Vender tu casa
Valoración gratuita de tu hogar
Contacto
Cuéntenos sobre sus necesidades
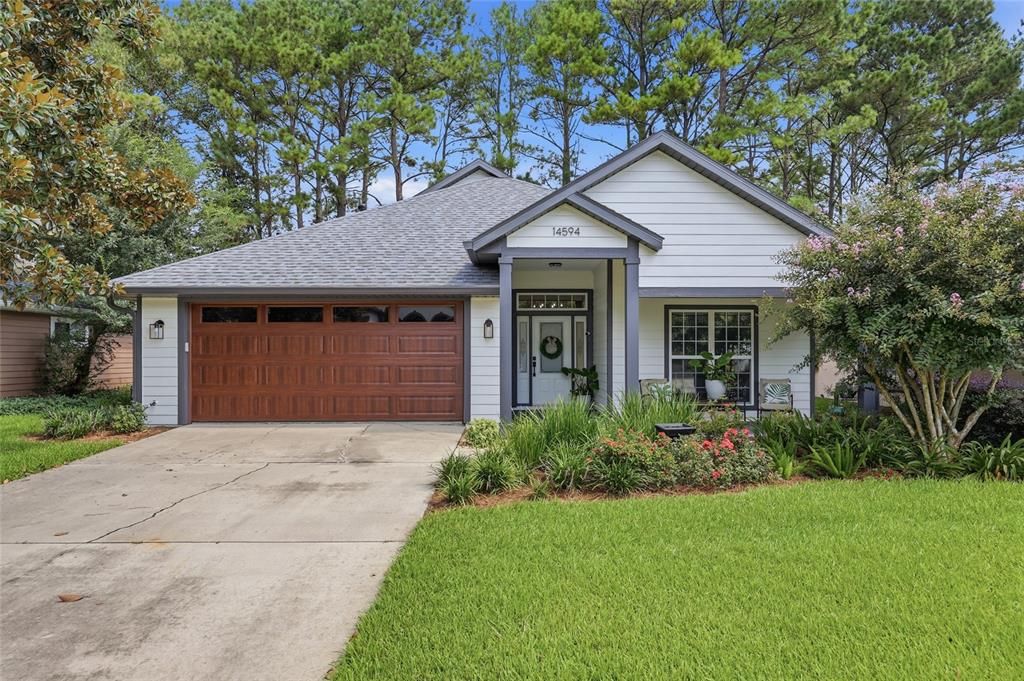
14594 NW 25TH AVENUE

Casa En Venta
$379,900

BTC: 5.86990111

ETH: 199.66993230

39 días
3 camas
2 baños
1,507 sqft

Visión general

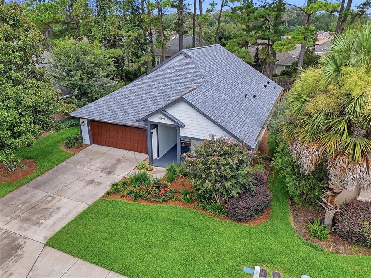
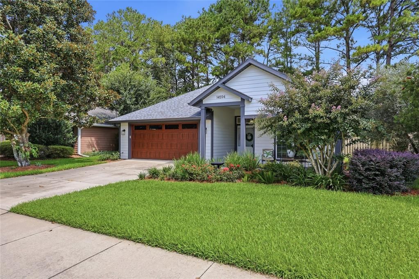
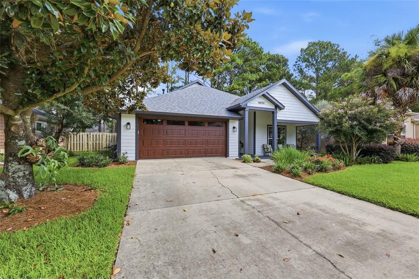
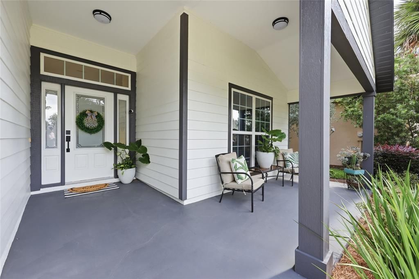
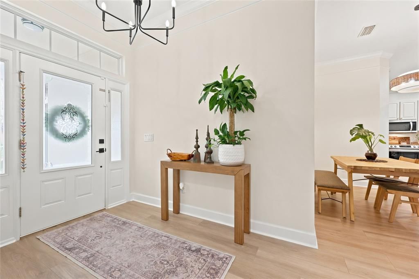
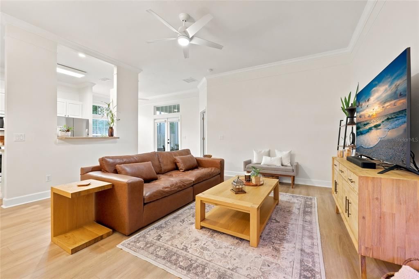
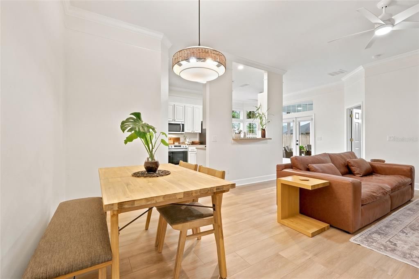
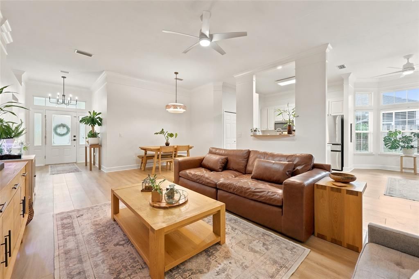
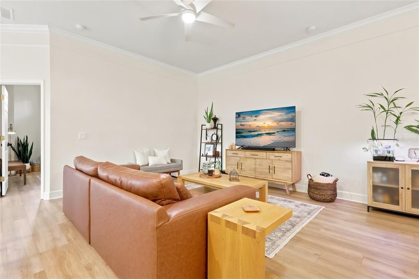
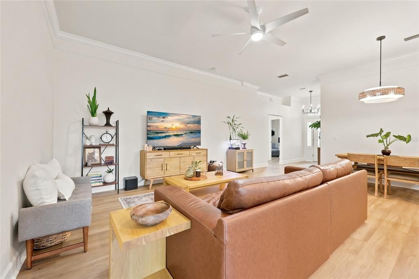
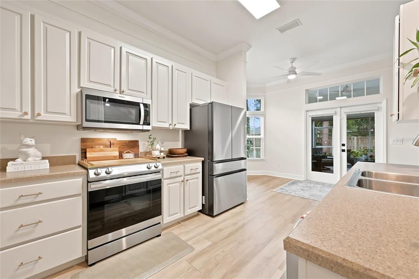
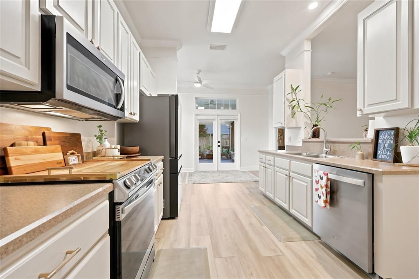
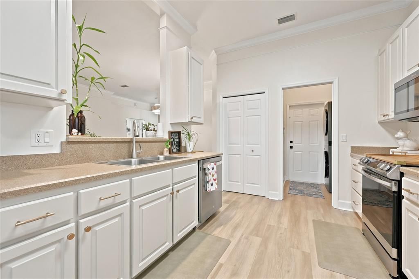
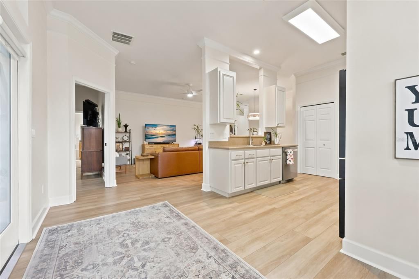
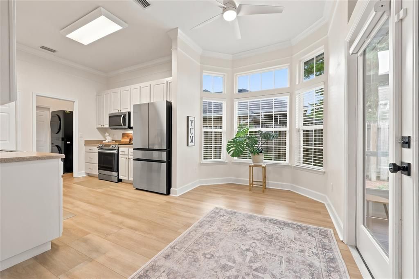
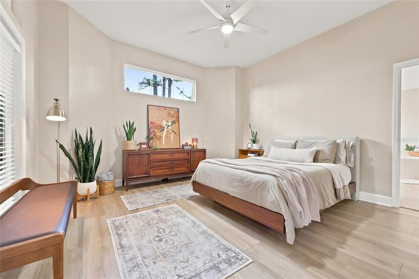
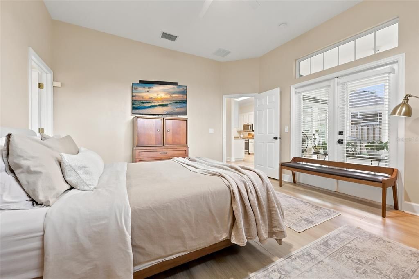
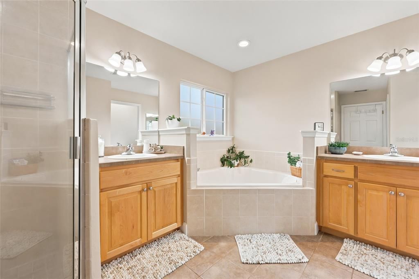
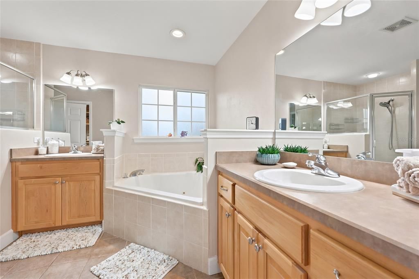
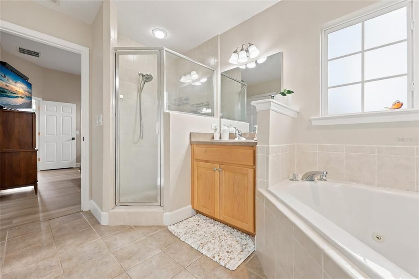
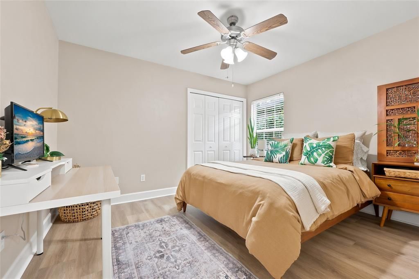
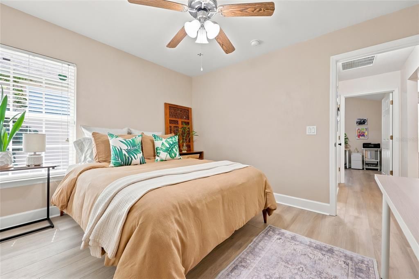
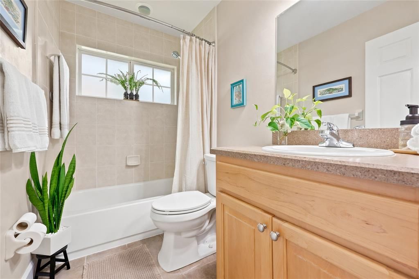
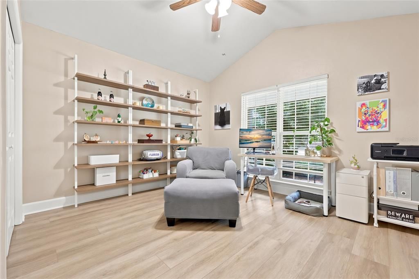
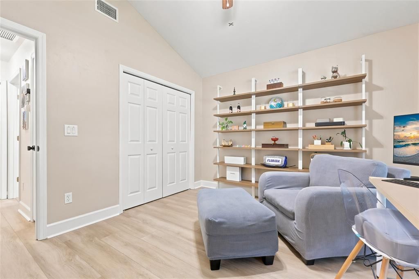
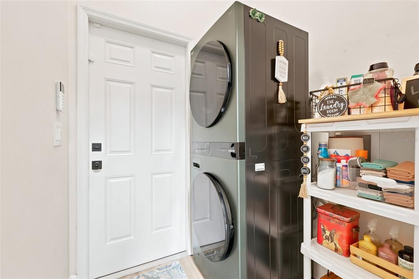
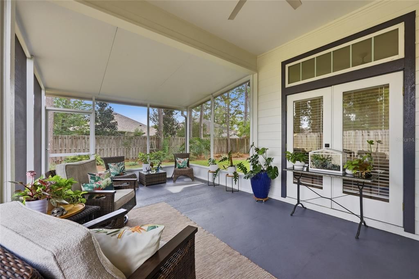
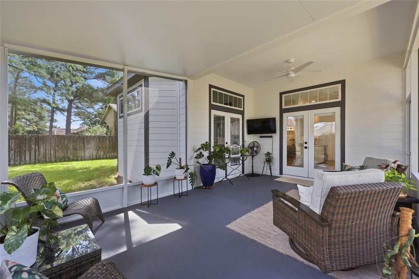
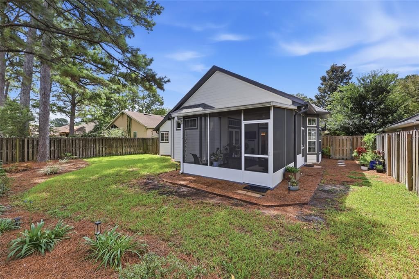
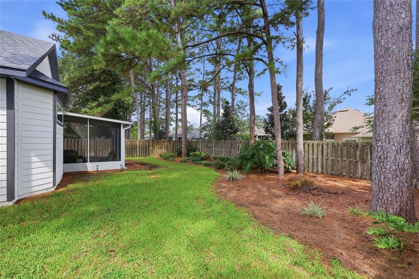
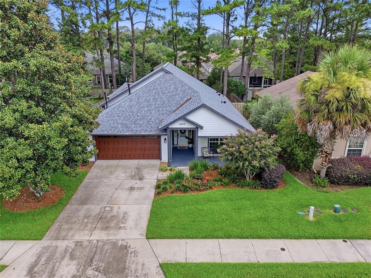
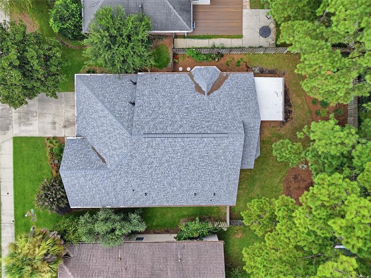
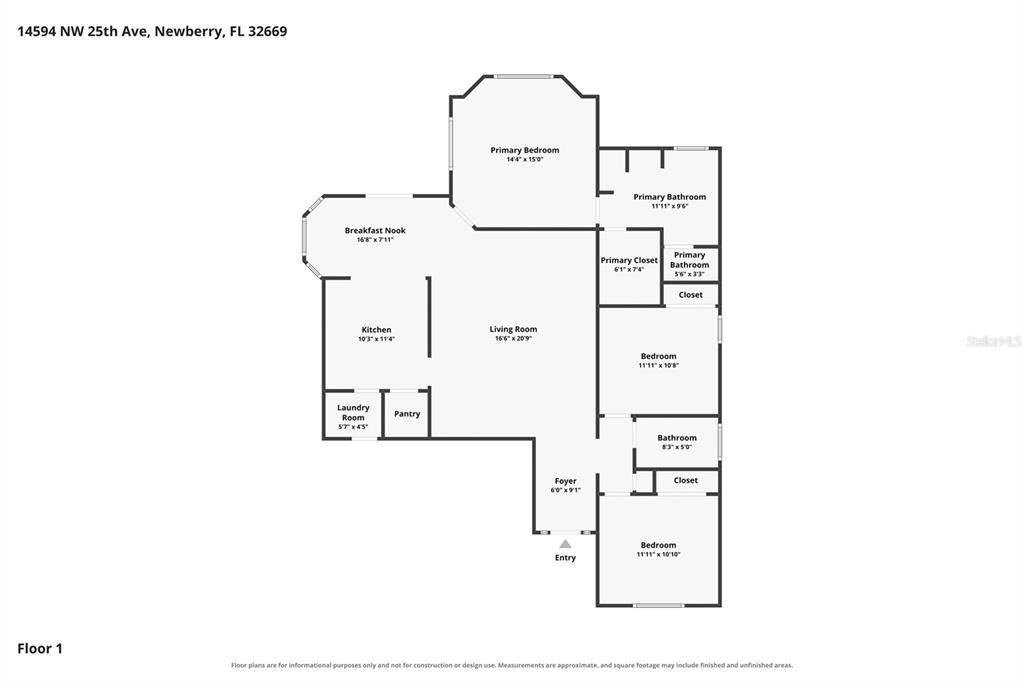
The perfect home does exist. From the moment you arrive, you’ll appreciate the curb appeal, fresh exterior paint, new garage door and the peace of mind that comes with a 2023 roof, 2023 HVAC and 2023 water heater. Step inside from the welcoming covered front porch into a foyer that opens to a light and bright floor plan with new LVP flooring and fresh interior paint throughout. Just off the foyer are two secondary bedrooms with a full guest bath tucked between them, creating a nice separation from the primary suite. Continue into the spacious living room where vaulted ceilings and an open layout make the home feel airy and inviting. The living room flows seamlessly into the kitchen with abundant cabinetry, stainless steel appliances, pantry and plenty of prep space. Just beyond the kitchen, the breakfast nook is surrounded by windows and makes the perfect sunny spot for casual meals. Conveniently located just off the kitchen is the interior laundry room with direct access from the garage and a sleek full size stackable washer and dryer. The primary suite is privately located at the back of the home and features a spacious bedroom, walk in closet and ensuite bath with dual vanities, soaking tub and separate shower. Now for one of the best parts, step through the French doors to the expanded screened porch, offering an incredible extension of the living space with plenty of room for lounging, dining and entertaining. From here, enjoy views of the fenced backyard surrounded by mature trees and landscaping. With major updates already completed, a functional split bedroom floor plan and fantastic indoor and outdoor living, this one is ready to welcome you home.

Ubicación

Detalles

Tipo:
Residential
Estacionamiento:
Driveway
Año de construcción:
2007
Lote:
0.16 Hectáreas
Calefacción:
Central / Electric
precio por sq. medidor:
$252
Enfriamiento:
Central Air
HOA:
$346

Valuation

Our model vs. what's actually selling nearby.
Estimate
$344,450
$309K – $364K
Confidence Medium
List vs. estimate
$35K above estimate
List $379,900 · +10.3%
Our model says this listing is priced above recent comparable activity. Room to negotiate.
Price per sq ft
$252
+24.1% vs. city median $203
Based on
6 MLS comparables
Median of recent comparable listings. Sold comps use closing price, active listings use list price.

Destacados

Annual tax
$5,354
2025
HOA
$346/qtr
Garage
3 car garage
Pets
Allowed
Más hechos y características
  • Piso

    • Carpet

    • Ceramic Tile

    Calefacción

    • Central

    • Electric

    Enfriamiento

    • Central Air

    Accesorios

    • Dishwasher

    • Disposal

    • Dryer

    • Gas Water Heater

    • Range

    • Refrigerator

    • Washer

    Otras características interiores

    • Ceiling Fan(s)

    • Crown Molding

    • Primary Bedroom Main Floor

    • Walk-In Closet(s)

    Dormitorios y baños

    • Dormitorios: 3

    • Baños completos: 2

  • Estacionamiento

    • Driveway

    Propiedad

    • Pisos: One

    • Características Exteriores: French Doors / Irrigation System / Sidewalk

    Lote

    • Lote: 0.16 Hectáreas

    Otra Información de Propiedad

    • Número de Parcela: 04227020108

    • Zonificación: R-1A

  • Tipo y estilo

    • Tipo de propiedad: Residential

    • Subtipo de propiedad: Single Family Residence

  • Utilidad

    • BB/HS Internet Available

    • Cable Available

    • Fiber Optics

    • Natural Gas Available

    • Street Lights

  • Otra información financiera

    • HOA: $346

    • Frecuencia HOA: Quarterly

    • Importe anual de impuestos: $5,354

  • Detalles de la fuente

    • MLS ID: GC541542

    Otros hechos

    • Materiales de construcción: HardiPlank Type

    • Detalles de la fundación: Slab

    • Características de lavandería: Laundry Room

    • Caras de dirección: South

    • Espacios de garaje: 3

    • Garaje adjunto: Si

    • Garaje: Si

    • Salón: 1507

    • Fuente de agua: Public

    • Nombre de subdivisión: BELMONT CLUSTER DEV PH 2

Consulta privada
Habla con el asesor de este inmueble.
Planos, documentos del HOA, comparables off-market, agendar una visita privada — un solo mensaje directo al especialista local.

Más como esta

Nuevo
En Venta
$465,000
Casa
4 camas · 2 baños · 2,236 sqft
FAIRWAY POINTE AT WEST END, NEWBERRY
1345 NW 132ND BOULEVARD
Nuevo
En Venta
$350,000
Casa
3 camas · 2 baños · 1,518 sqft
STRAWBERRY FIELDS, NEWBERRY
14274 NW 9TH ROAD
Nuevo
En Venta
$315,000
Lotes / Tierras
3.04 acres
LAKOTA, NEWBERRY
1003 SW 175TH COURT
En Venta
$490,000
Casa
4 camas · 2 baños · 2,234 sqft
WEST END UNIT C PB 36 PG 30, NEWBERRY
1429 NW 132ND BOULEVARD
En Venta
$385,000
Casa
4 camas · 3 baños · 2,357 sqft
SOUTH POINTE, GAINESVILLE
1010 NW 120TH STREET
En Venta
$305,000
Lotes / Tierras
3.02 acres
KINGSTON PLACE PB 36 PG 73, NEWBERRY
TBD NW 150TH BOULEVARD
En Venta
$275,000
Lotes / Tierras
3.10 acres
KINGSTON PLACE PB 36 PG 73, NEWBERRY
2375 NW 150TH BOULEVARD
En Venta
$475,000
Casa
4 camas · 2 baños · 2,120 sqft
BELMONT CLUSTER DEV PH 2, NEWBERRY
14504 NW 25TH AVENUE

Mercado cerca de esta dirección

Conteos en vivo en la misma zona.
Ver todo

The multiple listing information is provided by the Stellar MLS from a copyrighted compilation of listings. The compilation of listings and each individual listing are ©2026-present Stellar MLS. All Rights Reserved. The information provided is for consumers' personal, noncommercial use and may not be used for any purpose other than to identify prospective properties consumers may be interested in purchasing. All properties are subject to prior sale or withdrawal. All information provided is deemed reliable but is not guaranteed accurate, and should be independently verified. Listing courtesy of: KELLER WILLIAMS GAINESVILLE REALTY PARTNERS