Sell Your Home
Get a free home valuation
Contact
Tell us about your needs

1274 PRINCE COURT

House Active With Contract
$1,180,000

BTC: 14.42983797

ETH: 485.19736842

-$215K (2026/08/27)
351 days
4 bds
3 ba
3,562 sqft

Overview

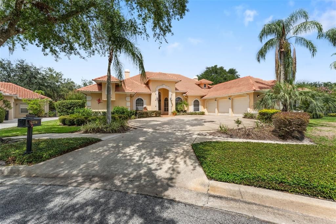
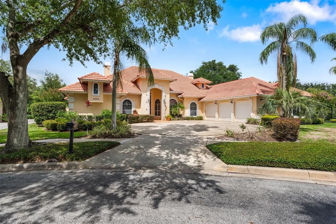
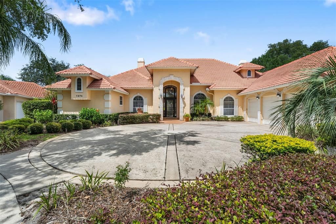
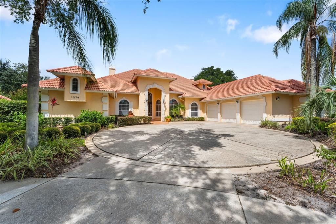
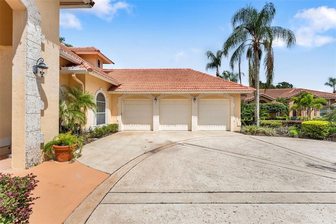
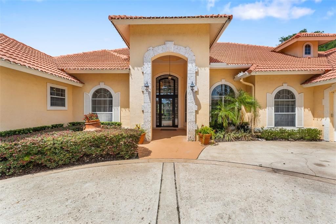
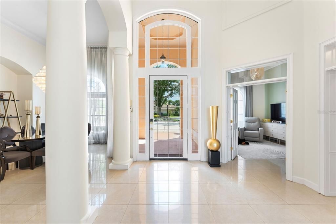
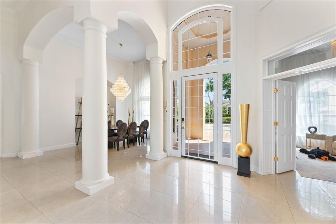
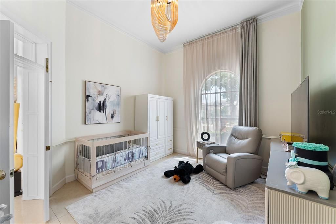
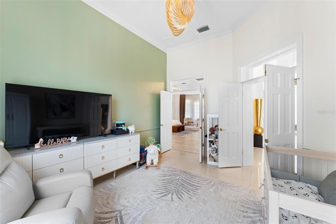
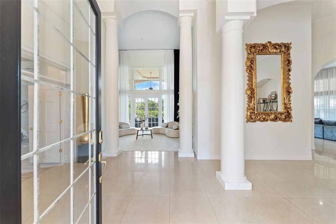
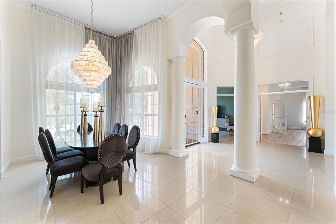
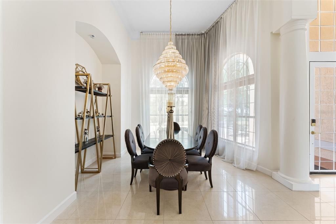
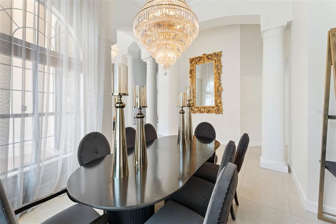
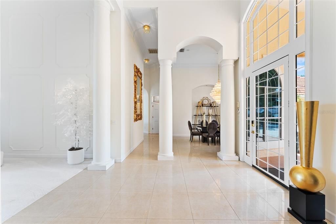
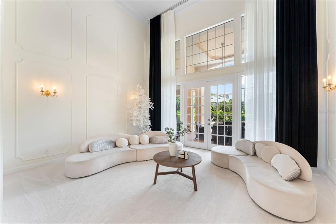
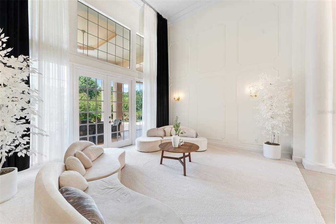
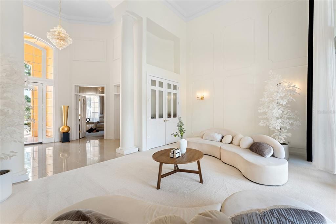
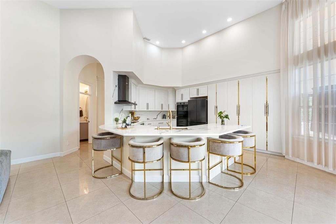
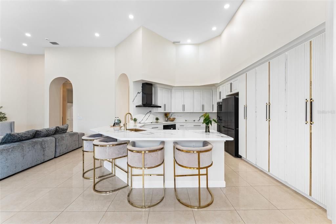
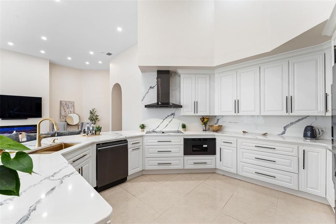
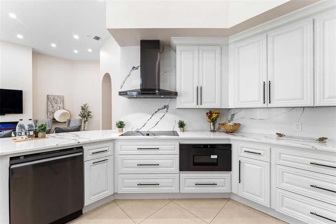
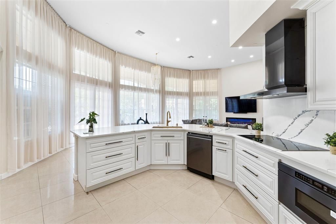
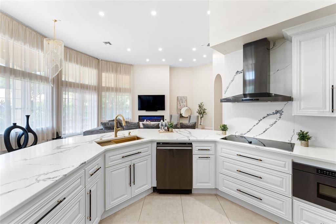
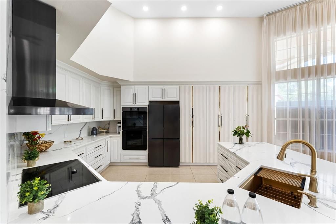
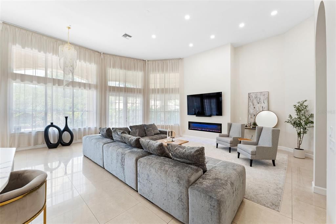
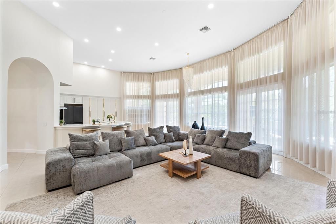
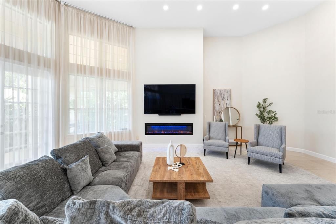
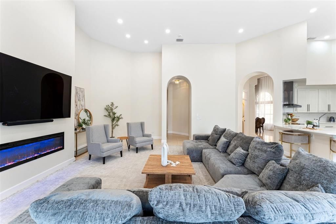
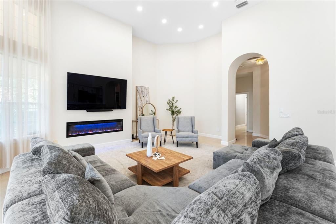
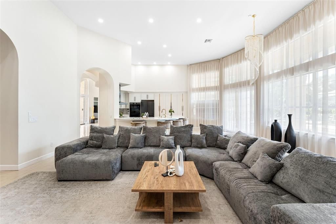
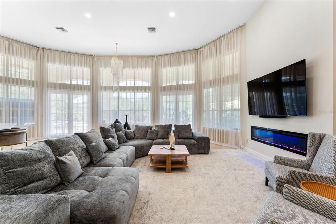
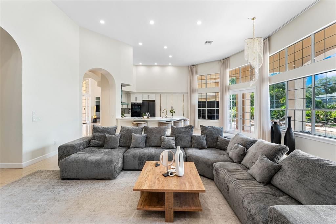
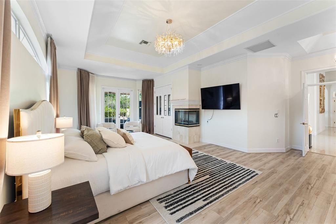
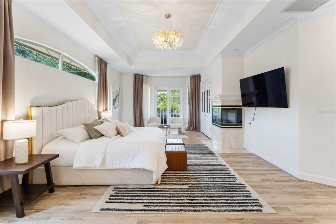
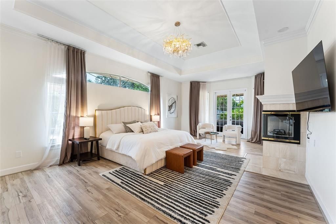
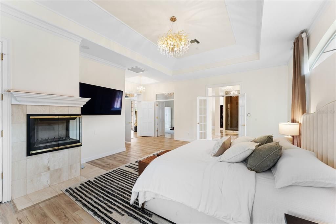
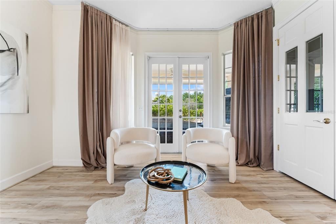
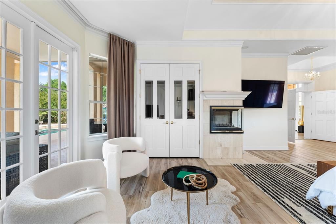
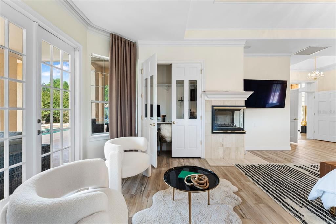
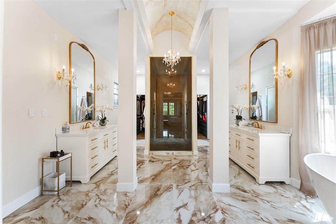
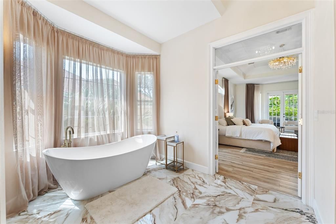
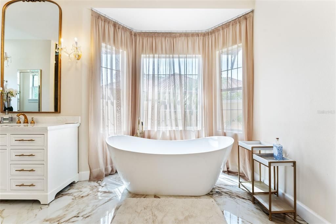
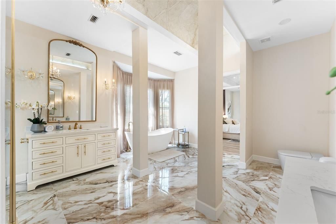
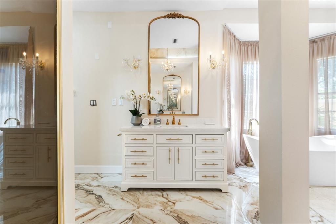
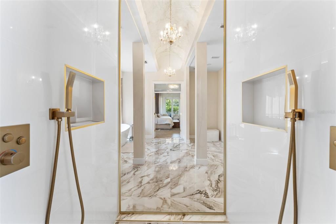
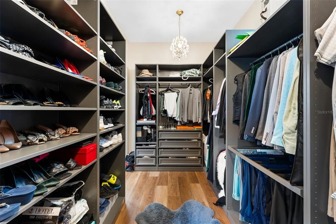
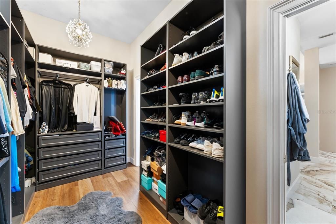
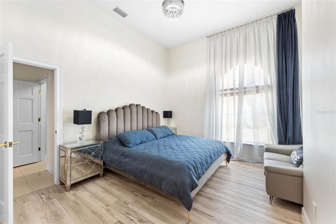
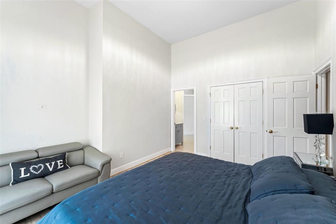
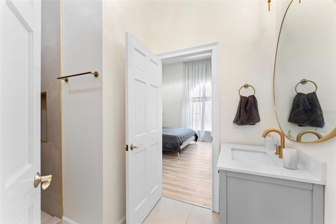
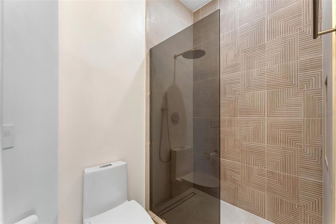
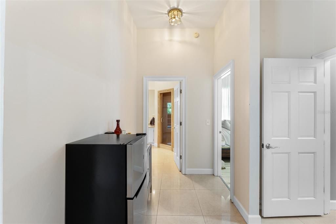
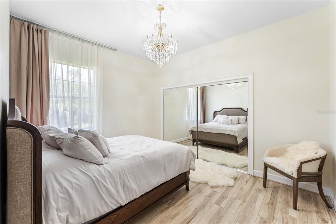
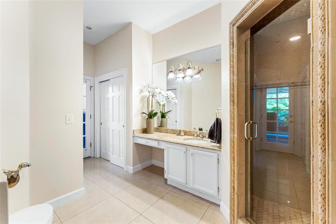
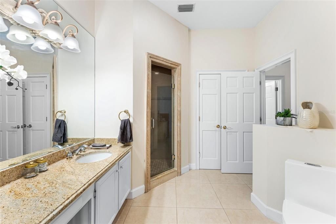
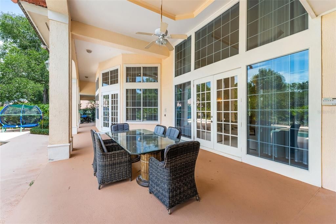
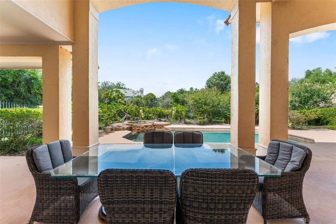
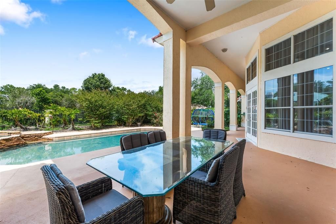
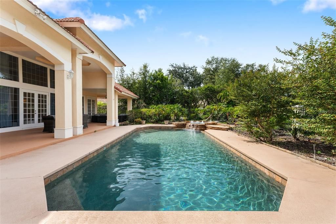
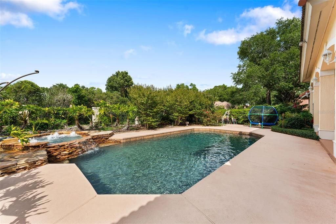
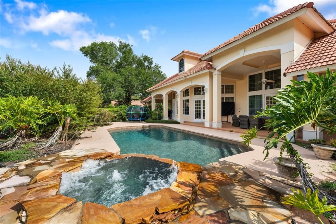
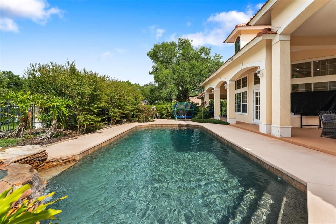
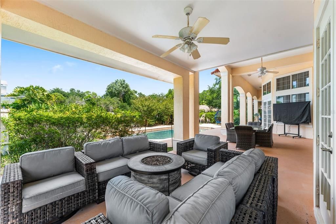
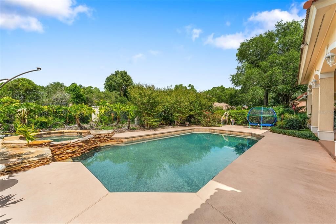
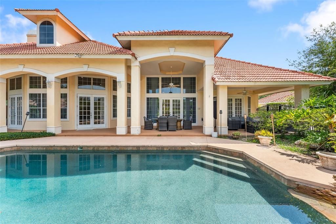
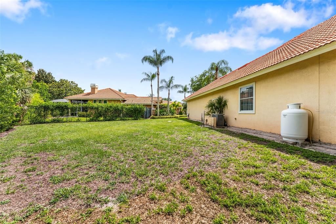
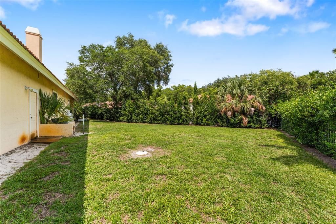
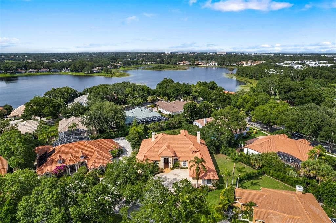
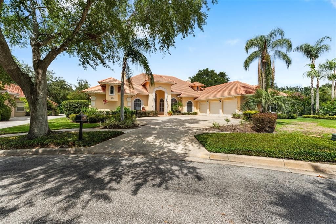
Under contract-accepting backup offers. Exceptional Value — Newly Priced Below Appraised Value. Seller Motivated. Welcome to 1274 Prince Court—an elegant and thoughtfully renovated custom one-story pool home located in the exclusive gated community of Heathrow. Nestled at the end of a quiet cul-de-sac on a private lot, this beautifully updated residence offers 4 bedrooms, with one bedroom providing the flexibility to function as an office adjacent to the primary suite; along with 3 full bathrooms. Step through the striking glass and iron double doors into a grand foyer with brand-new carpet underfoot and soaring 22-foot cathedral ceilings that create an immediate sense of openness and sophistication. The living room provides stunning views of the newly painted saltwater pool and lush landscaping beyond, setting the tone for serene Florida living. To your right, a formal dining room is perfect for hosting, while the executive office to the left offers an ideal work-from-home setup. The renovated kitchen is a chef’s dream—featuring modern cabinetry, granite countertops, a center island, new stainless steel appliances, and an open flow into the spacious family room, ideal for entertaining. Enjoy newer porcelain tile in the main living areas, brand-new luxury vinyl plank flooring in the bedrooms, and remote-controlled curtains throughout the home for modern convenience. The expansive primary suite includes transom windows that flood the space with natural light, a large walk-in closet, and a beautifully updated en-suite bath with hand-cut tile details, dual granite-topped vanities, and a custom walk-in shower. Two additional bedrooms, each with their own fully renovated baths, are tucked away on the opposite side of the home for maximum privacy—perfect for guests or family members. Step outside to your private backyard oasis, where a rock waterfall spills into the sparkling saltwater spa and pool, all enclosed by a wrought-iron fence and surrounded by mature landscaping. The covered lanai includes a summer kitchen and generous seating areas, making it ideal for outdoor gatherings year-round. Additional features include a side-entry three-car garage, circular driveway, and freshly painted interiors. This home combines custom elegance with modern upgrades for truly turnkey living. Located within the highly desirable Heathrow community, residents enjoy access to an exclusive country club, an 18-hole championship golf course designed by Ron Garl, tennis courts, playgrounds, and walking trails—all within a top-rated school district. Don’t miss the opportunity to make this luxurious and move-in ready property your next home!

Location

Details

Type:
Residential
Parking:
Driveway / Garage Door Opener / Garage Faces Side / Oversized
Year Built:
1990
Lot:
0.52 Acres
Heating:
Central / Electric
Price/sqft:
$331
Cooling:
Central Air
HOA:
$459

Valuation

Our model vs. what's actually selling nearby.
Estimate
$1,054,450
$634K – $1.2M
Confidence Low
List vs. estimate
$125K above estimate
List $1,180,000 · +11.9%
Our model says this listing is priced above recent comparable activity. Room to negotiate.
Price per sq ft
$331
+24.0% vs. city median $267
Based on
6 MLS comparables
Median of recent comparable listings. Sold comps use closing price, active listings use list price.

Highlights

Annual tax
$6,902
2024
HOA
$459/qtr
24-Hour Guard, Private Road, Recreational Facilities
Pool
In Ground
Garage
3 car garage
Pets
Allowed
All facts and features
  • Flooring

    • Carpet

    • Porcelain Tile

    • Vinyl

    Heating

    • Central

    • Electric

    Cooling

    • Central Air

    Appliances

    • Built-In Oven

    • Cooktop

    • Dishwasher

    • Disposal

    • Dryer

    • Microwave

    • Refrigerator

    • Tankless Water Heater

    • Washer

    Other interior features

    • Built-in Features

    • Cathedral Ceiling(s)

    • Ceiling Fan(s)

    • Crown Molding

    • High Ceilings

    • Kitchen/Family Room Combo

    • Open Floorplan

    • Primary Bedroom Main Floor

    • Solid Surface Counters

    • Solid Wood Cabinets

    • Split Bedroom

    • Stone Counters

    • Tray Ceiling(s)

    • Walk-In Closet(s)

    • Wet Bar

    • Window Treatments

    Bedrooms and bathrooms

    • Bedrooms: 4

    • Full bathrooms: 3

  • Parking

    • Driveway

    • Garage Door Opener

    • Garage Faces Side

    • Oversized

    Property

    • Levels: One

    • Pool Private: Yes

    • Exterior Features: French Doors / Irrigation System / Lighting / Outdoor Kitchen / Private Mailbox / Rain Gutters

    Lot

    • Lot: 0.52 Acres

    Other Property Information

    • Parcel Number: 01202950400000580

    • Zoning: PUD

  • Type and style

    • Property Type: Residential

    • Property Sub Type: Single Family Residence

  • Utility

    • Cable Available

    • Electricity Connected

    • Phone Available

    • Public

    • Sewer Connected

    • Street Lights

    • Underground Utilities

    • Water Connected

  • Other financial information

    • HOA: $459

    • HOA Frequency: Quarterly

    • Annual tax amount: $6,902

  • Source details

    • MLS ID: O6318052

    Other facts

    • Construction Materials: Stucco / Wood Frame

    • Foundation Details: Slab

    • Fireplace Features: Family Room / Gas / Master Bedroom

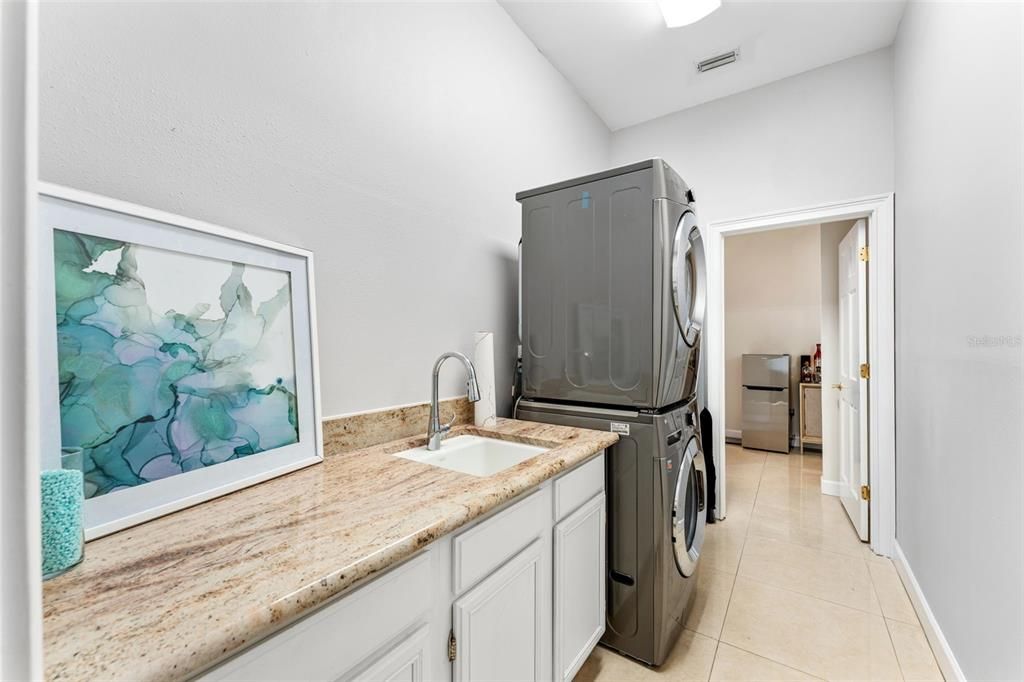
    • Laundry Features: Inside / Laundry Room

    • Lot Features: Cul-De-Sac / City Lot / In County / Oversized Lot / Sidewalk / Street Dead-End

    • Pool Features: In Ground

    • Window Features: Blinds / Double Pane Windows / Drapes / Shades / Window Treatments

    • Direction Faces: South

    • Other Structures: Outdoor Kitchen

    • Architectural Style: Contemporary

    • Fireplace: Yes

    • Garage Spaces: 3

    • Attached Garage: Yes

    • Garage: Yes

    • Living Area: 3562

    • Water Source: Public

    • Subdivision Name: HEATHROW

Private inquiry
Talk to the advisor on this listing.
Floor plans, HOA docs, off-market comparables, scheduling a private showing — one message, direct to the local specialist.

More like this

New
Active With Contract
$895,000
House
4 bds · 3 ba · 2,635 sqft
LAKE SYLVAN OAKS, SANFORD
2217 LAKE SYLVAN OAKS COURT
New
Active With Contract
$1,005,000
House
5 bds · 4 ba · 3,476 sqft
EAGLE CREEK, LAKE MARY
395 EAGLE CREEK CIRCLE
Active With Contract
$850,000
House
3 bds · 2 ba · 1,841 sqft
N/A, SANFORD
6697 MARKHAM ROAD
Active With Contract
$1,125,000
House
5 bds · 4 ba · 3,768 sqft
BUCKINGHAM ESTATES, SANFORD
1875 MERLOT DRIVE
Active With Contract
$1,262,000
House
4 bds · 3 ba · 3,419 sqft
LAKE MARKHAM LANDINGS, SANFORD
2055 QUIET COVE
Active With Contract
$989,000
House
4 bds · 3 ba · 3,529 sqft
HEATHROW / COVENTRY, LAKE MARY
803 SHERBOURNE CIR
-$100K
Active With Contract
$1,299,000
House
3 bds · 3 ba · 3,768 sqft
ALAQUA, LONGWOOD
2056 ALAQUA DRIVE
-$50K
Active With Contract
$949,999
House
4 bds · 3 ba · 3,340 sqft
CARDINAL POINTE, SANFORD
863 CARDINAL POINTE COVE

Market around this address

Live counts in the same area.
View all

The multiple listing information is provided by the Stellar MLS from a copyrighted compilation of listings. The compilation of listings and each individual listing are ©2026-present Stellar MLS. All Rights Reserved. The information provided is for consumers' personal, noncommercial use and may not be used for any purpose other than to identify prospective properties consumers may be interested in purchasing. All properties are subject to prior sale or withdrawal. All information provided is deemed reliable but is not guaranteed accurate, and should be independently verified. Listing courtesy of: KELLER WILLIAMS WINTER PARK