Sell Your Home
Get a free home valuation
Contact
Tell us about your needs
128 WOODMILL ROAD

House For Sale
$949,900

BTC: 11.94842767

ETH: 390.58388158

-$46K (2026/09/26)
114 days
4 bds
3 ba
2,590 sqft

Overview

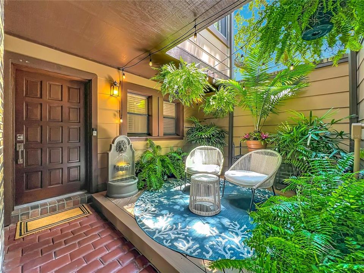
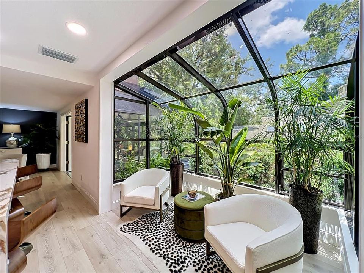
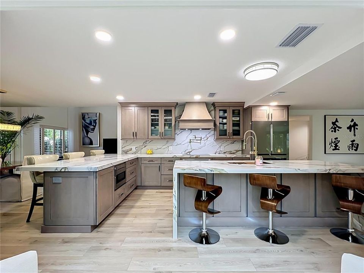
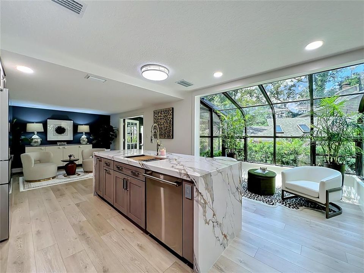
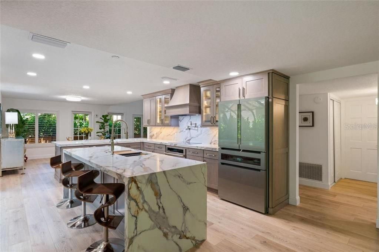
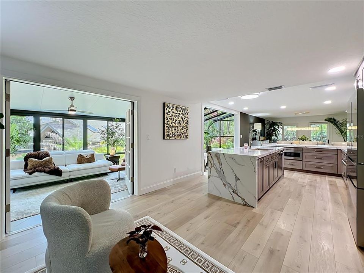
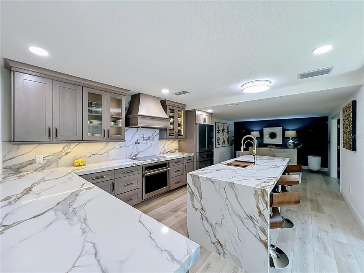
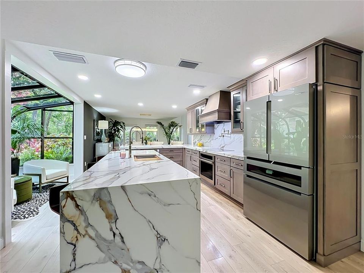
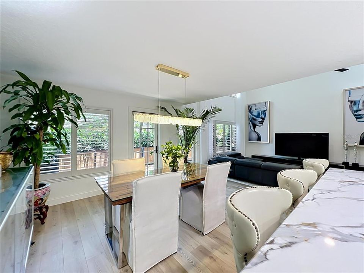
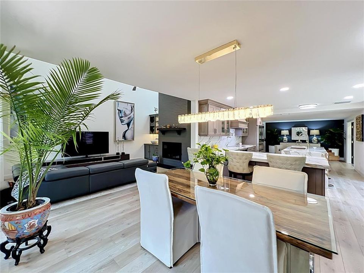
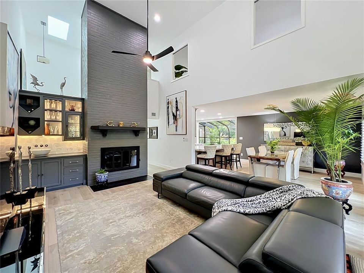
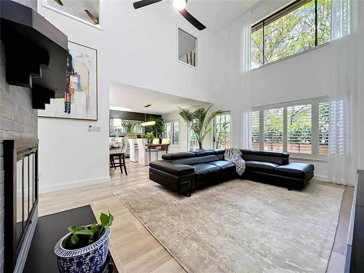
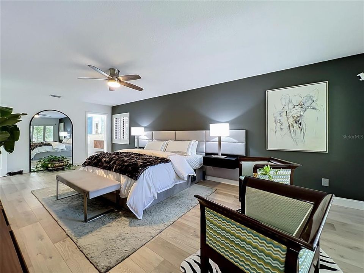
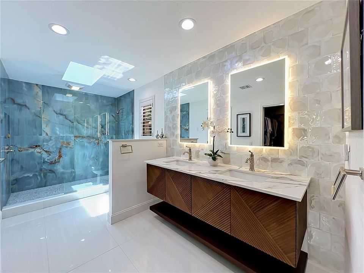
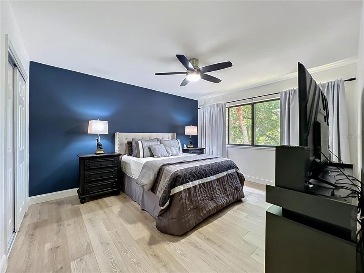
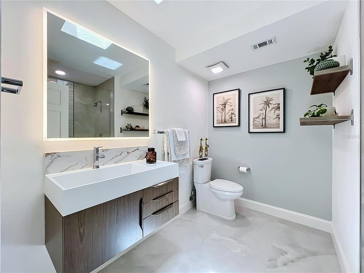
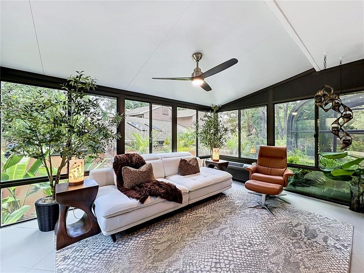
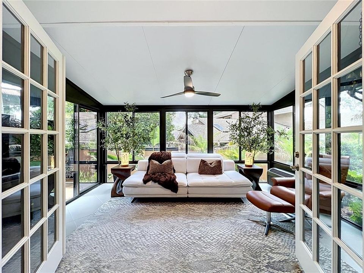
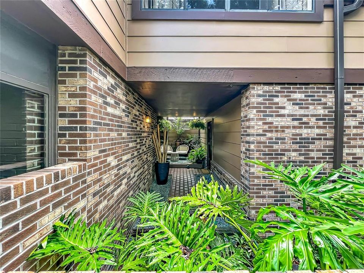
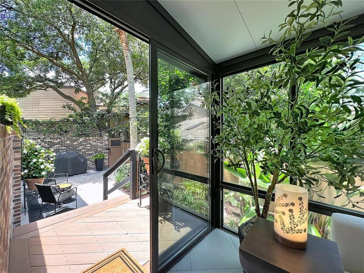
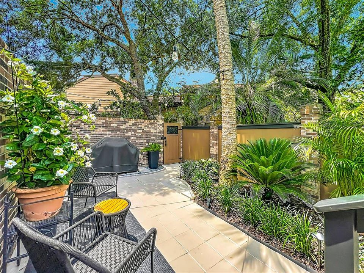
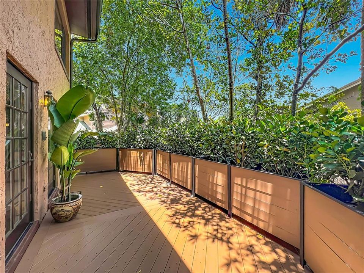
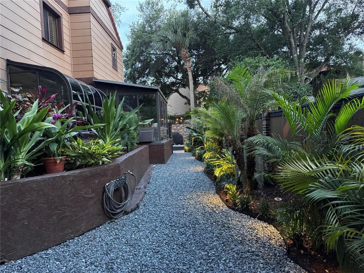
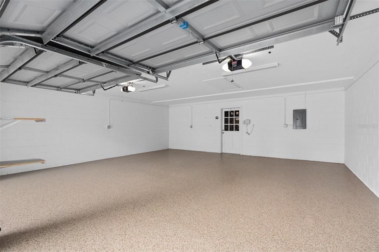
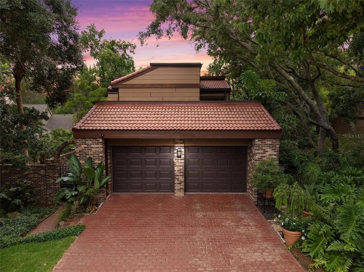
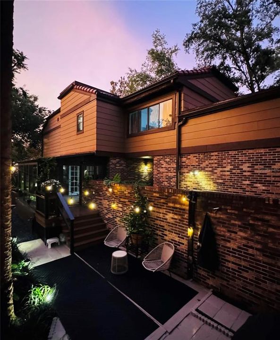
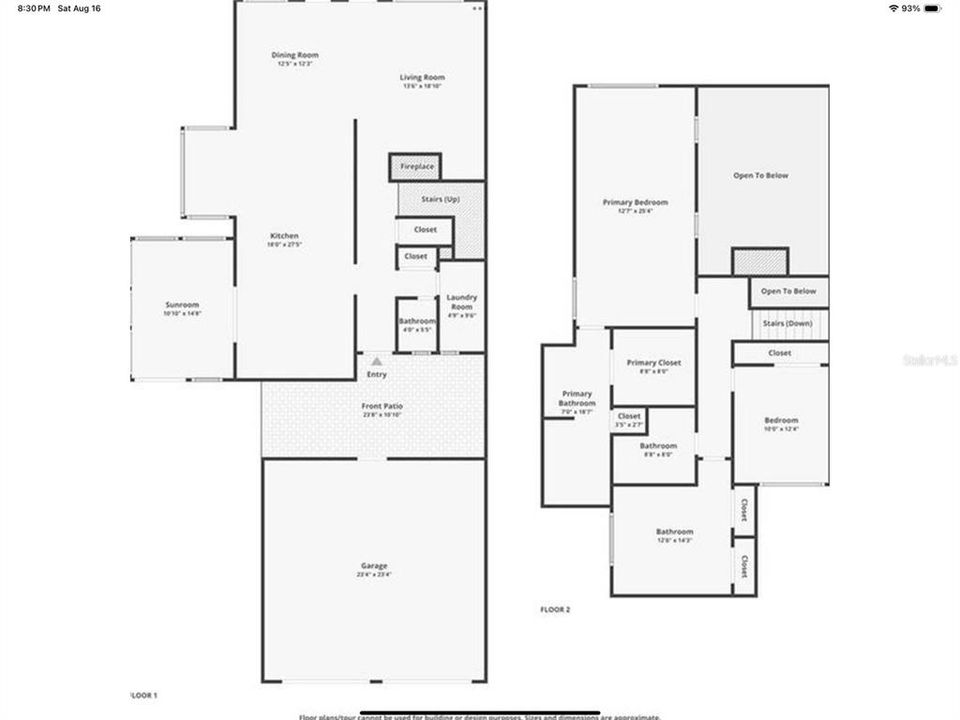
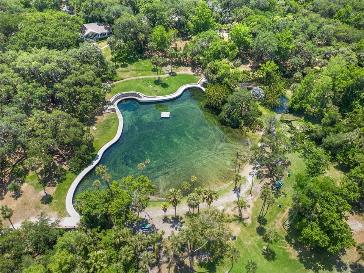
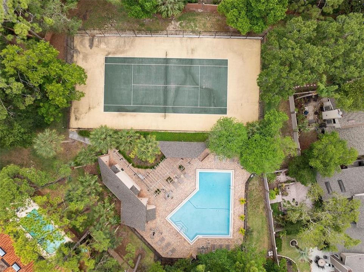
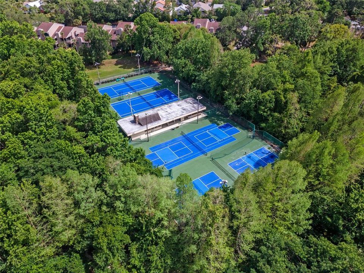
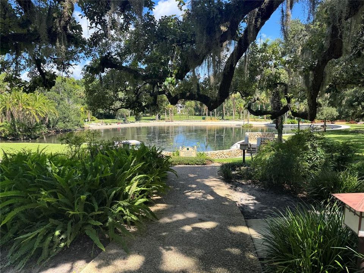
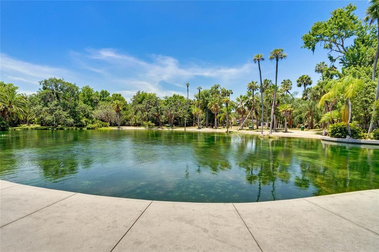
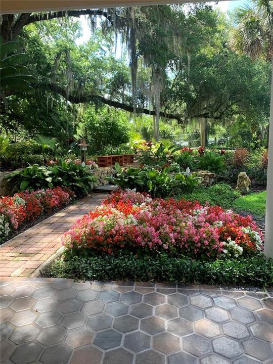
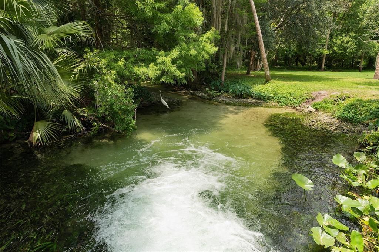
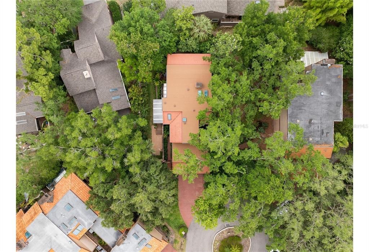
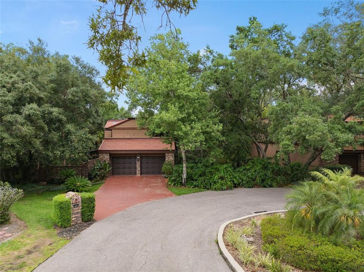
Virtually Staged. **SOME PHOTOS ARE VIRTUALLY STAGED** DETACHED. TURNKEY. LOCK & LEAVE. A rare freestanding 4-bedroom, 3-bath home with no shared walls, extensively redesigned in 2025 with meticulous attention to detail, architect involvement and structural engineering consultation. The Signature Gourmet Kitchen features custom solid-maple cabinetry with extensive built-in storage, quartz countertops, a waterfall island, GE Monogram professional-grade appliances, a Bosch Platinum Glass refrigerator with a built-in wine drawer and a pot-filler faucet. Integrated under cabinet lighting illuminates the work surfaces. A dramatic glass atrium, spa-inspired primary bath, wet bar and wood-burning fireplace bring distinctive character throughout. The guest bathroom is just as beautifully appointed as the primary bath, with spa-inspired finishes, James Martin floating vanities and mirrors with integrated defoggers and vanity lighting. Enjoy a private gated courtyard, three composite decks, upgraded irrigation, landscape lighting and professionally designed landscaping. The attached 2-car garage features professionally coated flooring and an added electrical sub-panel to accommodate future EV charger installation. Improvements include a 2023 tile roof, hurricane-rated impact-glass skylights, new gutters with gutter guards, an updated main electrical panel and replaced subfloors and new flooring throughout. Durable finishes and composite decking support an easy-care, lock-and-leave lifestyle. Enjoy life in guard-gated The Springs, with its private natural swimming spring, wooded trails, recreation facilities and vibrant calendar of community events. Convenient access to I-4 connects you to Winter Park, Downtown Orlando, shopping and theme parks, with Florida beaches within reach. Turnkey living. Private outdoor spaces. Thoughtful storage. Spa-inspired baths. A home best appreciated in person. ** furnishings may be available separately.**

Location

Details

Type:
Residential
Parking:
No Data
Year Built:
1981
Lot:
0.11 Acres
Heating:
Central / Electric
Price/sqft:
$367
Cooling:
Central Air
HOA:
$145

Valuation

Our model vs. what's actually selling nearby.
Estimate
$549,000
$418K – $843K
Confidence Low
List vs. estimate
$400K above estimate
List $949,900 · +73.0%
Our model says this listing is priced above recent comparable activity. Room to negotiate.
Price per sq ft
$366
+44.5% vs. city median $253
Based on
5 MLS comparables
Median of recent comparable listings. Sold comps use closing price, active listings use list price.

Highlights

Annual tax
$5,674
2024
HOA
$145/mo
24-Hour Guard, Community Pool, Maintenance Grounds
Garage
2 car garage
Furnished
Negotiable
Pets
Allowed
All facts and features
  • Flooring

    • Carpet

    • Laminate

    • Tile

    Heating

    • Central

    • Electric

    Cooling

    • Central Air

    Appliances

    • Built-In Oven

    • Convection Oven

    • Cooktop

    • Dishwasher

    • Disposal

    • Electric Water Heater

    • Exhaust Fan

    • Microwave

    • Range Hood

    • Refrigerator

    • Wine Refrigerator

    Other interior features

    • Built-in Features

    • Ceiling Fan(s)

    • Eating Space In Kitchen

    • High Ceilings

    • Kitchen/Family Room Combo

    • L Dining

    • Living Room/Dining Room Combo

    • Open Floorplan

    • PrimaryBedroom Upstairs

    • Skylight(s)

    • Smart Home

    • Solid Surface Counters

    • Stone Counters

    • Walk-In Closet(s)

    • Wet Bar

    • Window Treatments

    Bedrooms and bathrooms

    • Bedrooms: 4

    • Full bathrooms: 3

  • Property

    • Levels: Two

    • Exterior Features: Courtyard / French Doors / Garden / Irrigation System / Lighting / Private Mailbox / Rain Gutters / Sliding Doors

    Lot

    • Lot: 0.11 Acres

    Other Property Information

    • Parcel Number: 0321295250A000110

    • Zoning: PUD

  • Type and style

    • Property Type: Residential

    • Property Sub Type: Single Family Residence

  • Utility

    • Cable Available

    • Cable Connected

    • Electricity Connected

    • Fiber Optics

    • Sewer Connected

    • Street Lights

    • Underground Utilities

    • Water Connected

  • Other financial information

    • HOA: $145

    • HOA Frequency: Monthly

    • Annual tax amount: $5,674

  • Source details

    • MLS ID: O6422173

    Other facts

    • Construction Materials: Block / Brick

    • Foundation Details: Slab

    • Fireplace Features: Living Room / Masonry / Wood Burning

    • Laundry Features: Electric Dryer Hookup / Washer Hookup

    • Direction Faces: Southwest

    • Fireplace: Yes

    • Garage Spaces: 2

    • Attached Garage: Yes

    • Garage: Yes

    • Living Area: 2590

    • Water Source: Public

    • Subdivision Name: SPRINGS WHISPERING PINES SEC 1

Private inquiry
Talk to the advisor on this listing.
Floor plans, HOA docs, off-market comparables, scheduling a private showing — one message, direct to the local specialist.

More like this

New
For Sale
$1,100,000
House
5 bds · 4 ba · 3,988 sqft
WINGFIELD RESERVE, LONGWOOD
2225 EARLEAF COURT
For Sale
$789,999
House
4 bds · 3 ba · 3,394 sqft
RIDGE POINTE COVE, LONGWOOD
1012 RIDGEPOINT COVE
For Sale
$785,000
House
4 bds · 3 ba · 2,954 sqft
ACADEMY HEIGHTS, ALTAMONTE SPRINGS
1148 TURNER LANE
-$6K
For Sale
$869,000
House
4 bds · 3 ba · 3,104 sqft
HIDDEN COVE, LONGWOOD
1940 DEERVIEW PLACE
For Sale
$1,100,000
House
6 bds · 5 ba · 4,048 sqft
SWEETWATER ISLAND, LONGWOOD
872 SWEETWATER ISLAND CIRCLE
-$50K
For Sale
$699,999
House
4 bds · 2 ba · 2,060 sqft
SWEETWATER OAKS SEC 08, LONGWOOD
102 SWEETWATER HILLS DRIVE
For Sale
$999,999
House
4 bds · 3 ba · 3,941 sqft
WINGFIELD RESERVE, LONGWOOD
1820 WINGFIELD DRIVE
For Sale
$850,000
Commercial
0 room(s) · 3,230 sqft
MEREDITH MANOR NOB HILL SEC REP OF BLK C, LONGWOOD
2711 W STATE ROAD 434

Market around this address

Live counts in the same area.
View all

The multiple listing information is provided by the Stellar MLS from a copyrighted compilation of listings. The compilation of listings and each individual listing are ©2026-present Stellar MLS. All Rights Reserved. The information provided is for consumers' personal, noncommercial use and may not be used for any purpose other than to identify prospective properties consumers may be interested in purchasing. All properties are subject to prior sale or withdrawal. All information provided is deemed reliable but is not guaranteed accurate, and should be independently verified. Listing courtesy of: BEYCOME OF FLORIDA LLC