Vender tu casa
Valoración gratuita de tu hogar
Contacto
Cuéntenos sobre sus necesidades
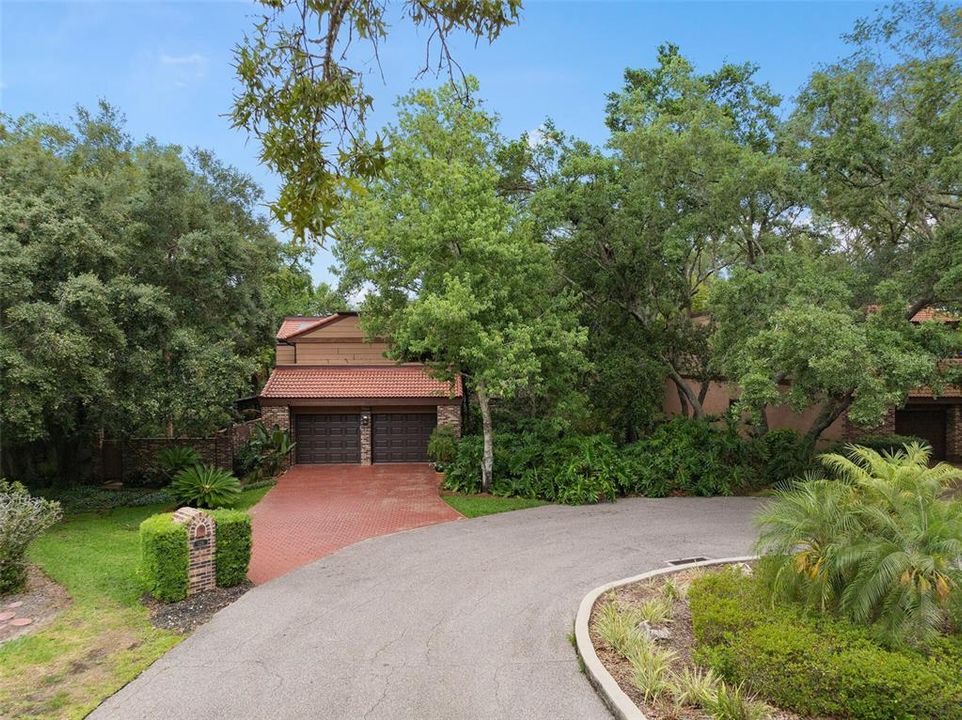
128 WOODMILL ROAD

Casa En Venta
$995,900

BTC: 15.27922676

ETH: 523.43060169

29 días
3 camas
2 baños
2,590 sqft

Visión general

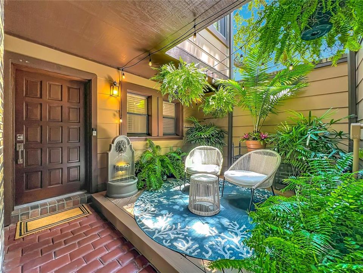
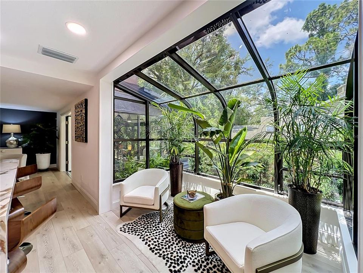
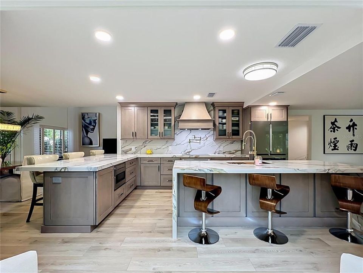
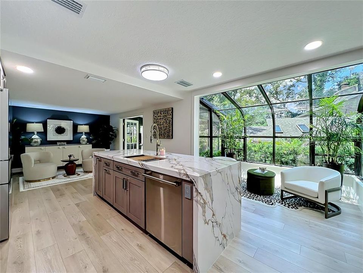
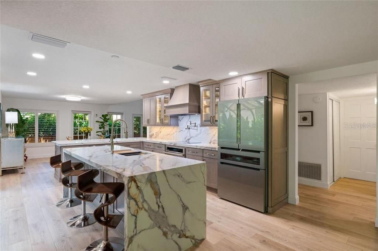
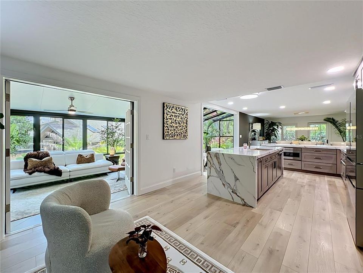
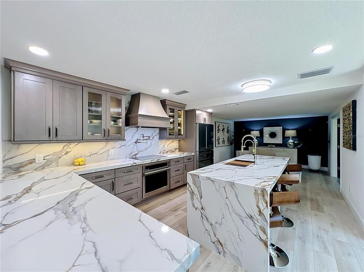
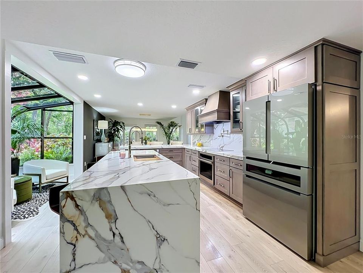
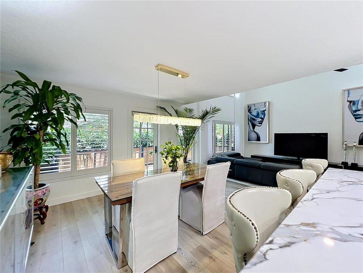
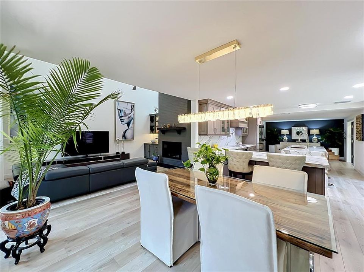
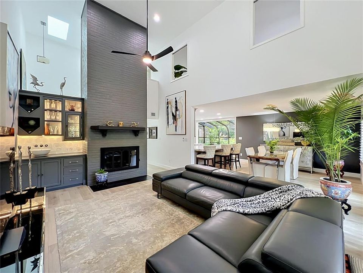
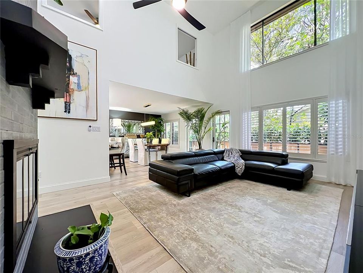
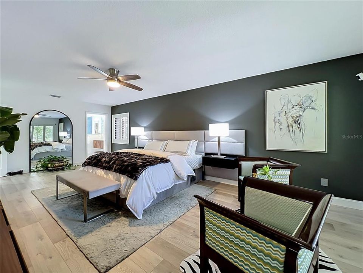
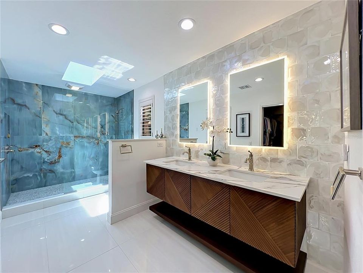
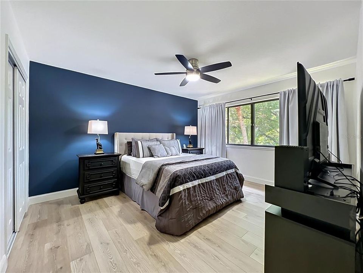
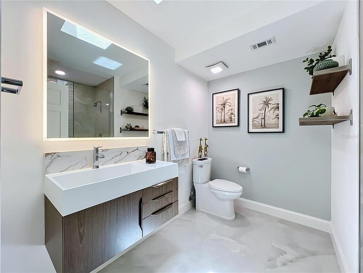
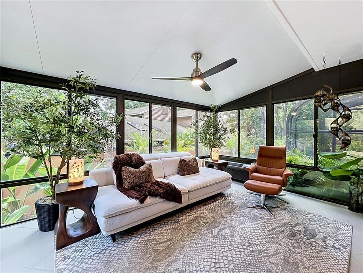
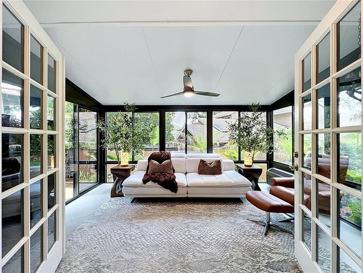
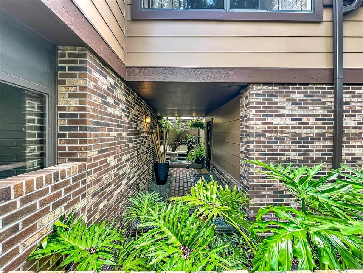
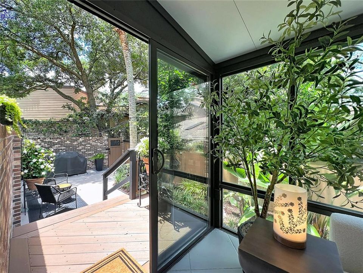
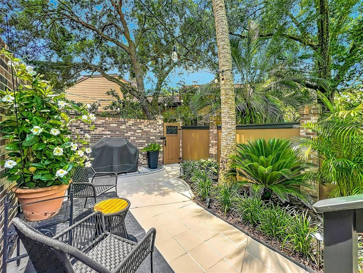
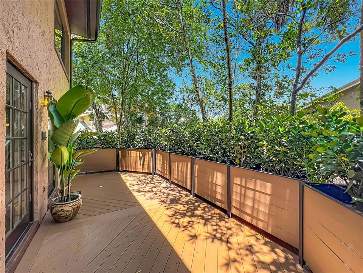
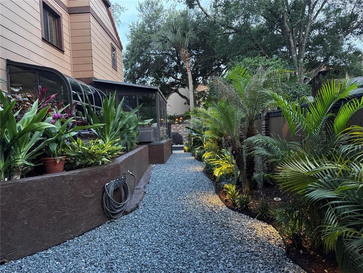
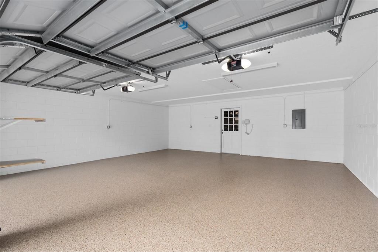
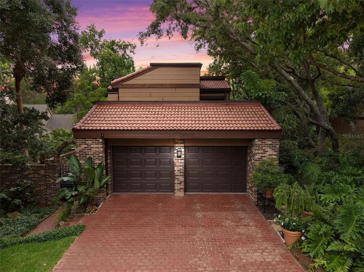
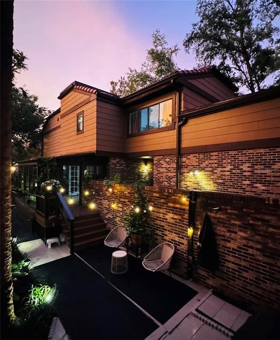
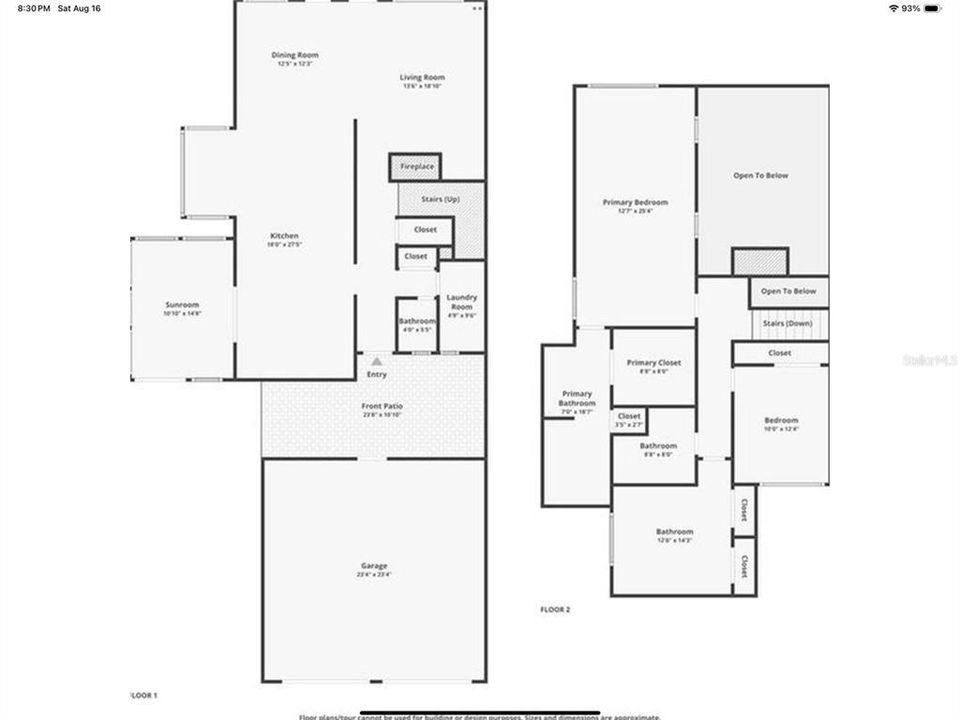
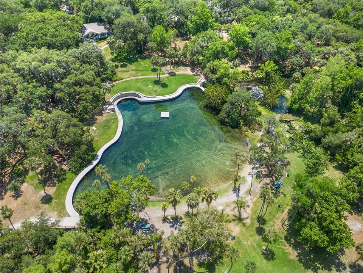
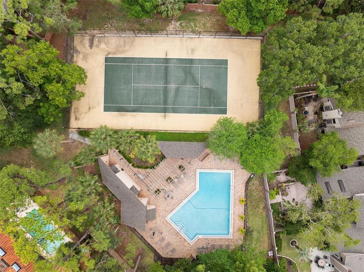
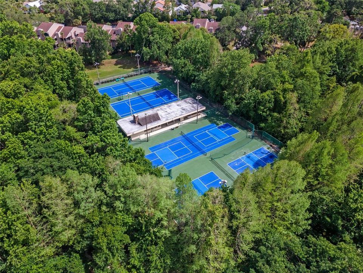
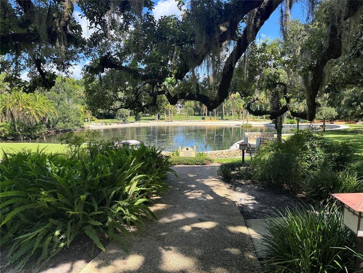
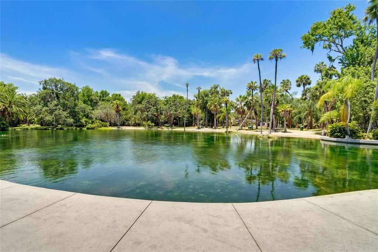
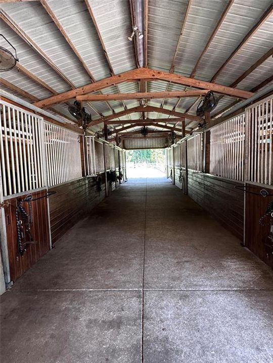
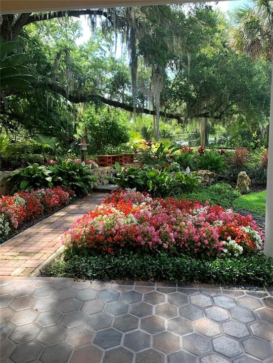
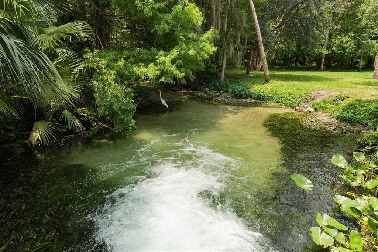
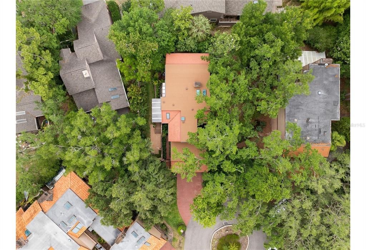
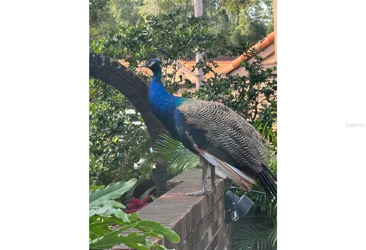
A HOME THAT STANDS APART FROM THE REST Tucked away on a quiet cul-de-sac in The Springs, one of Central Florida's most sought-after guard-gated communities, this extraordinary residence presents something rarely found today—an exceptional combination of privacy, timeless design, and the confidence of an extensively reconstructed home where the hard work has already been done. Imagine beginning your mornings with coffee overlooking lush tropical gardens as sunlight filters through the trees. Gather family and friends around the dramatic waterfall island while preparing meals in the Signature Gourmet Kitchen, then enjoy dinner outdoors on one of three newly constructed composite decks surrounded by professionally designed landscaping and ambient lighting. End the evening with a short walk to the community's crystal-clear natural spring before returning home to your own private tropical retreat. Completed in 2025, this remarkable reconstruction was professionally permitted and completed with architect involvement and structural engineering consultation. Every improvement was thoughtfully planned to create a home that is as functional as it is beautiful, offering exceptional craftsmanship and lasting quality throughout. Offering approximately 2,590 SQ FT.the residence features 3 BR, 2 1/2 BA, soaring ceilings, abundant natural light, a dramatic wood-burning fireplace, custom wet bar, picturesque garden views, and inviting indoor-outdoor living spaces designed for both entertaining and everyday comfort. The Signature Gourmet Kitchen is the centerpiece of the home, featuring premium GE Monogram appliances, a Bosch Platinum Glass refrigerator with dedicated wine and beverage drawer, custom solid maple cabinetry with exceptional storage, quartz countertops, a workstation sink, and an impressive waterfall island that naturally brings everyone together. The spacious primary suite provides a peaceful retreat with a sitting area, custom walk-in closet, and a beautifully appointed spa-inspired bath featuring a floating James Martin vanity and quartz countertops. Beyond the beautiful finishes, the extensive improvements provide exceptional peace of mind. Major updates include a new tile roof, updated plumbing and electrical systems, Mannington Restoration Collection flooring, fresh interior and exterior paint, impact skylights, updated irrigation, professionally coated garage floor , new attic access stairs, transferable warranties, and a transferable termite bond. Outside, professionally designed tropical landscaping, custom hardscapes, decorative pathways, elevated planting beds, and low-voltage landscape lighting create a spectacular setting that feels like a private resort Life at The Springs extends far beyond the front door with exclusive access to the community's crystal-clear natural spring and private sandy beach, scenic walking trails, community pool, tennis, pickleball, basketball, equestrian facilities, clubhouse, playground, boat and RV storage, and an active year-round social calendar. Ideally located in Seminole County's highly rated school district and less than one mile from I-4, you'll enjoy convenient access to Winter Park, downtown Orlando, premier shopping, dining, healthcare, major employers, world-famous attractions, and Florida's beautiful beaches. This is far more than an updated home—it's an opportunity to enjoy a lifestyle that is rarely available in one of Central Florida's most distinctive community AGENTS WELCOME!

Ubicación

Detalles

Tipo:
Residential
Estacionamiento:
Sin datos
Año de construcción:
1981
Lote:
0.11 Hectáreas
Calefacción:
Central / Electric
precio por sq. medidor:
$385
Enfriamiento:
Central Air
HOA:
$145

Valuation

Our model vs. what's actually selling nearby.
Estimate
$432,450
$284K – $772K
Confidence Low
List vs. estimate
$563K above estimate
List $995,900 · +130.3%
Our model says this listing is priced above recent comparable activity. Room to negotiate.
Price per sq ft
$384
+48.9% vs. city median $258
Based on
6 MLS comparables
Median of recent comparable listings. Sold comps use closing price, active listings use list price.

Destacados

Annual tax
$5,674
2024
HOA
$145/mo
24-Hour Guard, Community Pool, Maintenance Grounds
Garage
2 car garage
Furnished
Negotiable
Pets
Allowed
Más hechos y características
  • Piso

    • Carpet

    • Laminate

    • Tile

    Calefacción

    • Central

    • Electric

    Enfriamiento

    • Central Air

    Accesorios

    • Built-In Oven

    • Convection Oven

    • Cooktop

    • Dishwasher

    • Disposal

    • Electric Water Heater

    • Exhaust Fan

    • Microwave

    • Range Hood

    • Refrigerator

    • Wine Refrigerator

    Otras características interiores

    • Built-in Features

    • Ceiling Fan(s)

    • Eating Space In Kitchen

    • High Ceilings

    • Kitchen/Family Room Combo

    • L Dining

    • Living Room/Dining Room Combo

    • Open Floorplan

    • PrimaryBedroom Upstairs

    • Skylight(s)

    • Smart Home

    • Solid Surface Counters

    • Stone Counters

    • Walk-In Closet(s)

    • Wet Bar

    • Window Treatments

    Dormitorios y baños

    • Dormitorios: 3

    • Baños: 1

    • Baños completos: 2

  • Propiedad

    • Pisos: Two

    • Características Exteriores: Courtyard / French Doors / Garden / Irrigation System / Lighting / Private Mailbox / Rain Gutters / Sliding Doors

    Lote

    • Lote: 0.11 Hectáreas

    Otra Información de Propiedad

    • Número de Parcela: 0321295250A000110

    • Zonificación: PUD

  • Tipo y estilo

    • Tipo de propiedad: Residential

    • Subtipo de propiedad: Single Family Residence

  • Utilidad

    • Cable Available

    • Cable Connected

    • Electricity Connected

    • Fiber Optics

    • Sewer Connected

    • Street Lights

    • Underground Utilities

    • Water Connected

  • Otra información financiera

    • HOA: $145

    • Frecuencia HOA: Monthly

    • Importe anual de impuestos: $5,674

  • Detalles de la fuente

    • MLS ID: O6422173

    Otros hechos

    • Materiales de construcción: Block / Brick

    • Detalles de la fundación: Slab

    • Características de la chimenea: Living Room / Masonry / Wood Burning

    • Características de lavandería: Electric Dryer Hookup / Washer Hookup

    • Caras de dirección: Southwest

    • Hogar: Si

    • Espacios de garaje: 2

    • Garaje adjunto: Si

    • Garaje: Si

    • Salón: 2590

    • Fuente de agua: Public

    • Nombre de subdivisión: SPRINGS WHISPERING PINES SEC 1

Consulta privada
Habla con el asesor de este inmueble.
Planos, documentos del HOA, comparables off-market, agendar una visita privada — un solo mensaje directo al especialista local.

Más como esta

Nuevo
En Venta
$800,000
Lotes / Tierras
8.31 acres
LAKE BRANTLEY TERRACE, LONGWOOD
1292 HICKORY DRIVE
En Venta
$999,000
Casa
3 camas · 3 baños · 3,150 sqft
HERMITS COVE SOUTH, ALTAMONTE SPRINGS
671 QUIETWATER COVE
En Venta
$720,000
Casa
4 camas · 3 baños · 2,788 sqft
SABAL POINT TIMBER RIDGE AT UNIT 1, LONGWOOD
403 TIMBER RIDGE DRIVE
En Venta
$769,000
Casa
5 camas · 4 baños · 3,602 sqft
ESTATES OF PINEWOOD, ALTAMONTE SPRINGS
338 PINESTRAW CIRCLE
En Venta
$895,000
Casa
6 camas · 4 baños · 4,195 sqft
BONAVENTURE HEIGHTS, ALTAMONTE SPRINGS
1161 W LAKE BRANTLEY ROAD
En Venta
$1,200,000
Casa
6 camas · 4 baños · 5,249 sqft
RETREAT AT LAKE BRANTLEY, LONGWOOD
3367 CANYON GRAND POINT
En Venta
$765,000
Casa
4 camas · 3 baños · 2,772 sqft
WHISPERING WINDS, LONGWOOD
2143 BLUE IRIS PLACE
En Venta
$785,000
Casa
4 camas · 3 baños · 2,954 sqft
ACADEMY HEIGHTS, ALTAMONTE SPRINGS
1148 TURNER LANE

Mercado cerca de esta dirección

Conteos en vivo en la misma zona.
Ver todo

The multiple listing information is provided by the Stellar MLS from a copyrighted compilation of listings. The compilation of listings and each individual listing are ©2026-present Stellar MLS. All Rights Reserved. The information provided is for consumers' personal, noncommercial use and may not be used for any purpose other than to identify prospective properties consumers may be interested in purchasing. All properties are subject to prior sale or withdrawal. All information provided is deemed reliable but is not guaranteed accurate, and should be independently verified. Listing courtesy of: BEYCOME OF FLORIDA LLC