Sell Your Home
Get a free home valuation
Contact
Tell us about your needs
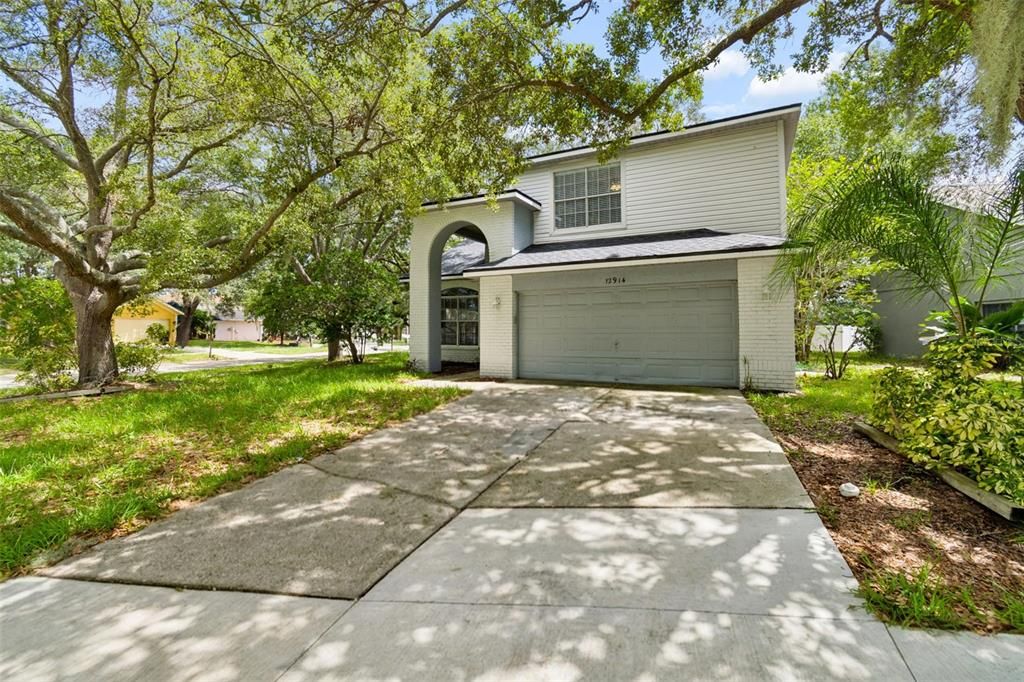
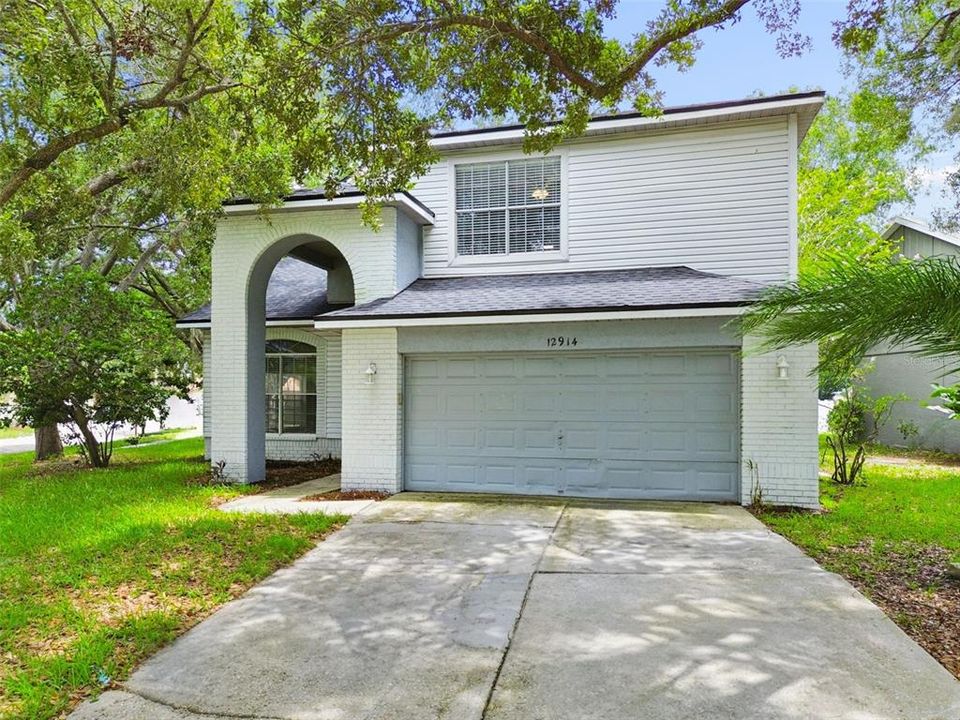
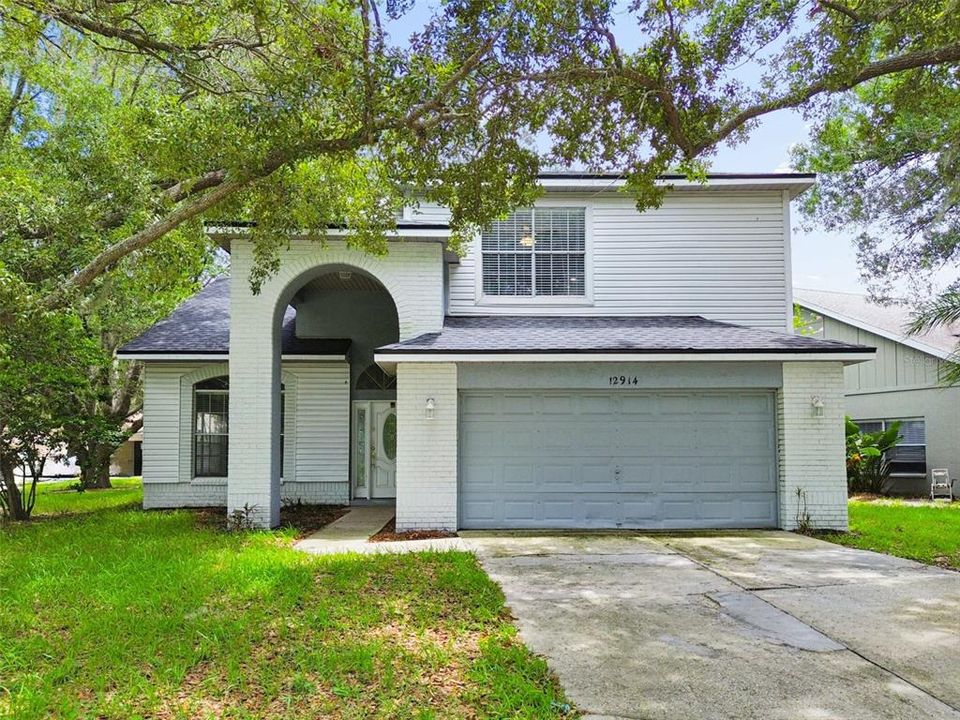
12914 LONGCREST DRIVE

House For Sale
$369,900

BTC: 5.77968750

ETH: 194.41407728

10 days
4 bds
2 ba
2,380 sqft

Overview

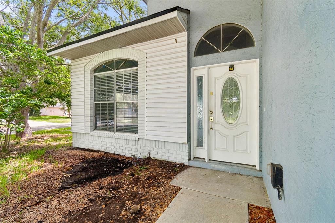
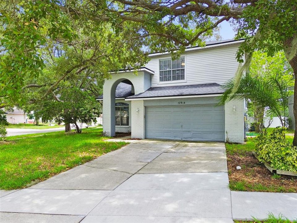
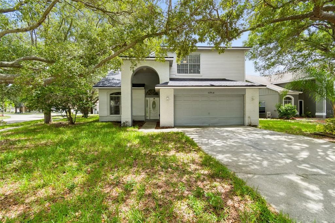
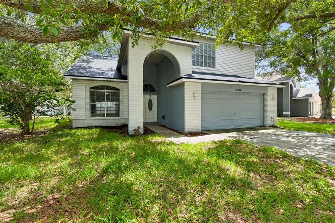
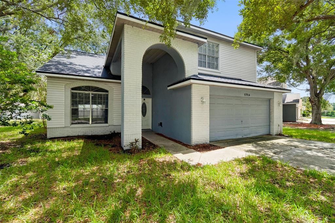
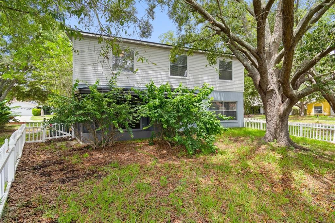
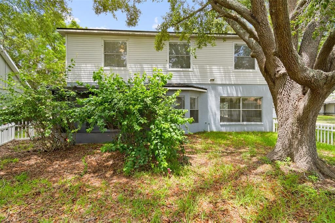
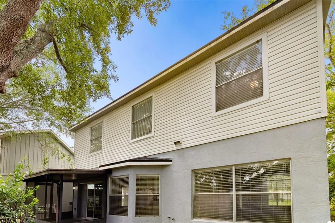
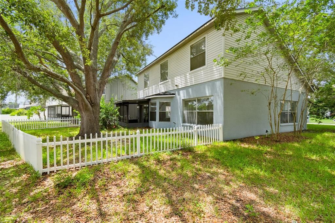
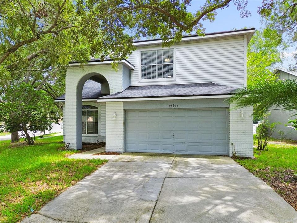
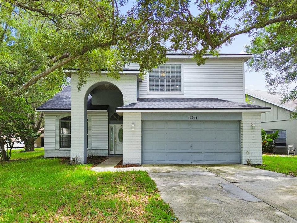
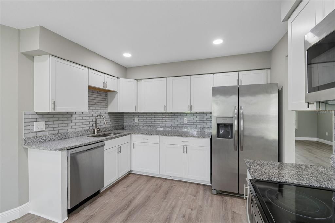
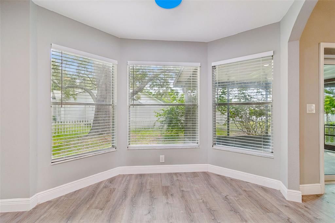
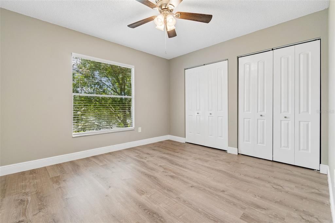
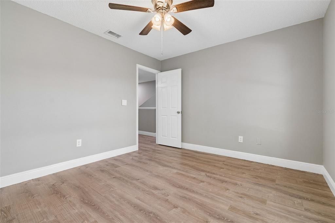
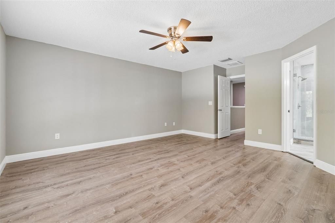
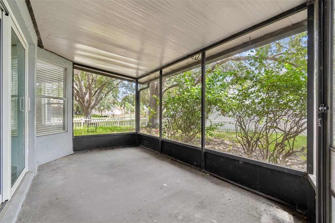
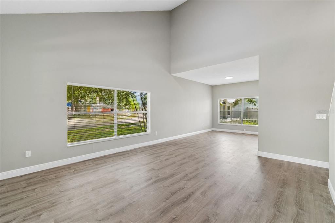
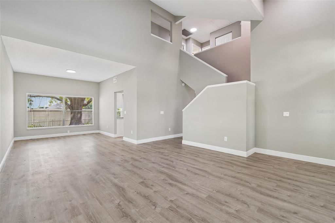
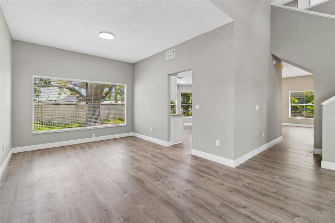
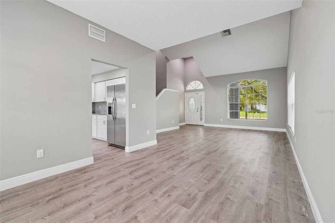
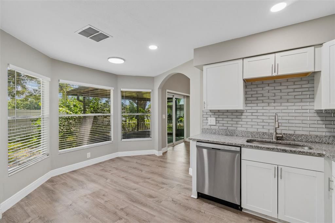
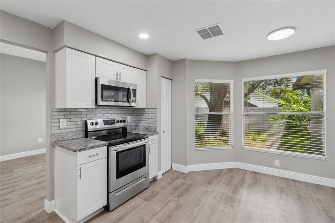
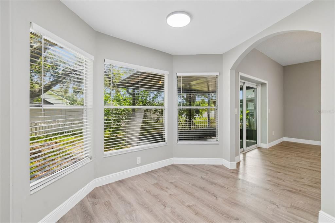
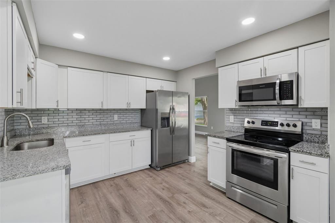
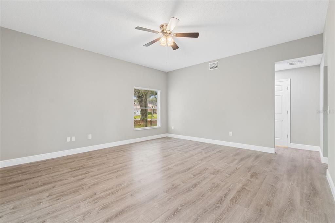
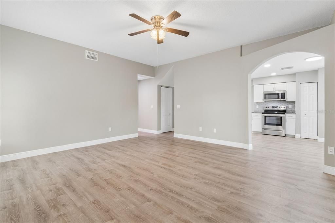
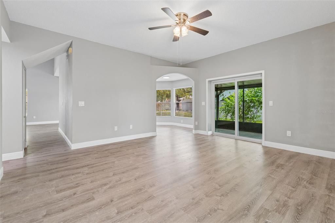
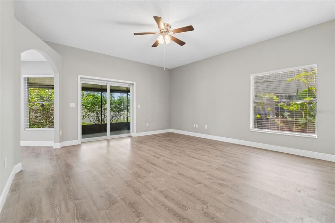
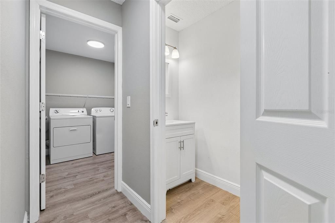
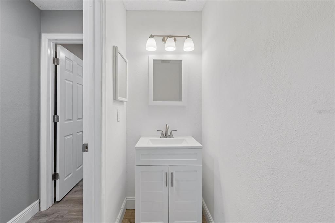
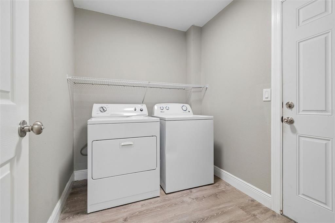
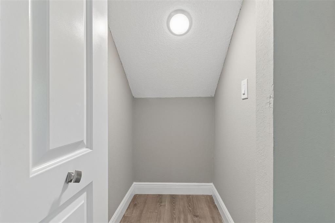
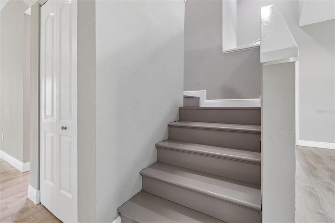
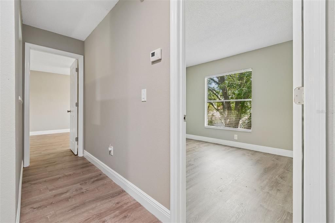
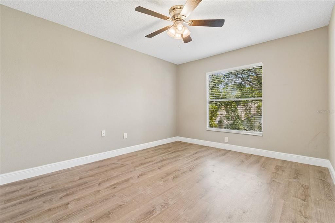
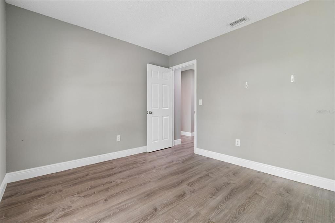
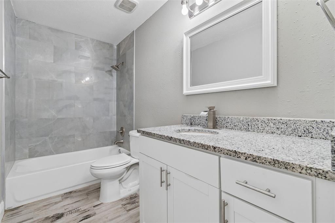
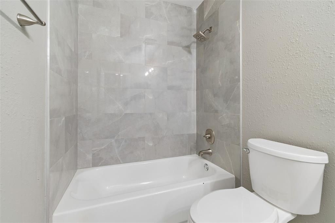
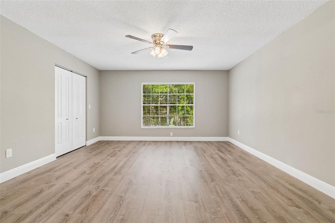
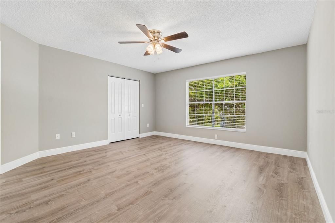
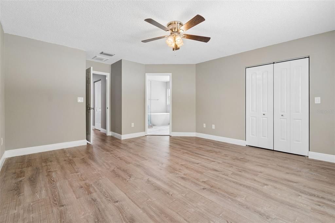
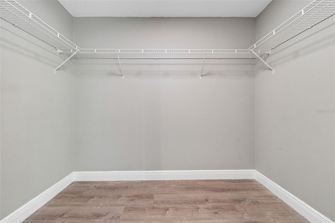
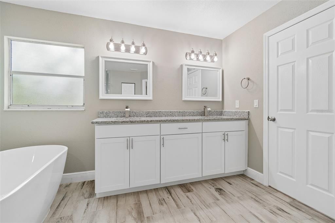
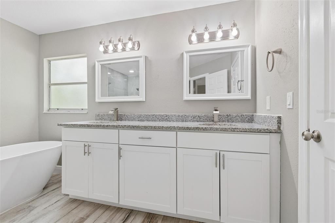
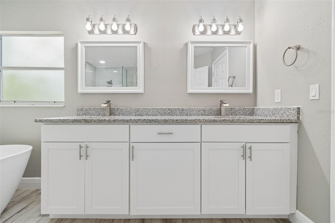
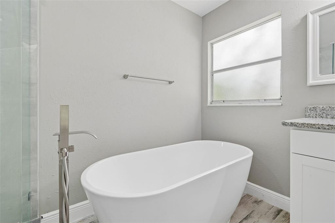
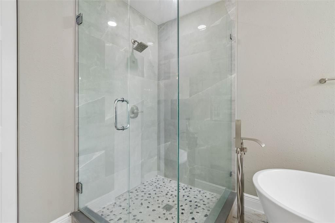
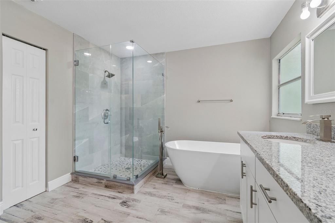
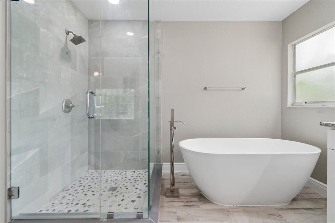
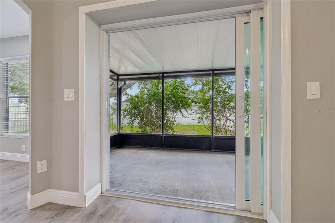
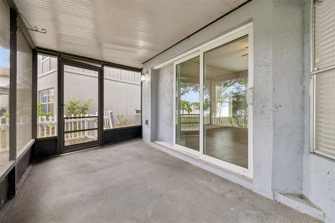
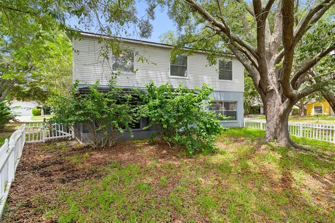
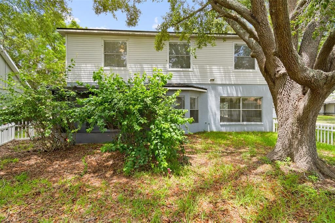
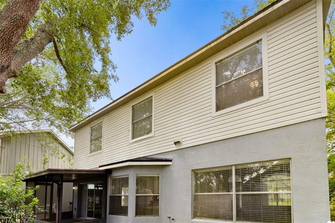
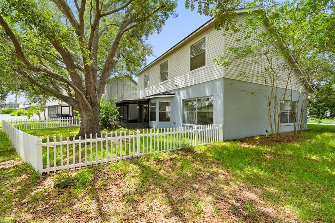
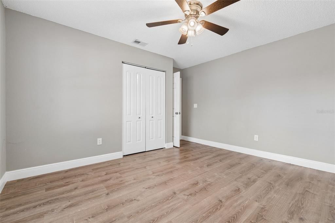
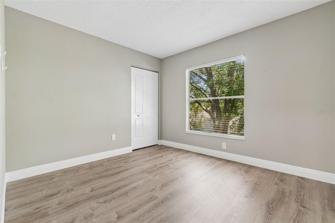
Virtually Staged. Virtually Staged. Welcome home to 12914 Longcrest Drive! This beautifully updated Riverview home offers a bright, open layout with plenty of space to spread out and enjoy. Enter to soaring ceilings, abundant natural light, fresh neutral finishes, and easy-care flooring that flows throughout the main living areas. The updated kitchen features white shaker-style cabinetry, granite countertops, tile backsplash, stainless steel appliances, generous cabinet and counter space, and a light-filled dining area overlooking the backyard. Multiple living and dining spaces provide flexibility for everyday living, entertaining, a home office, or additional gathering space. The spacious primary suite offers plenty of room to unwind, while the home's functional floor plan provides comfortable separation of living and sleeping areas. Additional features include an interior laundry room, updated lighting, ceiling fans, a two-car garage, and a screened outdoor living area perfect for enjoying Florida living year-round. Outside, mature trees provide shade and character, creating an established setting that is increasingly hard to find. Conveniently located in Riverview with easy access to shopping, dining, schools, recreation, major roadways, I-75, and everything the growing SouthShore area has to offer. Clean, updated, spacious, and ready for its next owner — schedule your private showing today!
Location

Details

Type:
Residential
Parking:
Driveway / Garage Door Opener
Year Built:
1991
Lot:
0.17 Acres
Heating:
Central / Heat Pump
Price/sqft:
$155
Cooling:
Central Air
HOA:
$165

Valuation

Our model vs. what's actually selling nearby.
Estimate
$359,900
$295K – $442K
Confidence Low
List vs. estimate
$10K above estimate
List $369,900 · +2.8%
Our model says this listing is priced above recent comparable activity. Room to negotiate.
Price per sq ft
$155
-18.7% vs. city median $191
Based on
16 MLS comparables
Median of recent comparable listings. Sold comps use closing price, active listings use list price.

Highlights

Annual tax
$5,116
2025
HOA
$165/qtr
Common Area Taxes, Community Pool, Escrow Reserves Fund
Garage
2 car garage
Pets
Allowed
All facts and features
  • Flooring

    • Tile

    • Vinyl

    Heating

    • Central

    • Heat Pump

    Cooling

    • Central Air

    Appliances

    • Other

    Other interior features

    • Cathedral Ceiling(s)

    • Ceiling Fan(s)

    • Eating Space In Kitchen

    • High Ceilings

    • Living Room/Dining Room Combo

    • PrimaryBedroom Upstairs

    • Stone Counters

    • Thermostat

    • Vaulted Ceiling(s)

    • Walk-In Closet(s)

    Bedrooms and bathrooms

    • Bedrooms: 4

    • Bathrooms: 1

    • Full bathrooms: 2

  • Parking

    • Driveway

    • Garage Door Opener

    Property

    • Levels: Two

    • Exterior Features: Dog Run / Sidewalk / Sliding Doors

    Lot

    • Lot: 0.17 Acres

    Other Property Information

    • Parcel Number: U0931202V1A0000000057.0

    • Zoning: PD

  • Type and style

    • Property Type: Residential

    • Property Sub Type: Single Family Residence

  • Utility

    • Cable Available

    • Electricity Available

    • Street Lights

  • Other financial information

    • HOA: $165

    • HOA Frequency: Quarterly

    • Annual tax amount: $5,116

  • Source details

    • MLS ID: TB8537154

    Other facts

    • Construction Materials: Concrete / Stucco / Vinyl Siding

    • Foundation Details: Slab

    • Laundry Features: Inside / Laundry Room

    • Lot Features: Corner Lot / In County / Irregular Lot / Level / Sidewalk

    • Patio And Porch Features: Covered / Patio / Rear Porch / Screened

    • Window Features: Aluminum Frames / Blinds

    • Direction Faces: Southwest

    • Other Structures: Kennel/Dog Run

    • Architectural Style: Contemporary / Traditional

    • Garage Spaces: 2

    • Attached Garage: Yes

    • Garage: Yes

    • Living Area: 2380

    • Water Source: Public

    • Lot Size Dimensions: 86 x 100

    • Subdivision Name: SUMMERFIELD VILLAGE 1 TR 28

Private inquiry
Talk to the advisor on this listing.
Floor plans, HOA docs, off-market comparables, scheduling a private showing — one message, direct to the local specialist.

More like this

For Sale
$275,000
3 bds · 2 ba · 1,296 sqft
BRUSSELS BOY PH I & II, RIVERVIEW
10406 BRUSSELS DRIVE
New
For Sale
$315,000
House
3 bds · 2 ba · 1,751 sqft
PANTHER TRACE PH 2A-2 UNIT, RIVERVIEW
11435 CAMBRAY CREEK LOOP
New
For Sale
$430,000
House
3 bds · 3 ba · 2,678 sqft
PARK CREEK PH C, RIVERVIEW
12110 LEGACY BRIGHT STREET
New
For Sale
$310,000
House
3 bds · 2 ba · 1,435 sqft
SANCTUARY PH 1, RIVERVIEW
10408 WHISPERING HAMMOCK DRIVE
New
For Sale
$340,000
House
3 bds · 2 ba · 1,602 sqft
SOUTH FORK UNIT 4, RIVERVIEW
11109 SUMMER STAR DRIVE
New
For Sale
$330,000
House
3 bds · 2 ba · 1,507 sqft
SOUTH POINTE PH 10 & 11, RIVERVIEW
10234 HUNTERS HAVEN BOULEVARD
New
For Sale
$363,000
House
4 bds · 2 ba · 1,914 sqft
VENTANA GRVS PH 1, RIVERVIEW
11483 SAGE CANYON DRIVE
New
For Sale
$435,000
House
4 bds · 3 ba · 2,683 sqft
ESTUARY PH 1 & 4, RIVERVIEW
11510 SCARLET IBIS PLACE

Market around this address

Live counts in the same area.
View all

The multiple listing information is provided by the Stellar MLS from a copyrighted compilation of listings. The compilation of listings and each individual listing are ©2026-present Stellar MLS. All Rights Reserved. The information provided is for consumers' personal, noncommercial use and may not be used for any purpose other than to identify prospective properties consumers may be interested in purchasing. All properties are subject to prior sale or withdrawal. All information provided is deemed reliable but is not guaranteed accurate, and should be independently verified. Listing courtesy of: GENSTONE REALTY