Sell Your Home
Get a free home valuation
Contact
Tell us about your needs
131 ALEXANDRIA PLACE DRIVE

House For Sale
$709,000

BTC: 11.07812500

ETH: 444.60051797

3 days
5 bds
4 ba
3,266 sqft

Overview

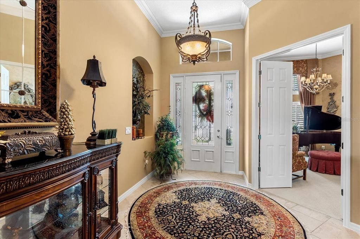
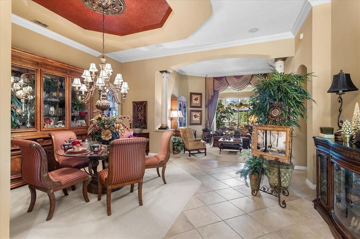
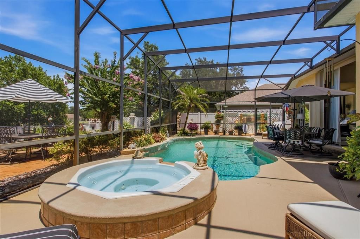
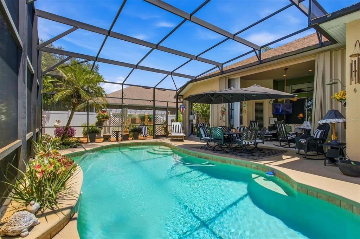
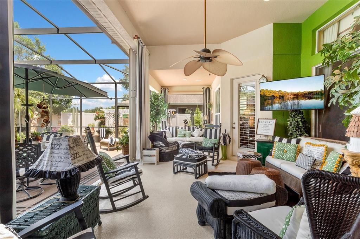
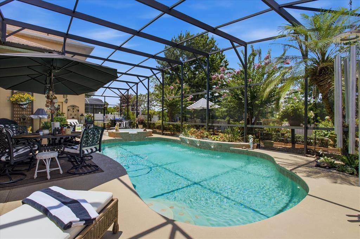
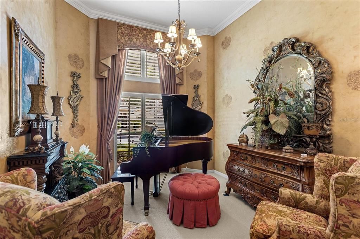
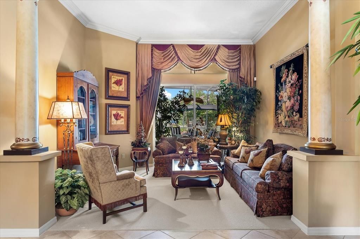
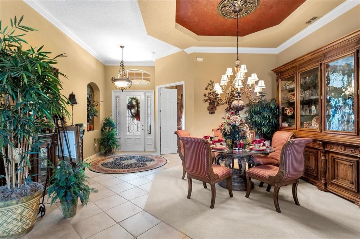
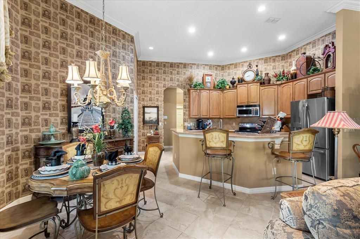
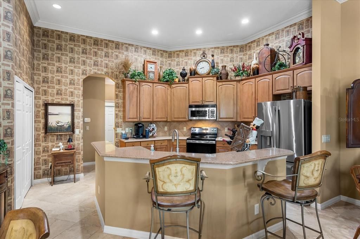
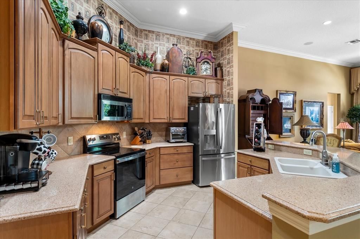
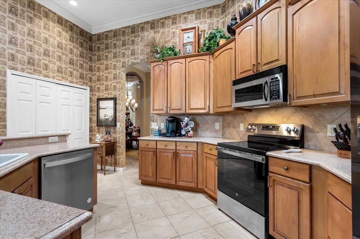
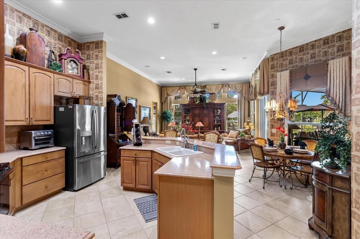
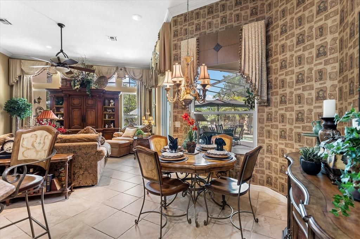
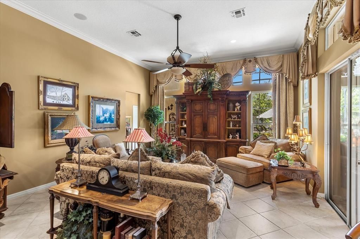
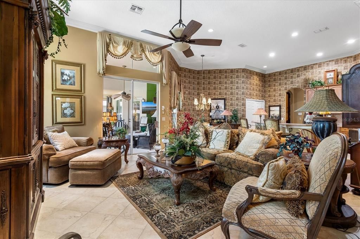
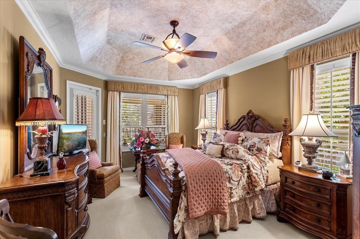
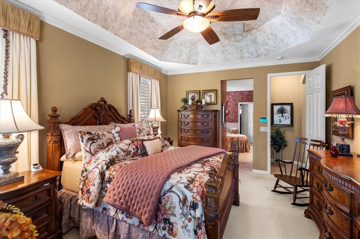
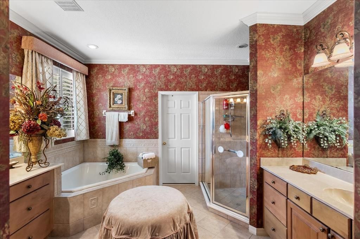
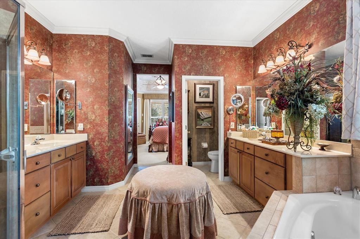
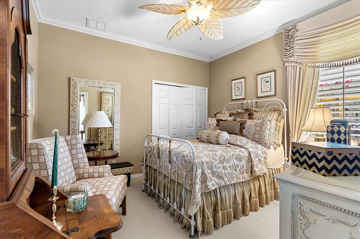
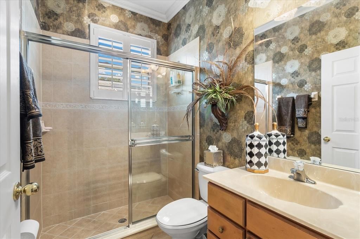
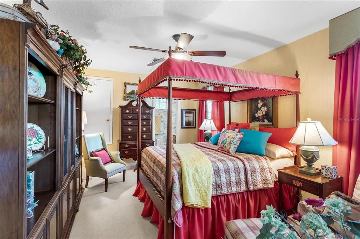
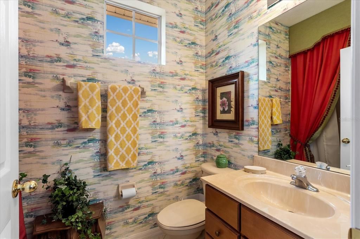
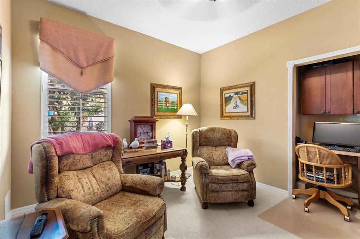
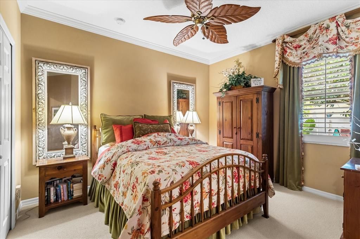
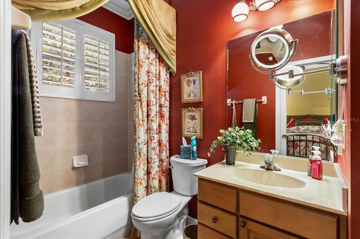
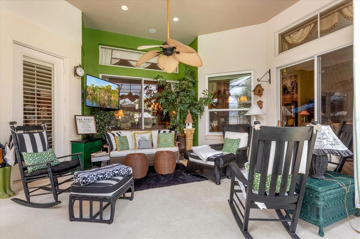
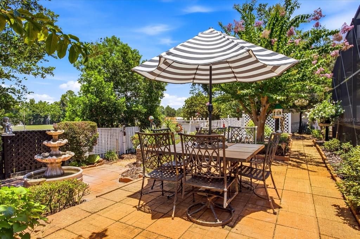
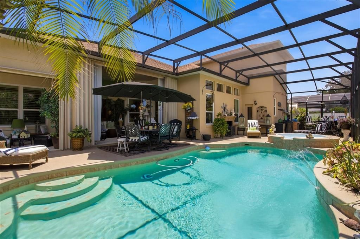
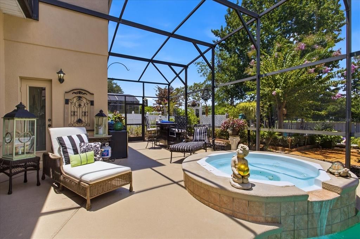
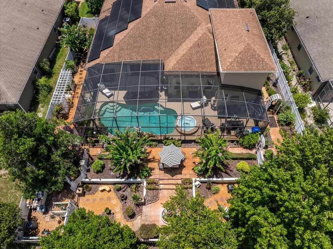
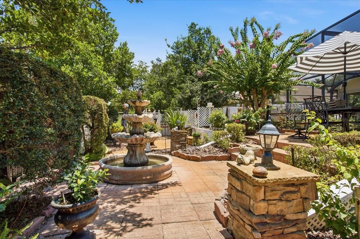
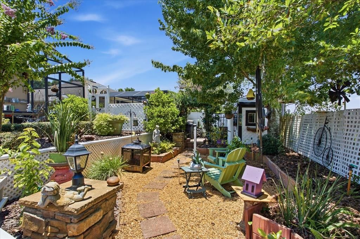
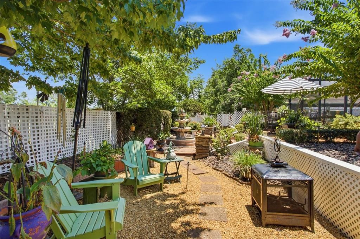
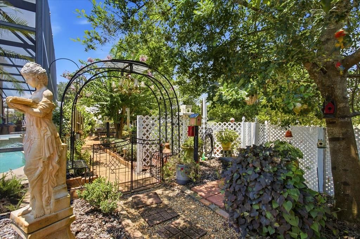
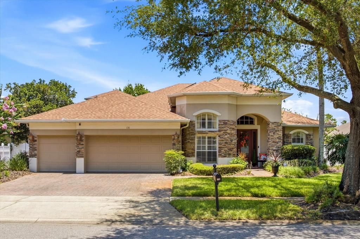
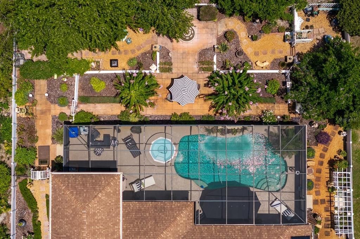
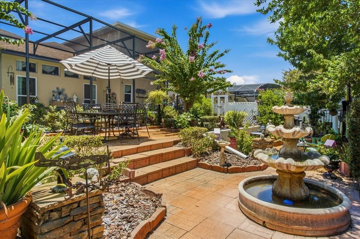
Enter into timeless elegance in this stunning five-bedroom, four-bath residence with a private office, nestled within a highly sought-after gated community. Inspired by classic Tuscan design, this exceptional home showcases rich architectural details, warm designer finishes and an inviting atmosphere throughout. Designed with both comfort and functionality in mind, the ideal three-way split floor plan offers privacy for family and guests, while two spacious living areas provide the perfect setting for everyday living and entertaining. The luxurious primary suite is conveniently located on the first floor and features a spa-inspired bath designed for ultimate relaxation. Each additional bedroom is generously sized, offering exceptional comfort and versatility. Beautiful plantation shutters enhance the home’s sophisticated character, while the expansive screened lanai creates a seamless transition to your private outdoor retreat. Relax year-round in the sparkling screened pool and spa, surrounded by lush tropical landscaping, enchanting garden spaces and a tranquil green space beyond the backyard that provides exceptional privacy and a picturesque backdrop. Completing this remarkable home is a spacious three-car garage, offering ample room for vehicles, storage or hobbies while perfectly complementing the home’s thoughtful design and functionality. Every detail of this magnificent property has been carefully curated to create an exceptional living experience. From its elegant interiors and resort-inspired outdoor oasis to its desirable gated community location, this extraordinary residence truly has it all. Schedule your private showing today and experience the beauty, comfort and luxury that await.
Location

Details

Type:
Residential
Parking:
Driveway / Garage Door Opener
Year Built:
2004
Lot:
0.28 Acres
Heating:
Central / Electric / Zoned
Price/sqft:
$217
Cooling:
Central Air
HOA:
$280

Valuation

Our model vs. what's actually selling nearby.
Estimate
$535,000
$396K – $641K
Confidence Low
List vs. estimate
$174K above estimate
List $709,000 · +32.5%
Our model says this listing is priced above recent comparable activity. Room to negotiate.
Price per sq ft
$217
-3.5% vs. city median $224
Based on
9 MLS comparables
Median of recent comparable listings. Sold comps use closing price, active listings use list price.

Highlights

Annual tax
$4,190
2025
HOA
$280/qtr
Private Road, Security
Pool
Heated
View
Pool, Trees/Woods
Garage
3 car garage
Pets
Allowed
All facts and features
  • Flooring

    • Carpet

    • Tile

    Heating

    • Central

    • Electric

    • Zoned

    Cooling

    • Central Air

    Appliances

    • Dishwasher

    • Disposal

    • Dryer

    • Microwave

    • Range

    • Refrigerator

    • Washer

    Other interior features

    • Ceiling Fan(s)

    • Crown Molding

    • Eating Space In Kitchen

    • High Ceilings

    • Open Floorplan

    • Primary Bedroom Main Floor

    • Solid Surface Counters

    • Solid Wood Cabinets

    • Split Bedroom

    • Walk-In Closet(s)

    • Window Treatments

    Bedrooms and bathrooms

    • Bedrooms: 5

    • Full bathrooms: 4

  • Parking

    • Driveway

    • Garage Door Opener

    Property

    • Levels: One

    • Pool Private: Yes

    • Exterior Features: Hurricane Shutters / Irrigation System / Rain Gutters / Sliding Doors

    Lot

    • Lot: 0.28 Acres

    Other Property Information

    • Parcel Number: 282028012401110

    • Zoning: R-1AA

  • Type and style

    • Property Type: Residential

    • Property Sub Type: Single Family Residence

  • Utility

    • Electricity Connected

    • Public

    • Solar

    • Street Lights

  • Other financial information

    • HOA: $280

    • HOA Frequency: Quarterly

    • Annual tax amount: $4,190

  • Source details

    • MLS ID: O6424285

    Other facts

    • Construction Materials: Block / Stucco / Wood Frame

    • Foundation Details: Slab

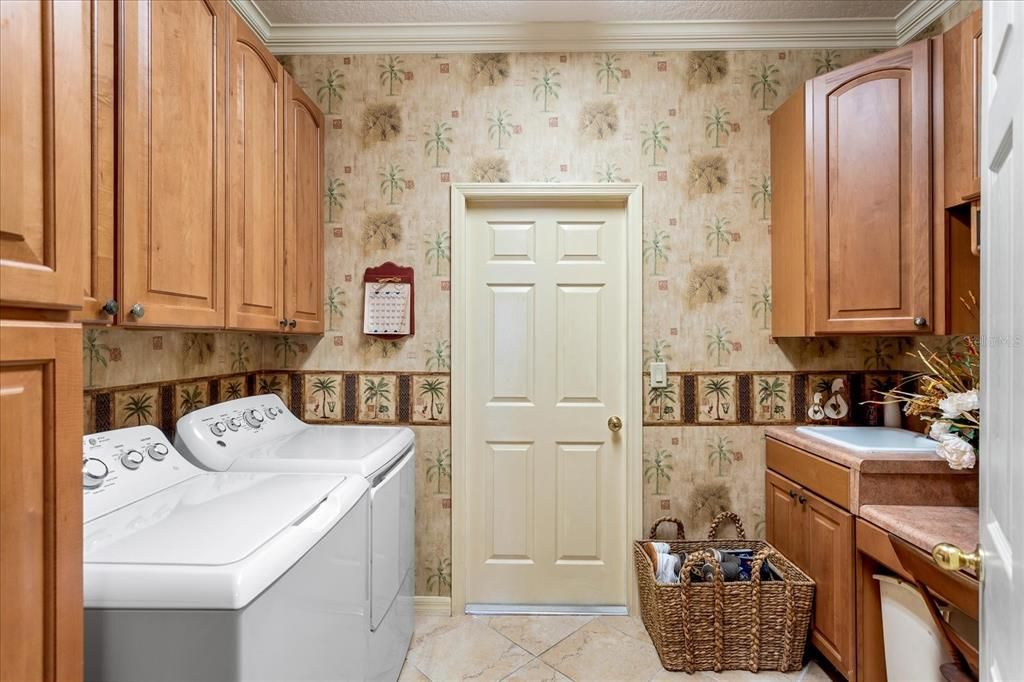
    • Laundry Features: Inside / Laundry Room

    • Lot Features: City Lot / Oversized Lot / Sidewalk

    • Patio And Porch Features: Deck / Patio / Screened

    • Pool Features: Heated / In Ground / Screen Enclosure

    • Window Features: Blinds / Window Treatments

    • Direction Faces: South

    • Other Structures: Outdoor Kitchen / Shed(s)

    • Garage Spaces: 3

    • Attached Garage: Yes

    • Garage: Yes

    • Living Area: 3266

    • Water Source: Public

    • Subdivision Name: ALEXANDRIA PLACE

Private inquiry
Talk to the advisor on this listing.
Floor plans, HOA docs, off-market comparables, scheduling a private showing — one message, direct to the local specialist.

More like this

New
For Sale
$575,000
House
4 bds · 3 ba · 2,810 sqft
ROCK SPGS RIDGE PH 04-A 51 137, APOPKA
3555 ROLLING HILLS LANE
New
For Sale
$719,000
House
3 bds · 3 ba · 2,952 sqft
OAK RIDGE SUB, APOPKA
2629 TREE MEADOW LOOP
New
For Sale
$590,000
House
4 bds · 3 ba · 3,068 sqft
ROCK SPRINGS RIDGE, APOPKA
2858 ROLLING HILLS LANE
New
For Sale
$695,000
House
4 bds · 3 ba · 3,691 sqft
PARKSIDE AT ERROL ESTATES SUB, APOPKA
825 PARKSIDE POINTE BOULEVARD
New
For Sale
$559,990
House
5 bds · 3 ba · 2,807 sqft
SAGEWOOD, APOPKA
1103 GULL DRIVE
New
For Sale
$525,000
House
4 bds · 3 ba · 2,813 sqft
ROCK SPGS RDG PH V-B, APOPKA
873 GULF LAND DRIVE
For Sale
$509,900
House
4 bds · 3 ba · 2,846 sqft
PARKSIDE AT ERROL ESTATES SUB, APOPKA
527 AZALEA BLOOM DRIVE
For Sale
$750,000
House
3 bds · 3 ba · 2,052 sqft
ERROL ESTATE, APOPKA
1192 ERROL PARKWAY

Market around this address

Live counts in the same area.
View all

The multiple listing information is provided by the Stellar MLS from a copyrighted compilation of listings. The compilation of listings and each individual listing are ©2026-present Stellar MLS. All Rights Reserved. The information provided is for consumers' personal, noncommercial use and may not be used for any purpose other than to identify prospective properties consumers may be interested in purchasing. All properties are subject to prior sale or withdrawal. All information provided is deemed reliable but is not guaranteed accurate, and should be independently verified. Listing courtesy of: PREMIER SOTHEBYS INT'L REALTY