Vender tu casa
Valoración gratuita de tu hogar
Contacto
Cuéntenos sobre sus necesidades
131 ALEXANDRIA PLACE DRIVE

Casa En Venta
$709,000

BTC: 10.87756981

ETH: 372.64012109

22 días
5 camas
4 baños
3,266 sqft

Visión general

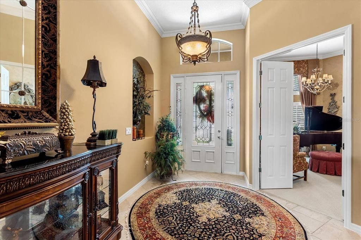
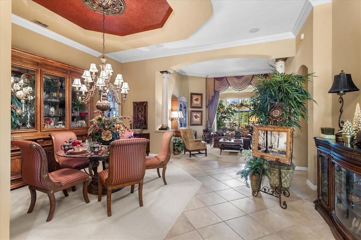
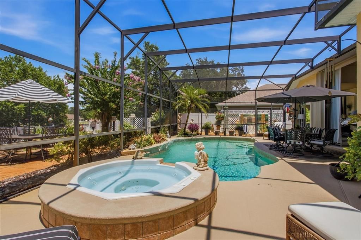
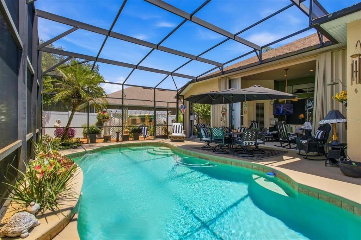
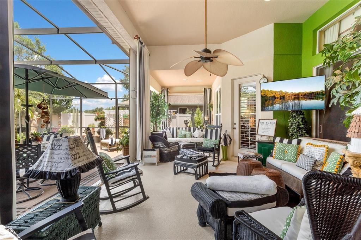
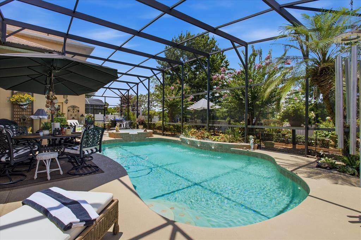
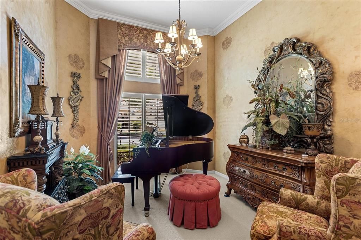
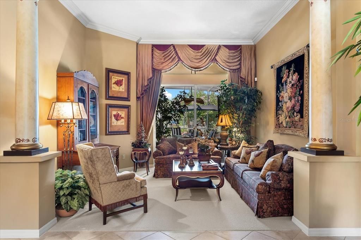
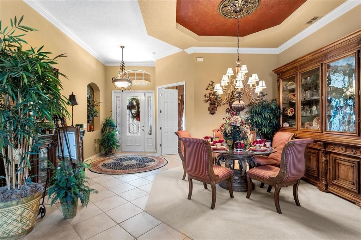
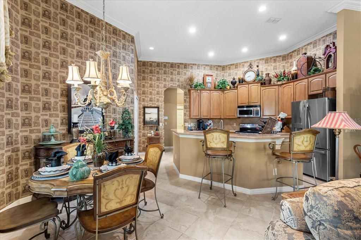
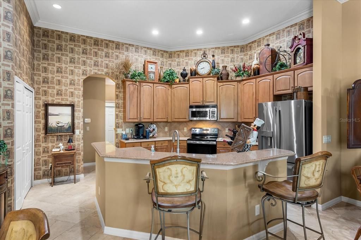
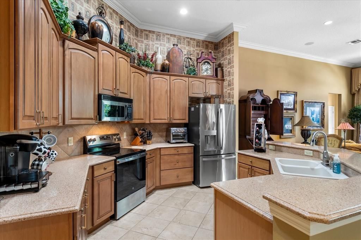
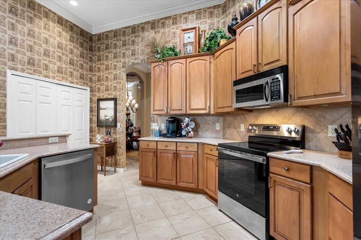
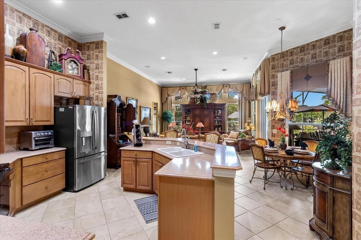
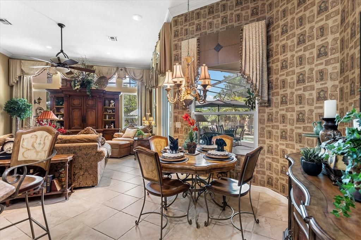
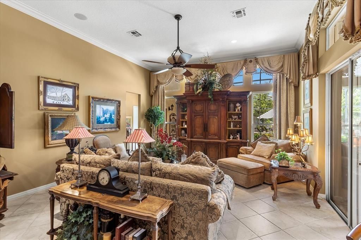
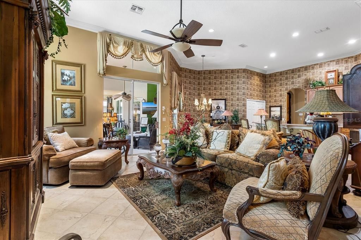
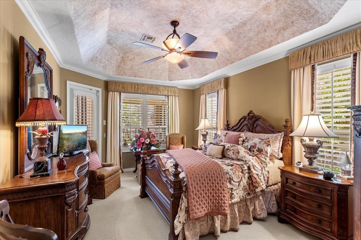
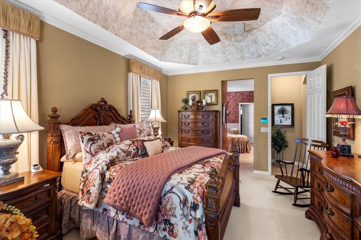
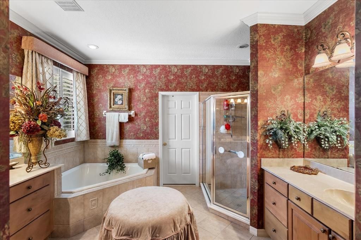
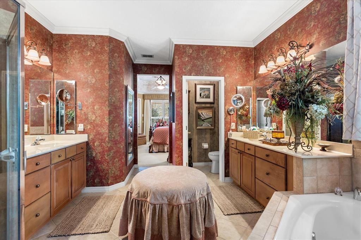
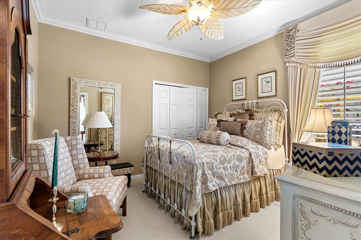
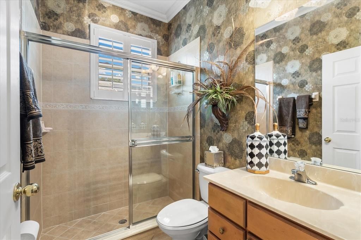
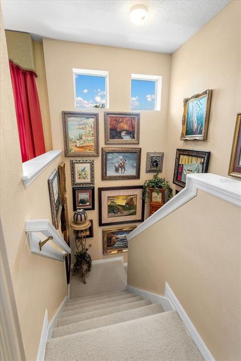
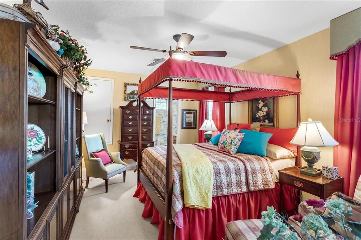
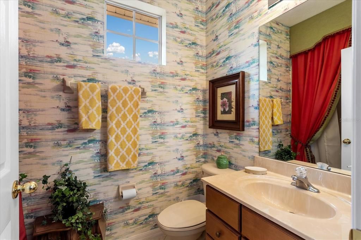
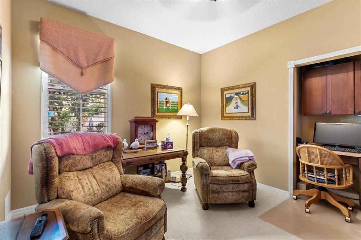
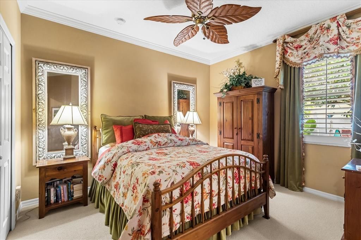
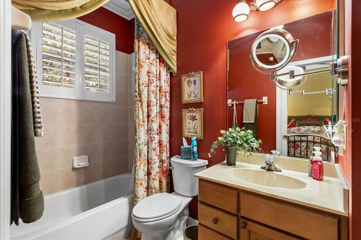
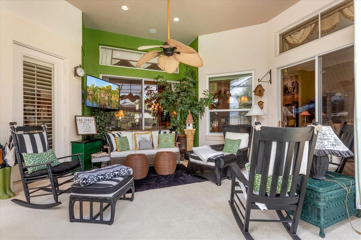
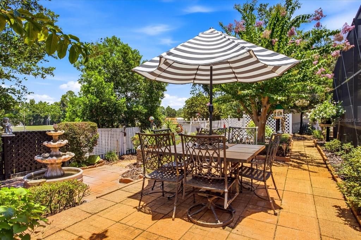
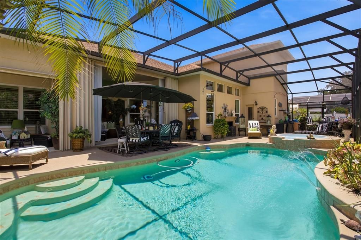
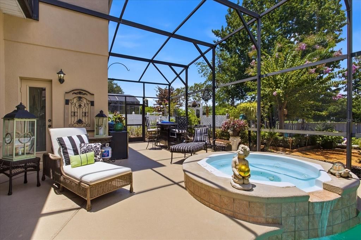
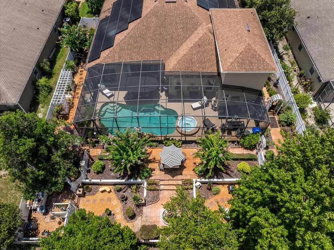
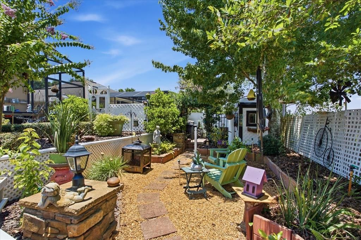
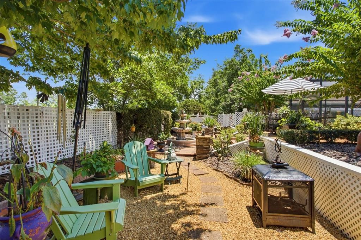
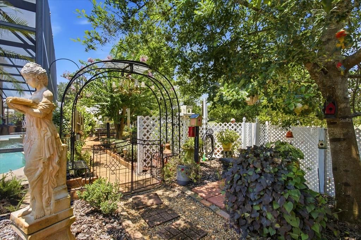
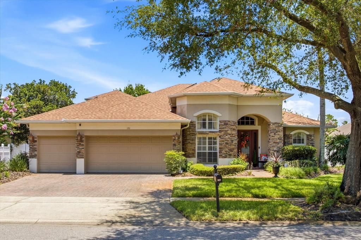
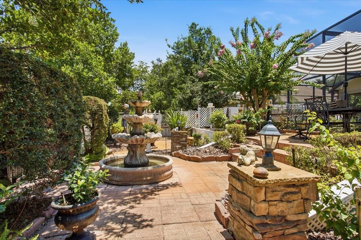
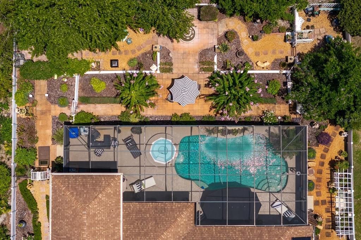
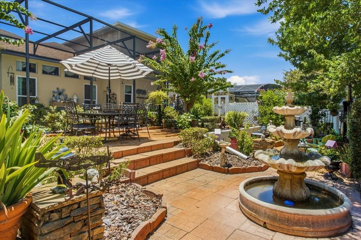
Enter into timeless elegance in this stunning five-bedroom, four-bath residence with a private office, nestled within a highly sought-after gated community. Inspired by classic Tuscan design, this exceptional home showcases rich architectural details, warm designer finishes and an inviting atmosphere throughout. Designed with both comfort and functionality in mind, the ideal three-way split floor plan offers privacy for family and guests, while two spacious living areas provide the perfect setting for everyday living and entertaining. The luxurious primary suite is conveniently located on the first floor and features a spa-inspired bath designed for ultimate relaxation. Each additional bedroom is generously sized, offering exceptional comfort and versatility. Beautiful plantation shutters enhance the home’s sophisticated character, while the expansive screened lanai creates a seamless transition to your private outdoor retreat. Relax year-round in the sparkling screened pool and spa, surrounded by lush tropical landscaping, enchanting garden spaces and a tranquil green space beyond the backyard that provides exceptional privacy and a picturesque backdrop. Completing this remarkable home is a spacious three-car garage, offering ample room for vehicles, storage or hobbies while perfectly complementing the home’s thoughtful design and functionality. Every detail of this magnificent property has been carefully curated to create an exceptional living experience. From its elegant interiors and resort-inspired outdoor oasis to its desirable gated community location, this extraordinary residence truly has it all. Schedule your private showing today and experience the beauty, comfort and luxury that await.
Ubicación

Florida APOPKA 32712 Casa En Venta

Detalles

Tipo:
Residential
Estacionamiento:
Driveway / Garage Door Opener
Año de construcción:
2004
Lote:
0.28 Hectáreas
Calefacción:
Central / Electric / Zoned
precio por sq. medidor:
$217
Enfriamiento:
Central Air
HOA:
$280

Valuation

Our model vs. what's actually selling nearby.
Estimate
$585,000
$432K – $697K
Confidence Low
List vs. estimate
$124K above estimate
List $709,000 · +21.2%
Our model says this listing is priced above recent comparable activity. Room to negotiate.
Price per sq ft
$217
-2.5% vs. city median $222
Based on
5 MLS comparables
Median of recent comparable listings. Sold comps use closing price, active listings use list price.

Destacados

Annual tax
$4,190
2025
HOA
$280/qtr
Private Road, Security
Pool
Heated
View
Pool, Trees/Woods
Garage
3 car garage
Pets
Allowed
Más hechos y características
  • Piso

    • Carpet

    • Tile

    Calefacción

    • Central

    • Electric

    • Zoned

    Enfriamiento

    • Central Air

    Accesorios

    • Dishwasher

    • Disposal

    • Dryer

    • Microwave

    • Range

    • Refrigerator

    • Washer

    Otras características interiores

    • Ceiling Fan(s)

    • Crown Molding

    • Eating Space In Kitchen

    • High Ceilings

    • Open Floorplan

    • Primary Bedroom Main Floor

    • Solid Surface Counters

    • Solid Wood Cabinets

    • Split Bedroom

    • Walk-In Closet(s)

    • Window Treatments

    Dormitorios y baños

    • Dormitorios: 5

    • Baños completos: 4

  • Estacionamiento

    • Driveway

    • Garage Door Opener

    Propiedad

    • Pisos: One

    • Piscina Privada: Si

    • Características Exteriores: Hurricane Shutters / Irrigation System / Rain Gutters / Sliding Doors

    Lote

    • Lote: 0.28 Hectáreas

    Otra Información de Propiedad

    • Número de Parcela: 282028012401110

    • Zonificación: R-1AA

  • Tipo y estilo

    • Tipo de propiedad: Residential

    • Subtipo de propiedad: Single Family Residence

  • Utilidad

    • Electricity Connected

    • Public

    • Solar

    • Street Lights

  • Otra información financiera

    • HOA: $280

    • Frecuencia HOA: Quarterly

    • Importe anual de impuestos: $4,190

  • Detalles de la fuente

    • MLS ID: O6424285

    Otros hechos

    • Materiales de construcción: Block / Stucco / Wood Frame

    • Detalles de la fundación: Slab

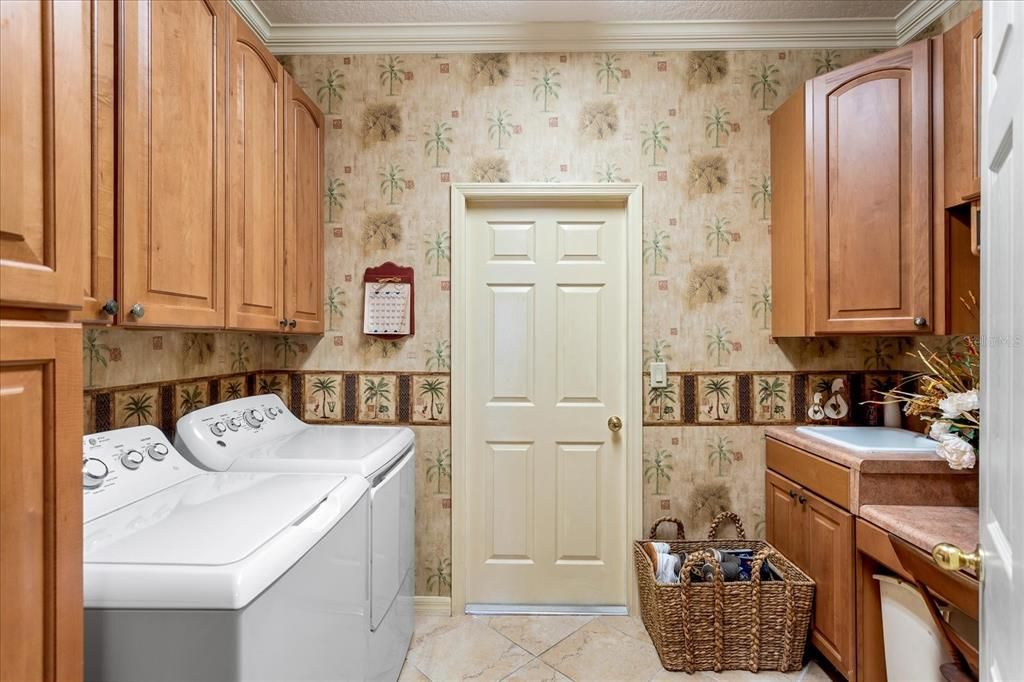
    • Características de lavandería: Inside / Laundry Room

    • Características del lote: City Lot / Oversized Lot / Sidewalk

    • Características del patio y el porche: Deck / Patio / Screened

    • Características de la piscina: Heated / In Ground / Screen Enclosure

    • Características de la ventana: Blinds / Window Treatments

    • Caras de dirección: South

    • Otras estructuras: Outdoor Kitchen / Shed(s)

    • Espacios de garaje: 3

    • Garaje adjunto: Si

    • Garaje: Si

    • Salón: 3266

    • Fuente de agua: Public

    • Nombre de subdivisión: ALEXANDRIA PLACE

Consulta privada
Habla con el asesor de este inmueble.
Planos, documentos del HOA, comparables off-market, agendar una visita privada — un solo mensaje directo al especialista local.

Más como esta

Nuevo
En Venta
$535,000
Casa
4 camas · 3 baños · 2,643 sqft
ROCK SPGS ESTATES, APOPKA
652 BISHOP BAY LOOP
Nuevo
En Venta
$499,000
Casa
4 camas · 2 baños · 1,960 sqft
ROLLING OAKS, APOPKA
436 BISON CIRCLE
Nuevo
En Venta
$533,990
Casa
5 camas · 3 baños · 2,601 sqft
SAGEWOOD, APOPKA
1126 GULL DRIVE
Nuevo
En Venta
$684,700
Casa
4 camas · 3 baños · 3,076 sqft
ROCK SPGS RIDGE PH 01, APOPKA
508 LANARKSHIRE PLACE
Nuevo
En Venta
$539,990
Casa
3 camas · 2 baños · 1,980 sqft
ERROL ESTATE, APOPKA
2031 TOURNAMENT DRIVE
En Venta
$550,000
Casa
5 camas · 2 baños · 2,681 sqft
LAKE TODD ESTATES, APOPKA
925 COUNTS CREST CIRCLE
En Venta
$665,000
Casa
4 camas · 3 baños · 3,000 sqft
ROCK SPGS RDG PH VII-A, APOPKA
1086 ROCK CREEK STREET
En Venta
$698,900
Casa
6 camas · 4 baños · 3,274 sqft
HILLSIDE/WEKIVA, APOPKA
3169 PINENUT DRIVE

Mercado cerca de esta dirección

Conteos en vivo en la misma zona.
Ver todo

The multiple listing information is provided by the Stellar MLS from a copyrighted compilation of listings. The compilation of listings and each individual listing are ©2026-present Stellar MLS. All Rights Reserved. The information provided is for consumers' personal, noncommercial use and may not be used for any purpose other than to identify prospective properties consumers may be interested in purchasing. All properties are subject to prior sale or withdrawal. All information provided is deemed reliable but is not guaranteed accurate, and should be independently verified. Listing courtesy of: PREMIER SOTHEBYS INT'L REALTY