Sell Your Home
Get a free home valuation
Contact
Tell us about your needs

13203 PRESTWICK CREEK DRIVE

House For Sale
$310,000

BTC: 4.01034929

ETH: 126.58227848

1 days
4 bds
2 ba
1,519 sqft

Overview

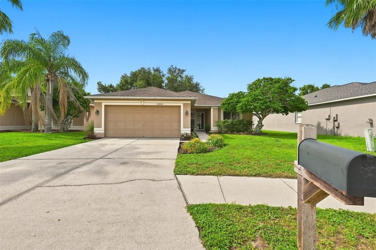
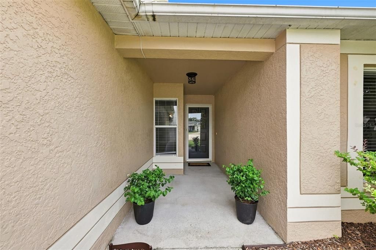
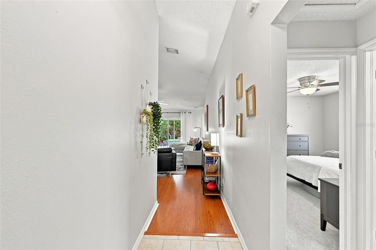
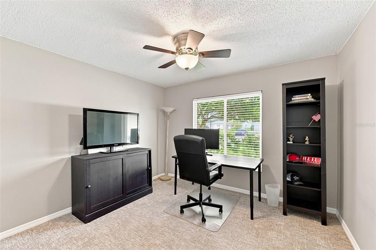
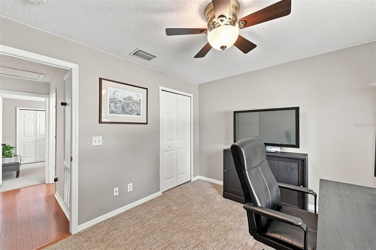
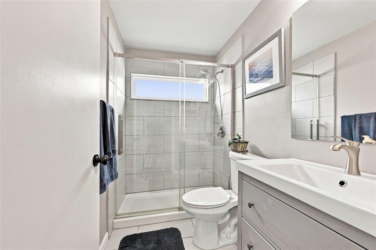
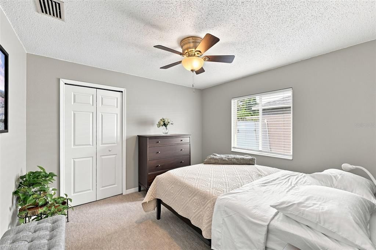
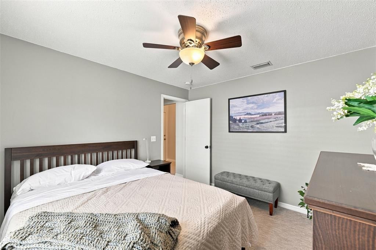
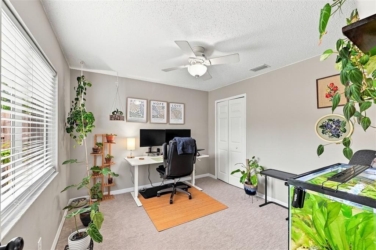
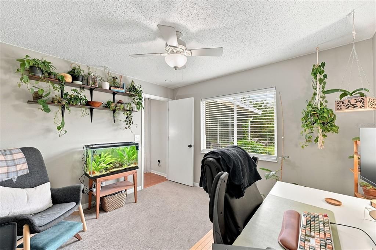
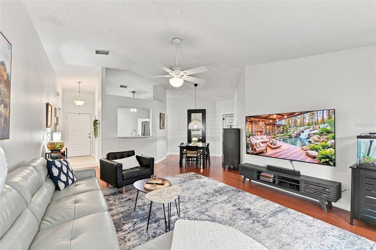
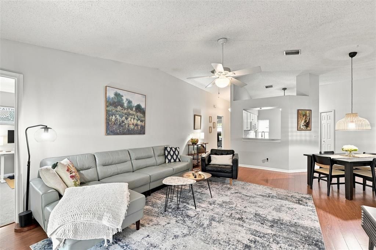
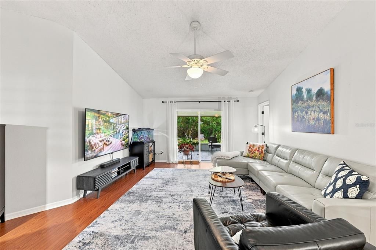
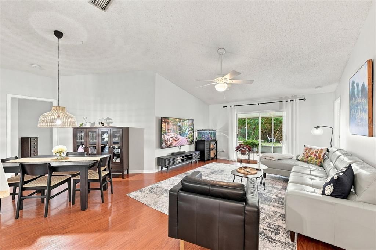
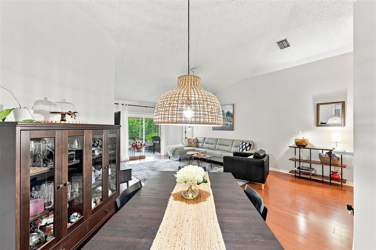
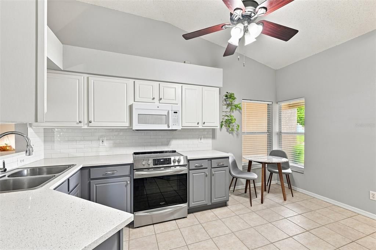
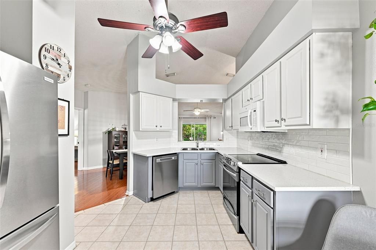
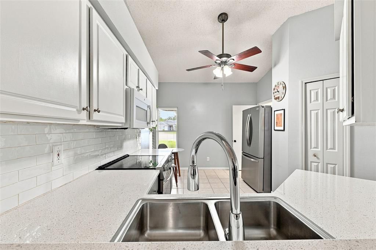
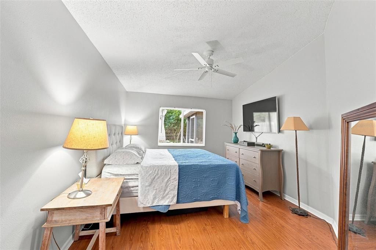
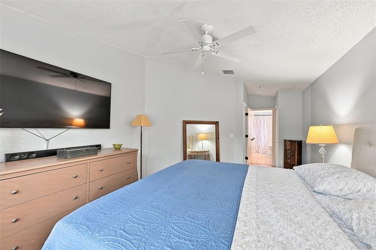
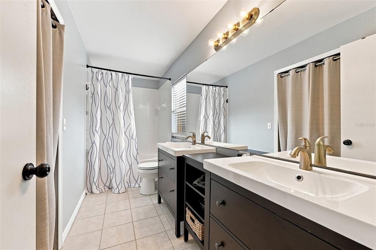
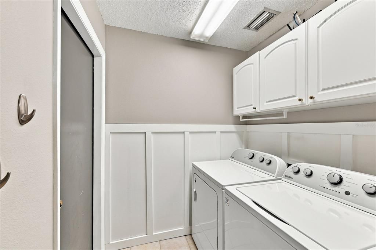
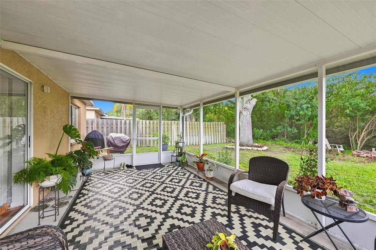
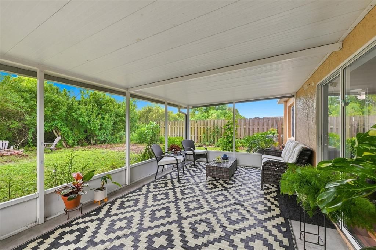
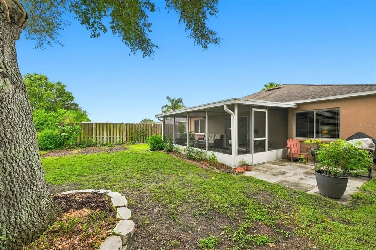
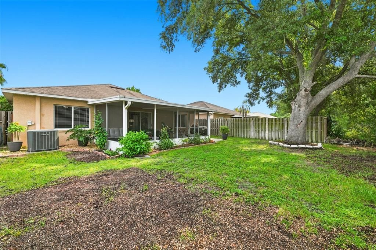
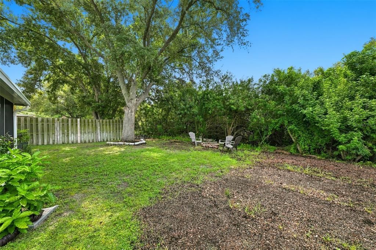
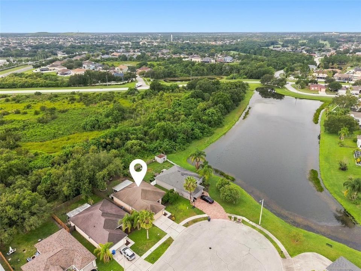
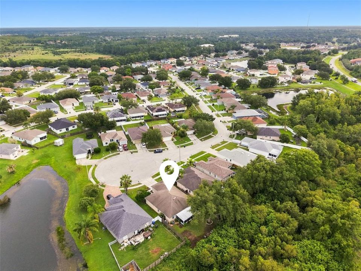
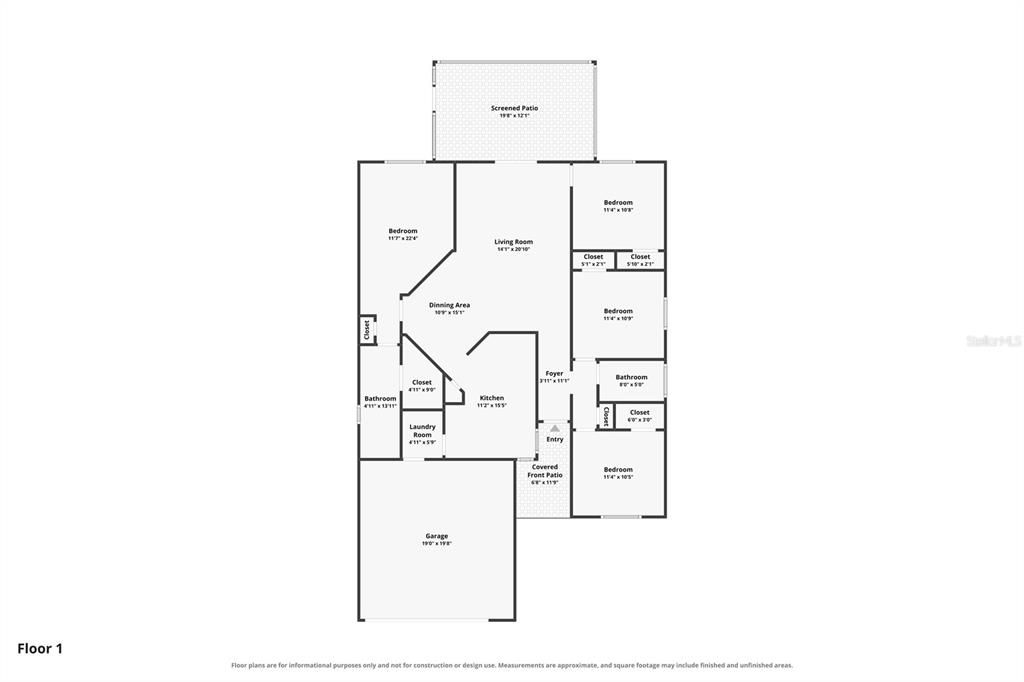
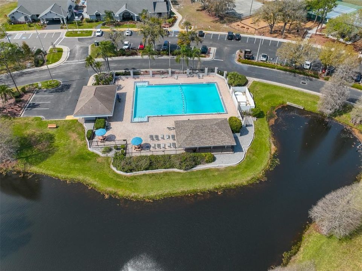
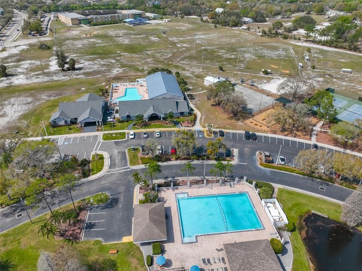
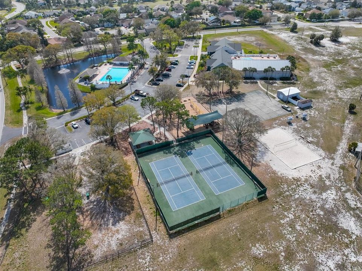
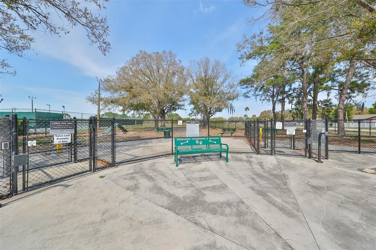
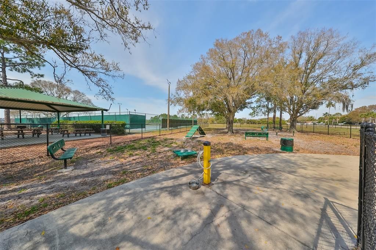
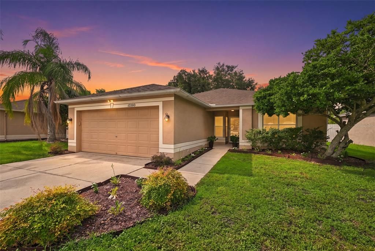
SELLER OFFERING CLOSING COST ASSISTANCE! Welcome home to this spacious 4-bedroom, 2-bath home offering over 1,500 square feet of living space, lovingly maintained by its original owners. Tucked away on a quiet cul-de-sac, this home offers exceptional privacy with NO REAR NEIGHBORS and a peaceful wooded backdrop. Inside, you'll find a comfortable and functional floor plan with plenty of room for everyday living and entertainment. The home features updated bathrooms, and the kitchen comes complete with all appliances included. The washer and dryer in the laundry room are also included, making your move that much easier! Step outside to the screened lanai, the perfect spot for morning coffee, evening relaxation, or entertaining family and friends while enjoying the tranquil wooded setting. With no homes directly behind you, this outdoor space offers the privacy you've been looking for. The home has been thoughtfully maintained with important updates, including water lines/plumbing updated throughout in 2020. The air-conditioning system was installed in 2016 and has been professionally serviced annually, providing additional peace of mind. Enjoy all of this with NO CDD FEES and a LOW HOA FEE! The community offers an impressive selection of amenities, including two swimming pools, tennis courts, a park, dog park, gymnasium, and workout room, giving residents plenty of options for recreation, fitness, and relaxation. With 4 bedrooms, 2 bathrooms, over 1,500 square feet, a private cul-de-sac location, wooded views, no rear neighbors, updated bathrooms, screened lanai, included appliances, valuable community amenities, and potential SELLER ASSISTANCE WITH CLOSING COSTS, this home offers a wonderful combination of space, privacy, amenities, and value.

Location

Details

Type:
Residential
Parking:
No Data
Year Built:
1999
Lot:
0.13 Acres
Heating:
Central / Electric
Price/sqft:
$204
Cooling:
Central Air
HOA:
$540

Valuation

Our model vs. what's actually selling nearby.
Estimate
$310,000
$210K – $350K
Confidence Low
List vs. estimate
At estimate
List $310,000 · +0.0%
List is in line with recent comparable activity.
Price per sq ft
$204
+6.6% vs. city median $191
Based on
41 MLS comparables
Median of recent comparable listings. Sold comps use closing price, active listings use list price.

Highlights

Annual tax
$1,703
2025
HOA
$540/yr
Garage
2 car garage
Pets
Allowed
All facts and features
  • Flooring

    • Carpet

    • Ceramic Tile

    • Laminate

    Heating

    • Central

    • Electric

    Cooling

    • Central Air

    Appliances

    • Dishwasher

    • Disposal

    • Dryer

    • Electric Water Heater

    • Microwave

    • Range

    • Refrigerator

    • Washer

    Other interior features

    • Ceiling Fan(s)

    • Walk-In Closet(s)

    Bedrooms and bathrooms

    • Bedrooms: 4

    • Full bathrooms: 2

  • Property

    • Levels: One

    • Exterior Features: Fire Pit / Private Yard / Rain Gutters / Sidewalk / Sliding Doors

    Lot

    • Lot: 0.13 Acres

    Other Property Information

    • Parcel Number: U1031202V800000600060.0

    • Zoning: PD

  • Type and style

    • Property Type: Residential

    • Property Sub Type: Single Family Residence

  • Utility

    • Cable Available

    • Electricity Connected

  • Other financial information

    • HOA: $540

    • HOA Frequency: Annually

    • Annual tax amount: $1,703

  • Source details

    • MLS ID: TB8543980

    Other facts

    • Construction Materials: Block / Stucco

    • Foundation Details: Slab

    • Laundry Features: Electric Dryer Hookup / Laundry Room / Washer Hookup

    • Lot Features: Conservation Area / Cul-De-Sac / Sidewalk

    • Patio And Porch Features: Covered / Porch / Rear Porch / Screened

    • Window Features: Blinds

    • Direction Faces: North

    • Architectural Style: Ranch

    • Garage Spaces: 2

    • Attached Garage: Yes

    • Garage: Yes

    • Living Area: 1519

    • Water Source: Public

    • Subdivision Name: SUMMERFIELD VILLAGE TR 32 P

Private inquiry
Talk to the advisor on this listing.
Floor plans, HOA docs, off-market comparables, scheduling a private showing — one message, direct to the local specialist.

More like this

For Sale
$309,900
House
3 bds · 2 ba · 1,354 sqft
SUMMERFIELD VILLAGE, RIVERVIEW
11313 VILLAGE BROOK DRIVE
New
For Sale
$249,000
Townhouse
3 bds · 2 ba · 1,668 sqft
SUMMERFIELD CROSSINGS VILLAGE 1 TRACT 1 PHASE 1, RIVERVIEW
12942 UTOPIA GARDENS WAY
New
For Sale
$299,900
House
3 bds · 2 ba · 1,521 sqft
RIVERCREST, RIVERVIEW
11428 CAPTIVA KAY DRIVE
New
For Sale
$285,000
3 bds · 2 ba · 1,348 sqft
BRUSSELS BOY PH I & II, RIVERVIEW
10404 BRUSSELS DRIVE
New
For Sale
$380,000
House
4 bds · 2 ba · 2,005 sqft
RIDGEWOOD WEST, RIVERVIEW
11967 STONE PINE STREET
New
For Sale
$330,000
House
4 bds · 2 ba · 2,448 sqft
TRIPLE CRK PH 4 VILLAGE I, RIVERVIEW
13113 FRUITVILLE WAY
New
For Sale
$299,000
House
3 bds · 2 ba · 1,516 sqft
CARLTON LAKES WEST 2, RIVERVIEW
10920 CARLTON FIELDS DRIVE
New
For Sale
$330,000
House
3 bds · 2 ba · 1,695 sqft
SOUTH FORK UNIT 5, RIVERVIEW
11136 GOLDEN SILENCE DRIVE

Market around this address

Live counts in the same area.
View all

The multiple listing information is provided by the Stellar MLS from a copyrighted compilation of listings. The compilation of listings and each individual listing are ©2026-present Stellar MLS. All Rights Reserved. The information provided is for consumers' personal, noncommercial use and may not be used for any purpose other than to identify prospective properties consumers may be interested in purchasing. All properties are subject to prior sale or withdrawal. All information provided is deemed reliable but is not guaranteed accurate, and should be independently verified. Listing courtesy of: CENTURY 21 BEGGINS ENTERPRISES