Sell Your Home
Get a free home valuation
Contact
Tell us about your needs

1338 SW 161ST PLACE

House For Sale
$299,900

BTC: 3.49860009

ETH: 113.16981132

New
3 bds
2 ba
2,287 sqft

Overview

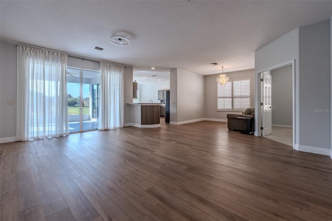
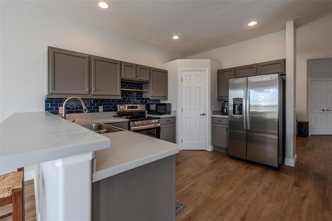
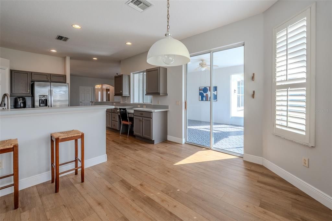
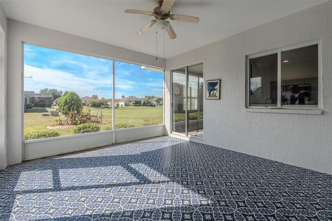
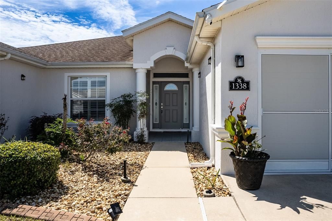
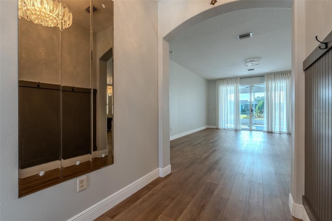
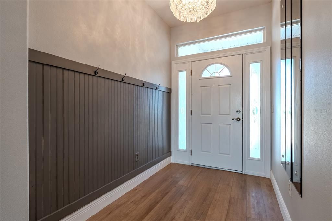
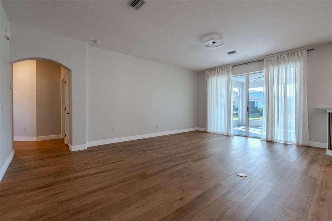
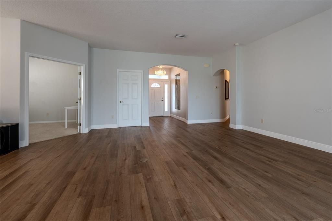
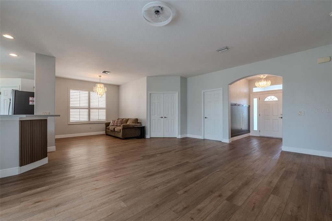
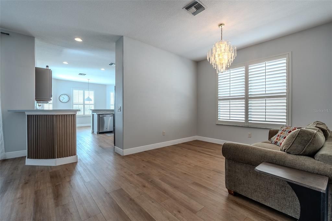
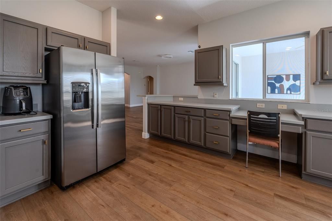
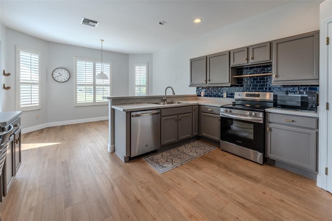
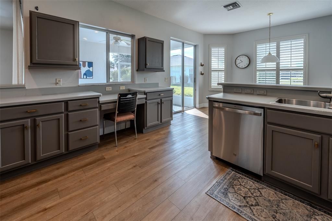
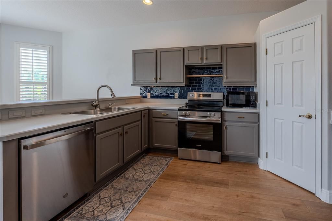
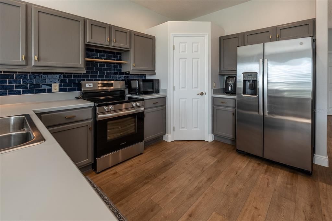
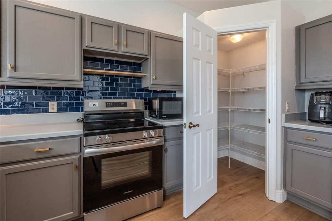
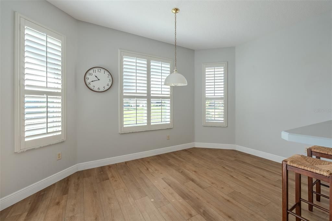
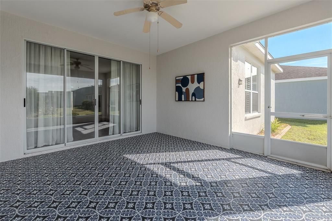
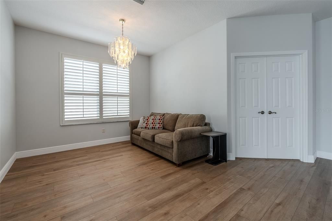
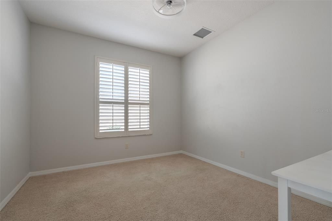
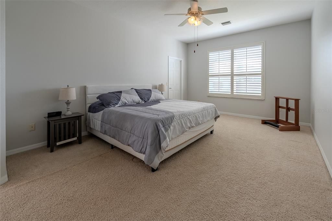
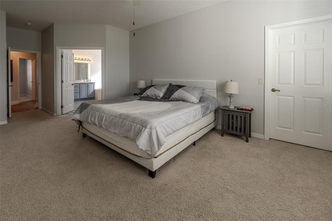
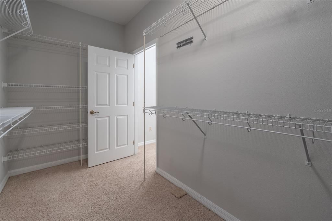
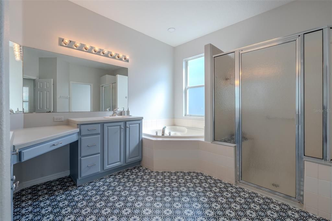
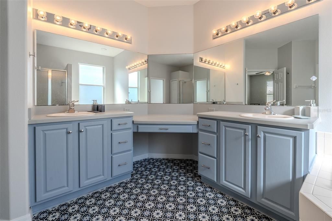
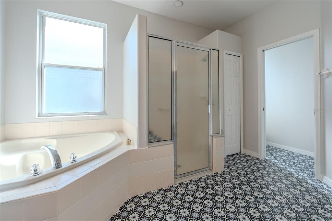
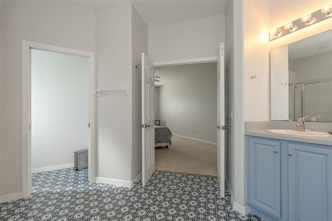
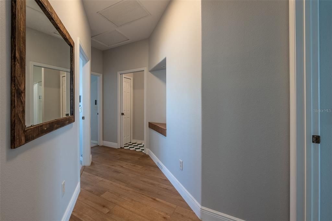
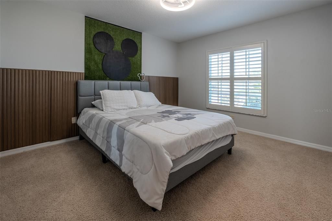
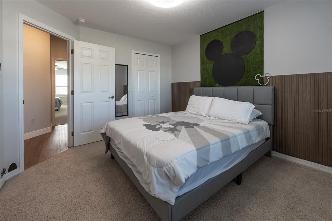
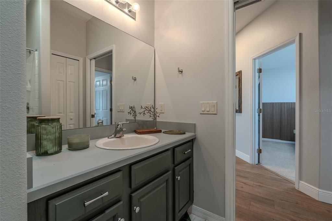
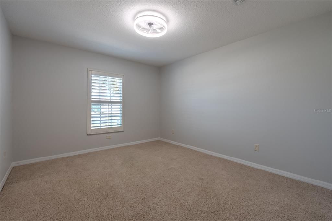
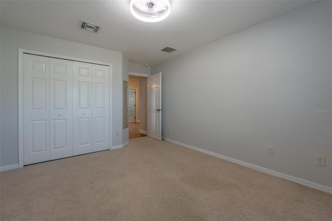
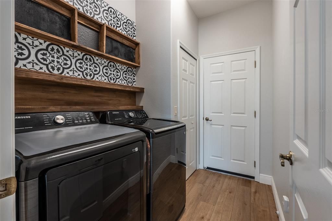
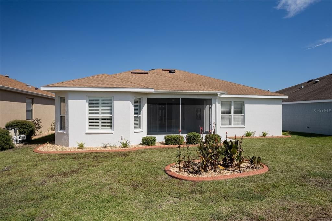
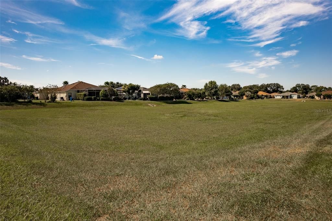
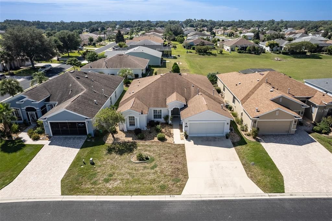
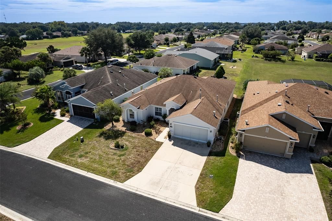
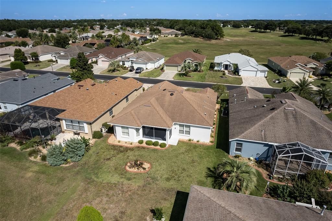
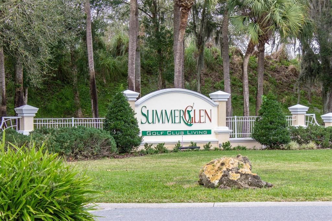
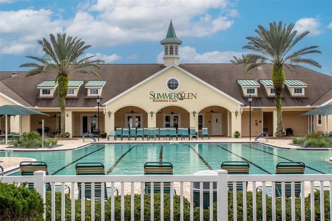
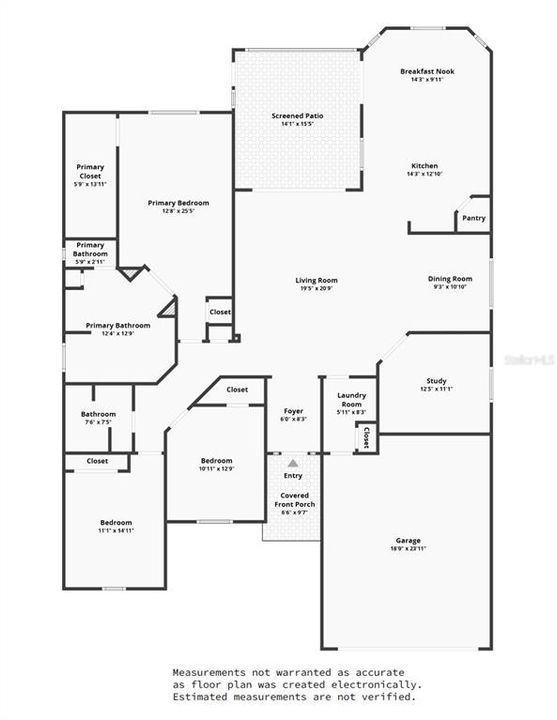
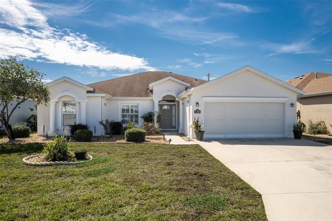
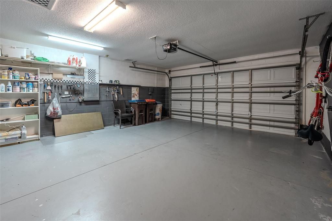
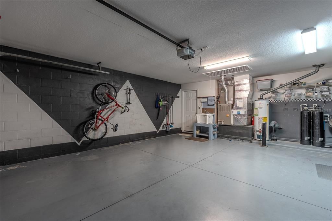
3 BEDROOMS + DEN • 2,287 SQ FT • BAL HARBOR MODEL • PLANTATION SHUTTERS • SPACIOUS KITCHEN • SUMMERGLEN 55+ GOLF COMMUNITY! Room to spread out with separate spaces for work, guests and everyday living. This Bal Harbor model offers 3 bedrooms, 2 baths, a den and a 2-car garage in Ocala’s guard-gated SummerGlen community. A wide foyer opens to a generous great room. The separate den provides space for a home office, hobbies or an additional sitting area. Laminate flooring, plantation shutters and upgraded fixtures add to the interior features. The kitchen includes solid wood cabinetry, stainless steel appliances, generous counter space and a spacious pantry. A breakfast bar, eat-in kitchen area and separate formal dining room offer multiple options for meals and entertaining. The primary suite features a large walk-in closet and an ensuite bath. Two additional bedrooms and a second full bath provide guest accommodations. A rear lanai adds outdoor seating space. SummerGlen offers golf, an on-site restaurant, community pool, fitness facilities, pickleball, tennis and a variety of clubs and activities. The $390 monthly HOA fee includes lawn care, trash and recycling collection, guard-gated entry, Spectrum internet up to 1 Gbps, cable with 125+ channels, HBO Max, Disney+, ESPN+ and Paramount+, plus a $30 monthly restaurant credit. Community amenities include a pool and hot tub, fitness center, tennis, pickleball, bocce, shuffleboard, horseshoes, softball field, dog park, clubhouse and community garden. An on-site golf course and restaurant round out the SummerGlen lifestyle.

Location

Florida • OCALA • 34473 • House • For Sale

Details

Type:
Residential
Parking:
Driveway / Garage Door Opener
Year Built:
2007
Lot:
0.17 Acres
Heating:
Natural Gas
Price/sqft:
$131
Cooling:
Central Air
HOA:
$390

Valuation

Our model vs. what's actually selling nearby.
Estimate
$299,900
$265K – $385K
Confidence Low
List vs. estimate
At estimate
List $299,900 · +0.0%
List is in line with recent comparable activity.
Price per sq ft
$131
-26.5% vs. city median $178
Based on
19 MLS comparables
Median of recent comparable listings. Sold comps use closing price, active listings use list price.
Highlights

Annual tax
$3,180
2025
HOA
$390/mo
Cable TV, Common Area Taxes, Community Pool
Garage
2 car garage
Pets
Allowed
All facts and features
  • Flooring

    • Carpet

    • Laminate

    Heating

    • Natural Gas

    Cooling

    • Central Air

    Appliances

    • Dishwasher

    • Disposal

    • Dryer

    • Gas Water Heater

    • Microwave

    • Range

    • Refrigerator

    • Washer

    Other interior features

    • Ceiling Fan(s)

    • Eating Space In Kitchen

    • Solid Wood Cabinets

    • Walk-In Closet(s)

    • Window Treatments

    Bedrooms and bathrooms

    • Bedrooms: 3

    • Full bathrooms: 2

  • Parking

    • Driveway

    • Garage Door Opener

    Property

    • Levels: One

    • Exterior Features: Irrigation System / Sliding Doors

    Lot

    • Lot: 0.17 Acres

    Other Property Information

    • Parcel Number: 4464500673

    • Zoning: PUD

  • Type and style

    • Property Type: Residential

    • Property Sub Type: Single Family Residence

  • Utility

    • Cable Connected

    • Electricity Connected

    • Natural Gas Connected

    • Public

    • Sewer Connected

    • Street Lights

    • Underground Utilities

    • Water Connected

  • Other financial information

    • HOA: $390

    • HOA Frequency: Monthly

    • Annual tax amount: $3,181

  • Source details

    • MLS ID: OM733422

    Other facts

    • Construction Materials: Block / Concrete / Stucco

    • Foundation Details: Slab

    • Laundry Features: Inside / Laundry Room

    • Lot Features: Landscaped

    • Patio And Porch Features: Covered / Front Porch / Rear Porch / Screened

    • Window Features: Window Treatments

    • Direction Faces: North

    • Architectural Style: Florida

    • Garage Spaces: 2

    • Attached Garage: Yes

    • Garage: Yes

    • Living Area: 2287

    • Water Source: Public

    • Lot Size Dimensions: 61 x 120

    • Subdivision Name: SUMMERGLEN

Private inquiry
Talk to the advisor on this listing.
Floor plans, HOA docs, off-market comparables, scheduling a private showing — one message, direct to the local specialist.

More like this

For Sale
$350,000
House
4 bds · 2 ba · 1,707 sqft
MARION OAKS UN 04, Ocala
17245 SW 18th Avenue Road, Ocala FL 34473
New
For Sale
$299,900
House
3 bds · 2 ba · 1,810 sqft
SUMMERGLEN, OCALA
1376 SW 161ST PLACE
New
For Sale
$290,000
House
3 bds · 2 ba · 1,768 sqft
SUMMERGLEN PH 6A, OCALA
16424 SW 14TH AVENUE ROAD
New
For Sale
$310,990
House
4 bds · 2 ba · 1,843 sqft
MARION OAKS UNIT 4, OCALA
2721 SW 175TH LOOP
New
For Sale
$295,990
House
4 bds · 2 ba · 1,666 sqft
MARION OAKS UNIT 5, OCALA
15913 SW 35TH COURT ROAD
New
For Sale
$275,000
House
3 bds · 2 ba · 1,270 sqft
MARION OAKS UN 02, OCALA
3936 SW 151ST PLACE
New
For Sale
$319,900
House
3 bds · 2 ba · 1,450 sqft
MARION OAKS UN 4, OCALA
16855 SW 25TH COURT
+$900
For Sale
$279,900
House
3 bds · 3 ba · 2,042 sqft
MARION OAKS UN 01, OCALA
13718 SW 40TH CIRCLE

Market around this address

Live counts in the same area.
View all

The multiple listing information is provided by the Stellar MLS from a copyrighted compilation of listings. The compilation of listings and each individual listing are ©2026-present Stellar MLS. All Rights Reserved. The information provided is for consumers' personal, noncommercial use and may not be used for any purpose other than to identify prospective properties consumers may be interested in purchasing. All properties are subject to prior sale or withdrawal. All information provided is deemed reliable but is not guaranteed accurate, and should be independently verified. Listing courtesy of: RE/MAX PREMIER REALTY