Недвижимость
Ознакомьтесь с нашими объявлениями
Продать дом
Бесплатная оценка дома
Контакты
Расскажите нам о своих потребностях

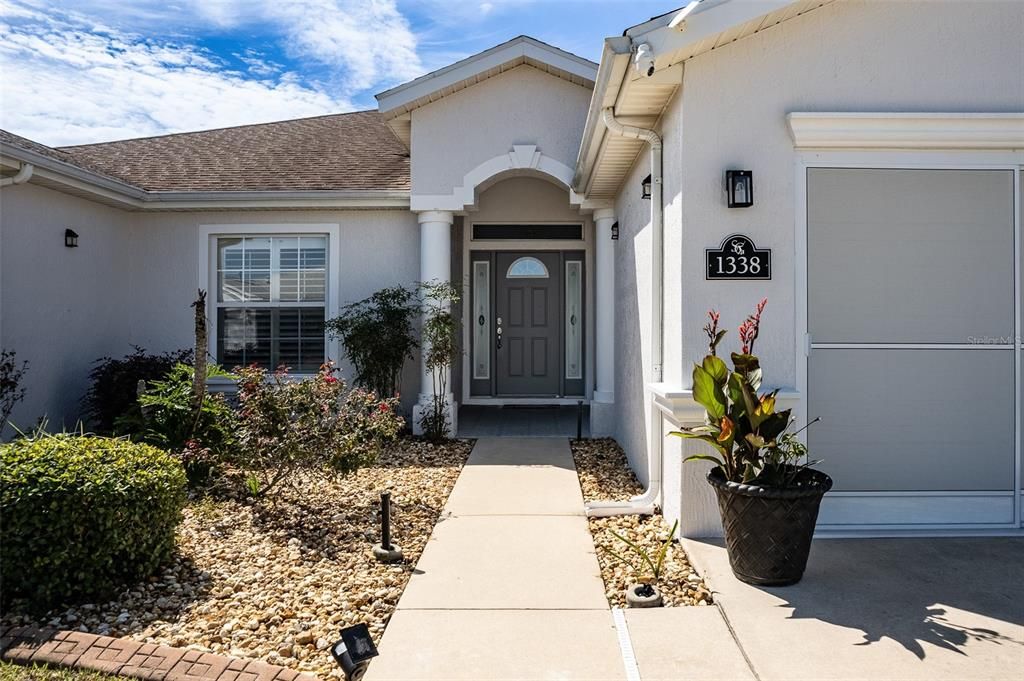
1338 SW 161ST PLACE

Дом На продажу
$299,900

BTC: 3.72546584

ETH: 113.16981132

3 Дней
3 спален
2 ванн
2,287 кв.фт.

Обзор

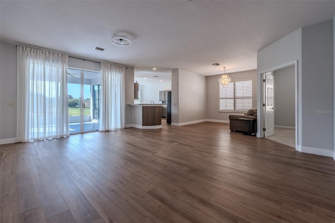
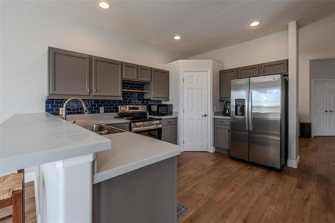
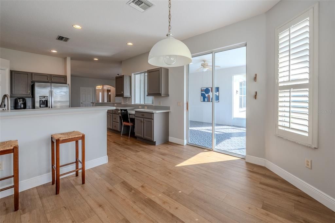
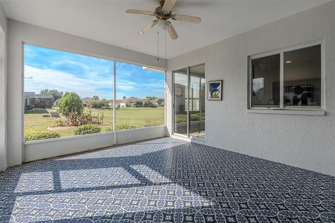
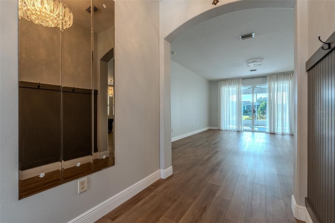
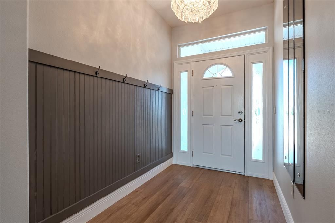
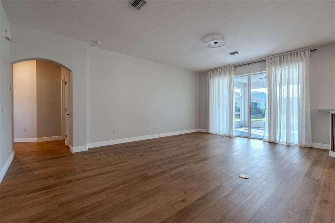
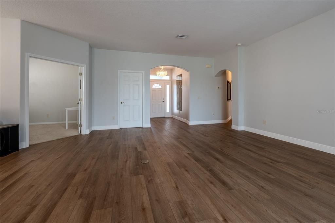
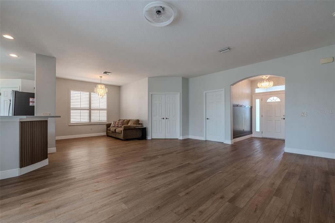
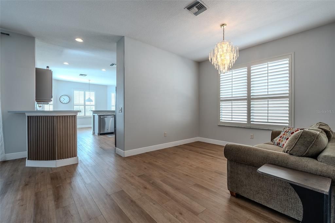
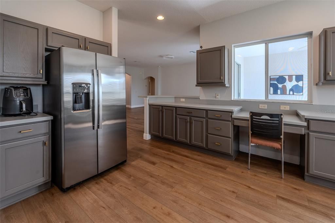
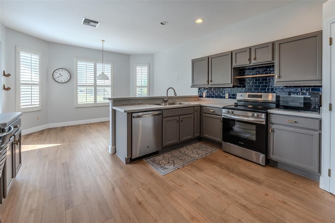
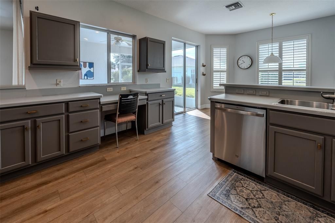
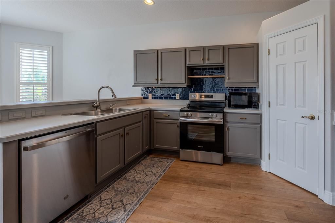
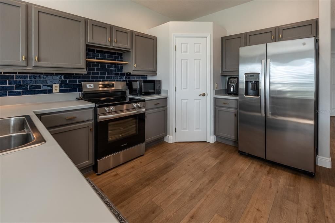
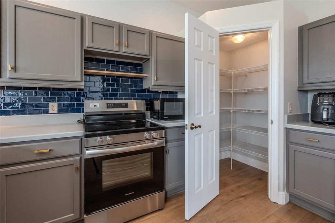
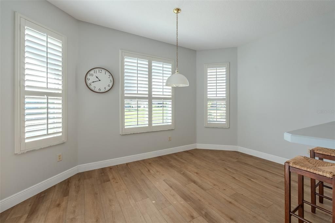
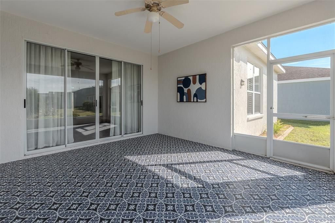
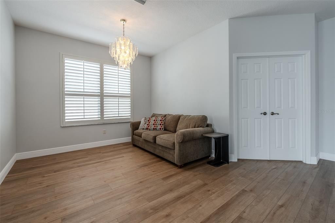
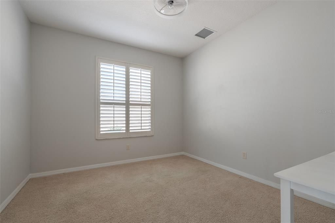
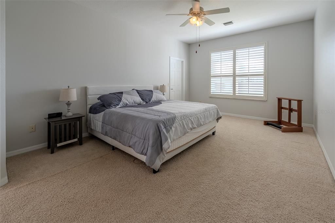
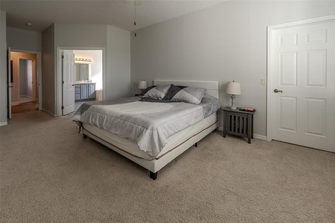
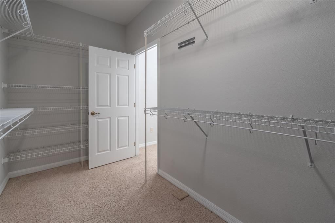
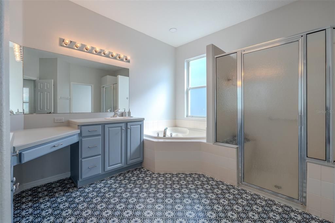
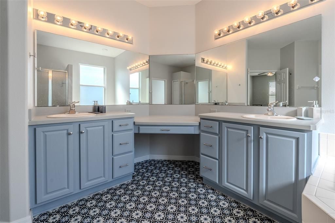
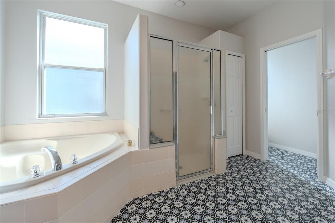
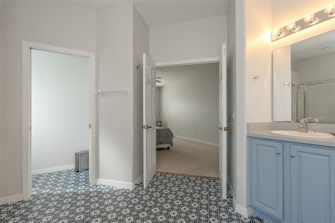
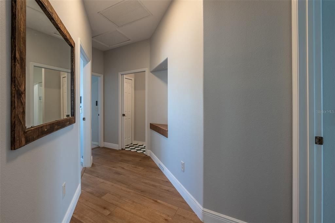
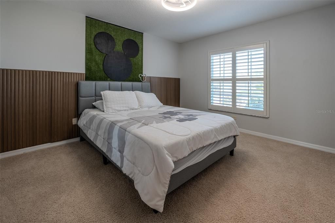
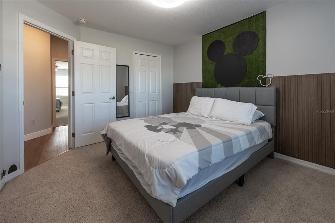
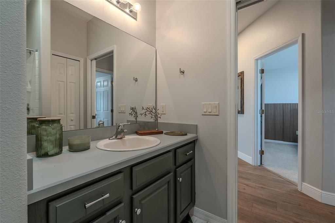
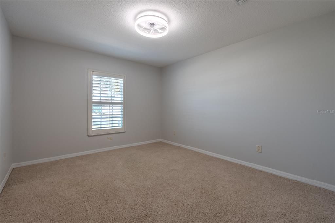
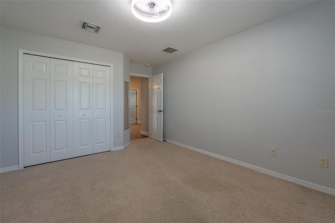
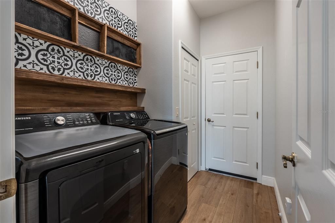
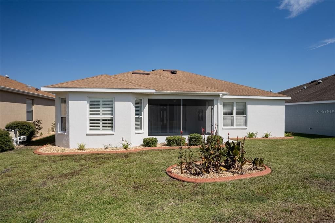
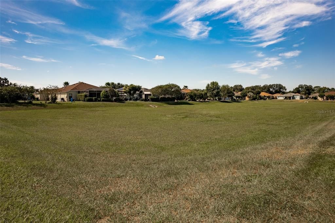
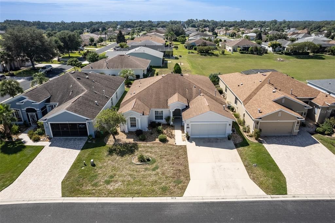
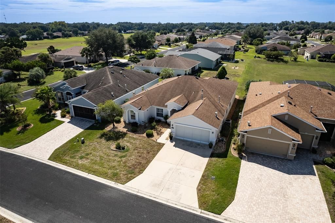
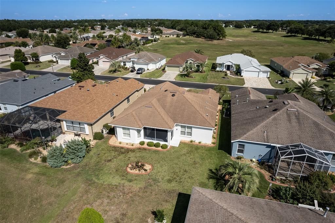
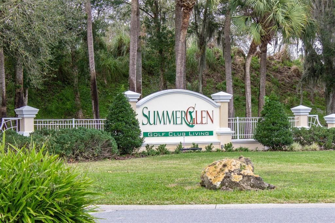
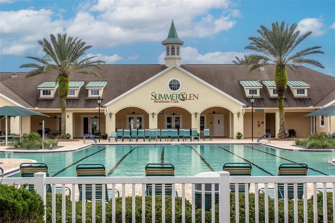
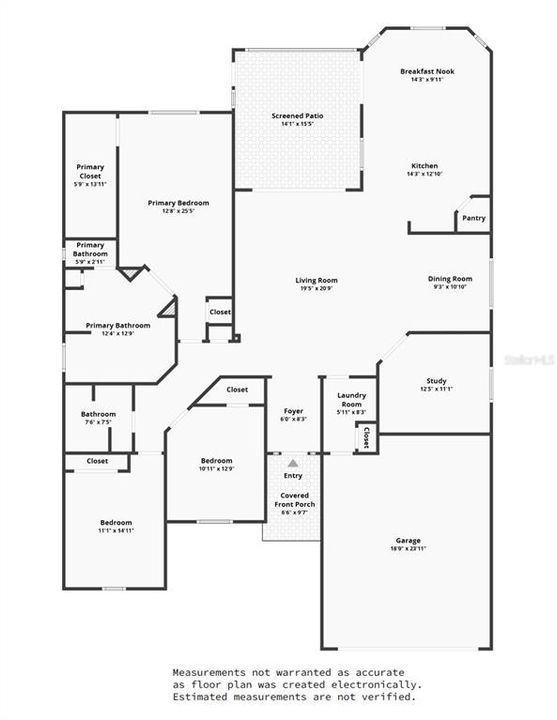
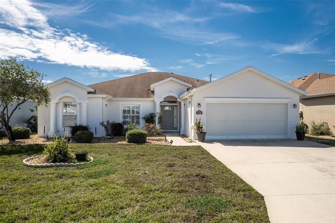
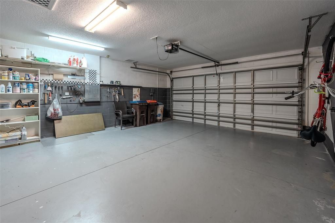
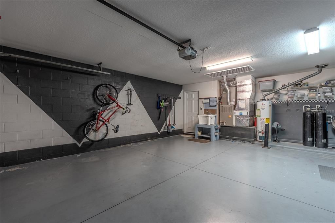
3 BEDROOMS + DEN • 2,287 SQ FT • BAL HARBOR MODEL • PLANTATION SHUTTERS • SPACIOUS KITCHEN • SUMMERGLEN 55+ GOLF COMMUNITY! Room to spread out with separate spaces for work, guests and everyday living. This Bal Harbor model offers 3 bedrooms, 2 baths, a den and a 2-car garage in Ocala’s guard-gated SummerGlen community. A wide foyer opens to a generous great room. The separate den provides space for a home office, hobbies or an additional sitting area. Laminate flooring, plantation shutters and upgraded fixtures add to the interior features. The kitchen includes solid wood cabinetry, stainless steel appliances, generous counter space and a spacious pantry. A breakfast bar, eat-in kitchen area and separate formal dining room offer multiple options for meals and entertaining. The primary suite features a large walk-in closet and an ensuite bath. Two additional bedrooms and a second full bath provide guest accommodations. A rear lanai adds outdoor seating space. SummerGlen offers golf, an on-site restaurant, community pool, fitness facilities, pickleball, tennis and a variety of clubs and activities. The $390 monthly HOA fee includes lawn care, trash and recycling collection, guard-gated entry, Spectrum internet up to 1 Gbps, cable with 125+ channels, HBO Max, Disney+, ESPN+ and Paramount+, plus a $30 monthly restaurant credit. Community amenities include a pool and hot tub, fitness center, tennis, pickleball, bocce, shuffleboard, horseshoes, softball field, dog park, clubhouse and community garden. An on-site golf course and restaurant round out the SummerGlen lifestyle.

Локация

Детали

Тип:
Residential
Парковка:
Driveway / Garage Door Opener
Год постройки:
2007
Лот:
0.17 Акров
Отопление:
Natural Gas
Цена/кв.фут:
$131
Охлаждение:
Central Air
HOA:
$390

Valuation

Our model vs. what's actually selling nearby.
Estimate
$299,900
$265K – $385K
Confidence Low
List vs. estimate
At estimate
List $299,900 · +0.0%
List is in line with recent comparable activity.
Price per sq ft
$131
-26.5% vs. city median $178
Based on
19 MLS comparables
Median of recent comparable listings. Sold comps use closing price, active listings use list price.
Главное

Annual tax
$3,180
2025
HOA
$390/mo
Cable TV, Common Area Taxes, Community Pool
Garage
2 car garage
Pets
Allowed
Больше фактов и особенностей
  • Напольное покрытие

    • Carpet

    • Laminate

    Отопление

    • Natural Gas

    Охлаждение

    • Central Air

    Бытовая техника

    • Dishwasher

    • Disposal

    • Dryer

    • Gas Water Heater

    • Microwave

    • Range

    • Refrigerator

    • Washer

    Другие особенности интерьера

    • Ceiling Fan(s)

    • Eating Space In Kitchen

    • Solid Wood Cabinets

    • Walk-In Closet(s)

    • Window Treatments

    Спальни и ванные комнаты

    • Спальни: 3

    • Полные ванные комнаты: 2

  • Парковка

    • Driveway

    • Garage Door Opener

    Имущество

    • Этажи: One

    • Особенности Экстерьера: Irrigation System / Sliding Doors

    Лот

    • Лот: 0.17 Акров

    Другая Информация о Недвижимости

    • Номер Земельного Участка: 4464500673

    • Зонирование: PUD

  • Тип и стиль

    • Тип недвижимости: Residential

    • Подтип недвижимости: Single Family Residence

  • Общественное благосостояние

    • Cable Connected

    • Electricity Connected

    • Natural Gas Connected

    • Public

    • Sewer Connected

    • Street Lights

    • Underground Utilities

    • Water Connected

  • Другая финансовая информация

    • HOA: $390

    • Частота HOA: Monthly

    • Годовая сумма налога: $3,181

  • Детали источника

    • MLS ID: OM733422

    Другие факты

    • Строительные материалы: Block / Concrete / Stucco

    • Детали фундамента: Slab

    • Особенности прачечной: Inside / Laundry Room

    • Особенности лота: Landscaped

    • Особенности двора и крыльца: Covered / Front Porch / Rear Porch / Screened

    • Особенности окна: Window Treatments

    • Направленные лица: North

    • Архитектурный стиль: Florida

    • Мест в гараже: 2

    • Прикрепленный гараж: Да

    • Гараж: Да

    • Жилая площадь: 2287

    • Источник воды: Public

    • Размеры участка: 61 x 120

    • Название подразделения: SUMMERGLEN

Частный запрос
Поговорите со специалистом по этому объекту.
Планировки, HOA-документы, off-market сравнимые объекты, частный показ — одно сообщение напрямую локальному специалисту.

Ещё такие

На продажу
$354,900
Дом
4 спален · 2 ванн · 1,873 кв.фт.
MARION OAKS UN 04, OCALA
16674 SW 30TH TERRACE ROAD
На продажу
$249,000
Дом
3 спален · 2 ванн · 1,485 кв.фт.
MARION OAKS UN THREE, OCALA
535 MARION OAKS LANE
На продажу
$249,900
Дом
3 спален · 2 ванн · 1,416 кв.фт.
MARION OAKS UN 3, OCALA
16342 SW 23RD COURT ROAD
Новое
На продажу
$339,999
Дом
4 спален · 2 ванн · 2,456 кв.фт.
SUMMERGLEN PH 6A, OCALA
16411 SW 14TH AVENUE ROAD
Новое
На продажу
$299,990
Дом
3 спален · 2 ванн · 1,831 кв.фт.
ASPIRE AT GLEN AIRE, OCALA
15431 SW 34TH TERRACE
Новое
На продажу
$299,360
Дом
3 спален · 2 ванн · 1,684 кв.фт.
ASPIRE AT GLEN AIRE, OCALA
15452 SW 34TH TERRACE
Новое
На продажу
$284,990
Дом
3 спален · 2 ванн · 1,684 кв.фт.
ASPIRE AT GLEN AIRE, OCALA
15449 SW 34TH TERRACE
Новое
На продажу
$269,000
Дом
3 спален · 2 ванн · 1,768 кв.фт.
SUMMERGLEN PH 04, OCALA
15673 SW 11TH TERRACE ROAD

Рынок вокруг этого адреса

Актуальные данные по району.
Смотреть все

The multiple listing information is provided by the Stellar MLS from a copyrighted compilation of listings. The compilation of listings and each individual listing are ©2026-present Stellar MLS. All Rights Reserved. The information provided is for consumers' personal, noncommercial use and may not be used for any purpose other than to identify prospective properties consumers may be interested in purchasing. All properties are subject to prior sale or withdrawal. All information provided is deemed reliable but is not guaranteed accurate, and should be independently verified. Listing courtesy of: RE/MAX PREMIER REALTY