Недвижимость
Ознакомьтесь с нашими объявлениями
Продать дом
Бесплатная оценка дома
Контакты
Расскажите нам о своих потребностях

16674 SW 30TH TERRACE ROAD

Дом На продажу
$354,900

BTC: 4.40869565

ETH: 133.92452830

Новое
4 спален
2 ванн
1,873 кв.фт.

Обзор

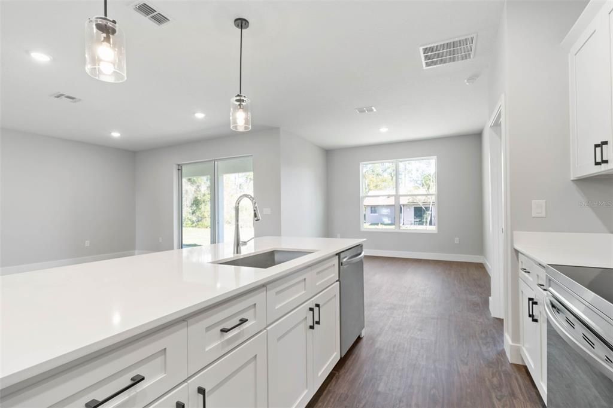
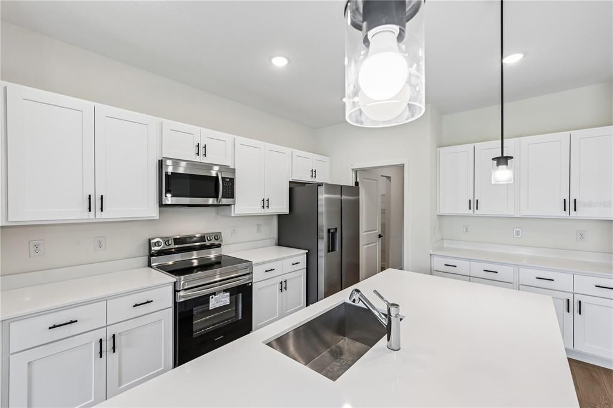
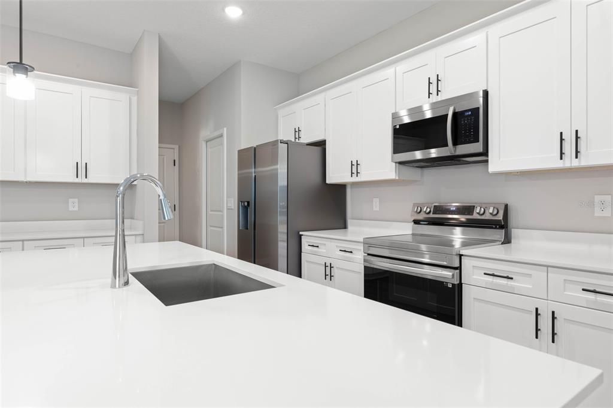
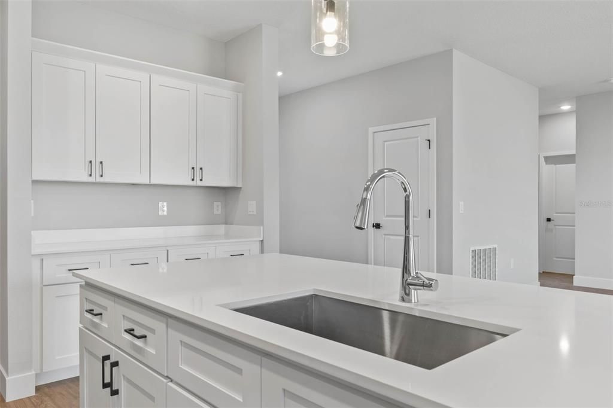
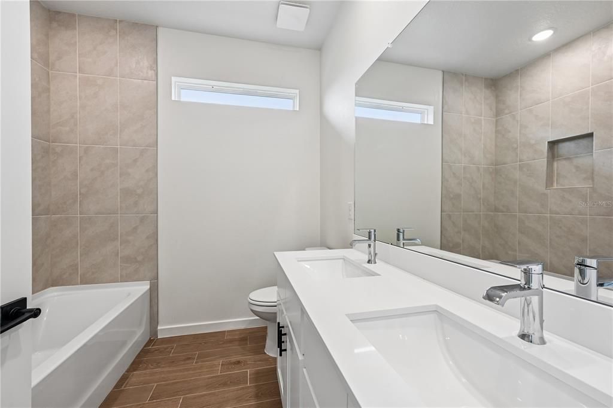
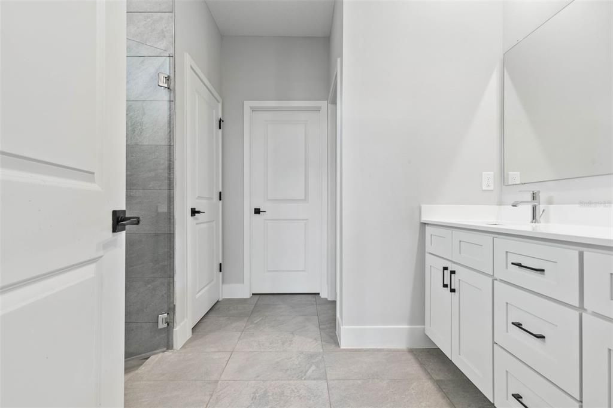
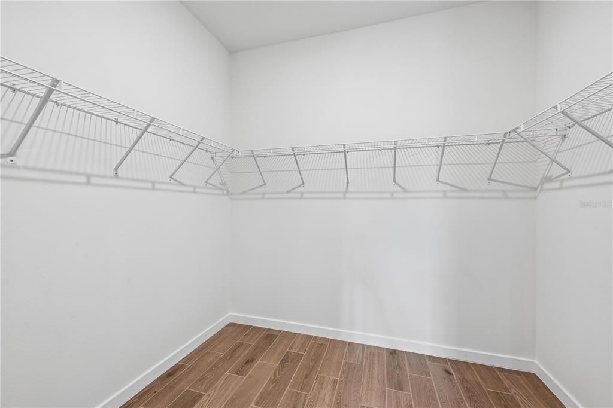
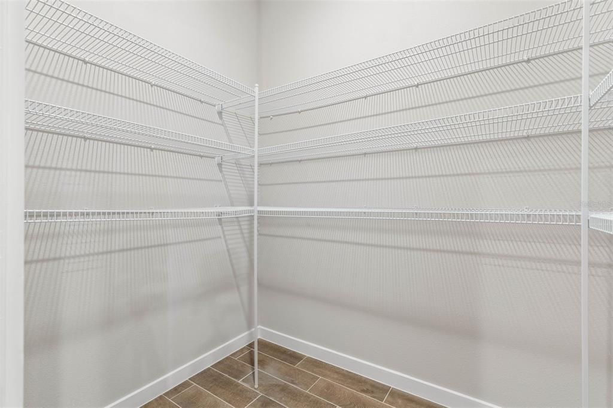
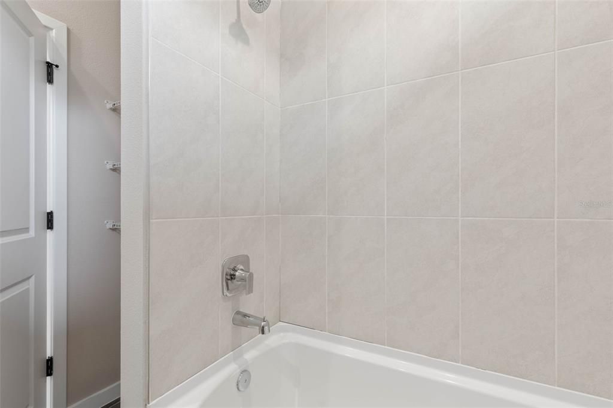
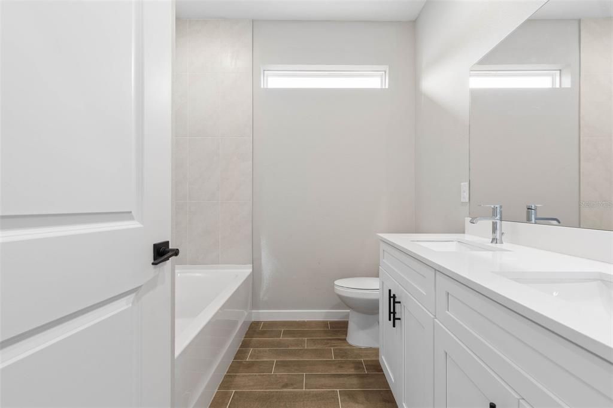
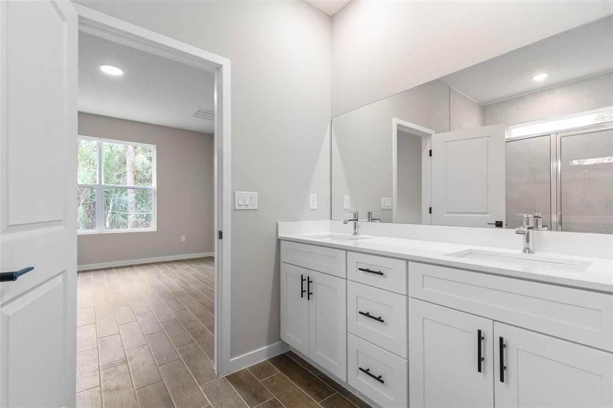
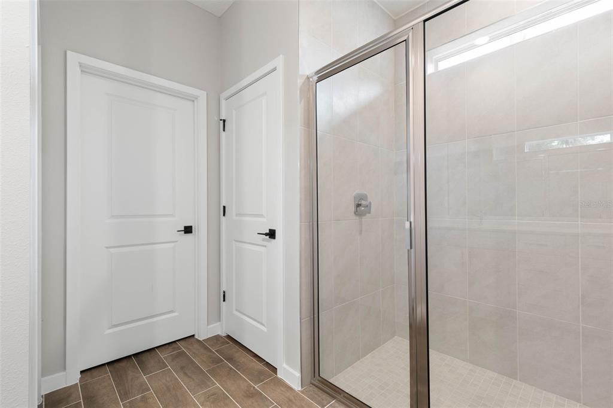
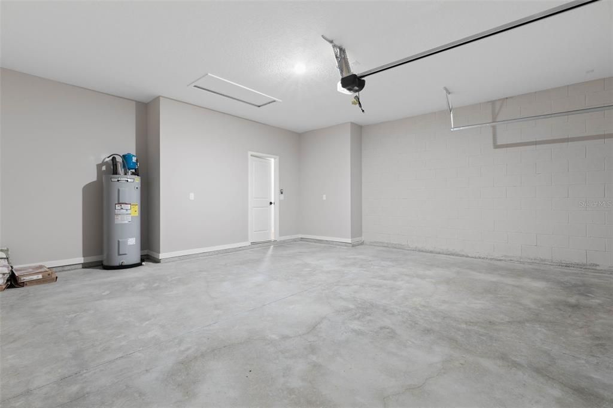
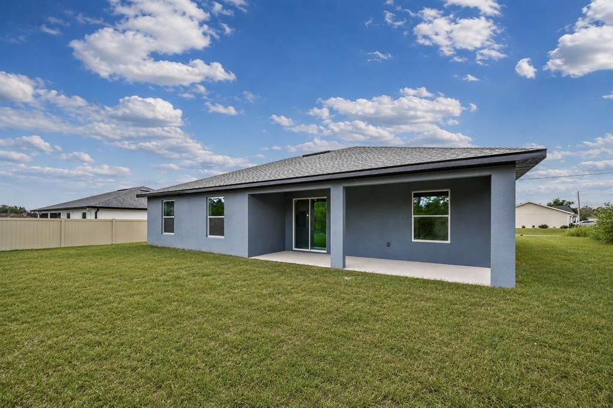
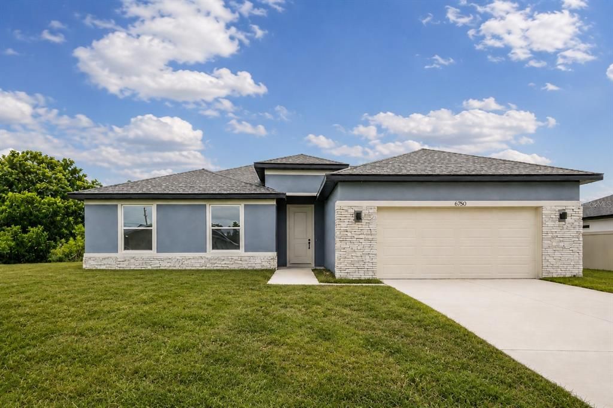
Under Construction. Beautiful Heron X Floor Plan - Brand New construction! BUILDER INCENTIVE: UP TO $20,000 TOWARD BUYER'S CLOSING COSTS, PREPAIDS, AND/OR MORTGAGE RATE BUYDOWN WITH PREFERRED LENDER. Restrictions, terms, and conditions apply. Contact the listing agent for details. Beautiful new construction in an established neighborhood! The Heron X offers 4 bedrooms, 2 bathrooms, a 2-car garage, and approximately 1,873 square feet of living area. The inviting exterior features a stone-accented facade, while the interior offers high ceilings and an open, functional layout designed for comfortable living and entertaining. The spacious kitchen features quartz countertops, wood cabinetry with soft-close doors and drawers, elegant hardware, a center island, a generously sized pantry, and all kitchen appliances included. The kitchen opens to the expansive great room and provides convenient access to a separate dining room space, creating an ideal setting for everyday meals and entertaining. The primary suite offers a spacious retreat with a large walk-in closet and an en-suite bathroom featuring dual sinks, a raised-height vanity, and a tiled walk-in shower. The bathrooms include ceramic tile extending to the ceiling in the shower and bathtub areas and dual sinks. Three additional bedrooms provide flexible space for family, guests, a home office, or other needs. Solid-surface flooring throughout provides a clean, contemporary look and easy maintenance. Enjoy Florida's outdoor lifestyle from the extra-large covered lanai, offering additional space for relaxing and entertaining. The 3-car garage provides convenient parking and additional storage space. Please note: The photographs shown are of a different home and are provided for illustration purposes only. The photographs depict the same Heron X model/floor plan. Actual finishes, colors, selections, features, dimensions, and construction may vary. Buyer should verify all features, dimensions, specifications, and included upgrades with the builder. Visit the model home at 5069 SW 109th Loop, Ocala, FL 34476 to experience the Heron X. Contact the listing agent for additional information, showing details, and incentive terms.

Локация

Детали

Тип:
Residential
Парковка:
Нет данных
Год постройки:
2026
Лот:
0.58 Акров
Отопление:
Electric
Цена/кв.фут:
$189
Охлаждение:
Central Air
HOA:
Нет данных

Valuation

Our model vs. what's actually selling nearby.
Estimate
$322,450
$313K – $345K
Confidence High
List vs. estimate
$32K above estimate
List $354,900 · +10.1%
Our model says this listing is priced above recent comparable activity. Room to negotiate.
Price per sq ft
$189
+6.1% vs. city median $178
Based on
6 MLS comparables
Median of recent comparable listings. Sold comps use closing price, active listings use list price.

Главное

Annual tax
$397
2025
Больше фактов и особенностей
  • Напольное покрытие

    • Luxury Vinyl

    Отопление

    • Electric

    Охлаждение

    • Central Air

    Бытовая техника

    • Dishwasher

    • Disposal

    • Microwave

    • Range

    • Refrigerator

    Другие особенности интерьера

    • High Ceilings

    • Primary Bedroom Main Floor

    • Solid Surface Counters

    • Solid Wood Cabinets

    • Walk-In Closet(s)

    Спальни и ванные комнаты

    • Спальни: 4

    • Полные ванные комнаты: 2

  • Имущество

    • Этажи: One

    • Особенности Экстерьера: Private Entrance / Private Mailbox / Private Yard / Sliding Doors

    Лот

    • Лот: 0.58 Акров

    Другая Информация о Недвижимости

    • Номер Земельного Участка: 8004046415

    • Зонирование: R1

  • Тип и стиль

    • Тип недвижимости: Residential

    • Подтип недвижимости: Single Family Residence

  • Общественное благосостояние

    • Electricity Connected

    • Water Connected

  • Другая финансовая информация

    • Годовая сумма налога: $397

  • Детали источника

    • MLS ID: OM733681

    Другие факты

    • Строительные материалы: Block

    • Детали фундамента: Block / Slab

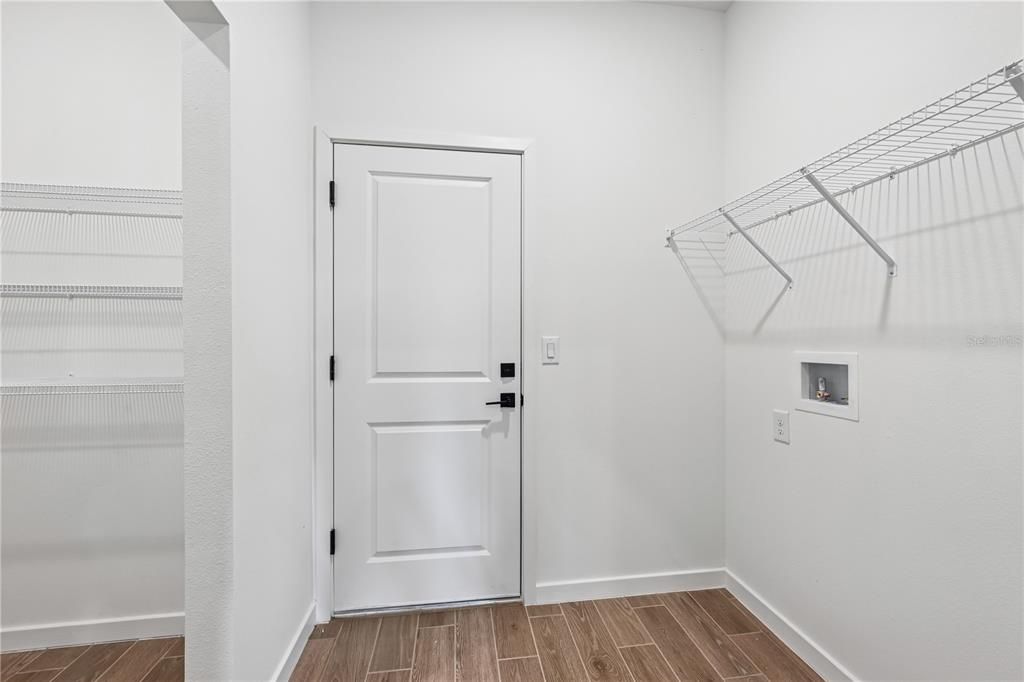
    • Особенности прачечной: Laundry Room

    • Направленные лица: Southwest

    • Гараж: Да

    • Жилая площадь: 1873

    • Источник воды: Public

    • Размеры участка: 136 x 187

    • Название подразделения: MARION OAKS UN 04

Частный запрос
Поговорите со специалистом по этому объекту.
Планировки, HOA-документы, off-market сравнимые объекты, частный показ — одно сообщение напрямую локальному специалисту.

Ещё такие

На продажу
$395,900
Дом
3 спален · 3 ванн · 2,327 кв.фт.
MARION OAKS UNIT 05, OCALA
16201 SW 47TH TERRACE
На продажу
$249,000
Дом
3 спален · 2 ванн · 1,485 кв.фт.
MARION OAKS UN THREE, OCALA
535 MARION OAKS LANE
На продажу
$399,900
Дом
4 спален · 3 ванн · 2,222 кв.фт.
MARION OAKS UNIT 3, OCALA
2877 SW 146TH STREET
На продажу
$249,900
Дом
3 спален · 2 ванн · 1,416 кв.фт.
MARION OAKS UN 3, OCALA
16342 SW 23RD COURT ROAD
Новое
На продажу
$299,990
Дом
3 спален · 2 ванн · 1,831 кв.фт.
ASPIRE AT GLEN AIRE, OCALA
15431 SW 34TH TERRACE
Новое
На продажу
$329,900
Дом
4 спален · 2 ванн · 1,820 кв.фт.
MARION OAKS UN 05, OCALA
4850 SW 159TH LANE ROAD
Новое
На продажу
$284,990
Дом
3 спален · 2 ванн · 1,684 кв.фт.
ASPIRE AT GLEN AIRE, OCALA
15449 SW 34TH TERRACE
Новое
На продажу
$299,360
Дом
3 спален · 2 ванн · 1,684 кв.фт.
ASPIRE AT GLEN AIRE, OCALA
15452 SW 34TH TERRACE

Рынок вокруг этого адреса

Актуальные данные по району.
Смотреть все

The multiple listing information is provided by the Stellar MLS from a copyrighted compilation of listings. The compilation of listings and each individual listing are ©2026-present Stellar MLS. All Rights Reserved. The information provided is for consumers' personal, noncommercial use and may not be used for any purpose other than to identify prospective properties consumers may be interested in purchasing. All properties are subject to prior sale or withdrawal. All information provided is deemed reliable but is not guaranteed accurate, and should be independently verified. Listing courtesy of: ESTELA REALTY LLC