Vender tu casa
Valoración gratuita de tu hogar
Contacto
Cuéntenos sobre sus necesidades

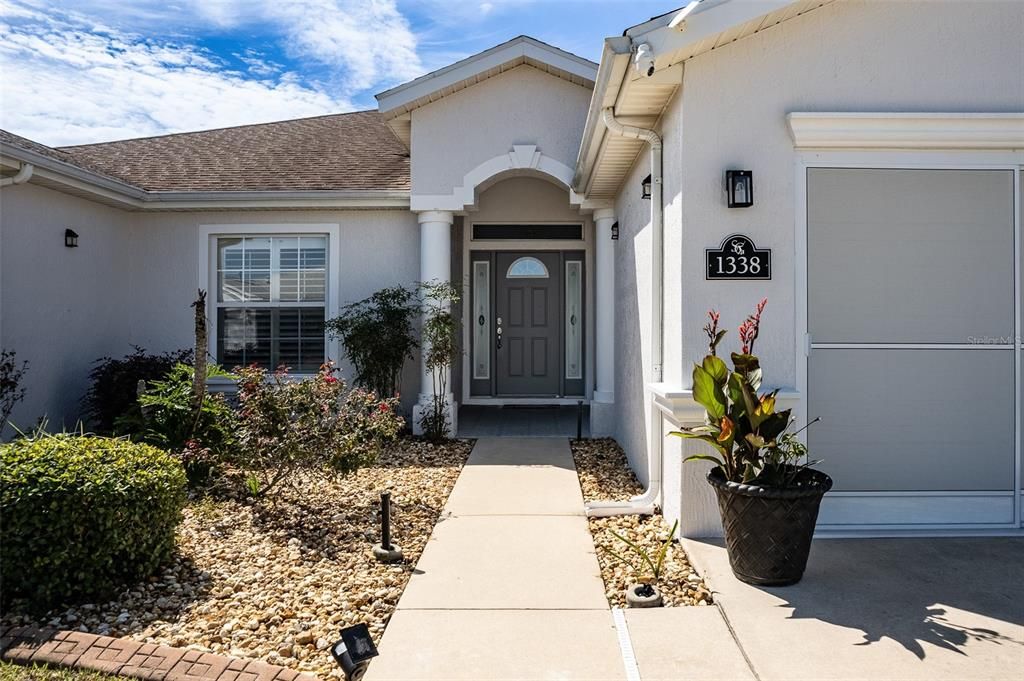
1338 SW 161ST PLACE

Casa En Venta
$299,900

BTC: 3.72546584

ETH: 113.16981132

3 días
3 camas
2 baños
2,287 sqft

Visión general

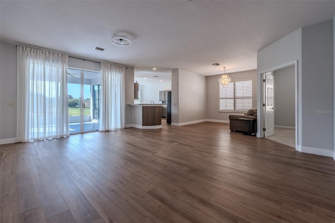
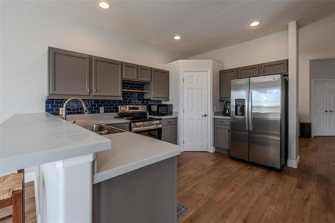
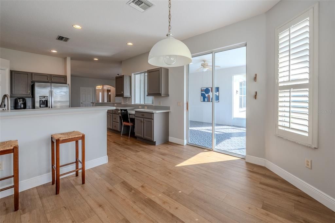
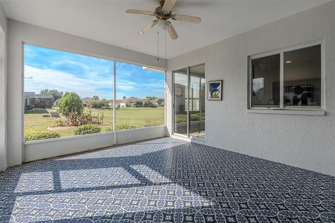
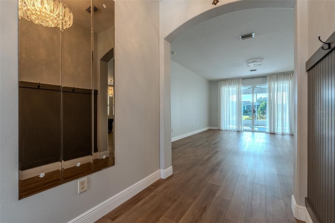
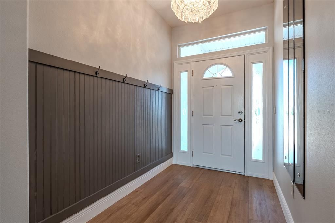
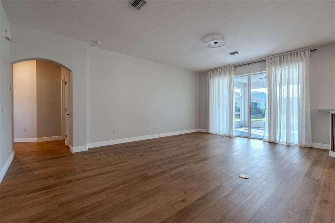
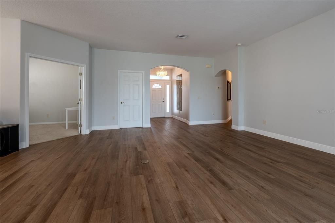
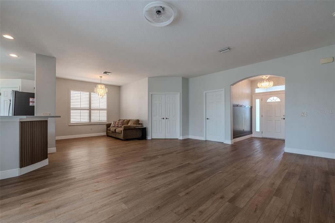
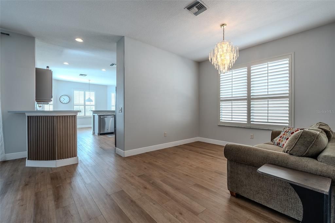
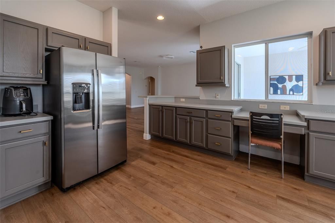
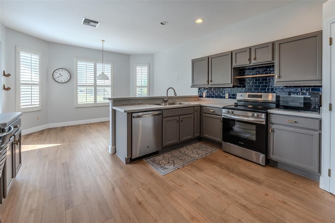
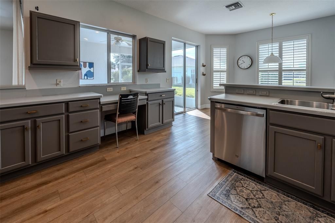
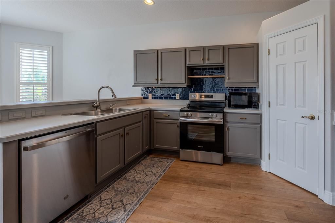
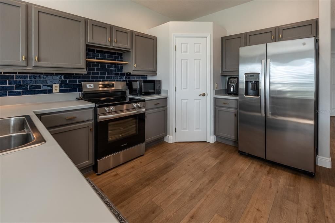
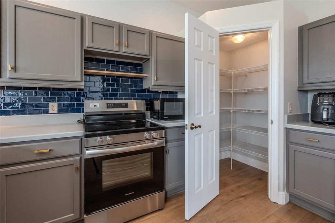
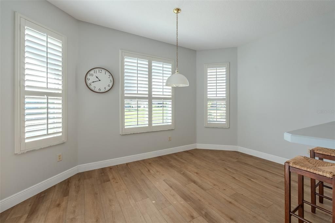
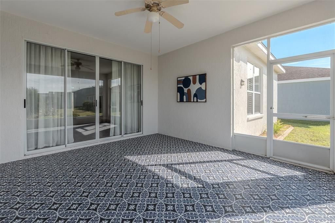
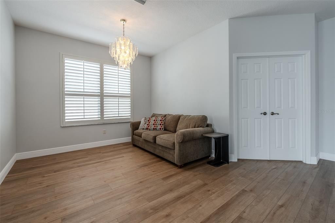
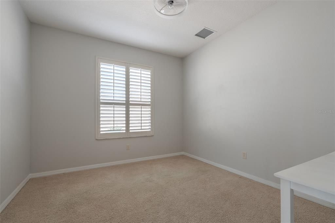
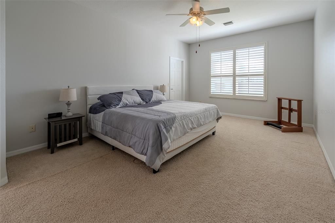
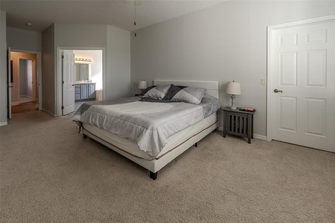
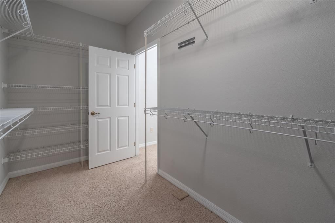
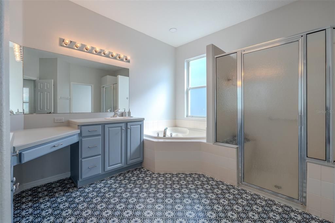
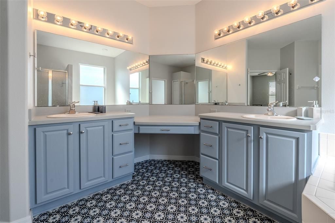
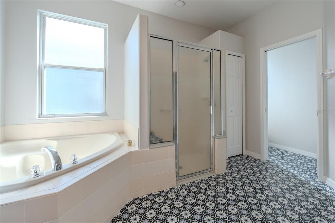
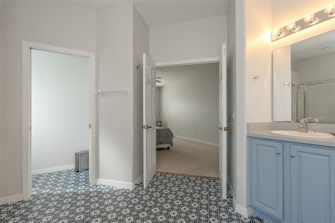
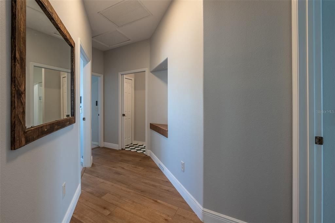
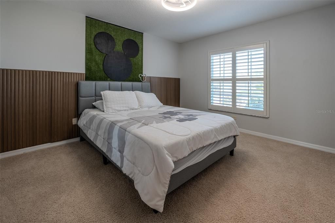
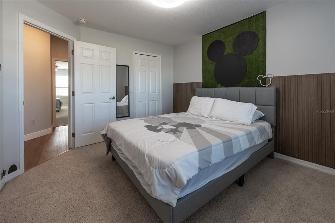
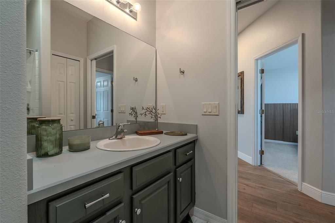
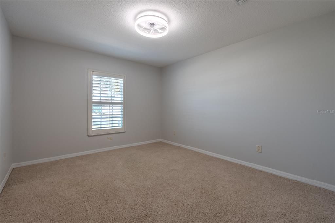
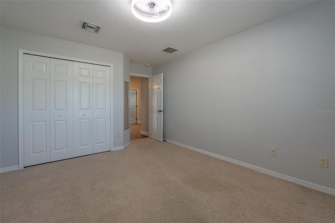
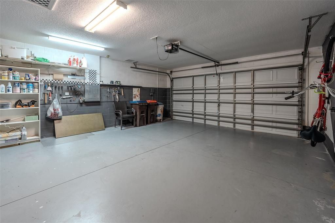
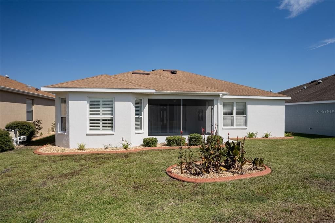
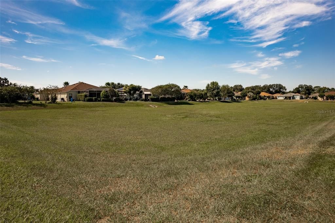
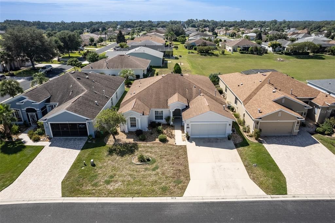
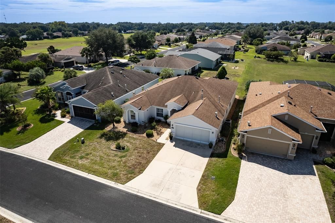
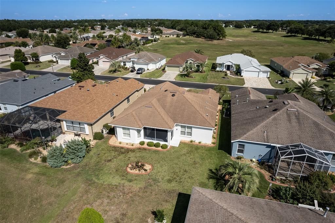
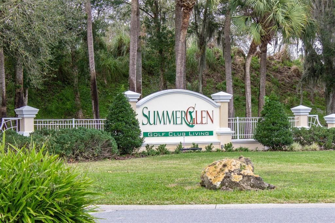
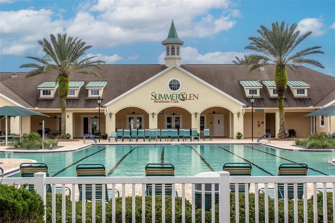
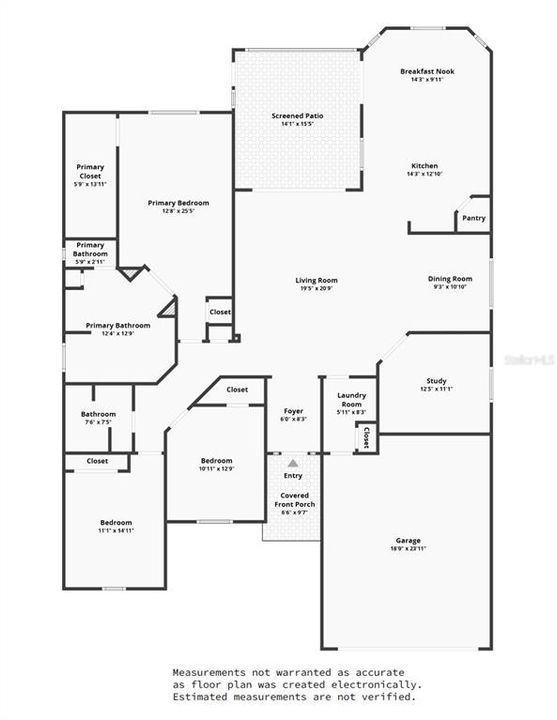
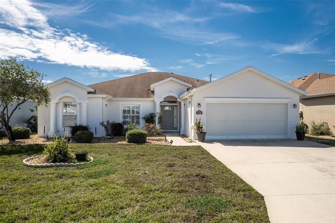
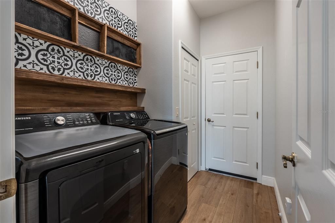
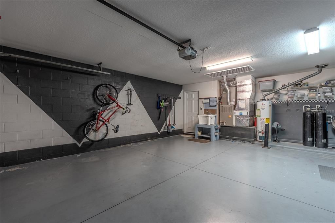
3 BEDROOMS + DEN • 2,287 SQ FT • BAL HARBOR MODEL • PLANTATION SHUTTERS • SPACIOUS KITCHEN • SUMMERGLEN 55+ GOLF COMMUNITY! Room to spread out with separate spaces for work, guests and everyday living. This Bal Harbor model offers 3 bedrooms, 2 baths, a den and a 2-car garage in Ocala’s guard-gated SummerGlen community. A wide foyer opens to a generous great room. The separate den provides space for a home office, hobbies or an additional sitting area. Laminate flooring, plantation shutters and upgraded fixtures add to the interior features. The kitchen includes solid wood cabinetry, stainless steel appliances, generous counter space and a spacious pantry. A breakfast bar, eat-in kitchen area and separate formal dining room offer multiple options for meals and entertaining. The primary suite features a large walk-in closet and an ensuite bath. Two additional bedrooms and a second full bath provide guest accommodations. A rear lanai adds outdoor seating space. SummerGlen offers golf, an on-site restaurant, community pool, fitness facilities, pickleball, tennis and a variety of clubs and activities. The $390 monthly HOA fee includes lawn care, trash and recycling collection, guard-gated entry, Spectrum internet up to 1 Gbps, cable with 125+ channels, HBO Max, Disney+, ESPN+ and Paramount+, plus a $30 monthly restaurant credit. Community amenities include a pool and hot tub, fitness center, tennis, pickleball, bocce, shuffleboard, horseshoes, softball field, dog park, clubhouse and community garden. An on-site golf course and restaurant round out the SummerGlen lifestyle.

Ubicación

Florida • OCALA • 34473 • Casa • En Venta

Detalles

Tipo:
Residential
Estacionamiento:
Driveway / Garage Door Opener
Año de construcción:
2007
Lote:
0.17 Hectáreas
Calefacción:
Natural Gas
precio por sq. medidor:
$131
Enfriamiento:
Central Air
HOA:
$390

Valuation

Our model vs. what's actually selling nearby.
Estimate
$299,900
$265K – $385K
Confidence Low
List vs. estimate
At estimate
List $299,900 · +0.0%
List is in line with recent comparable activity.
Price per sq ft
$131
-26.5% vs. city median $178
Based on
19 MLS comparables
Median of recent comparable listings. Sold comps use closing price, active listings use list price.

Destacados

Annual tax
$3,180
2025
HOA
$390/mo
Cable TV, Common Area Taxes, Community Pool
Garage
2 car garage
Pets
Allowed
Más hechos y características
  • Piso

    • Carpet

    • Laminate

    Calefacción

    • Natural Gas

    Enfriamiento

    • Central Air

    Accesorios

    • Dishwasher

    • Disposal

    • Dryer

    • Gas Water Heater

    • Microwave

    • Range

    • Refrigerator

    • Washer

    Otras características interiores

    • Ceiling Fan(s)

    • Eating Space In Kitchen

    • Solid Wood Cabinets

    • Walk-In Closet(s)

    • Window Treatments

    Dormitorios y baños

    • Dormitorios: 3

    • Baños completos: 2

  • Estacionamiento

    • Driveway

    • Garage Door Opener

    Propiedad

    • Pisos: One

    • Características Exteriores: Irrigation System / Sliding Doors

    Lote

    • Lote: 0.17 Hectáreas

    Otra Información de Propiedad

    • Número de Parcela: 4464500673

    • Zonificación: PUD

  • Tipo y estilo

    • Tipo de propiedad: Residential

    • Subtipo de propiedad: Single Family Residence

  • Utilidad

    • Cable Connected

    • Electricity Connected

    • Natural Gas Connected

    • Public

    • Sewer Connected

    • Street Lights

    • Underground Utilities

    • Water Connected

  • Otra información financiera

    • HOA: $390

    • Frecuencia HOA: Monthly

    • Importe anual de impuestos: $3,181

  • Detalles de la fuente

    • MLS ID: OM733422

    Otros hechos

    • Materiales de construcción: Block / Concrete / Stucco

    • Detalles de la fundación: Slab

    • Características de lavandería: Inside / Laundry Room

    • Características del lote: Landscaped

    • Características del patio y el porche: Covered / Front Porch / Rear Porch / Screened

    • Características de la ventana: Window Treatments

    • Caras de dirección: North

    • Estilo arquitectónico: Florida

    • Espacios de garaje: 2

    • Garaje adjunto: Si

    • Garaje: Si

    • Salón: 2287

    • Fuente de agua: Public

    • Tamaño de la parcela: 61 x 120

    • Nombre de subdivisión: SUMMERGLEN

Consulta privada
Habla con el asesor de este inmueble.
Planos, documentos del HOA, comparables off-market, agendar una visita privada — un solo mensaje directo al especialista local.
Más como esta

En Venta
$354,900
Casa
4 camas · 2 baños · 1,873 sqft
MARION OAKS UN 04, OCALA
16674 SW 30TH TERRACE ROAD
En Venta
$249,000
Casa
3 camas · 2 baños · 1,485 sqft
MARION OAKS UN THREE, OCALA
535 MARION OAKS LANE
En Venta
$249,900
Casa
3 camas · 2 baños · 1,416 sqft
MARION OAKS UN 3, OCALA
16342 SW 23RD COURT ROAD
Nuevo
En Venta
$339,999
Casa
4 camas · 2 baños · 2,456 sqft
SUMMERGLEN PH 6A, OCALA
16411 SW 14TH AVENUE ROAD
Nuevo
En Venta
$299,990
Casa
3 camas · 2 baños · 1,831 sqft
ASPIRE AT GLEN AIRE, OCALA
15431 SW 34TH TERRACE
Nuevo
En Venta
$299,360
Casa
3 camas · 2 baños · 1,684 sqft
ASPIRE AT GLEN AIRE, OCALA
15452 SW 34TH TERRACE
Nuevo
En Venta
$284,990
Casa
3 camas · 2 baños · 1,684 sqft
ASPIRE AT GLEN AIRE, OCALA
15449 SW 34TH TERRACE
Nuevo
En Venta
$269,000
Casa
3 camas · 2 baños · 1,768 sqft
SUMMERGLEN PH 04, OCALA
15673 SW 11TH TERRACE ROAD

Mercado cerca de esta dirección

Conteos en vivo en la misma zona.
Ver todo

The multiple listing information is provided by the Stellar MLS from a copyrighted compilation of listings. The compilation of listings and each individual listing are ©2026-present Stellar MLS. All Rights Reserved. The information provided is for consumers' personal, noncommercial use and may not be used for any purpose other than to identify prospective properties consumers may be interested in purchasing. All properties are subject to prior sale or withdrawal. All information provided is deemed reliable but is not guaranteed accurate, and should be independently verified. Listing courtesy of: RE/MAX PREMIER REALTY