Sell Your Home
Get a free home valuation
Contact
Tell us about your needs

1355 HIBISCUS AVENUE

House For Sale
$2,100,000

BTC: 27.59526938

ETH: 905.17241379

15 days
5 bds
5 ba
4,155 sqft

Overview

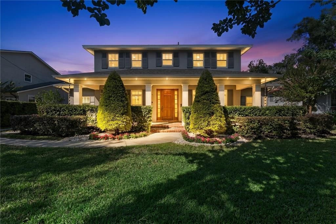
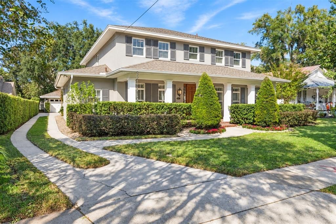
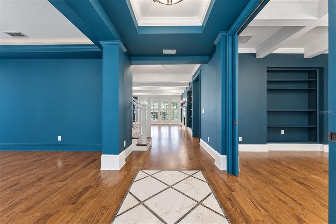
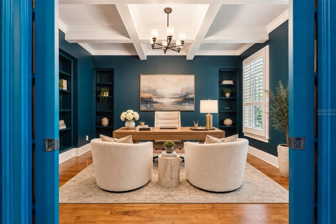
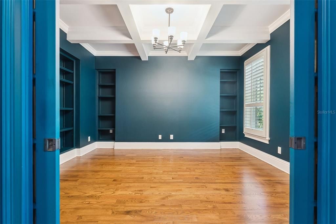
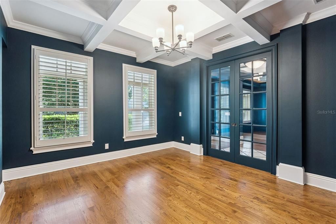
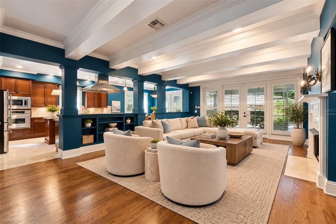
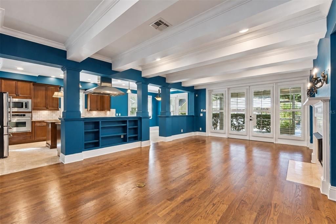
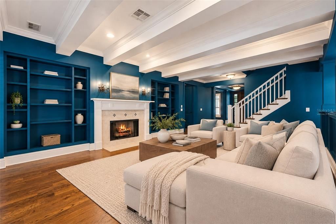
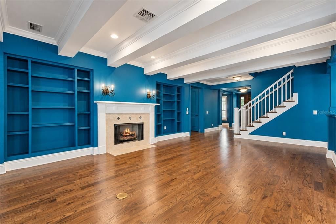
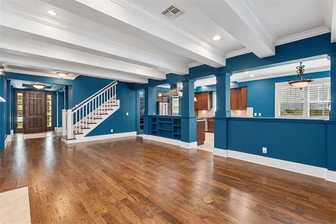
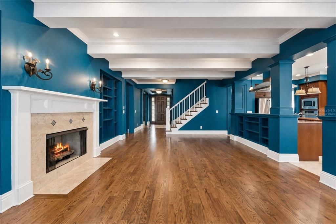
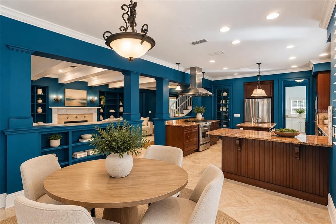
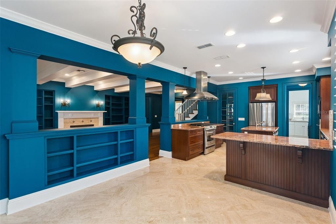
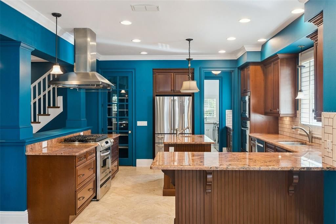
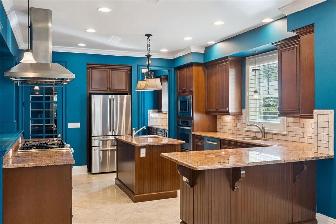
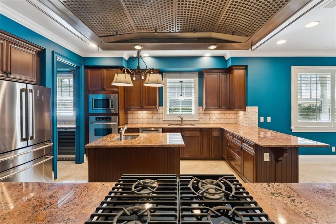
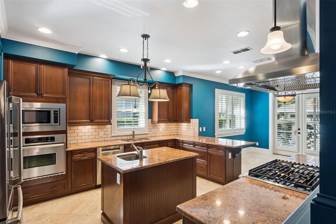
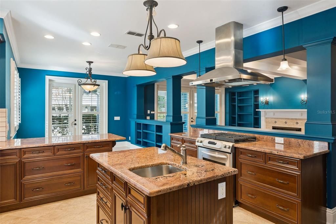
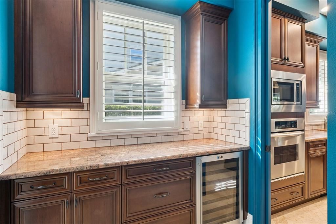
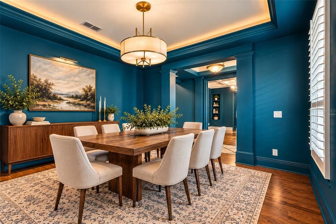
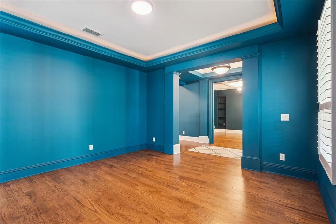
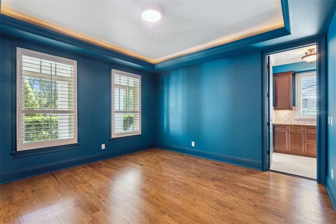
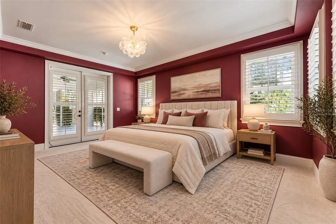
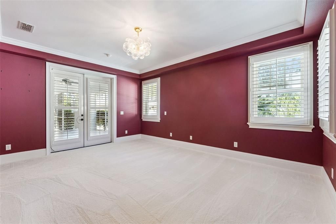
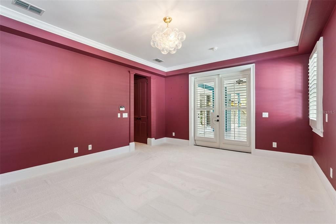
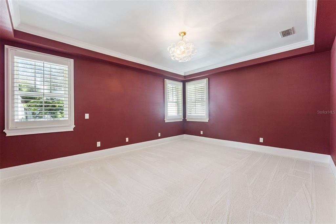
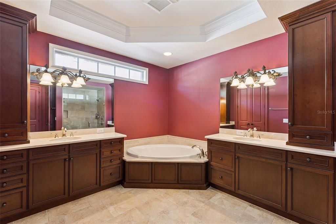
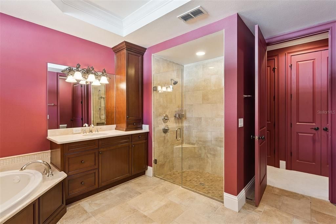
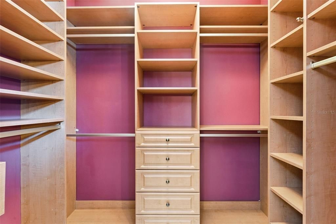
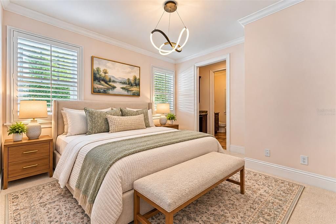
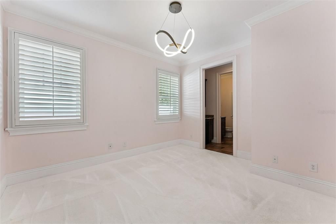
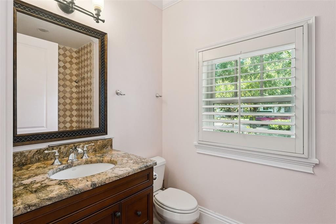
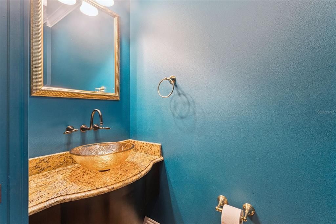
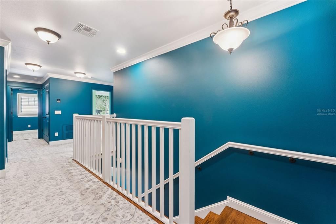
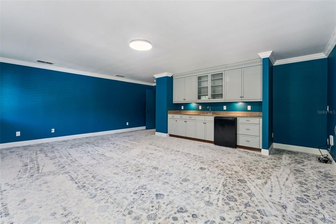
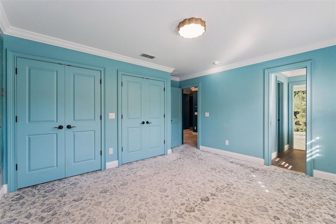
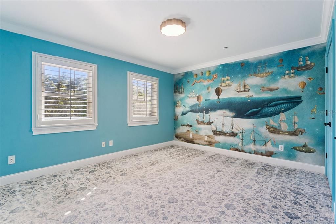
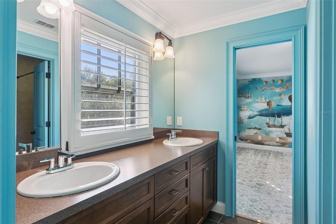
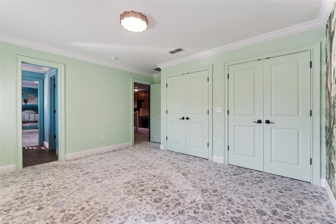
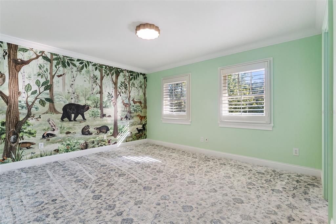
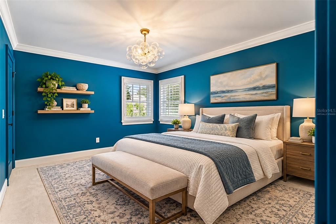
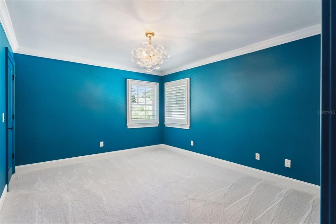
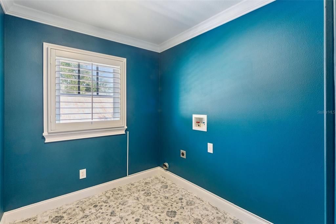
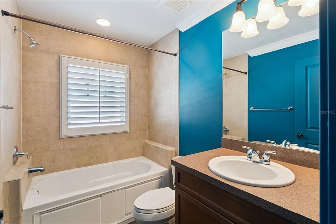
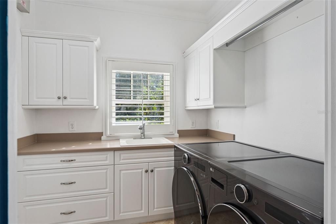
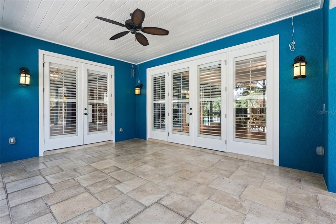
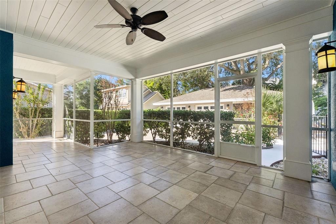
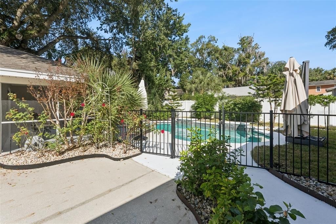
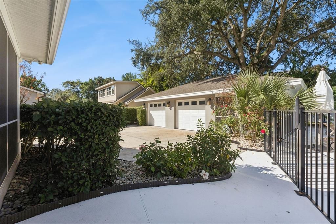
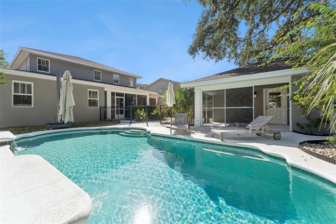
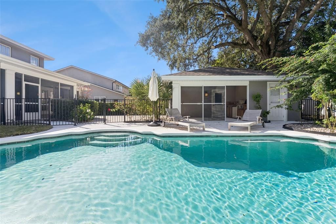
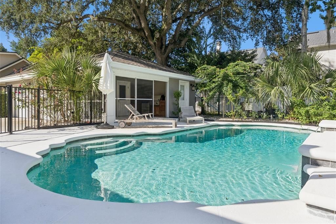
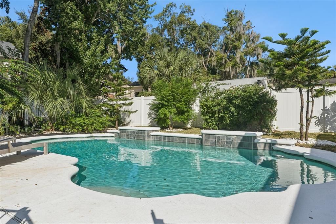
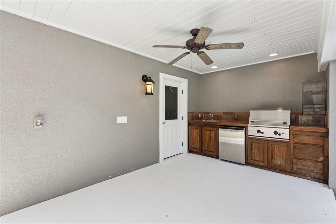
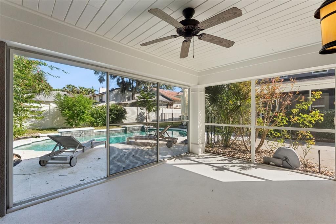
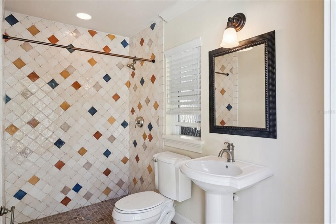
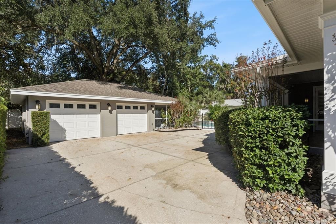
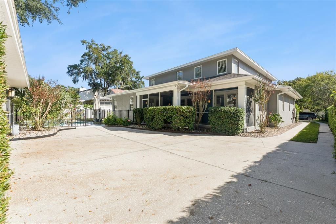
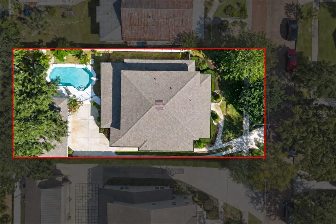
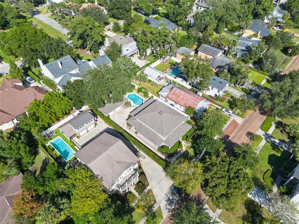
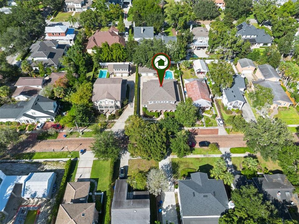
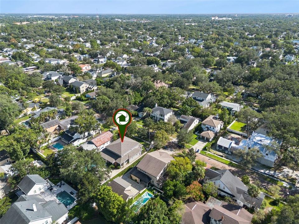
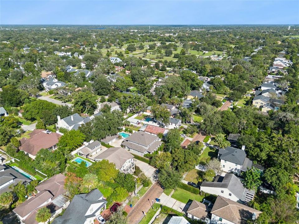
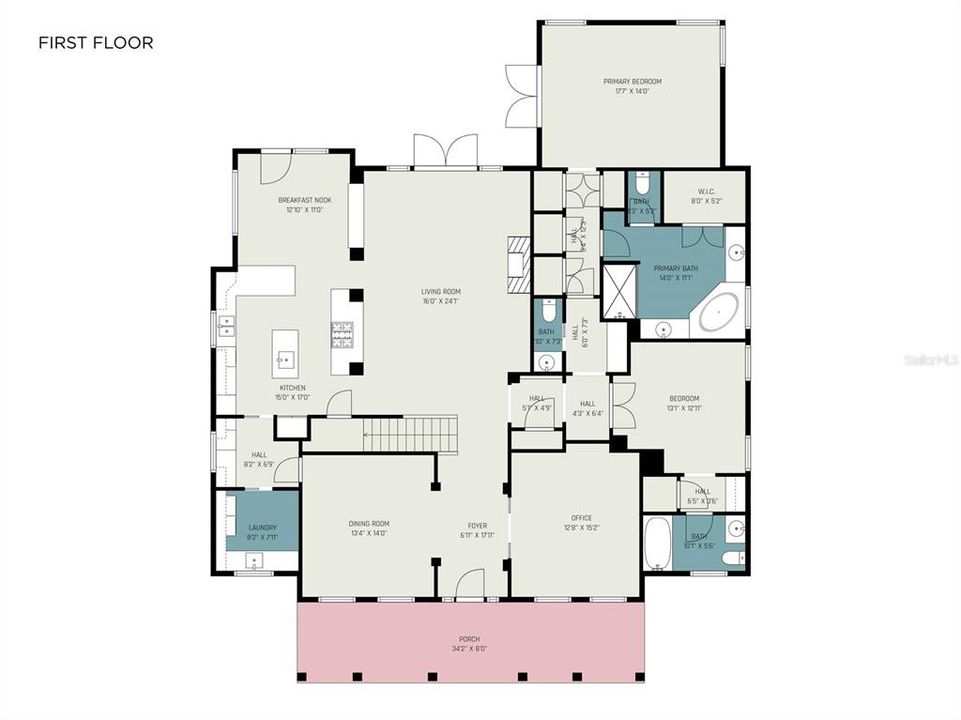
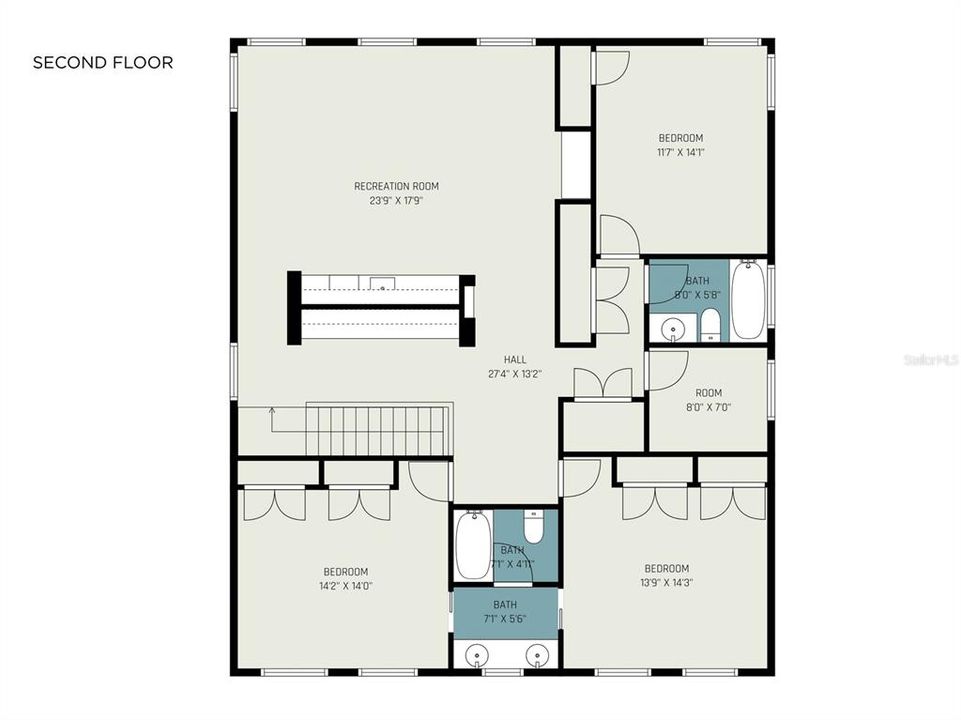
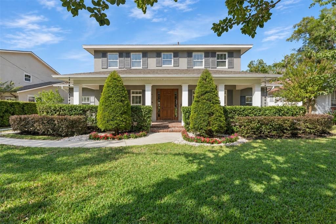
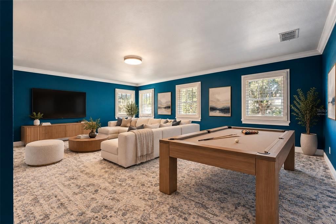
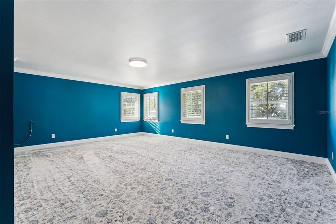
Virtually Staged. Situated along one of Winter Park's charming, tree-lined brick streets, this beautifully maintained traditional residence offers over 4,100 square feet of thoughtfully designed living space, with 5 bedrooms, 5 full bathrooms, and 1 half bath. Timeless architectural details and modern comforts create a welcoming home designed for both everyday living and entertaining. A welcoming front porch leads into elegant interiors featuring a private office with custom built-ins and a glass pocket door, along with a formal dining room accented by a tray ceiling and ambient lighting. The living room showcases exposed ceiling beams, crown molding, built-in shelving, and a gas fireplace, while French doors open to the screened lanai, creating a seamless connection to the outdoors. The kitchen features expansive countertops, abundant cabinetry, a center island with prep sink, walk-in pantry, and breakfast nook with access to the outdoor living area. A butler's pantry with wine refrigerator adds convenience for entertaining. The main-level primary suite offers a relaxing retreat with dual vanities, a soaking tub, and multiple closets. A second ensuite bedroom on the first floor, complete with a beverage refrigerator and coffee station, provides additional privacy and comfort for guests. A dedicated laundry room completes the main level. Upstairs, a built-in desk and cabinets line the hallway for study or work space. Generous loft with custom cabinetry, accent lighting, and beverage refrigerator creates a versatile second living area. Three additional bedrooms provide comfortable accommodations, including two connected by a Jack-and-Jill bathroom and a third with access to a nearby full bath. The second laundry room adds flexibility and convenience. Outdoors, enjoy a private backyard retreat featuring a screened lanai, swimming pool, outdoor kitchen, mature landscaping, and a full pool bathroom. Recent improvements include interior paint, a new second-floor Daikin AC system with UV lights, updated Hayward pool equipment, including the pump, DE filter, heater, chlorination system, whole-house Brita water filtration, epoxy garage flooring, new carpeting, refinished wood floors, polished countertops, and fiber-optic connectivity. Additional updates include a new roof (2023), commercial-grade water heater (2022), exterior paint (2024), and new appliances: fridge, dishwasher, washer and dryer. Conveniently located near the Vias and Winter Park Racquet Club, and just minutes from Park Avenue's renowned shopping and dining, the YMCA, medical facilities, and nearby public and private schools, this home offers the charm of Winter Park living with convenient access to recreation, dining, and everyday essentials.

Location

Details

Type:
Residential
Parking:
Covered / Driveway / Garage Door Opener / Garage Faces Rear
Year Built:
2006
Lot:
0.26 Acres
Heating:
Central / Electric / Zoned
Price/sqft:
$505
Cooling:
Central Air / Zoned
HOA:
No Data

Valuation

Our model vs. what's actually selling nearby.
Estimate
$1,850,000
$1.5M – $2.3M
Confidence Low
List vs. estimate
$250K above estimate
List $2,100,000 · +13.5%
Our model says this listing is priced above recent comparable activity. Room to negotiate.
Price per sq ft
$505
+20.9% vs. city median $417
Based on
5 MLS comparables
Median of recent comparable listings. Sold comps use closing price, active listings use list price.

Highlights

Annual tax
$13,519
2025
Pool
In Ground
View
Pool, Trees/Woods
Garage
2 car garage
All facts and features
  • Flooring

    • Carpet

    • Ceramic Tile

    • Tile

    • Hardwood

    Heating

    • Central

    • Electric

    • Zoned

    Cooling

    • Central Air

    • Zoned

    Appliances

    • Bar Fridge

    • Built-In Oven

    • Dishwasher

    • Dryer

    • Electric Water Heater

    • Exhaust Fan

    • Microwave

    • Range

    • Range Hood

    • Refrigerator

    • Washer

    • Water Filtration System

    • Wine Refrigerator

    Other interior features

    • Built-in Features

    • Ceiling Fan(s)

    • Coffered Ceiling(s)

    • Crown Molding

    • Kitchen/Family Room Combo

    • Open Floorplan

    • Primary Bedroom Main Floor

    • Solid Wood Cabinets

    • Thermostat

    • Tray Ceiling(s)

    • Walk-In Closet(s)

    • Wet Bar

    • Window Treatments

    Bedrooms and bathrooms

    • Bedrooms: 5

    • Bathrooms: 1

    • Full bathrooms: 5

  • Parking

    • Covered

    • Driveway

    • Garage Door Opener

    • Garage Faces Rear

    Property

    • Levels: Two

    • Pool Private: Yes

    • Exterior Features: French Doors / Irrigation System / Lighting / Outdoor Kitchen / Private Mailbox / Rain Gutters / Sidewalk

    Lot

    • Lot: 0.26 Acres

    Other Property Information

    • Parcel Number: 322130453801200

    • Zoning: R-1A

  • Type and style

    • Property Type: Residential

    • Property Sub Type: Single Family Residence

  • Utility

    • Electricity Connected

    • Fiber Optics

    • Propane

    • Public

    • Sewer Connected

    • Street Lights

    • Water Connected

  • Other financial information

    • Annual tax amount: $13,519

  • Source details

    • MLS ID: O6450044

    Other facts

    • Construction Materials: Block / Stucco

    • Foundation Details: Slab

    • Fireplace Features: Family Room / Gas

    • Laundry Features: Inside / Laundry Room

    • Lot Features: City Lot / Landscaped / Sidewalk

    • Patio And Porch Features: Covered / Front Porch / Rear Porch / Screened

    • Pool Features: In Ground / Deck / Gunite / Heated / Outside Bath Access / Salt Water

    • Window Features: Shutters

    • Direction Faces: South

    • Other Structures: Outdoor Kitchen

    • Architectural Style: Traditional

    • Fireplace: Yes

    • Garage Spaces: 2

    • Garage: Yes

    • Living Area: 4155

    • Water Source: Public

    • Lot Size Dimensions: 75 x 150

    • Subdivision Name: LAKE KNOWLES TERRACE ADD 02

Private inquiry
Talk to the advisor on this listing.
Floor plans, HOA docs, off-market comparables, scheduling a private showing — one message, direct to the local specialist.

More like this

For Sale
$1,499,000
House
4 bds · 3 ba · 3,478 sqft
DIXIE TERRACE, WINTER PARK
1350 LYNDALE BOULEVARD
New
For Sale
$2,449,000
House
5 bds · 4 ba · 3,391 sqft
LAKE KNOWLES TERRACE ADD 02, WINTER PARK
1441 PALM AVENUE
New
For Sale
$1,650,000
House
4 bds · 3 ba · 2,754 sqft
LAKE KNOWLES TERRACE 2ND ADD, WINTER PARK
1900 SUNSET DRIVE
New
For Sale
$1,625,000
House
3 bds · 2 ba · 2,884 sqft
MORSELAND SUB, WINTER PARK
345 BELOIT AVENUE
For Sale
$2,629,000
House
5 bds · 4 ba · 3,682 sqft
COMSTOCK PARK, WINTER PARK
1681 WOODLAND AVENUE
For Sale
$1,550,000
Commercial
0 room(s) · 3,430 sqft
KILLARNEY ESTATES, WINTER PARK
271 S ORLANDO AVENUE
For Sale
$2,100,000
Lots/Land
0.36 acres
TUSCANIA, WINTER PARK
2036 VIA TUSCANY
For Sale
$1,699,900
House
4 bds · 3 ba · 2,661 sqft
CHARMONT, WINTER PARK
2613 LAFAYETTE AVENUE

Market around this address

Live counts in the same area.
View all

The multiple listing information is provided by the Stellar MLS from a copyrighted compilation of listings. The compilation of listings and each individual listing are ©2026-present Stellar MLS. All Rights Reserved. The information provided is for consumers' personal, noncommercial use and may not be used for any purpose other than to identify prospective properties consumers may be interested in purchasing. All properties are subject to prior sale or withdrawal. All information provided is deemed reliable but is not guaranteed accurate, and should be independently verified. Listing courtesy of: PALMANO GROUP RE BROKERAGE LLC