Sell Your Home
Get a free home valuation
Contact
Tell us about your needs
13640 Dumont Road, Palm Beach Gardens FL 33418

House For Sale
$1,350,000

BTC: 17.27447217

ETH: 551.24540629

34 days
3 bds
3 ba
2,759 sqft

Overview

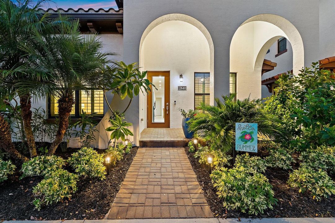
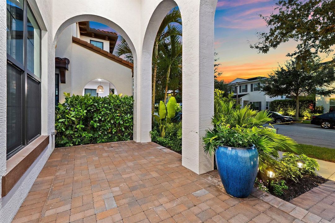
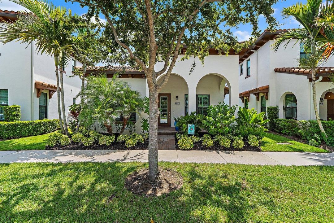
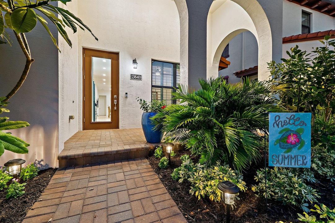
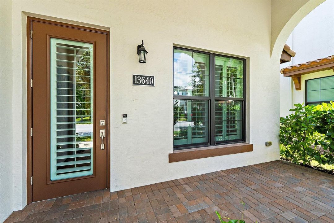
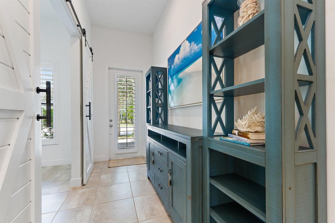
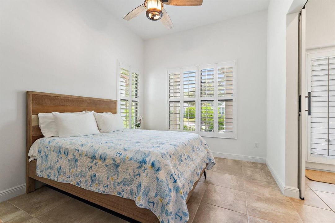
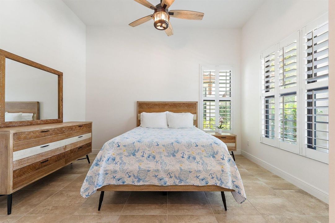
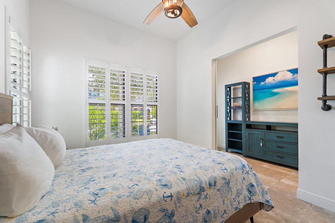
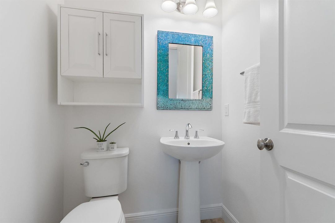
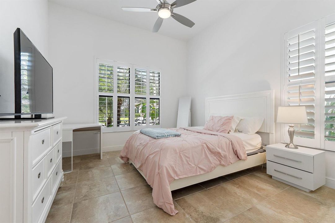
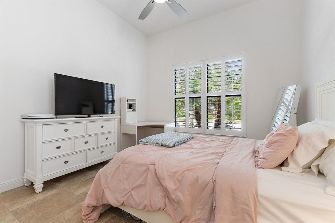
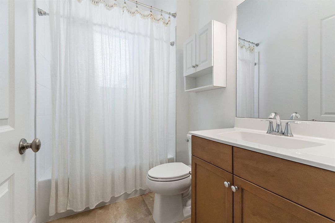
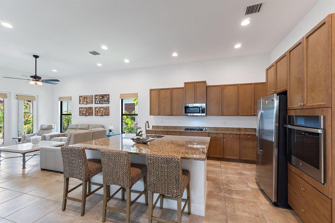
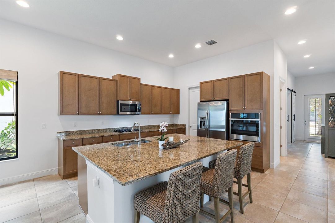
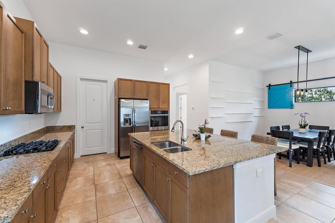
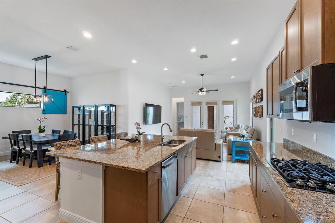
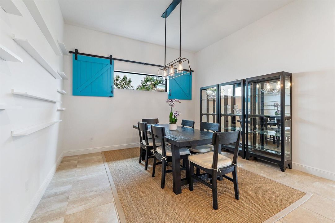
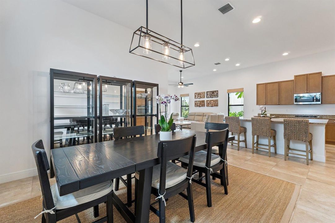
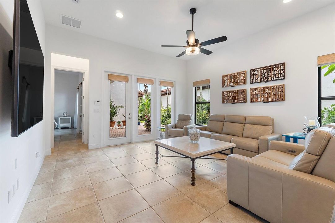
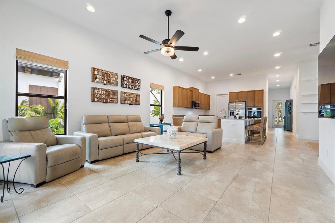
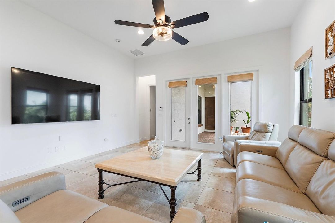
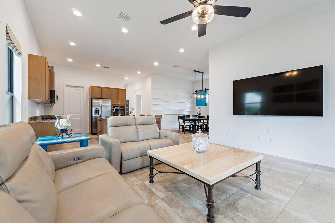
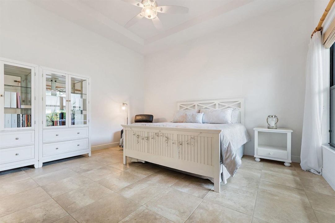
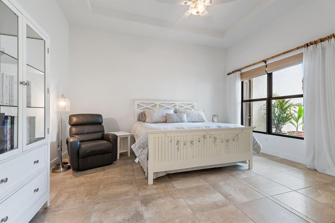
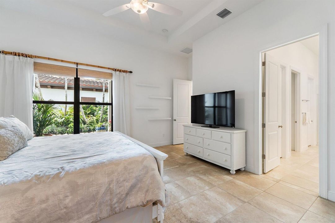
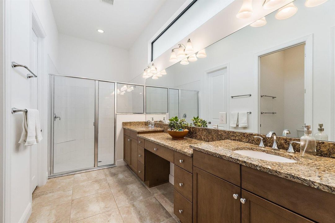
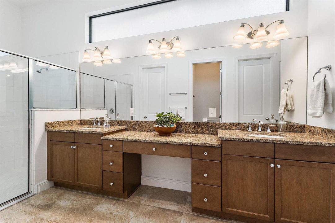
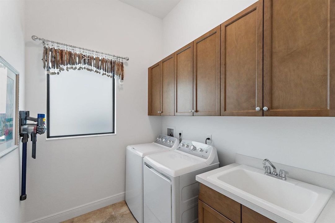
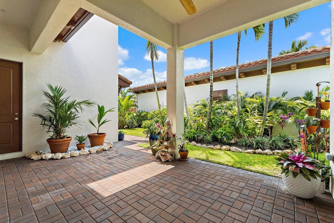
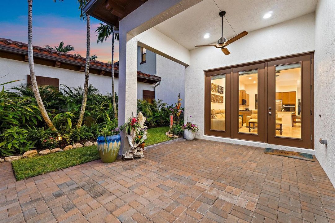
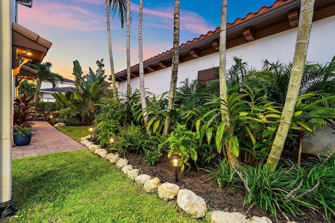
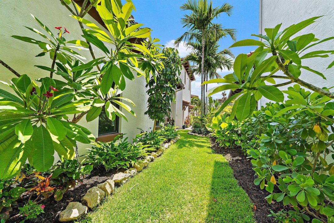
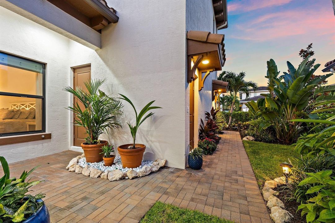
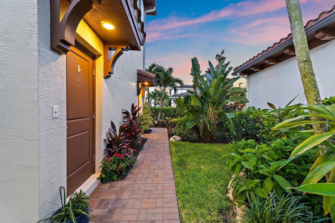
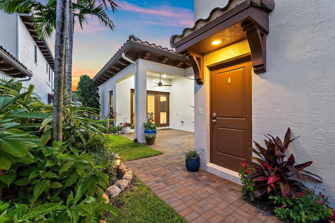
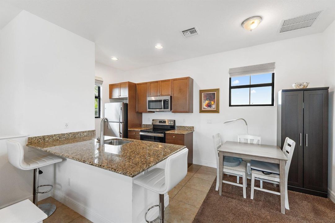
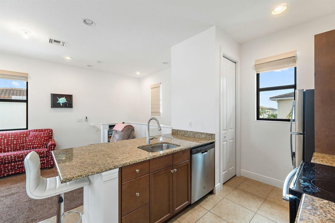
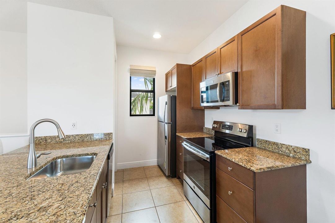
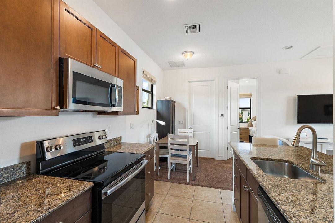
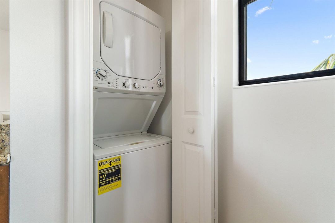
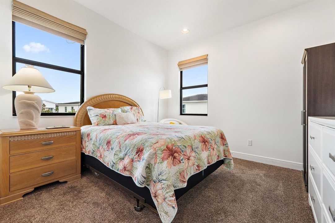
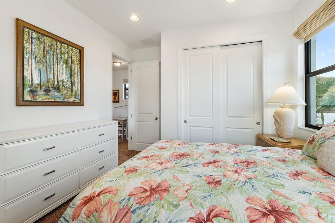
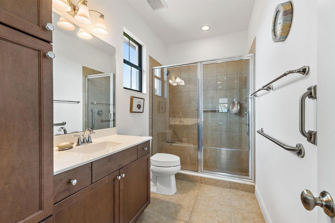
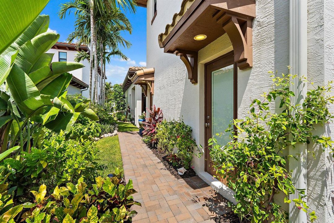
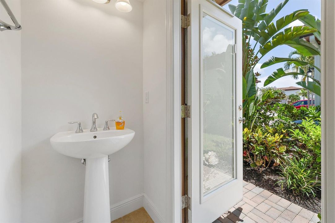
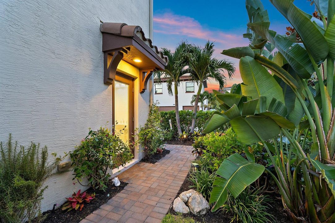
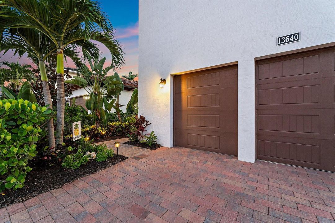
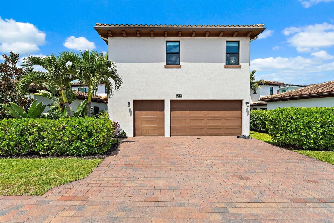
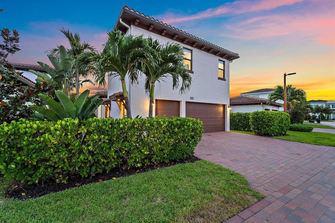
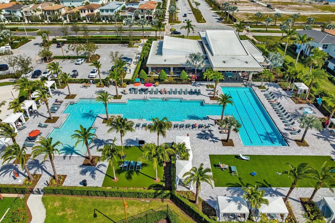
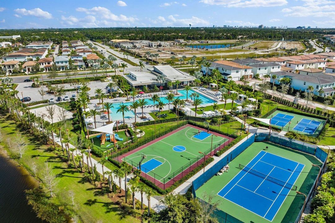
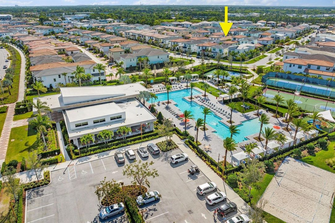
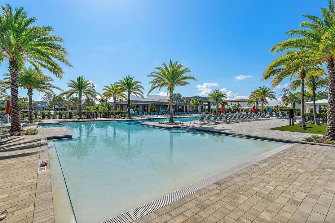
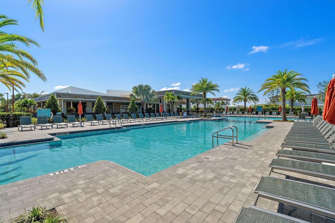
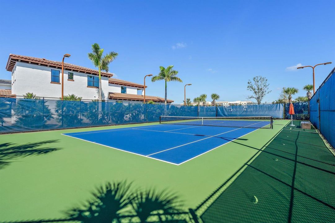
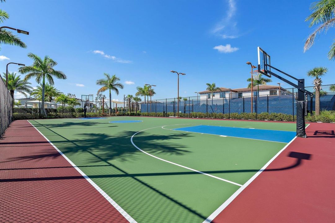
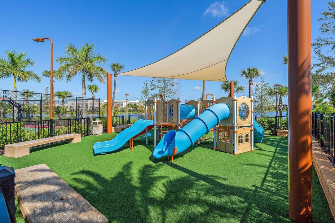
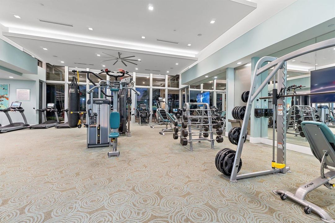
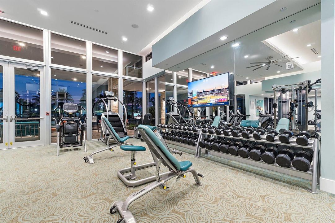
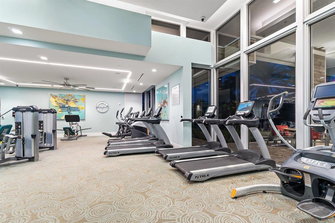
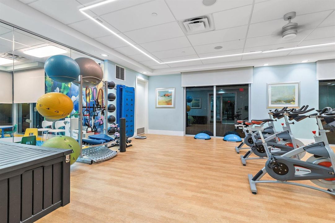
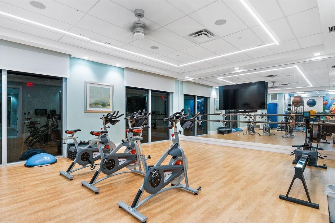
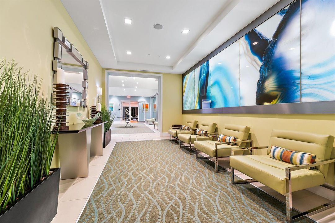
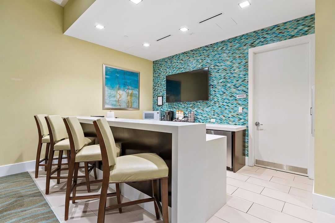
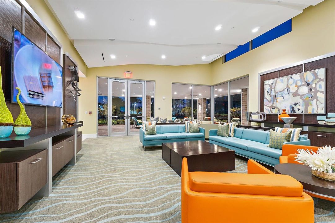
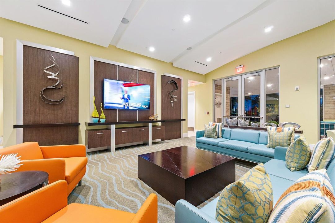
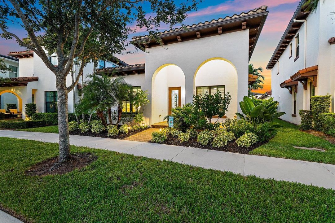
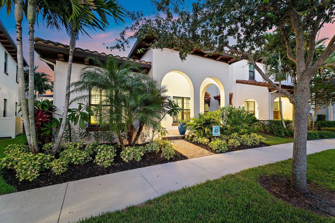
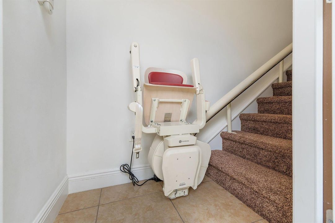
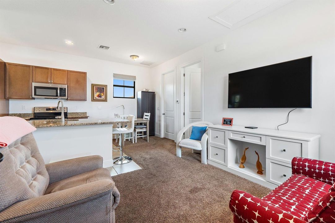
Located in the heart of Palm Beach Gardens, this beautifully maintained Alton "Park A" model home offers flexible living space, a private guest casita with separate entrance, and a lush tropical setting just one block from the clubhouse, resort-style pool, fitness center, and tennis courts! The main residence features one level living with two bedrooms plus a den (currently set up as a third bedroom). A separate 630 SF one-bed, one-bath casita over the garage includes its own living room, full kitchen, private bedroom and laundry, great for guests, office, or rental income. The casita staircase is equipped with a motorized chair lift and grab bars, making it an excellent option for multigenerational living or anyone seeking enhanced accessibility. (Chair lift can be easily removed if not needed). Additional features include impact glass throughout, natural gas, plantation shutters on most windows, motorized blinds in casita, 2.5 car spacious garage with epoxy floor plus large driveway for multiple cars. This home has 3 full baths and 2 half baths. Immaculately maintained inside and out, the home is surrounded by lush, tropical landscaping that creates a private botanical oasis. The covered open front and back porches provide the perfect setting for year-round use. This home is just moments from Alton's outstanding recreational amenities, Alton Town Center's shopping and dining, The Benjamin School, amazing beaches, world class golf courses, new hospital, under 20 min to the airport and in the center of everything the Palm Beaches has to offer.
Location

Details

Type:
Residential
Parking:
2 Or More Spaces / Driveway / No Boats / Parking Garage / On Street / No Rv/Boats
Year Built:
2020
Lot:
0.15 Acres
Heating:
Central
Price/sqft:
$489
Cooling:
Ceiling Fan(s) / Central Air
HOA:
$530

Valuation

Our model vs. what's actually selling nearby.
Estimate
$1,149,000
$1.0M – $1.4M
Confidence Low
List vs. estimate
$201K above estimate
List $1,350,000 · +17.5%
Our model says this listing is priced above recent comparable activity. Room to negotiate.
Price per sq ft
$489
+0.0% vs. city median $489
Based on
5 MLS comparables
+ 30 public-records sales within 0.5 mi
Median actual sale: $1.5M
Median of recent comparable listings. Sold comps use closing price, active listings use list price.

Highlights

Annual tax
$7,363
2025
HOA
$530/mo
Pool
Community
Garage
2 car garage
Pets
Allowed
All facts and features
  • Flooring

    • Carpet

    • Tile

    Heating

    • Central

    Cooling

    • Ceiling Fan(s)

    • Central Air

    Appliances

    • Gas Water Heater

    • Natural Gas Water Heater

    • Dishwasher

    • Dryer

    • Ice Maker

    • Microwave

    • Electric Range

    • Refrigerator

    • Self Cleaning Oven

    • Wall Oven

    • Washer

    Other interior features

    • Bar

    • Built-in Features

    • Cooking Island

    • Entrance Foyer

    • Laundry Tub

    • Pantry

    • Split Bedroom

    • Volume Ceilings

    • Walk-In Closet(s)

    • Den/Library/Office

    • Garage Apartment

    Bedrooms and bathrooms

    • Bedrooms: 3

    • Bathrooms: 2

    • Full bathrooms: 3

  • Parking

    • 2 Or More Spaces

    • Driveway

    • No Boats

    • Parking Garage

    • On Street

    • No Rv/Boats

    Property

    • Levels: 2

    • Pool Private: Yes

    Lot

    • Lot: 0.15 Acres

    Other Property Information

    • Parcel Number: 52424126090000430

    • Zoning: PCD (city)

  • Type and style

    • Property Type: Residential

    • Property Sub Type: Single Family Residence

  • Utility

    • Cable Connected

    • Cable Available

    • Electricity Available

    • Natural Gas Available

    • Sewer Available

    • Water Available

  • Other financial information

    • HOA: $530

    • HOA Frequency: Monthly

    • Annual tax amount: $7,363

  • Source details

    • MLS ID: B26057336

    Other facts

    • Construction Materials: CBS Construction / Stucco

    • Laundry Features: Laundry Tub / Washer Hookup

    • Lot Features: Less Than 1/4 Acre Lot / Less Than 1 Acre

    • Patio And Porch Features: Patio

    • Pool Features: Community

    • Direction Faces: Southwest

    • Other Structures: Livable / Guest House

    • Architectural Style: Two Story

    • Garage Spaces: 2

    • Attached Garage: Yes

    • Garage: Yes

    • Living Area: 2759

    • Water Source: Public

    • Subdivision Name: ALTON NEIGHBORHOOD 3,ALTON

Private inquiry
Talk to the advisor on this listing.
Floor plans, HOA docs, off-market comparables, scheduling a private showing — one message, direct to the local specialist.

More like this

New
For Sale
$979,900
House
3 bds · 2 ba · 2,099 sqft
EGRET LANDING AT JUPITER, Jupiter
391 Mallard Point, Jupiter FL 33458
New
For Sale
$1,729,000
House
5 bds · 3 ba · 3,164 sqft
PGA RESORT COMMUNITY 3,Burwick @ PGA Nation, Palm Beach Gardens
10 Alnwick Road, Palm Beach Gardens FL 33418
New
For Sale
$1,095,000
House
3 bds · 2 ba · 2,038 sqft
NEWHAVEN 7A, Jupiter
325 Sweet Bay Circle, Jupiter FL 33458
New
For Sale
$959,000
House
3 bds · 2 ba · 2,028 sqft
ISLES AT PALM BEACH GARDEN,Isles At Palm Beach, Palm Beach Gardens
108 Euphrates Circle, Palm Beach Gardens FL 33410
New
For Sale
$1,275,000
House
5 bds · 3 ba · 2,821 sqft
Evergrene, Palm Beach Gardens
1044 Vintner Boulevard, Palm Beach Gardens FL 33410
For Sale
$989,000
House
3 bds · 3 ba · 2,028 sqft
ISLES AT PALM BEACH GARDEN,THE ISLES, Palm Beach Gardens
144 Euphrates Circle, Palm Beach Gardens FL 33410
For Sale
$1,180,000
House
4 bds · 2 ba · 2,380 sqft
Palm Beach Country Estates,Palm Beach Country E, Palm Beach Gardens
15315 78TH Drive N, Palm Beach Gardens FL 33418
For Sale
$1,150,000
House
3 bds · 2 ba · 2,160 sqft
PGA RESORT COMMUNITY 1, Palm Beach Gardens
26 Cambria Road W, Palm Beach Gardens FL 33418

Market around this address

Live counts in the same area.
View all

The multiple listing information is provided by the Miami Association of REALTORS® from a copyrighted compilation of listings. The compilation of listings and each individual listing are ©2026-present Miami Association of REALTORS®. All Rights Reserved. The information provided is for consumers' personal, noncommercial use and may not be used for any purpose other than to identify prospective properties consumers may be interested in purchasing. All properties are subject to prior sale or withdrawal. All information provided is deemed reliable but is not guaranteed accurate, and should be independently verified. Listing courtesy of: Serhant