Sell Your Home
Get a free home valuation
Contact
Tell us about your needs
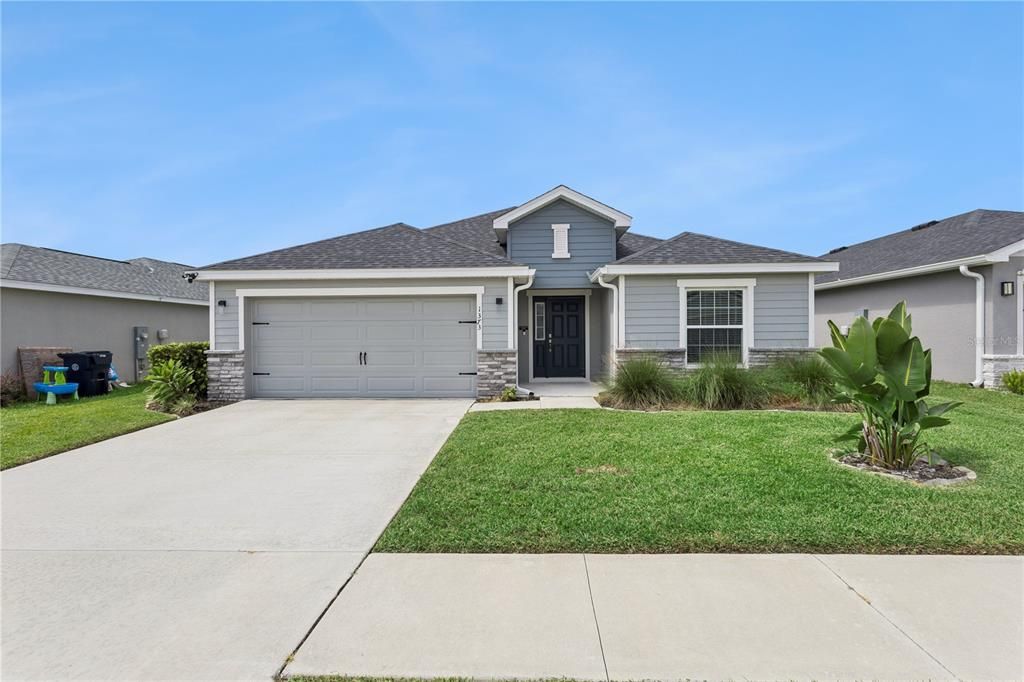
1373 MEZZAVALLE WAY

House For Sale
$348,000

BTC: 4.18571085

ETH: 131.32075472

New
3 bds
2 ba
2,074 sqft

Overview

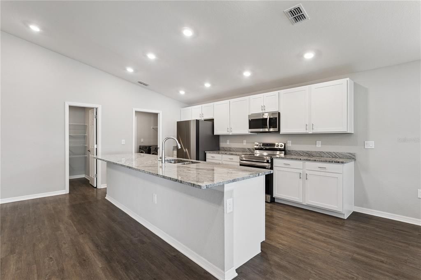
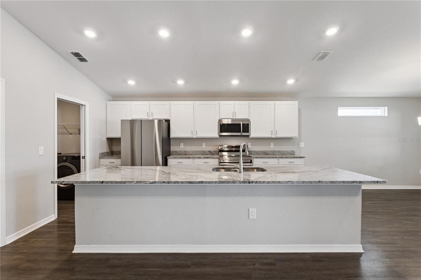
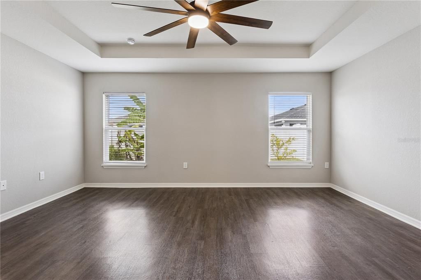
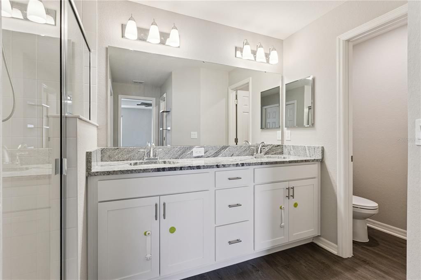
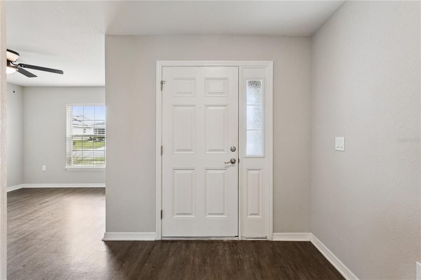
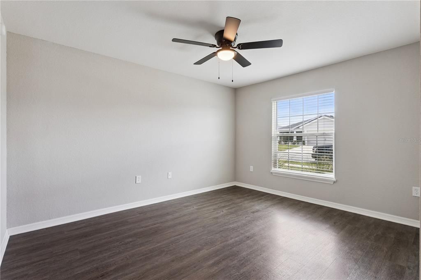
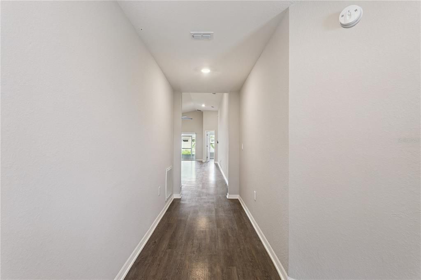
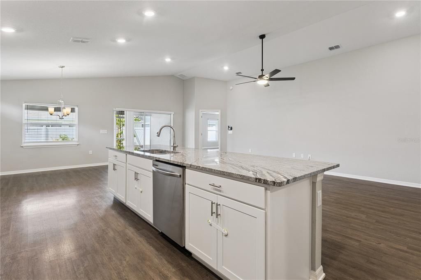
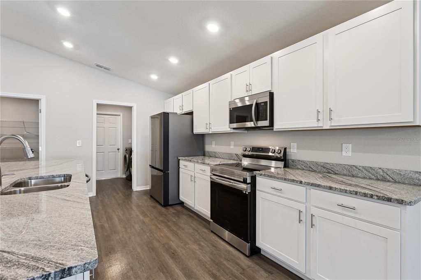
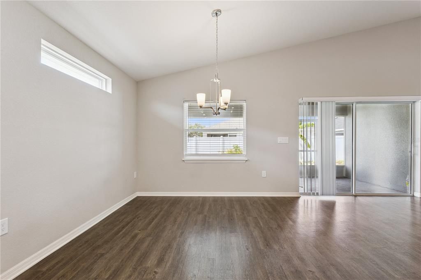
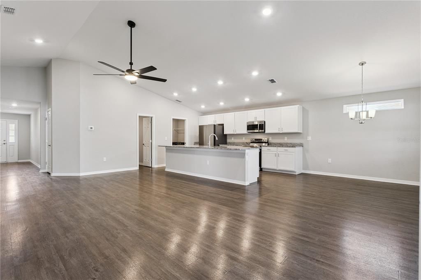
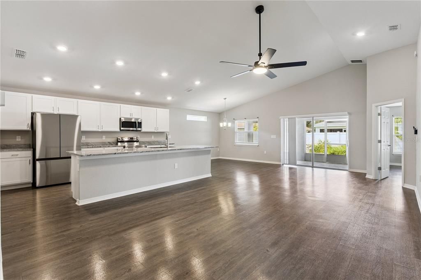
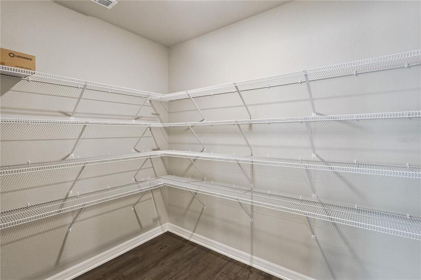
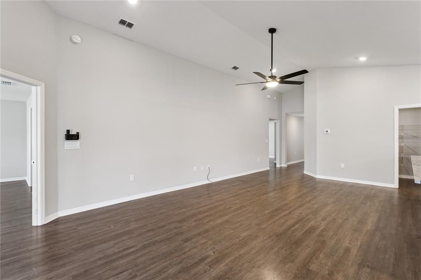
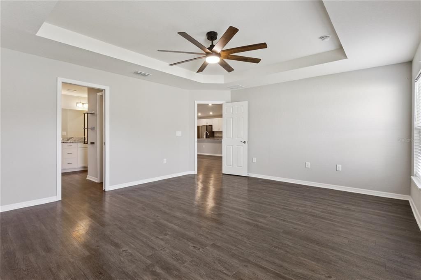
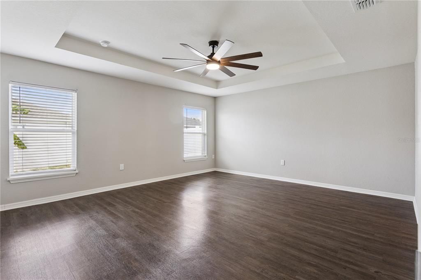
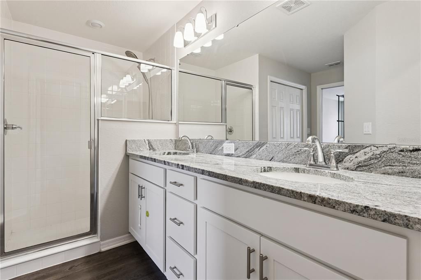
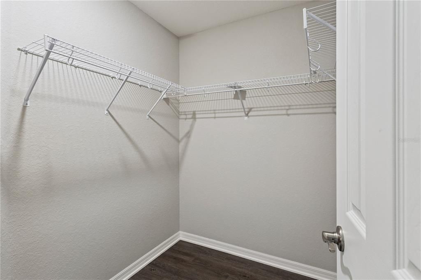
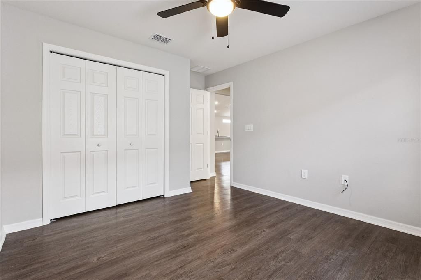
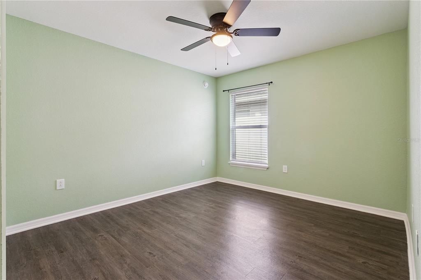
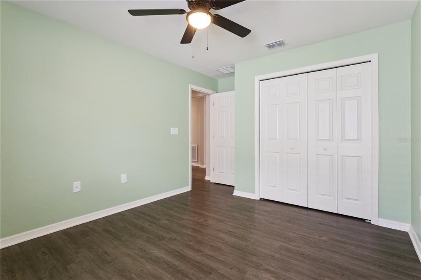
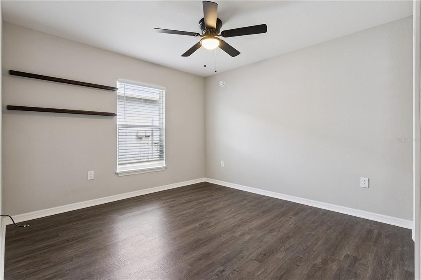
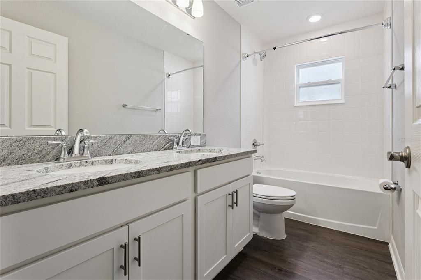
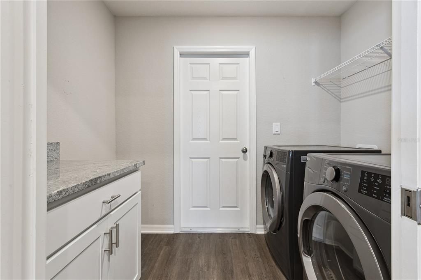
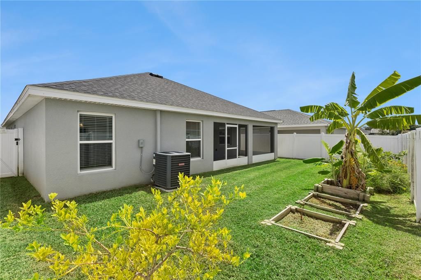
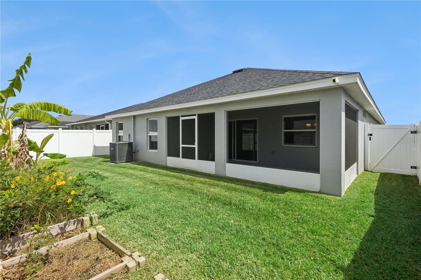
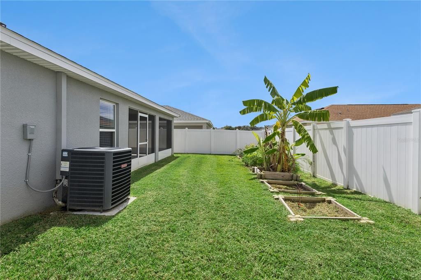
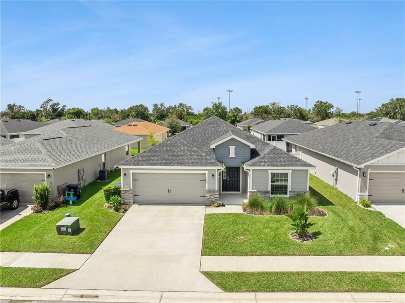
WHAT IF YOU COULD TURN BACK THE CLOCK ON YOUR INTEREST RATE? Here’s something you don’t see every day: this nearly new Highland Homes property has an existing VA loan that the lender advises may be assumable by a qualified veteran OR non-veteran buyer, subject to lender/servicer approval and applicable requirements. And no you don’t necessarily have to be a veteran to take advantage of this financing opportunity. But the financing is only part of what makes this home stand out. Built in 2023 and located in The Enclave at Lake Myrtle, this home gives you the benefits of newer construction with many of the upgrades buyers often wish had been included from the start. The backyard is already fenced, the lanai is already screened, and thoughtful interior upgrades have already been completed. Inside, the bright, open floor plan features high ceilings, 3 bedrooms plus a versatile flex room, and luxury vinyl plank flooring carried throughout the entire home for a seamless, cohesive look from room to room with no transitions to carpet breaking up the flow. The kitchen is the heart of the home, centered around a large island and finished with upgraded Aristokraft cabinetry and granite countertops, stainless steel appliances, and an oversized pantry. The upgrades don't stop at the kitchen. Granite countertops continue into both bathrooms, creating a consistent, elevated finish throughout the home. Step outside to the screened lanai and fully fenced backyard—a private outdoor space ready for morning coffee, weekend cookouts, pets, play, or your own garden retreat. The community is adjacent to the TECO Auburndale Trail, offering paved space for walking, biking, and rollerblading with connections to the Lake Myrtle Sports Complex. Convenient access to I-4 also makes travel toward Tampa or Orlando easy. Nearly new. Upgrades already done. And with a potentially assumable VA loan that may be available to qualified veteran and non-veteran buyers. Newer construction without the wait. Upgrades without the projects. And a financing opportunity you simply don't find with every home.

Location

Details

Type:
Residential
Parking:
No Data
Year Built:
2023
Lot:
0.13 Acres
Heating:
Central
Price/sqft:
$168
Cooling:
Central Air
HOA:
$47

Valuation

Our model vs. what's actually selling nearby.
Estimate
$344,182
$325K – $366K
Confidence Medium
List vs. estimate
At estimate
List $348,000 · +1.1%
List is in line with recent comparable activity.
Price per sq ft
$167
-13.4% vs. city median $193
Based on
6 MLS comparables
Median of recent comparable listings. Sold comps use closing price, active listings use list price.

Highlights

Annual tax
$3,895
2025
HOA
$46/mo
Garage
2 car garage
Pets
Allowed
All facts and features
  • Flooring

    • Luxury Vinyl

    Heating

    • Central

    Cooling

    • Central Air

    Appliances

    • Dishwasher

    • Disposal

    • Dryer

    • Electric Water Heater

    • Microwave

    • Range

    • Refrigerator

    • Washer

    Other interior features

    • Ceiling Fan(s)

    • Open Floorplan

    • Solid Wood Cabinets

    • Stone Counters

    • Tray Ceiling(s)

    • Vaulted Ceiling(s)

    • Walk-In Closet(s)

    Bedrooms and bathrooms

    • Bedrooms: 3

    • Full bathrooms: 2

  • Property

    • Levels: One

    • Exterior Features: Irrigation System

    Lot

    • Lot: 0.13 Acres

    Other Property Information

    • Parcel Number: 252733302150001460

  • Type and style

    • Property Type: Residential

    • Property Sub Type: Single Family Residence

  • Utility

    • BB/HS Internet Available

    • Cable Available

  • Other financial information

    • HOA: $47

    • HOA Frequency: Monthly

    • Annual tax amount: $3,895

  • Source details

    • MLS ID: G5118375

    Other facts

    • Construction Materials: Block / Stucco

    • Foundation Details: Slab

    • Laundry Features: Electric Dryer Hookup / Laundry Room / Washer Hookup

    • Lot Features: Landscaped / Sidewalk

    • Patio And Porch Features: Covered / Rear Porch / Screened

    • Window Features: Blinds / Double Pane Windows / Insulated Windows

    • Direction Faces: East

    • Garage Spaces: 2

    • Attached Garage: Yes

    • Garage: Yes

    • Living Area: 2074

    • Water Source: Public

    • Subdivision Name: ENCLAVE/LK MYRTLE

Private inquiry
Talk to the advisor on this listing.
Floor plans, HOA docs, off-market comparables, scheduling a private showing — one message, direct to the local specialist.

More like this

New
For Sale
$315,000
House
4 bds · 2 ba · 1,989 sqft
MATTIE POINTE, AUBURNDALE
1525 MATTIE POINTE PLACE
New
For Sale
$290,000
House
5 bds · 4 ba · 1,792 sqft
LAKESIDE HILL, AUBURNDALE
161 REBECCA LANE UNIT B
New
For Sale
$295,000
House
3 bds · 2 ba · 1,886 sqft
ARIANA HARBOR, AUBURNDALE
146 HARBOR WAY
New
For Sale
$315,000
House
4 bds · 2 ba · 1,722 sqft
LAKESIDE PARK ESTATES, AUBURNDALE
306 JUDY LANE
New
For Sale
$299,900
House
4 bds · 2 ba · 1,776 sqft
NORTH POINTE, AUBURNDALE
105 SOUTH COURT
For Sale
$275,000
House
3 bds · 2 ba · 1,487 sqft
CASCARA PH 2, AUBURNDALE
372 CASCARA LANE
For Sale
$259,900
House
3 bds · 2 ba · 1,598 sqft
LENA VISTA SUB, AUBURNDALE
303 GRANADA ROAD
For Sale
$393,670
House
4 bds · 2 ba · 2,187 sqft
BELLAVIVA, AUBURNDALE
5247 BEL CANTO ROAD

Market around this address

Live counts in the same area.
View all

The multiple listing information is provided by the Stellar MLS from a copyrighted compilation of listings. The compilation of listings and each individual listing are ©2026-present Stellar MLS. All Rights Reserved. The information provided is for consumers' personal, noncommercial use and may not be used for any purpose other than to identify prospective properties consumers may be interested in purchasing. All properties are subject to prior sale or withdrawal. All information provided is deemed reliable but is not guaranteed accurate, and should be independently verified. Listing courtesy of: TOWERSIDE REALTY INC