Sell Your Home
Get a free home valuation
Contact
Tell us about your needs
13736 PHOENIX DRIVE

House For Sale
$469,000

BTC: 7.29961089

ETH: 246.49960056

3 days
3 bds
2 ba
1,884 sqft

Overview

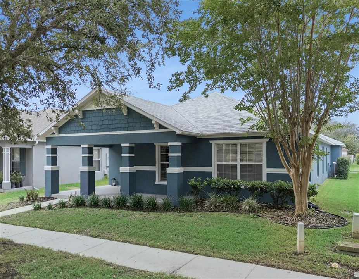
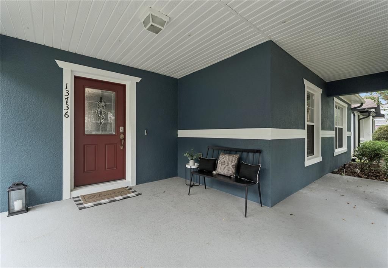
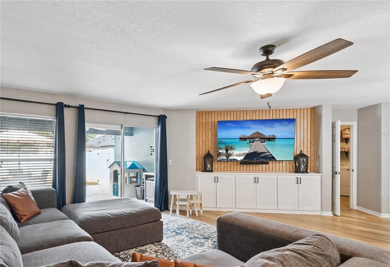
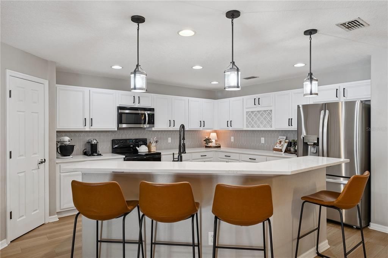
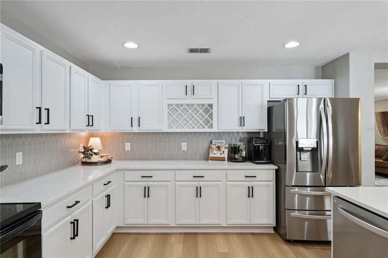
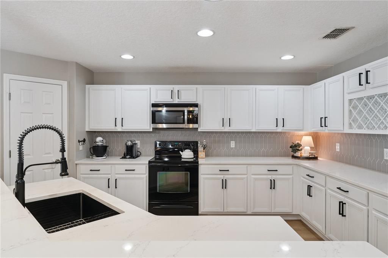
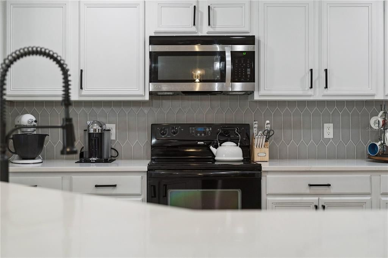
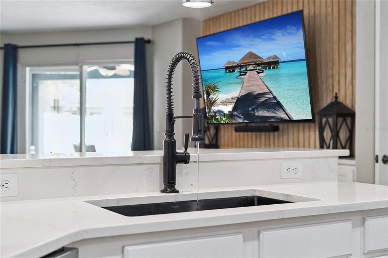
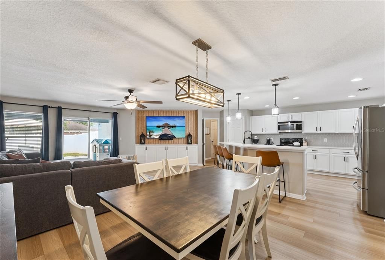
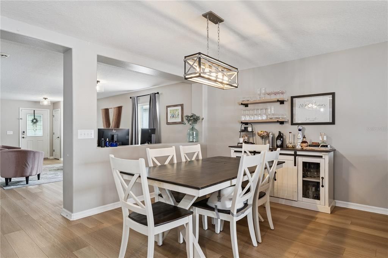
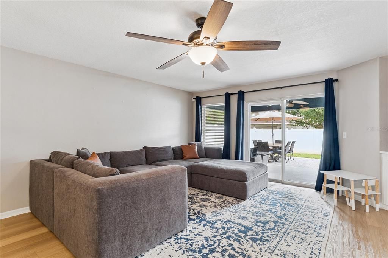
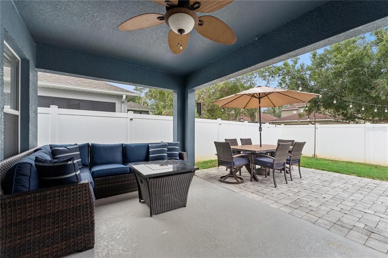
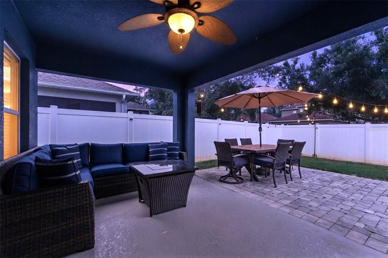
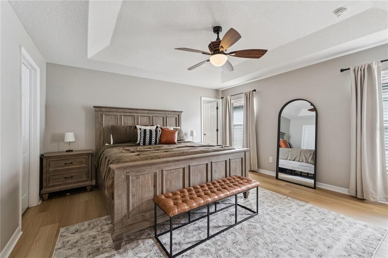
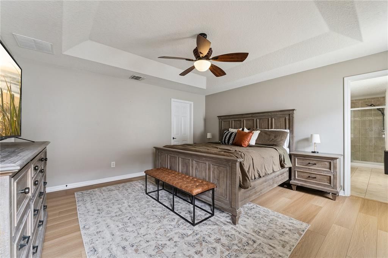
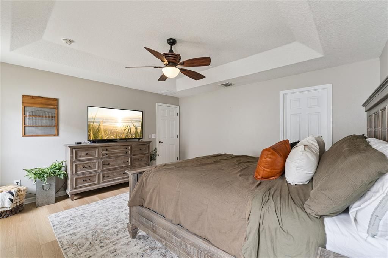
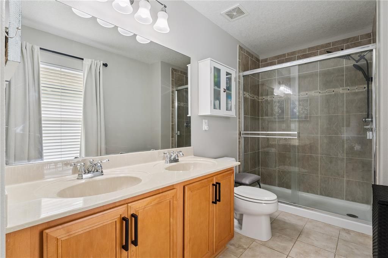
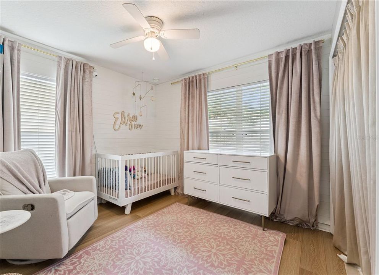
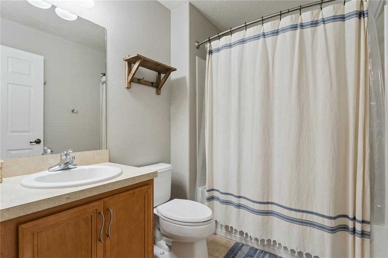
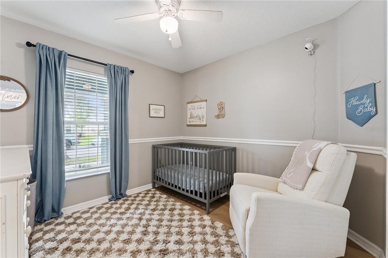
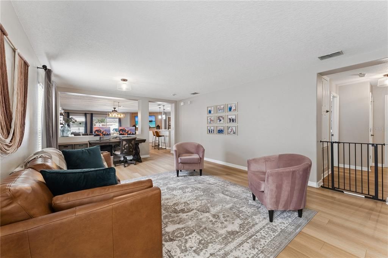
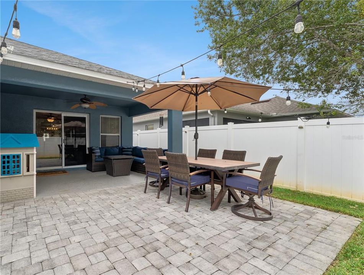
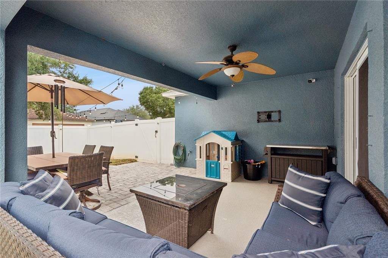
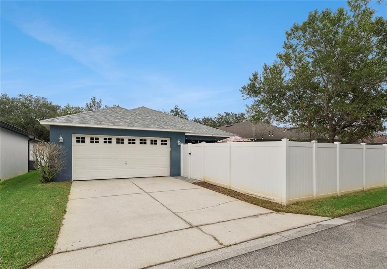
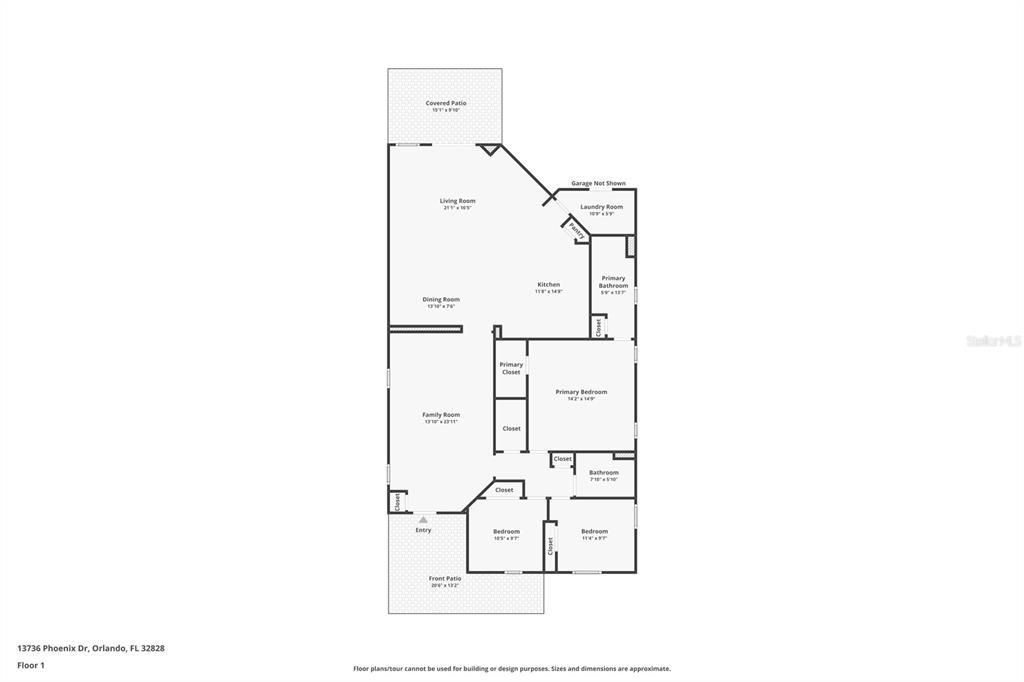
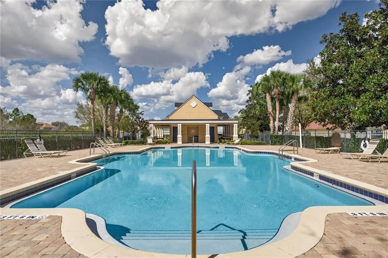
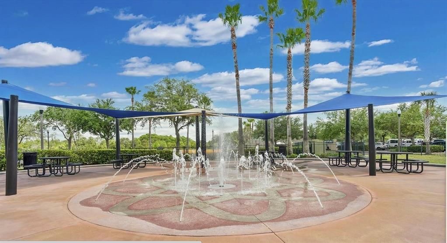
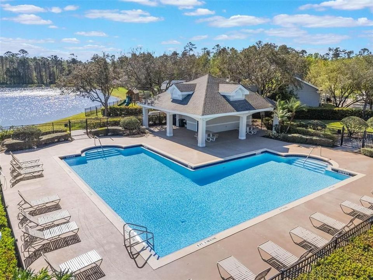
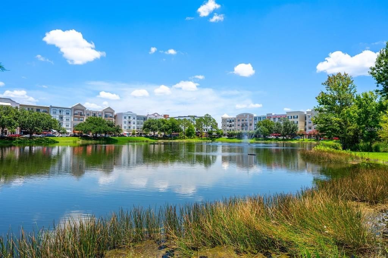
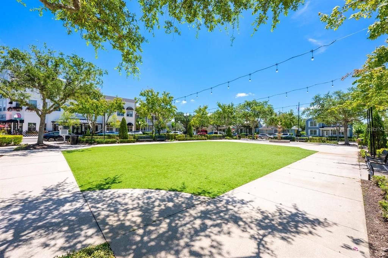
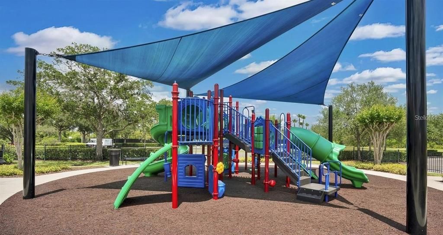
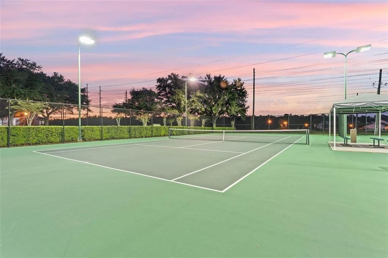
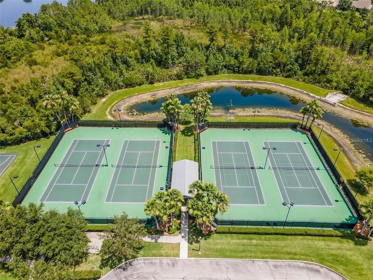
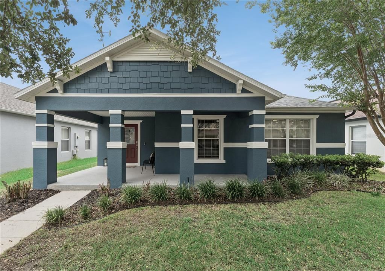
Charming home in the sought after community of Avalon Park. Upon entering you are greeted with new luxury vinyl flooring throughout and an open living area. Fully renovated kitchen with new cabinets, quartz counter tops, backsplash, stainless steel appliances and a large blackstainless sink. Features a stunning breakfast bar, pantry, and built in wine rack. Upgraded entertainment center with custom cabinetry for additional storage and a wood accent wall that adds natural warmth to your living space. The sliding glass door leads to the covered patio with fully fenced in backyard. Paver deck with plenty of entertainment space. Master suite includes a large walk-in closet, ensuite bath with dual vanities, walk-in shower and plenty of natural light. Two car garage with extended driveway and convenient access to the back patio. Additional upgrades include a NEW ROOF 2025! Avalon Park is known for a lifestyle where community truly comes alive. A-rated schools, tree-lined streets, community pools in every village, splash pads, playgrounds, sports courts, dog parks, scenic trails, and year-round events, there's always something to enjoy just moments from home. At the heart of the neighborhood, the stunning town center offers shopping, dining, and entertainment with a hometown atmosphere. Conveniently located near major highways, Waterford Lakes Town Center, Lake Nona, Downtown Orlando, the University of Central Florida. Schedule a private showing today!

Location

Details

Type:
Residential
Parking:
No Data
Year Built:
2007
Lot:
0.12 Acres
Heating:
Central
Price/sqft:
$249
Cooling:
Central Air
HOA:
$443

Valuation

Our model vs. what's actually selling nearby.
Estimate
$405,000
$280K – $469K
Confidence Low
List vs. estimate
$64K above estimate
List $469,000 · +15.8%
Our model says this listing is priced above recent comparable activity. Room to negotiate.
Price per sq ft
$248
-5.1% vs. city median $262
Based on
73 MLS comparables
Median of recent comparable listings. Sold comps use closing price, active listings use list price.

Highlights

Annual tax
$6,899
2025
HOA
$443/qtr
Maintenance Grounds, Pool Maintenance, Recreational Facilities
Garage
2 car garage
Pets
Allowed
All facts and features
  • Flooring

    • Luxury Vinyl

    • Tile

    Heating

    • Central

    Cooling

    • Central Air

    Appliances

    • Dishwasher

    • Disposal

    • Microwave

    • Range

    • Refrigerator

    Other interior features

    • Built-in Features

    • Ceiling Fan(s)

    • Eating Space In Kitchen

    • Kitchen/Family Room Combo

    • Living Room/Dining Room Combo

    • Open Floorplan

    • Primary Bedroom Main Floor

    • Solid Wood Cabinets

    • Thermostat

    • Tray Ceiling(s)

    • Walk-In Closet(s)

    • Window Treatments

    Bedrooms and bathrooms

    • Bedrooms: 3

    • Full bathrooms: 2

  • Property

    • Levels: One

    • Exterior Features: Irrigation System / Private Yard / Rain Gutters / Sidewalk / Sliding Doors

    Lot

    • Lot: 0.12 Acres

    Other Property Information

    • Parcel Number: 062332100701220

    • Zoning: P-D

  • Type and style

    • Property Type: Residential

    • Property Sub Type: Single Family Residence

  • Utility

    • Electricity Connected

    • Water Connected

  • Other financial information

    • HOA: $443

    • HOA Frequency: Quarterly

    • Annual tax amount: $6,899

  • Source details

    • MLS ID: O6429037

    Other facts

    • Construction Materials: Block / Stucco

    • Foundation Details: Block / Slab

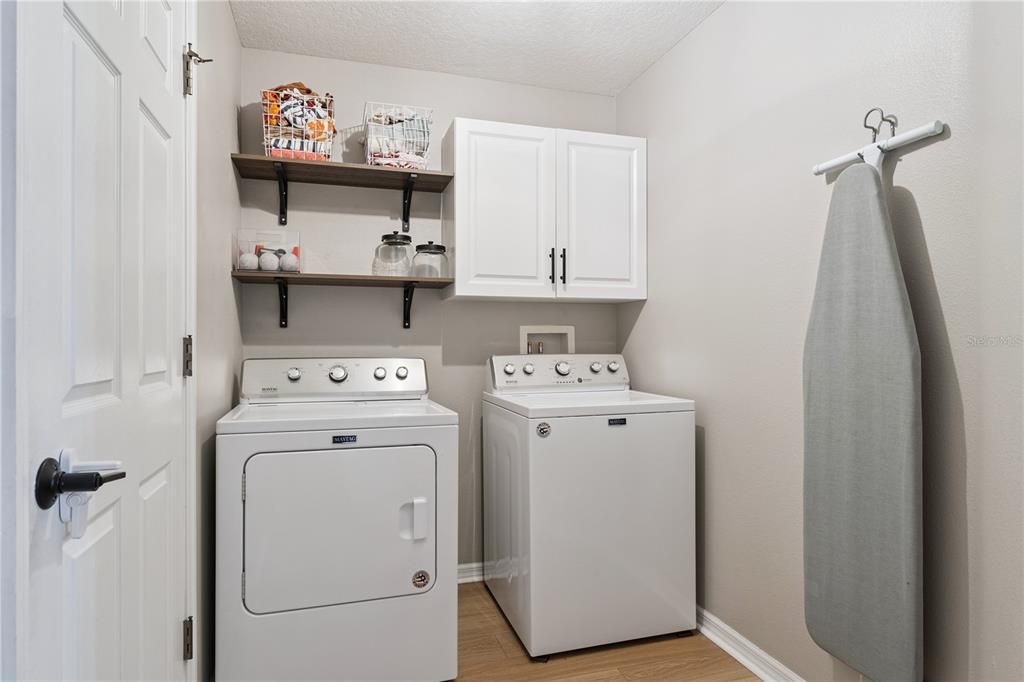
    • Laundry Features: Inside / Laundry Room

    • Lot Features: Landscaped / Sidewalk

    • Patio And Porch Features: Covered / Front Porch / Patio

    • Window Features: Blinds / Drapes

    • Direction Faces: Northeast

    • Garage Spaces: 2

    • Attached Garage: Yes

    • Garage: Yes

    • Living Area: 1884

    • Water Source: Public

    • Subdivision Name: AVALON PARK NORTHWEST VILLAGE PH 02-4

Private inquiry
Talk to the advisor on this listing.
Floor plans, HOA docs, off-market comparables, scheduling a private showing — one message, direct to the local specialist.

More like this

New
For Sale
$450,000
House
4 bds · 2 ba · 2,032 sqft
EASTWOOD, ORLANDO
14580 SAINT GEORGES HILL DRIVE
New
For Sale
$359,000
Townhouse
4 bds · 3 ba · 1,749 sqft
TOWNS/AVALON RDG, ORLANDO
1037 FLOWING TIDE DRIVE
New
For Sale
$479,900
House
3 bds · 2 ba · 1,851 sqft
AVALON PARK VILLAGE 04 B-K, ORLANDO
14127 SOUTHERN RED MAPLE DRIVE
New
For Sale
$435,000
House
4 bds · 2 ba · 1,931 sqft
AVALON PARK VILLAGE 05 51 58, ORLANDO
14475 JAMAICA DOGWOOD DRIVE
New
For Sale
$420,000
House
3 bds · 2 ba · 1,739 sqft
AVALON PARK VILLAGE 02 44/68, ORLANDO
14163 CHICORA CROSSING BOULEVARD
New
For Sale
$335,000
Townhouse
2 bds · 2 ba · 1,106 sqft
AVALON PARK VILLAGE, ORLANDO
14057 WILD MAJESTIC STREET
New
For Sale
$560,000
House
4 bds · 2 ba · 2,077 sqft
EAST-5, ORLANDO
3118 RESIDENCE EAST WAY
New
For Sale
$365,000
Townhouse
3 bds · 2 ba · 1,762 sqft
SPRING ISLE, ORLANDO
974 ENCLAIR STREET

Market around this address

Live counts in the same area.
View all

The multiple listing information is provided by the Stellar MLS from a copyrighted compilation of listings. The compilation of listings and each individual listing are ©2026-present Stellar MLS. All Rights Reserved. The information provided is for consumers' personal, noncommercial use and may not be used for any purpose other than to identify prospective properties consumers may be interested in purchasing. All properties are subject to prior sale or withdrawal. All information provided is deemed reliable but is not guaranteed accurate, and should be independently verified. Listing courtesy of: THE REAL ESTATE COLLECTION LLC