Vender tu casa
Valoración gratuita de tu hogar
Contacto
Cuéntenos sobre sus necesidades
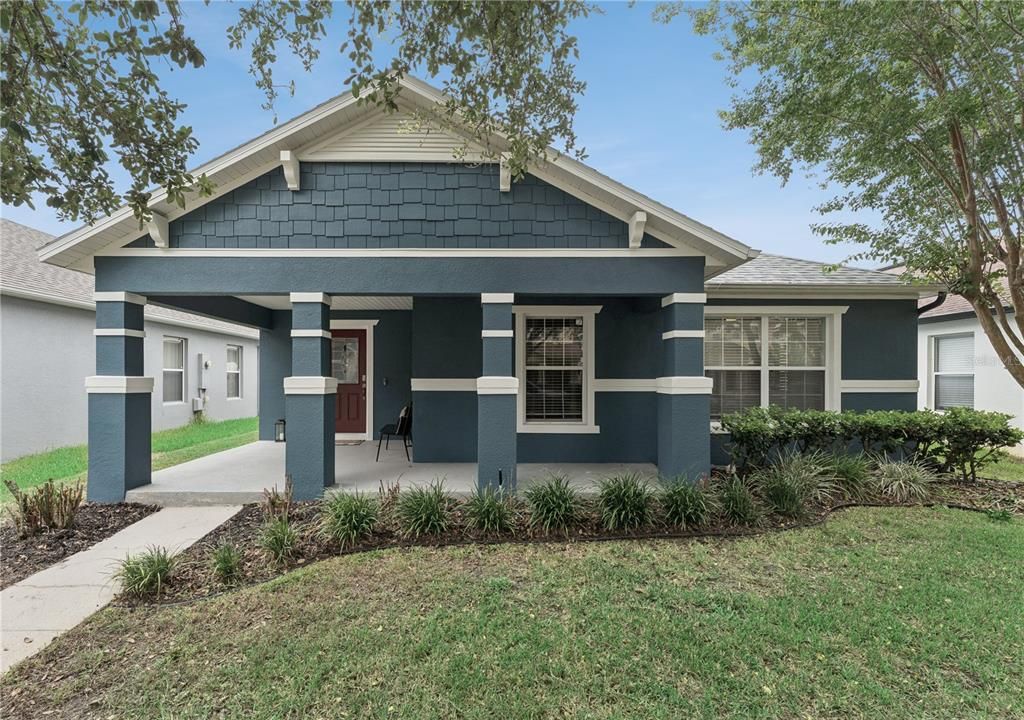
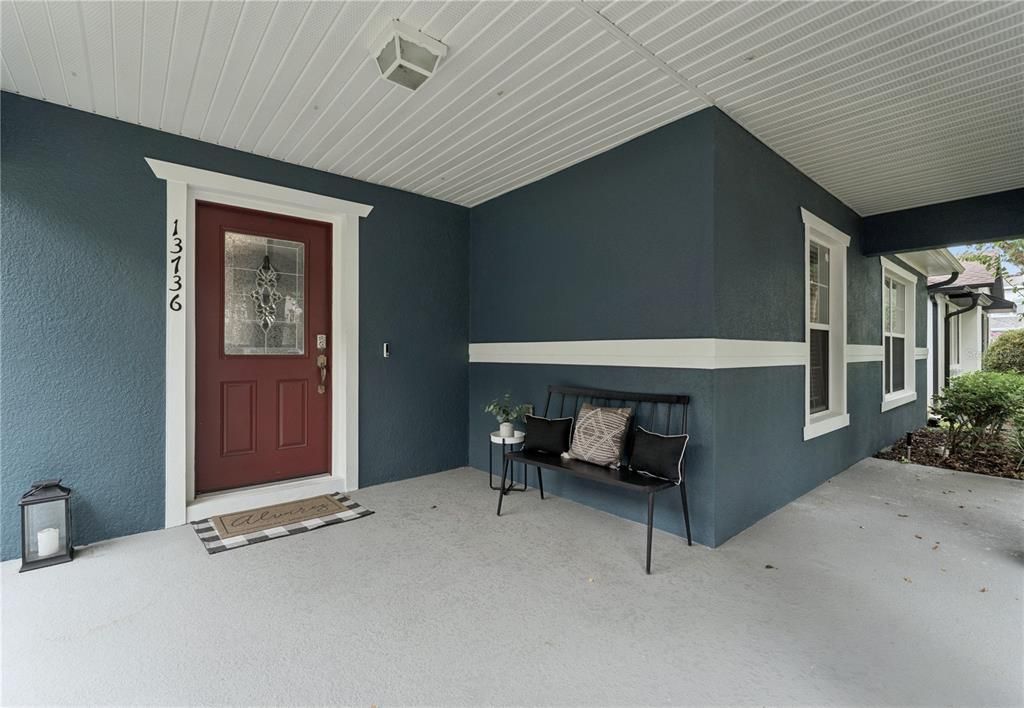
13736 PHOENIX DRIVE

Casa En Venta
$469,000

BTC: 7.29961089

ETH: 246.49960056

3 días
3 camas
2 baños
1,884 sqft

Visión general

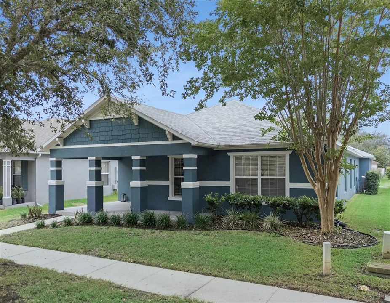
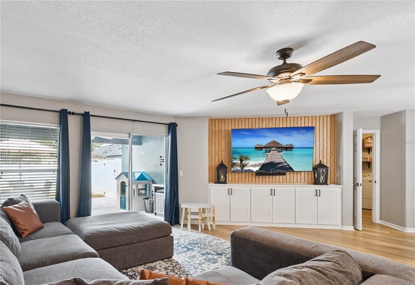
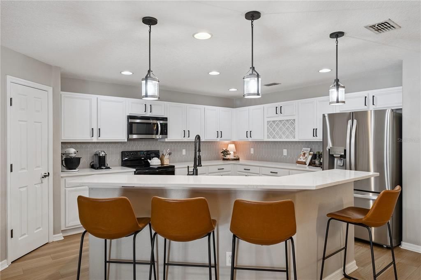
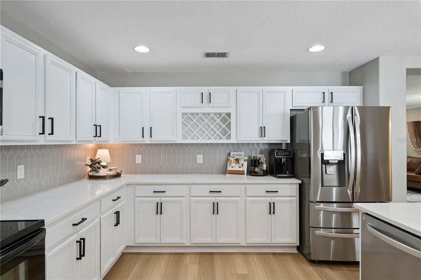
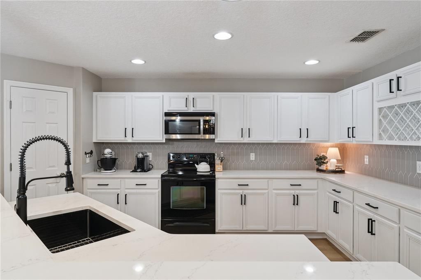
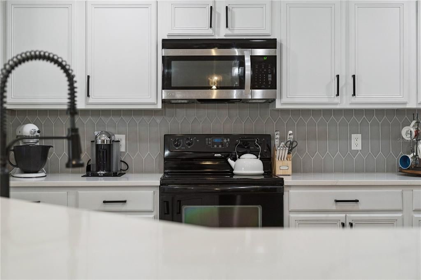
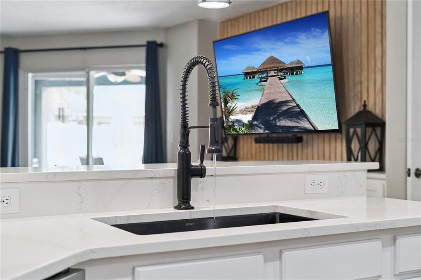
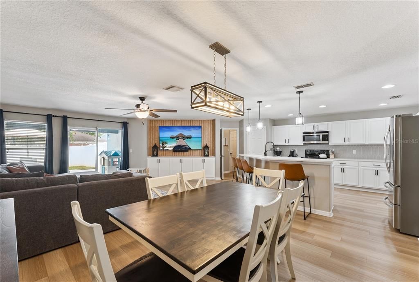
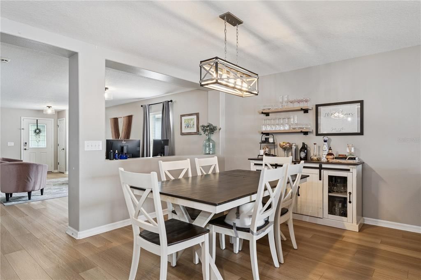
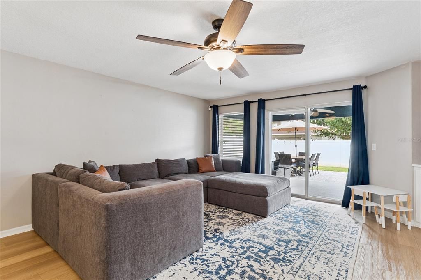
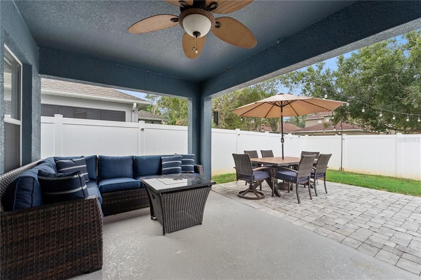
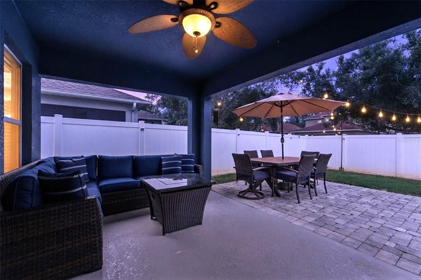
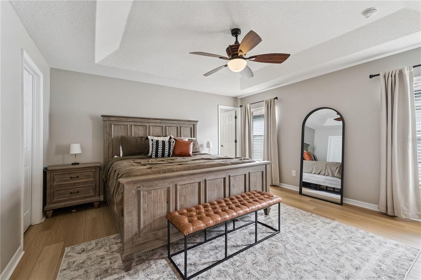
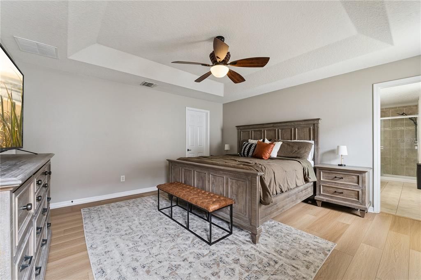
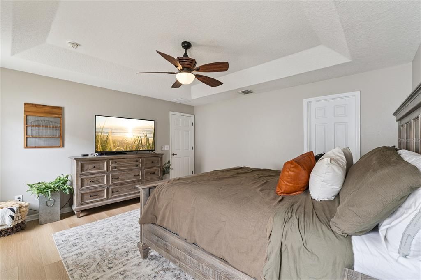
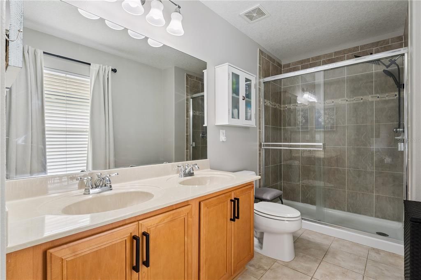
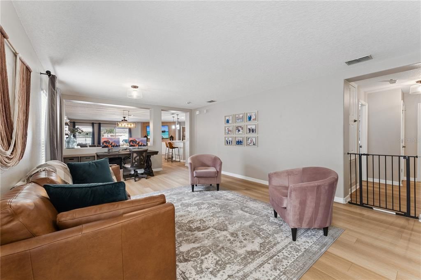
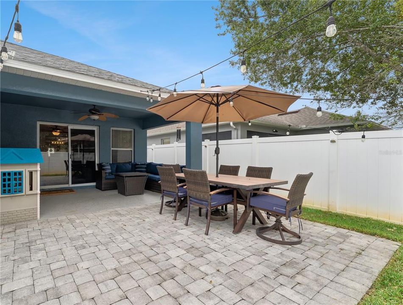
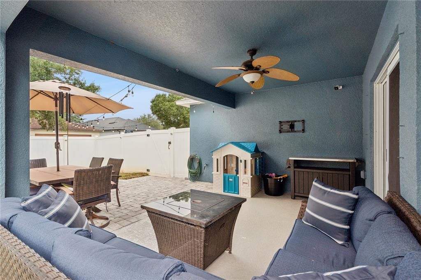
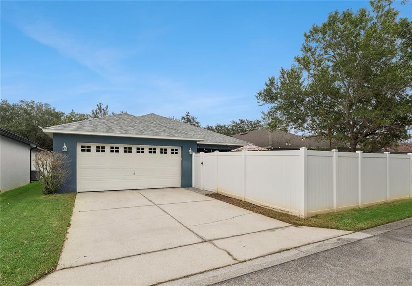
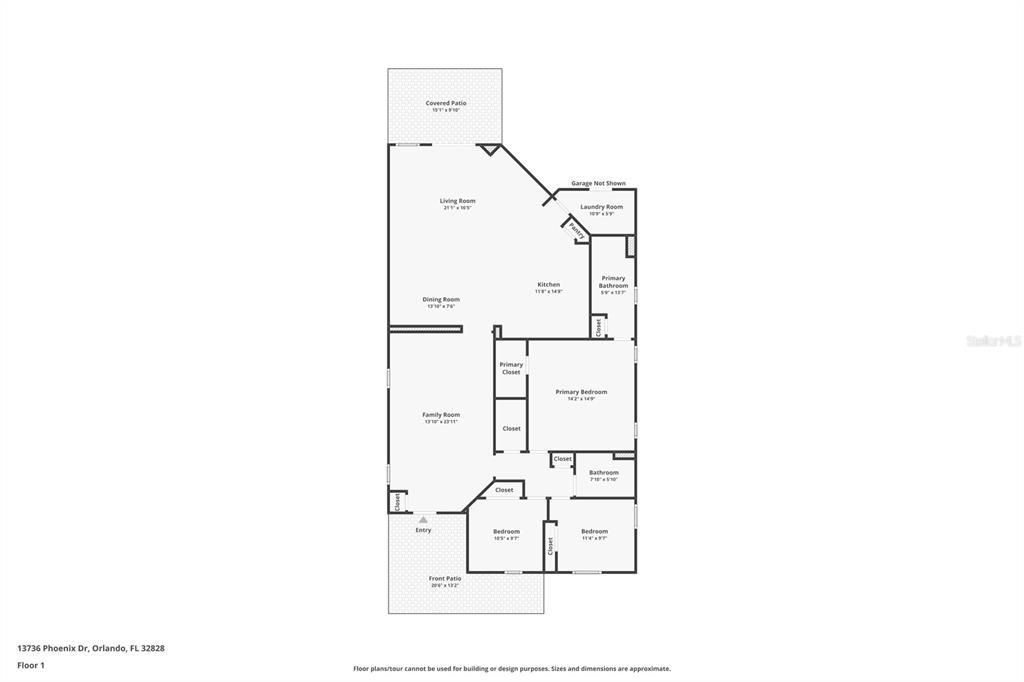
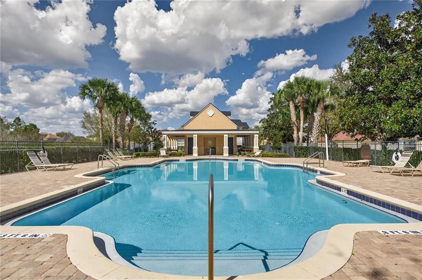
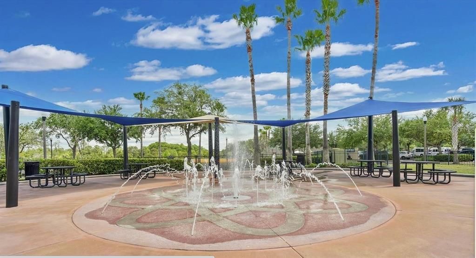
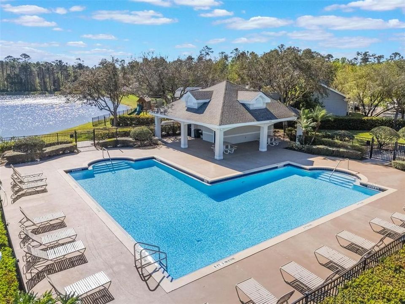
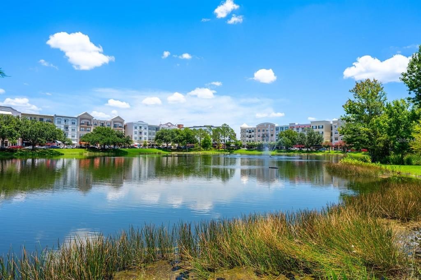
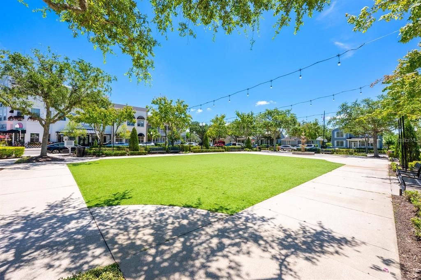
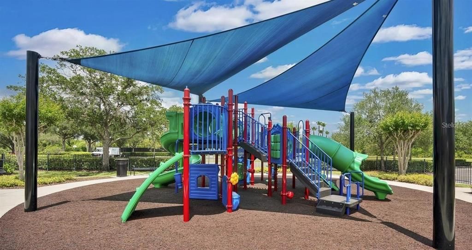
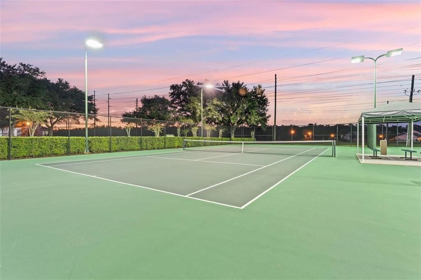
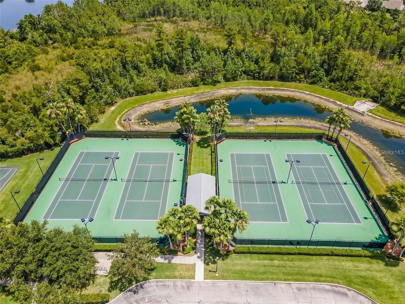
Charming home in the sought after community of Avalon Park. Upon entering you are greeted with new luxury vinyl flooring throughout and an open living area. Fully renovated kitchen with new cabinets, quartz counter tops, backsplash, stainless steel appliances and a large blackstainless sink. Features a stunning breakfast bar, pantry, and built in wine rack. Upgraded entertainment center with custom cabinetry for additional storage and a wood accent wall that adds natural warmth to your living space. The sliding glass door leads to the covered patio with fully fenced in backyard. Paver deck with plenty of entertainment space. Master suite includes a large walk-in closet, ensuite bath with dual vanities, walk-in shower and plenty of natural light. Two car garage with extended driveway and convenient access to the back patio. Additional upgrades include a NEW ROOF 2025! Avalon Park is known for a lifestyle where community truly comes alive. A-rated schools, tree-lined streets, community pools in every village, splash pads, playgrounds, sports courts, dog parks, scenic trails, and year-round events, there's always something to enjoy just moments from home. At the heart of the neighborhood, the stunning town center offers shopping, dining, and entertainment with a hometown atmosphere. Conveniently located near major highways, Waterford Lakes Town Center, Lake Nona, Downtown Orlando, the University of Central Florida. Schedule a private showing today!
Ubicación

Detalles

Tipo:
Residential
Estacionamiento:
Sin datos
Año de construcción:
2007
Lote:
0.12 Hectáreas
Calefacción:
Central
precio por sq. medidor:
$249
Enfriamiento:
Central Air
HOA:
$443

Valuation

Our model vs. what's actually selling nearby.
Estimate
$405,000
$280K – $469K
Confidence Low
List vs. estimate
$64K above estimate
List $469,000 · +15.8%
Our model says this listing is priced above recent comparable activity. Room to negotiate.
Price per sq ft
$248
-5.1% vs. city median $262
Based on
73 MLS comparables
Median of recent comparable listings. Sold comps use closing price, active listings use list price.

Destacados

Annual tax
$6,899
2025
HOA
$443/qtr
Maintenance Grounds, Pool Maintenance, Recreational Facilities
Garage
2 car garage
Pets
Allowed
Más hechos y características
  • Piso

    • Luxury Vinyl

    • Tile

    Calefacción

    • Central

    Enfriamiento

    • Central Air

    Accesorios

    • Dishwasher

    • Disposal

    • Microwave

    • Range

    • Refrigerator

    Otras características interiores

    • Built-in Features

    • Ceiling Fan(s)

    • Eating Space In Kitchen

    • Kitchen/Family Room Combo

    • Living Room/Dining Room Combo

    • Open Floorplan

    • Primary Bedroom Main Floor

    • Solid Wood Cabinets

    • Thermostat

    • Tray Ceiling(s)

    • Walk-In Closet(s)

    • Window Treatments

    Dormitorios y baños

    • Dormitorios: 3

    • Baños completos: 2

  • Propiedad

    • Pisos: One

    • Características Exteriores: Irrigation System / Private Yard / Rain Gutters / Sidewalk / Sliding Doors

    Lote

    • Lote: 0.12 Hectáreas

    Otra Información de Propiedad

    • Número de Parcela: 062332100701220

    • Zonificación: P-D

  • Tipo y estilo

    • Tipo de propiedad: Residential

    • Subtipo de propiedad: Single Family Residence

  • Utilidad

    • Electricity Connected

    • Water Connected

  • Otra información financiera

    • HOA: $443

    • Frecuencia HOA: Quarterly

    • Importe anual de impuestos: $6,899

  • Detalles de la fuente

    • MLS ID: O6429037

    Otros hechos

    • Materiales de construcción: Block / Stucco

    • Detalles de la fundación: Block / Slab

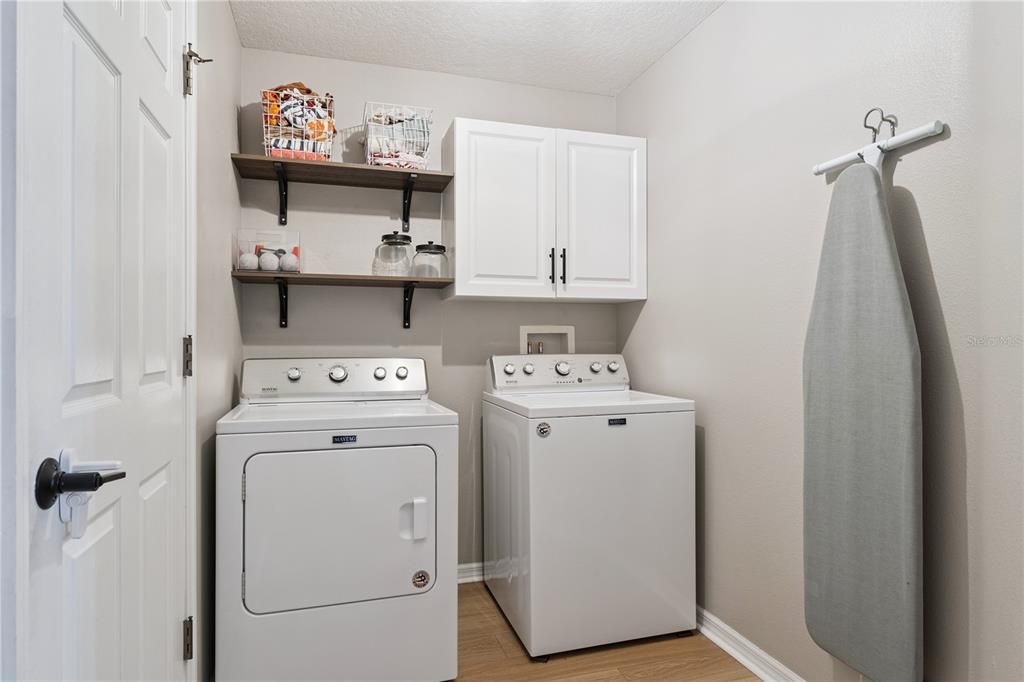
    • Características de lavandería: Inside / Laundry Room

    • Características del lote: Landscaped / Sidewalk

    • Características del patio y el porche: Covered / Front Porch / Patio

    • Características de la ventana: Blinds / Drapes

    • Caras de dirección: Northeast

    • Espacios de garaje: 2

    • Garaje adjunto: Si

    • Garaje: Si

    • Salón: 1884

    • Fuente de agua: Public

    • Nombre de subdivisión: AVALON PARK NORTHWEST VILLAGE PH 02-4

Consulta privada
Habla con el asesor de este inmueble.
Planos, documentos del HOA, comparables off-market, agendar una visita privada — un solo mensaje directo al especialista local.

Más como esta

Nuevo
En Venta
$450,000
Casa
4 camas · 2 baños · 2,032 sqft
EASTWOOD, ORLANDO
14580 SAINT GEORGES HILL DRIVE
Nuevo
En Venta
$359,000
Adosados
4 camas · 3 baños · 1,749 sqft
TOWNS/AVALON RDG, ORLANDO
1037 FLOWING TIDE DRIVE
Nuevo
En Venta
$479,900
Casa
3 camas · 2 baños · 1,851 sqft
AVALON PARK VILLAGE 04 B-K, ORLANDO
14127 SOUTHERN RED MAPLE DRIVE
Nuevo
En Venta
$435,000
Casa
4 camas · 2 baños · 1,931 sqft
AVALON PARK VILLAGE 05 51 58, ORLANDO
14475 JAMAICA DOGWOOD DRIVE
Nuevo
En Venta
$420,000
Casa
3 camas · 2 baños · 1,739 sqft
AVALON PARK VILLAGE 02 44/68, ORLANDO
14163 CHICORA CROSSING BOULEVARD
Nuevo
En Venta
$335,000
Adosados
2 camas · 2 baños · 1,106 sqft
AVALON PARK VILLAGE, ORLANDO
14057 WILD MAJESTIC STREET
Nuevo
En Venta
$560,000
Casa
4 camas · 2 baños · 2,077 sqft
EAST-5, ORLANDO
3118 RESIDENCE EAST WAY
Nuevo
En Venta
$365,000
Adosados
3 camas · 2 baños · 1,762 sqft
SPRING ISLE, ORLANDO
974 ENCLAIR STREET

Mercado cerca de esta dirección

Conteos en vivo en la misma zona.
Ver todo

The multiple listing information is provided by the Stellar MLS from a copyrighted compilation of listings. The compilation of listings and each individual listing are ©2026-present Stellar MLS. All Rights Reserved. The information provided is for consumers' personal, noncommercial use and may not be used for any purpose other than to identify prospective properties consumers may be interested in purchasing. All properties are subject to prior sale or withdrawal. All information provided is deemed reliable but is not guaranteed accurate, and should be independently verified. Listing courtesy of: THE REAL ESTATE COLLECTION LLC