Sell Your Home
Get a free home valuation
Contact
Tell us about your needs

13750 DOWLING LANE

House For Sale
$736,000

BTC: 9.62091503

ETH: 290.85161035

45 days
3 bds
3 ba
2,985 sqft

Overview

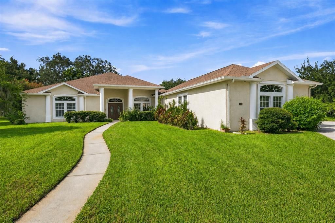
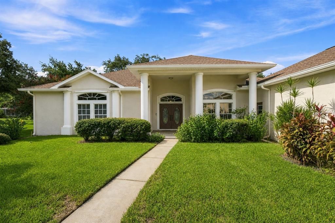
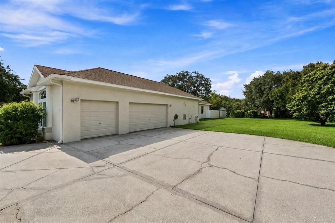
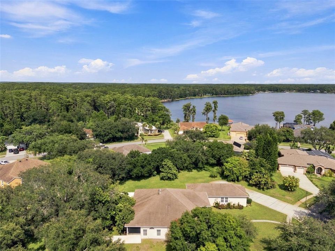
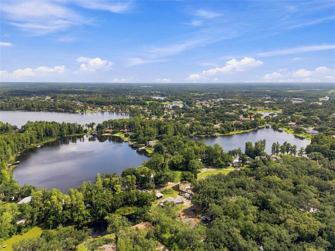
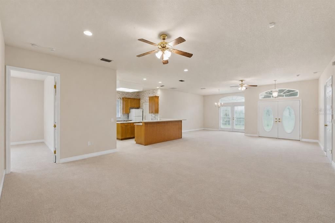
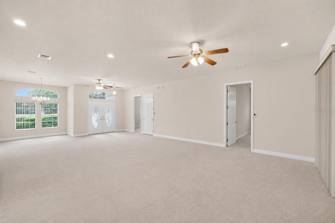
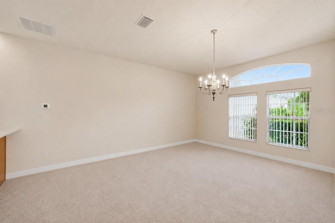
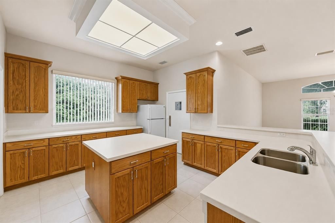
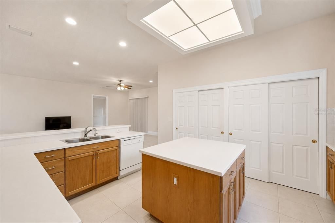
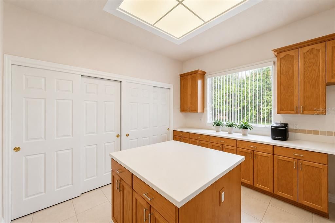
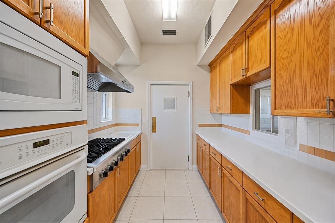
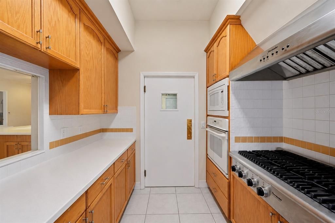
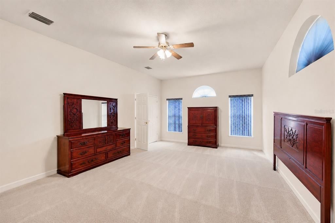
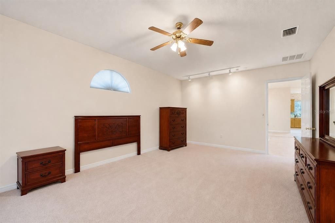
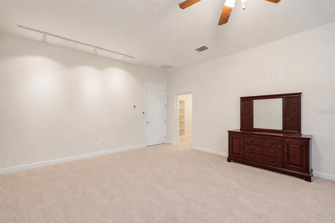
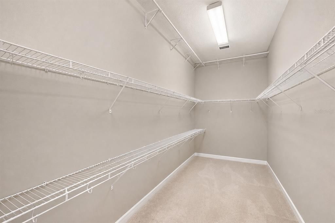
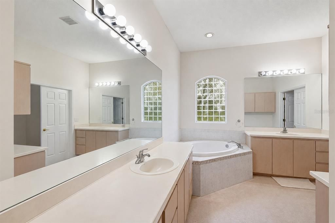
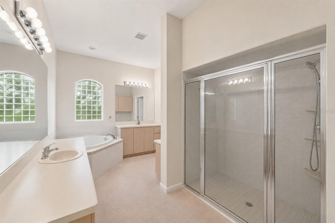
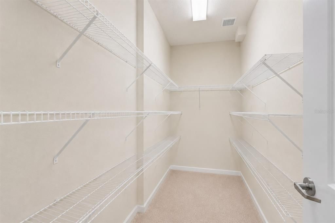
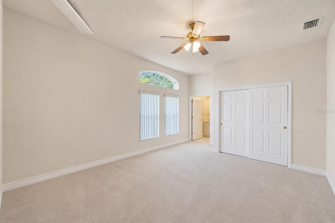
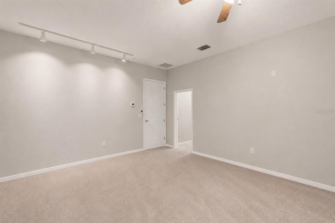
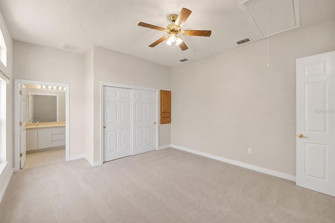
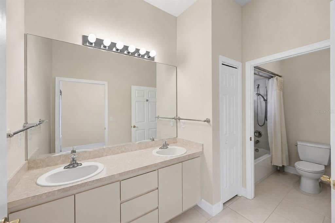
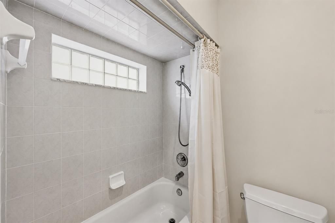
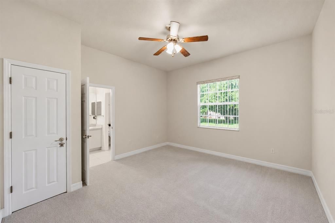
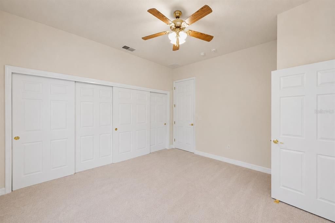
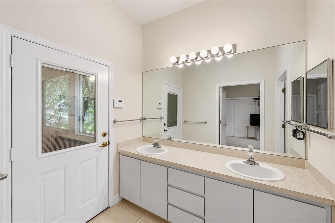
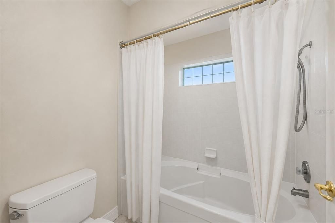
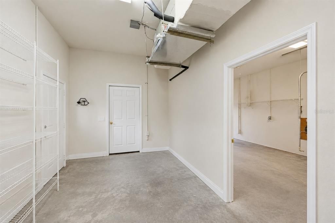
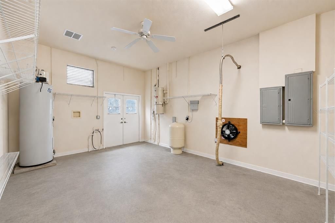
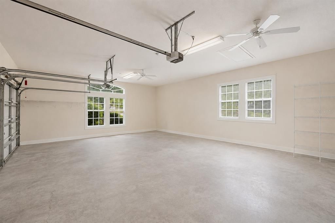
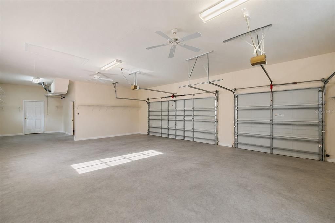
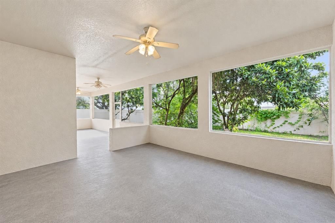
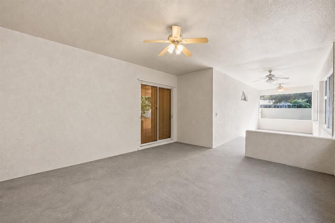
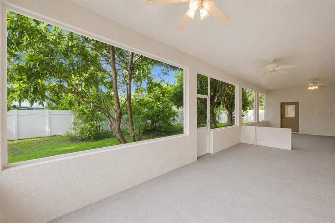
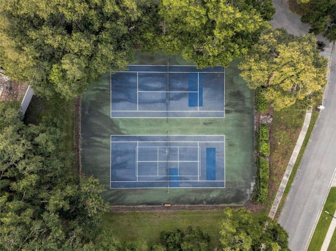
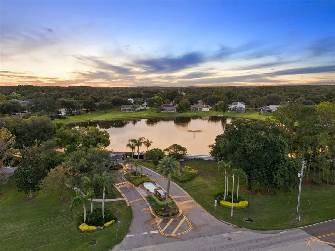
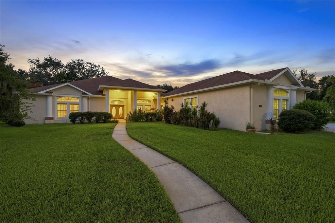
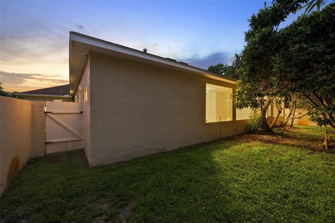
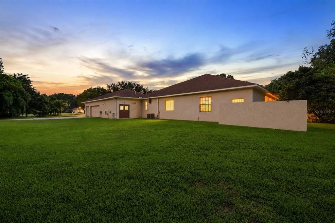
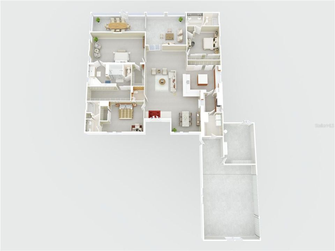
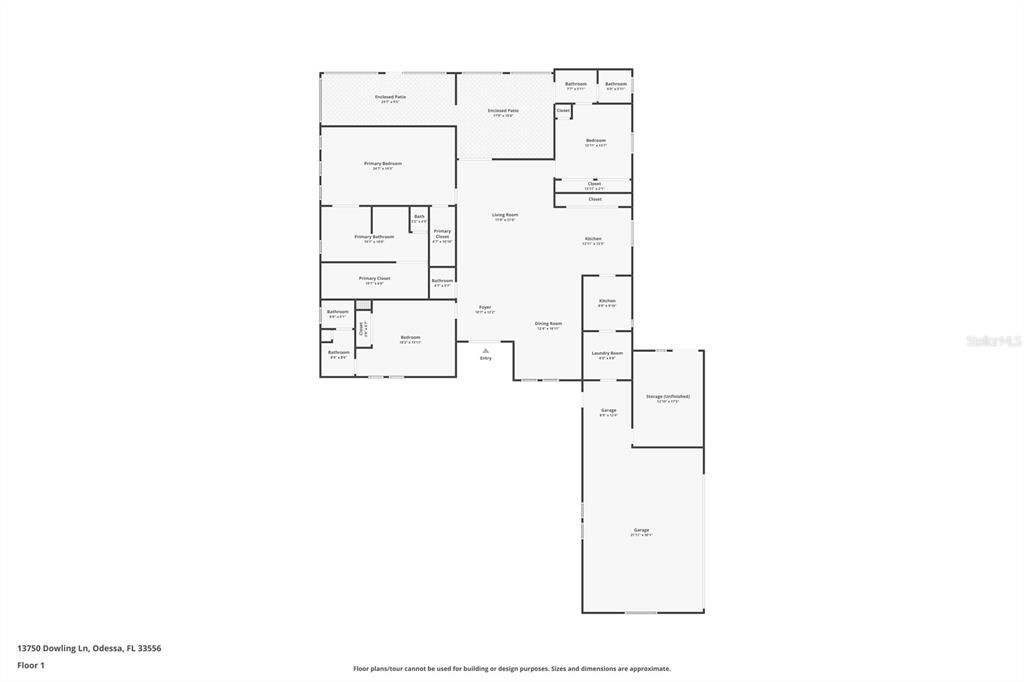
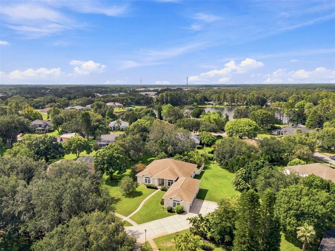
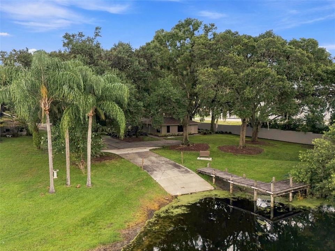
Virtually Staged. OVERSIZED FINISHED GARAGE & DRIVEWAY. PREP KITCHEN. TIMELESS DESIGN. Some homes impress with today's trends. Others stand apart because of the quality built into them from day one. This original-owner, one-story Mercedes Homes residence is one of them. Constructed of concrete block, this thoughtfully designed home offers expansive living spaces, a flowing floor plan, and a peaceful, private setting on a .688-acre lot on a cul-de-sac lot. Offering 2,985 heated sq. ft. (4,985 sq. ft. under roof), including 1,255 sq. ft. finished garage featuring an oversized 3-car garage and separate utility/storage room. This home features (3) TRUE EN-SUITE BEDROOMS, a guest powder room, CHEF'S PREP/WOK KITCHEN, reinforced CONCRETE SAFE ROOM, wider bedroom and bathroom doorways, generator-ready utility room, mature edible landscape, and private community with LAKE ACCESS to connected ski lakes. Open the front door and enjoy picturesque views of the beautifully landscaped tear-drop island framed by mature trees. CHEF'S PREP/WOK KITCHEN is equipped with a commercial-style 4-burner gas cooktop plus oversized wok burner, commercial-grade Thermador exhaust hood, built-in oven, built-in microwave, prep sink, secondary refrigerator, restaurant-style swing door, and pass-through serving window, allowing high-heat cooking while helping keep heat, grease, and cooking aromas away from the main living areas. PRIMARY SUITE features an oversized walk-in closet (18x6) and a reinforced CONCRETE SAFE ROOM (10x6) with concrete block walls, solid concrete ceiling, and emergency crawl-space exit. Two additional bedroom suites EACH INCLUDE THIER OWN PRIVATE BATHROOM. The garage offers exceptional flexibility with a dedicated storage/utility room (216 sq. ft.) that houses the 80-gallon water system and is GENERATOR-READY, allowing for easy installation of a generator. double exterior access doors to the yard, and an oversized driveway with abundant parking. ITEMS WORHTY OF MENTION: HVAC and all ductwork replaced (2021), water heater (2022), exterior paint (2026), patio screen panels (2025), replaced IRRIGATION well and pump, WHOLE-HOME WATER SOFTENER, REVERSE OSMOSIS system with refrigerator line, WHOLE-HOME CENTRAL VACUUM SYSTEM, gutters and downspouts, and twice-yearly HVAC servicing. Priced to allow the next owner the opportunity to personalize finishes while benefiting from exceptional construction and meticulous original-owner care. Outside, the private .688-acre lot offers plenty of room for a future pool. A solid CONCRETE PRIVACY WALLS spans the rear of the property, while the screened lanai is already plumbed for a FUTURE OUTDOOR KITCHEN or spa. The established EDIBLE LANDSCAPE includes mature avocado, mango, lemon, kumquat, custard apple, bamboo, Thai basil, perilla leaf, mugwort, and additional specialty plantings. GATED LAKE PARKER ESTATES offers a private community boat launch with access to Lake Ann for boating, water skiing, jet skiing, fishing, and exploring surrounding waterways, plus tennis courts, a clubhouse, and bi-weekly trash service. Lovingly maintained by its original owner, this home is ready for its next chapter.

Location

Details

Type:
Residential
Parking:
Driveway / Garage Door Opener / Garage Faces Side / Oversized / Parking Pad
Year Built:
2004
Lot:
0.69 Acres
Heating:
Central / Electric
Price/sqft:
$247
Cooling:
Central Air
HOA:
$695

Valuation

Our model vs. what's actually selling nearby.
Estimate
$775,000
$654K – $1.0M
Confidence Low
List vs. estimate
$39K below estimate
List $736,000 · -5.0%
Our model says this listing is priced below recent comparable activity. Expect competition.
Price per sq ft
$246
-13.7% vs. city median $285
Based on
5 MLS comparables
Median of recent comparable listings. Sold comps use closing price, active listings use list price.

Highlights

Annual tax
$5,168
2024
HOA
$695/qtr
Common Area Taxes, Private Road, Trash
View
Trees/Woods
Garage
4 car garage
Pets
Allowed
All facts and features
  • Flooring

    • Carpet

    • Ceramic Tile

    Heating

    • Central

    • Electric

    Cooling

    • Central Air

    Appliances

    • Built-In Oven

    • Range

    • Range Hood

    • Refrigerator

    • Water Filtration System

    • Water Softener

    Other interior features

    • Central Vacuum

    • Primary Bedroom Main Floor

    Bedrooms and bathrooms

    • Bedrooms: 3

    • Bathrooms: 1

    • Full bathrooms: 3

  • Parking

    • Driveway

    • Garage Door Opener

    • Garage Faces Side

    • Oversized

    • Parking Pad

    Property

    • Levels: One

    • Exterior Features: Hurricane Shutters / Private Mailbox / Sidewalk / Sliding Doors

    Lot

    • Lot: 0.69 Acres

    Other Property Information

    • Parcel Number: 3426170050000000870

    • Zoning: PUD

  • Type and style

    • Property Type: Residential

    • Property Sub Type: Single Family Residence

  • Utility

    • Cable Connected

    • Electricity Connected

    • Sewer Connected

    • Sprinkler Well

    • Water Connected

  • Other financial information

    • HOA: $695

    • HOA Frequency: Quarterly

    • Annual tax amount: $5,168

  • Source details

    • MLS ID: TB8534532

    Other facts

    • Construction Materials: Block / Concrete / Stucco

    • Foundation Details: Slab

    • Laundry Features: Inside

    • Lot Features: Cul-De-Sac / Oversized Lot / Sidewalk

    • Patio And Porch Features: Covered / Screened

    • Direction Faces: South

    • Architectural Style: Florida

    • Garage Spaces: 4

    • Attached Garage: Yes

    • Garage: Yes

    • Living Area: 2985

    • Water Source: Public / Well

    • Lot Size Dimensions: 94 x 190

    • Subdivision Name: PARKER POINTE PH 01

Private inquiry
Talk to the advisor on this listing.
Floor plans, HOA docs, off-market comparables, scheduling a private showing — one message, direct to the local specialist.

More like this

New
For Sale
$550,000
House
5 bds · 3 ba · 2,605 sqft
SOUTH BRANCH PRESERVE PH 2A &, ODESSA
3072 STORYBROOK PRESERVE DRIVE
For Sale
$549,900
House
4 bds · 3 ba · 2,441 sqft
STARKEY RANCH PH 2 PCLS 8 & 9, ODESSA
13797 RANGELAND BOULEVARD
-$6K
For Sale
$729,000
House
3 bds · 2 ba · 2,140 sqft
ESPLANADE/STARKEY RANCH PH 1, ODESSA
11386 JUGLANS DRIVE
For Sale
$659,000
House
4 bds · 2 ba · 3,232 sqft
TRINITY EAST REP, TRINITY
1231 KETZAL DRIVE
For Sale
$719,900
House
4 bds · 3 ba · 2,289 sqft
KEYSTONE PARK COLONY A REP, ODESSA
7812 WINDWARD WAY
For Sale
$849,900
House
4 bds · 3 ba · 2,859 sqft
GREY HAWK AT LAKE POLO PH 02, ODESSA
1637 ABYSS DRIVE
For Sale
$620,000
House
4 bds · 3 ba · 2,600 sqft
STARKEY RANCH PH 2 PCLS 8 & 9, ODESSA
13649 CANNON DRIVE
For Sale
$705,000
House
5 bds · 3 ba · 2,697 sqft
PARKER POINTE PH 1, ODESSA
1518 FISHING LAKE DRIVE

Market around this address

Live counts in the same area.
View all

The multiple listing information is provided by the Stellar MLS from a copyrighted compilation of listings. The compilation of listings and each individual listing are ©2026-present Stellar MLS. All Rights Reserved. The information provided is for consumers' personal, noncommercial use and may not be used for any purpose other than to identify prospective properties consumers may be interested in purchasing. All properties are subject to prior sale or withdrawal. All information provided is deemed reliable but is not guaranteed accurate, and should be independently verified. Listing courtesy of: FUTURE HOME REALTY INC