Sell Your Home
Get a free home valuation
Contact
Tell us about your needs
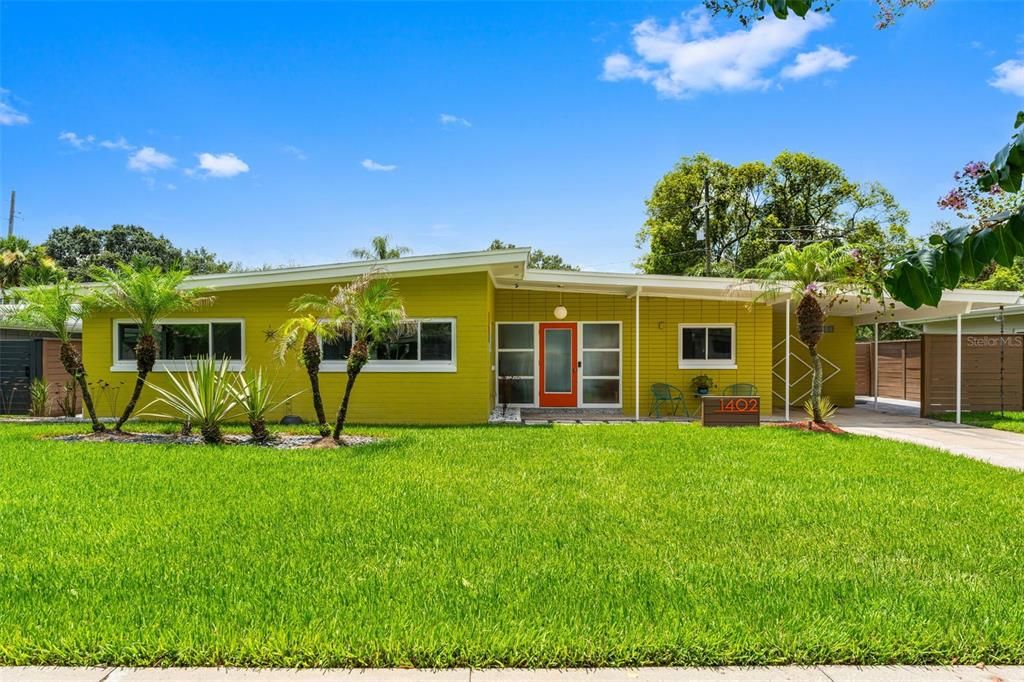
1402 CUMBIE STREET

House Active With Contract
$769,000

BTC: 11.79809758

ETH: 404.17525123

13 days
3 bds
2 ba
1,615 sqft

Overview

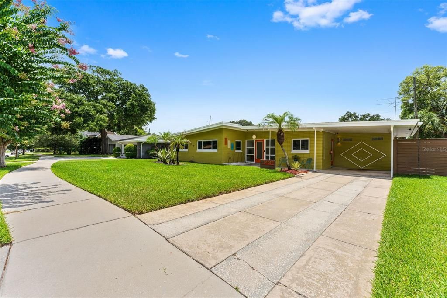
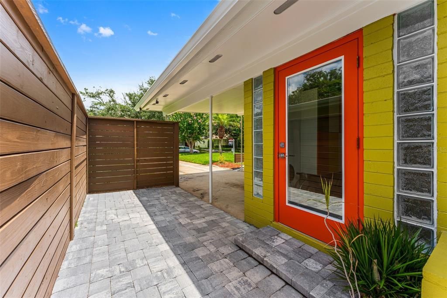
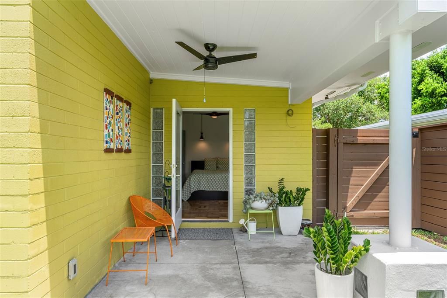
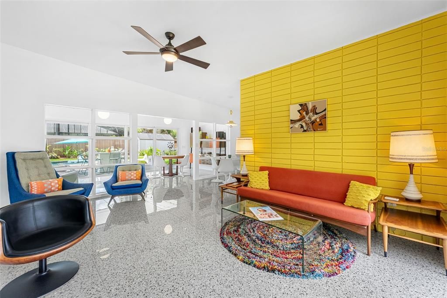
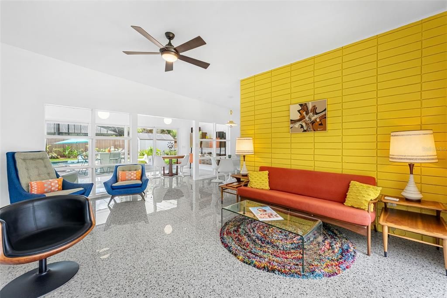
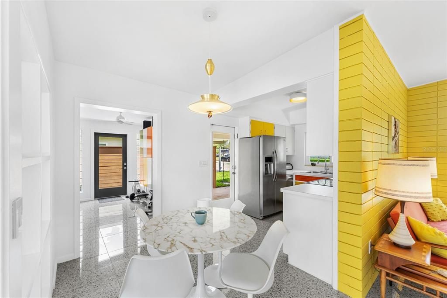
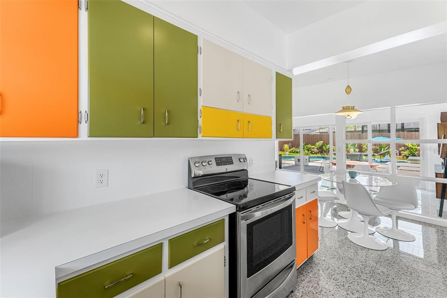
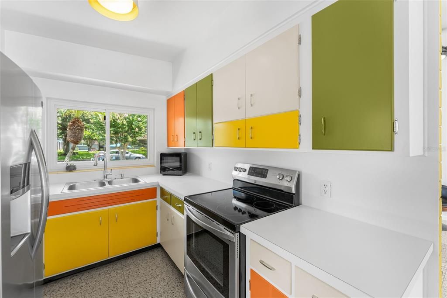
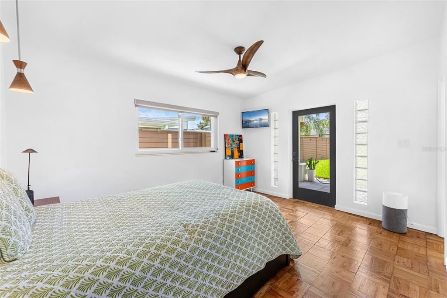
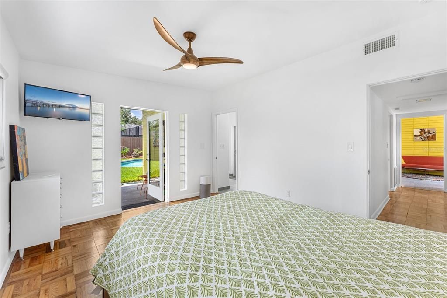
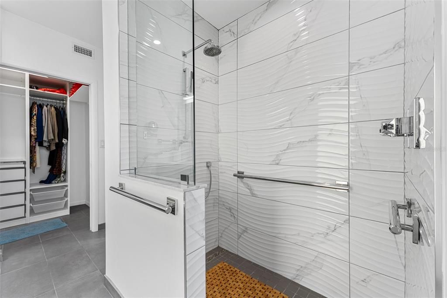
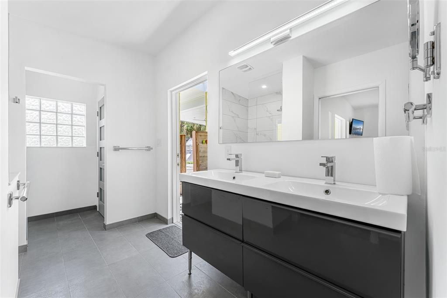
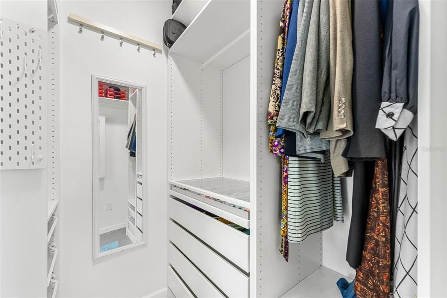
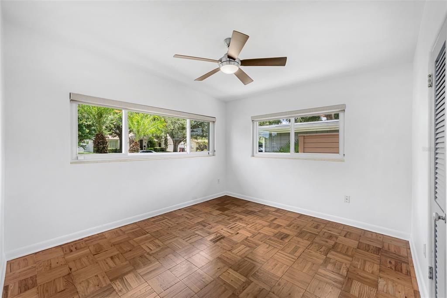
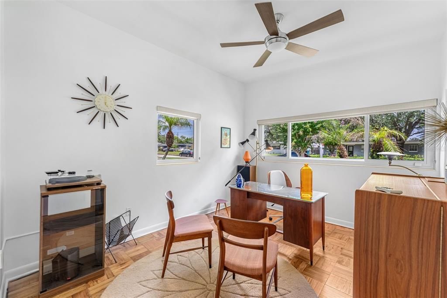
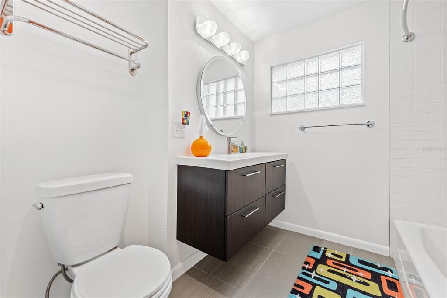
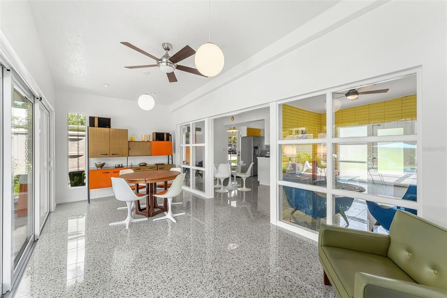
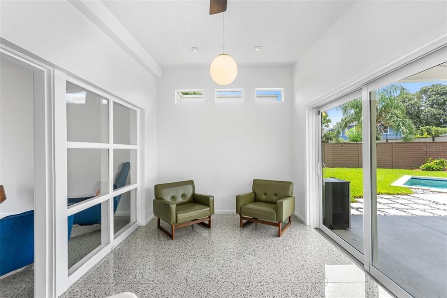
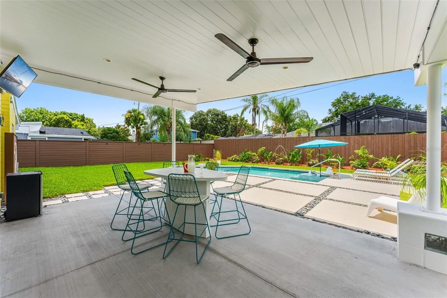
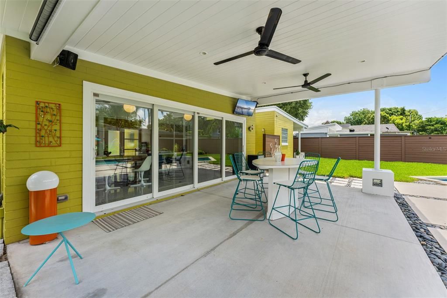
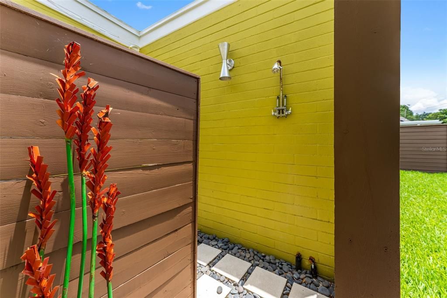
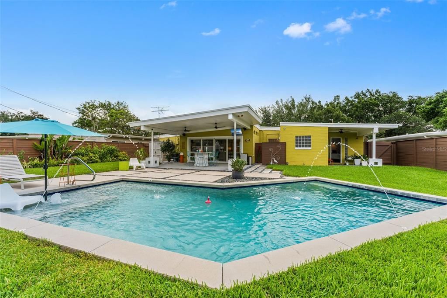
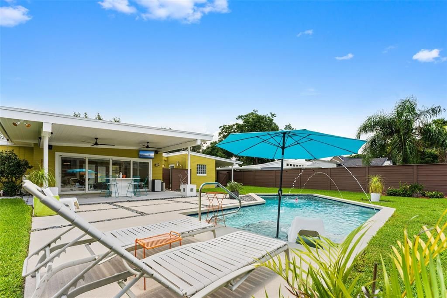
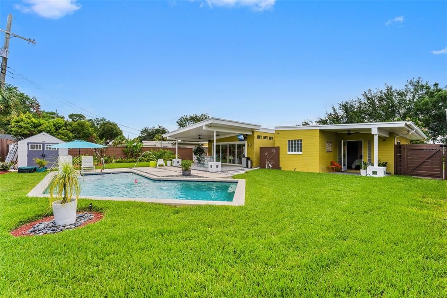
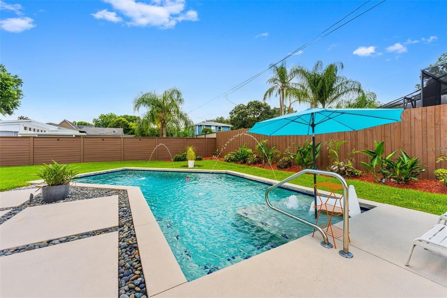
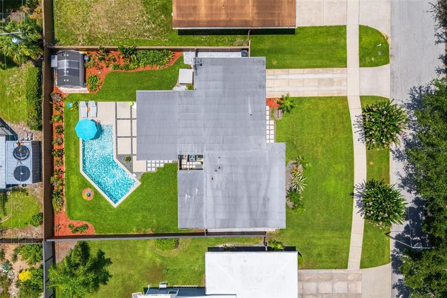
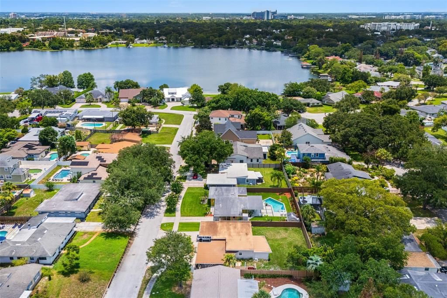
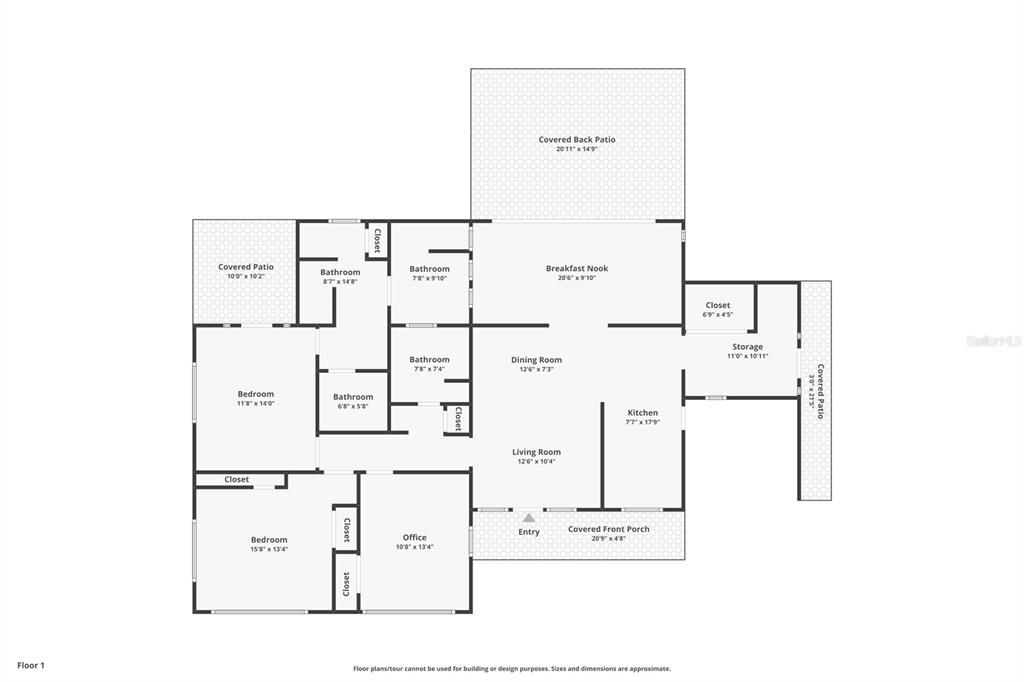
SELLER MOTIVATED!! Experience the timeless appeal of this exceptional mid-century modern POOL HOME! in the heart of College Park, where the owners have taken great pride in preserving the home's iconic architectural character while thoughtfully blending it with modern comforts. Defined by its clean horizontal lines, distinctive Roman brick exterior, expansive sliding glass doors, and deep roof overhangs, this home embodies the timeless design principles that have made mid-century modern architecture so endearing. Inside you'll find porcelain tile flooring with the classic look of TERRAZO flowing throughout the main living areas, while original parquet flooring in all three bedrooms preserves the warmth and authenticity that mid-century enthusiasts appreciate. The functional layout embraces natural light and creates a seamless connection between indoor and outdoor living. The expanded primary suite serves as a private retreat, offering a spacious walk-in closet, and the comfort and functionality today's buyers desire while remaining true to the home's architectural integrity. An enclosed porch extends the living space and features expansive SLIDING GLASS DOORS that fully open to the backyard, blurring the line between indoors and out—one of the defining characteristics of mid-century modern design. Step outside to your own private backyard oasis featuring a sparkling SALTWATER POOL, OUTDOOR SHOWER, LUSH TROPICAL LANDSCAPING, TWO SHEDS for additional storage and inviting outdoor living spaces designed for relaxing, entertaining, and embracing the Florida lifestyle. The covered patio is equipped with an outdoor misting system, providing a refreshing way to stay cool while dining al fresco, hosting guests, or simply unwinding poolside on warm Florida days. This home was also featured in the movie " A CHRISTMAS KAREN" Beyond its appeal as a beautiful primary residence, this home also presents a compelling opportunity for buyers seeking INCOME PRODUCING flexibility. With convenient access to Downtown Orlando, AdventHealth, Orlando Health, and major employment centers, the property is well-positioned for FURNISHED 30+ DAY CORPORATE or EXECUTIVE rentals, making it an attractive option for both homeowners and investors alike.

Location

Details

Type:
Residential
Parking:
No Data
Year Built:
1953
Lot:
0.21 Acres
Heating:
Central
Price/sqft:
$476
Cooling:
Central Air
HOA:
No Data

Valuation

Our model vs. what's actually selling nearby.
Estimate
$497,000
$268K – $645K
Confidence Low
List vs. estimate
$272K above estimate
List $769,000 · +54.7%
Our model says this listing is priced above recent comparable activity. Room to negotiate.
Price per sq ft
$476
+81.6% vs. city median $262
Based on
60 MLS comparables
Median of recent comparable listings. Sold comps use closing price, active listings use list price.

Highlights

Annual tax
$4,571
2025
Pool
Salt Water
Furnished
Negotiable
All facts and features
  • Flooring

    • Parquet

    • Porcelain Tile

    Heating

    • Central

    Cooling

    • Central Air

    Appliances

    • Dishwasher

    • Dryer

    • Range

    • Refrigerator

    • Washer

    Other interior features

    • Ceiling Fan(s)

    Bedrooms and bathrooms

    • Bedrooms: 3

    • Full bathrooms: 2

  • Property

    • Levels: One

    • Pool Private: Yes

    • Exterior Features: Misting System

    Lot

    • Lot: 0.21 Acres

    Other Property Information

    • Parcel Number: 152229027204060

    • Zoning: R-1AA/W

  • Type and style

    • Property Type: Residential

    • Property Sub Type: Single Family Residence

  • Utility

    • BB/HS Internet Available

    • Cable Available

    • Electricity Available

    • Electricity Connected

    • Public

  • Other financial information

    • Annual tax amount: $4,571

  • Source details

    • MLS ID: O6421656

    Other facts

    • Construction Materials: Brick

    • Foundation Details: Block

    • Laundry Features: Laundry Room

    • Patio And Porch Features: Covered

    • Pool Features: Salt Water

    • Window Features: ENERGY STAR Qualified Windows

    • Direction Faces: North

    • Architectural Style: Mid-Century Modern

    • Living Area: 1615

    • Water Source: Public

    • Subdivision Name: ARDSLEY MANOR SUB

Private inquiry
Talk to the advisor on this listing.
Floor plans, HOA docs, off-market comparables, scheduling a private showing — one message, direct to the local specialist.

More like this

Active With Contract
$975,000
House
4 bds · 3 ba · 3,027 sqft
UNIVERSITY HEIGHTS, ORLANDO
1120 ARTHUR STREET
Active With Contract
$875,000
House
3 bds · 2 ba · 1,560 sqft
BEVERLY SHORES, ORLANDO
1224 NOTTINGHAM STREET
Active With Contract
$569,000
House
4 bds · 2 ba · 1,890 sqft
YATES SUB, ORLANDO
1609 N WESTMORELAND DRIVE
New
Active With Contract
$624,900
House
4 bds · 2 ba · 1,933 sqft
SHORES LAKE KILLARNEY, WINTER PARK
216 BLOSSOM LANE
New
Active With Contract
$645,000
House
3 bds · 2 ba · 1,417 sqft
LAWSONA PARK, ORLANDO
301 S LAWSONA BOULEVARD
New
Active With Contract
$975,000
Townhouse
4 bds · 3 ba · 3,070 sqft
COFFINS SUB, MAITLAND
1424 RIDGEWOOD AVENUE
Active With Contract
$849,900
House
3 bds · 2 ba · 2,055 sqft
DIXIE TERRACE, MAITLAND
1783 SUNNYSIDE DRIVE
-$50K
Active With Contract
$750,000
House
3 bds · 2 ba · 2,154 sqft
ROSEMERE SEC 02, ORLANDO
21 E YALE STREET

Market around this address

Live counts in the same area.
View all

The multiple listing information is provided by the Stellar MLS from a copyrighted compilation of listings. The compilation of listings and each individual listing are ©2026-present Stellar MLS. All Rights Reserved. The information provided is for consumers' personal, noncommercial use and may not be used for any purpose other than to identify prospective properties consumers may be interested in purchasing. All properties are subject to prior sale or withdrawal. All information provided is deemed reliable but is not guaranteed accurate, and should be independently verified. Listing courtesy of: KELLER WILLIAMS ADVANTAGE 2 REALTY