Sell Your Home
Get a free home valuation
Contact
Tell us about your needs

1408 LEGATTO LOOP

House For Sale
$329,900

BTC: 4.18601753

ETH: 134.70804410

New
4 bds
2 ba
1,814 sqft

Overview

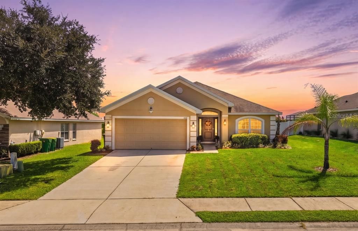
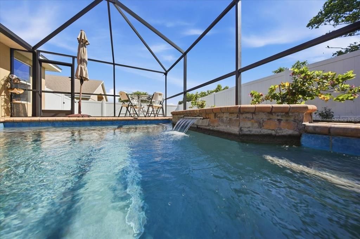
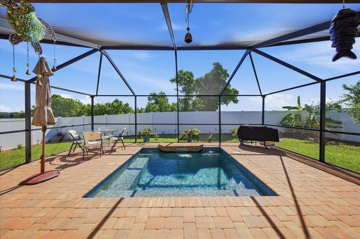
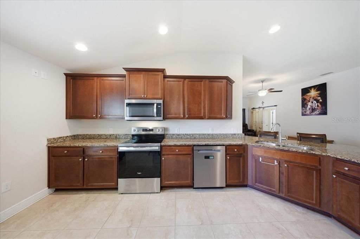
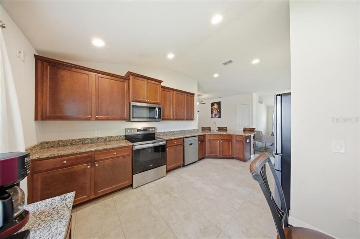
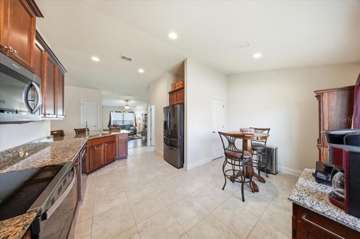
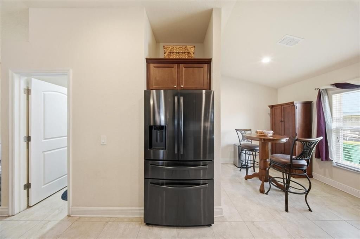
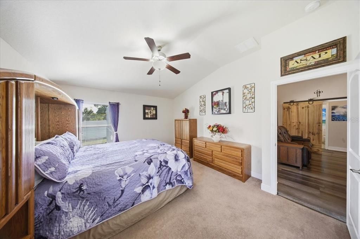
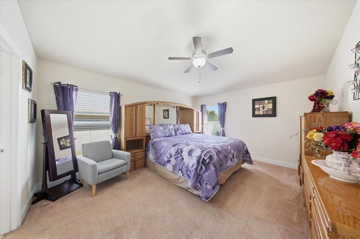
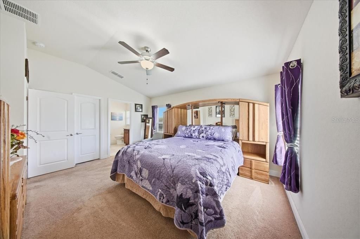
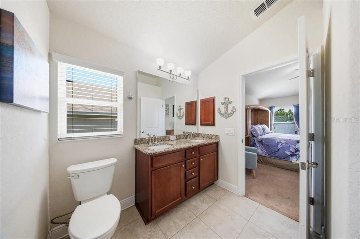
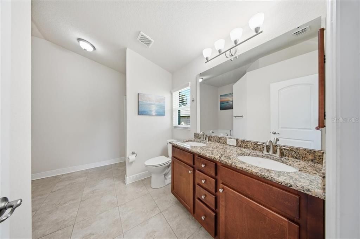
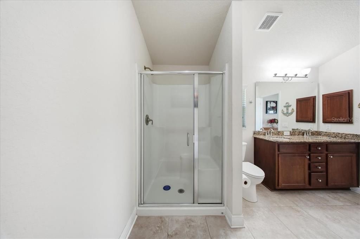
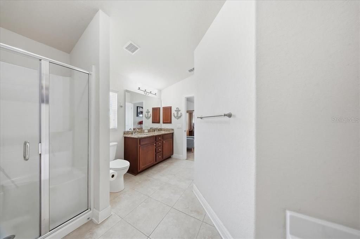
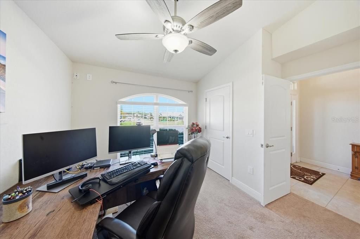
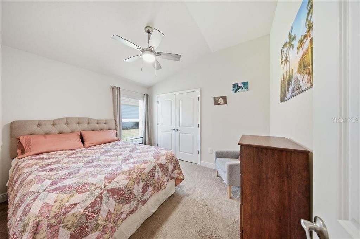
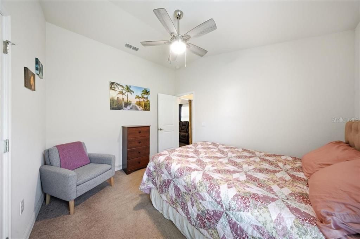
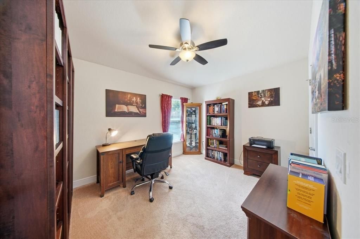
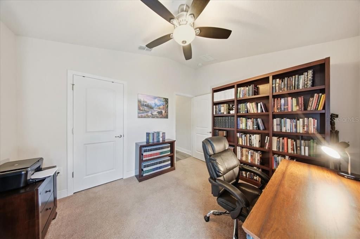
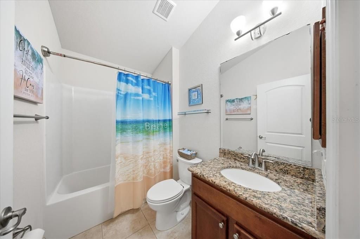
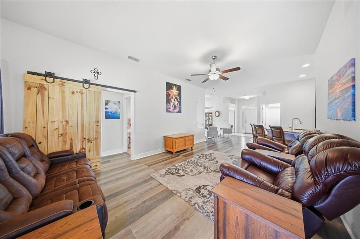
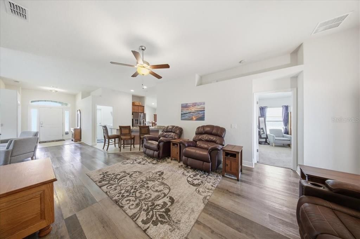
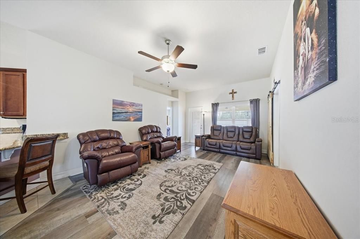
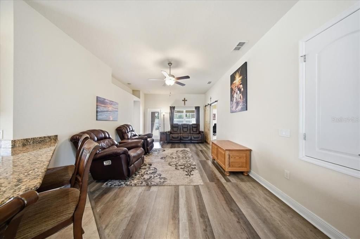
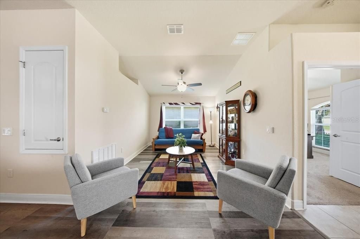
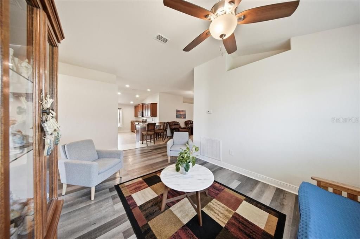
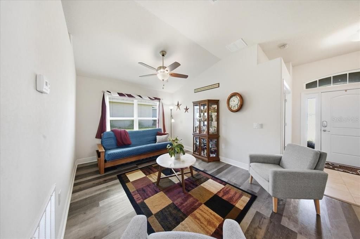
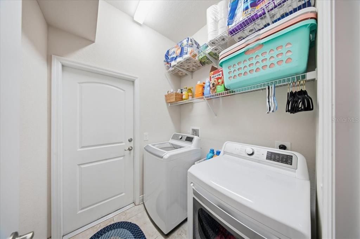
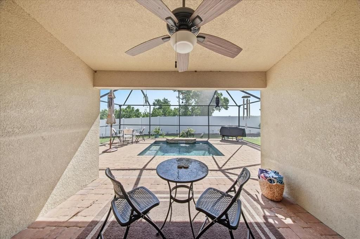
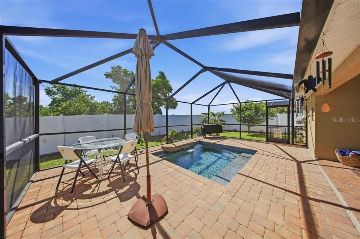
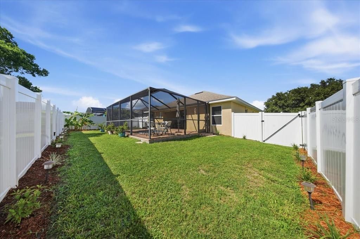
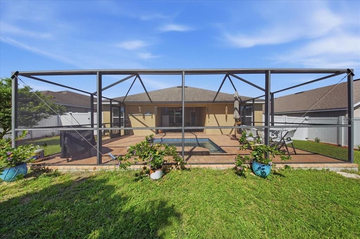
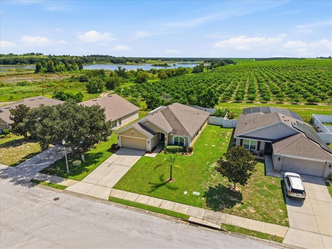
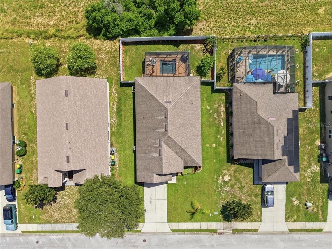
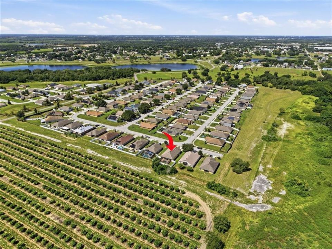
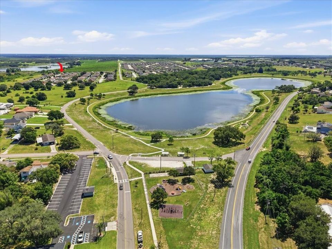
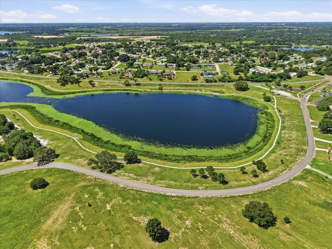
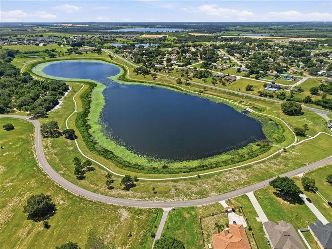
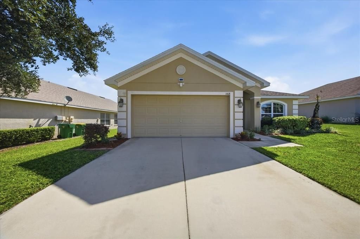
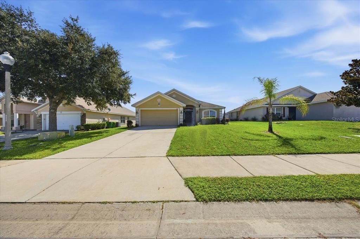
Welcome to your private slice of paradise at 1408 Legatto Loop! From the moment you arrive, the fresh landscaping and inviting walkway create a warm welcome. Step through the front door and discover a spacious, open-concept floor plan designed for comfortable everyday living and effortless entertaining. The true highlight of this home is the private screened-in pool, complete with a fountain and color-changing lights. Surrounded by pavers and overlooking a backyard with no rear neighbors, this outdoor retreat is perfect for swimming, relaxing, entertaining, or enjoying Florida’s beautiful weather. A full-lite door leads to the pool and features built-in blinds that tilt, raise, and lower for privacy and easy cleaning. A white vinyl fence provides additional privacy. This four-bedroom, two-bath home offers a desirable split-bedroom layout, along with separate living and dining rooms. The kitchen is the heart of the home and features solid wood cabinetry, granite countertops, stainless steel appliances, pull-out shelving, a large pantry, abundant storage, an eat-in kitchen, and a breakfast bar overlooking the living room. The refrigerator is approximately two years old, while the microwave, range, and dishwasher are brand new. The private primary suite is located separately from the additional bedrooms and includes a spacious walk-in closet. The en-suite bathroom features dual sinks with a granite vanity top, a relaxing garden tub, and a separate walk-in shower. Additional highlights include four new ceiling fans with remote controls, double-pane windows, an irrigation system, and rear gutters. The indoor laundry room is conveniently located off the kitchen and features additional shelving and easy access to the garage. Did I mention that this home has plenty of storage? The spacious two-car garage includes a utility sink, a separate storage or work area, and pull-down stairs leading to additional attic storage. Conveniently located near Lake Wales, Haines City, and Winter Haven, this home offers easy access to shopping, dining, entertainment, Highway 27, I-4, Tampa, Orlando, and Central Florida’s many attractions—all while maintaining the welcoming feel of small-town living. This is more than a home—it is your own Florida retreat.

Location

Details

Type:
Residential
Parking:
Driveway
Year Built:
2017
Lot:
0.17 Acres
Heating:
Central
Price/sqft:
$182
Cooling:
Central Air
HOA:
$435

Valuation

Our model vs. what's actually selling nearby.
Estimate
$299,000
$227K – $341K
Confidence Low
List vs. estimate
$30K above estimate
List $329,900 · +10.3%
Our model says this listing is priced above recent comparable activity. Room to negotiate.
Price per sq ft
$181
+11.1% vs. city median $163
Based on
15 MLS comparables
Median of recent comparable listings. Sold comps use closing price, active listings use list price.

Highlights

Annual tax
$3,559
2025
HOA
$435/yr
Pool
Gunite
View
Pool
Garage
2 car garage
Pets
Allowed
All facts and features
  • Flooring

    • Carpet

    • Ceramic Tile

    • Laminate

    Heating

    • Central

    Cooling

    • Central Air

    Appliances

    • Dishwasher

    • Disposal

    • Dryer

    • Electric Water Heater

    • Microwave

    • Range

    • Refrigerator

    • Washer

    Other interior features

    • Ceiling Fan(s)

    • Eating Space In Kitchen

    • Open Floorplan

    • Solid Wood Cabinets

    • Split Bedroom

    • Stone Counters

    • Vaulted Ceiling(s)

    • Walk-In Closet(s)

    Bedrooms and bathrooms

    • Bedrooms: 4

    • Full bathrooms: 2

  • Parking

    • Driveway

    Property

    • Levels: One

    • Pool Private: Yes

    • Exterior Features: Irrigation System / Lighting / Private Yard / Rain Gutters / Sidewalk

    Lot

    • Lot: 0.17 Acres

    Other Property Information

    • Parcel Number: 272827835825000220

    • Zoning: RES

  • Type and style

    • Property Type: Residential

    • Property Sub Type: Single Family Residence

  • Utility

    • BB/HS Internet Available

    • Cable Connected

    • Electricity Connected

    • Sewer Connected

    • Underground Utilities

    • Water Connected

  • Other financial information

    • HOA: $435

    • HOA Frequency: Annually

    • Annual tax amount: $3,559

  • Source details

    • MLS ID: P4939499

    Other facts

    • Construction Materials: Block / Stucco

    • Foundation Details: Slab

    • Laundry Features: Inside

    • Lot Features: City Lot / Landscaped / Sidewalk

    • Patio And Porch Features: Covered / Enclosed / Patio / Rear Porch / Screened

    • Pool Features: Gunite / In Ground / Lighting / Screen Enclosure

    • Window Features: Blinds / Double Pane Windows

    • Direction Faces: West

    • Garage Spaces: 2

    • Attached Garage: Yes

    • Garage: Yes

    • Living Area: 1814

    • Water Source: Public

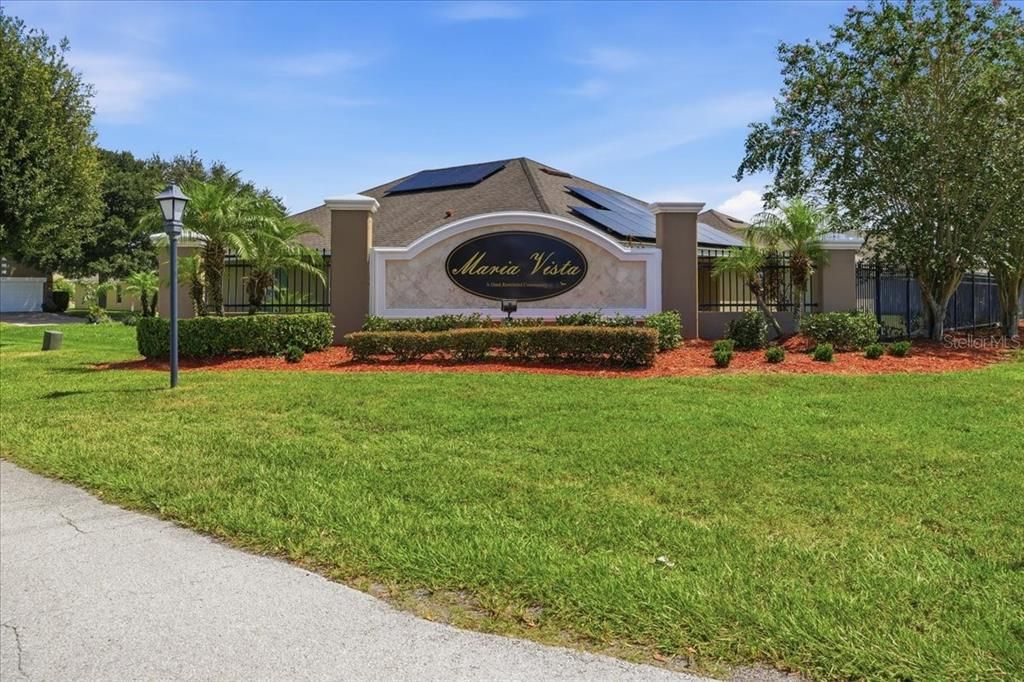
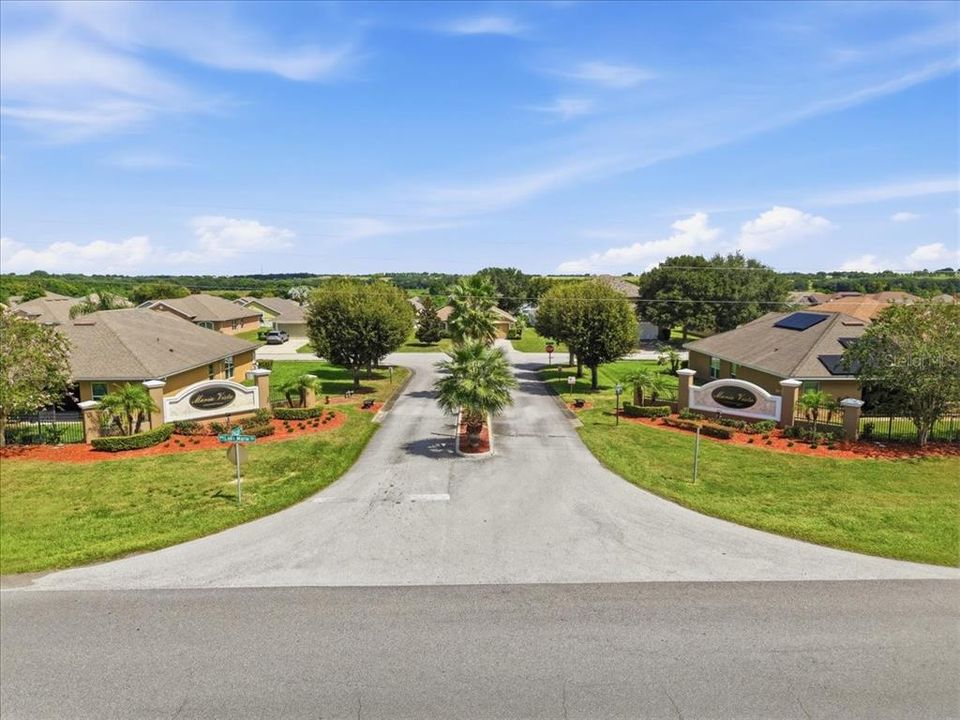
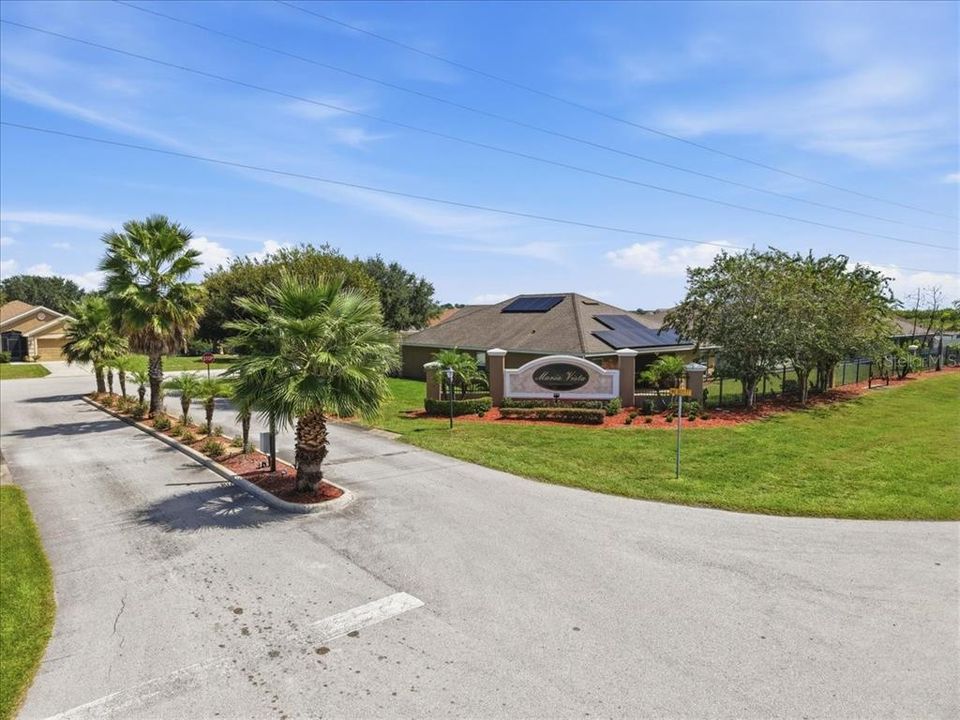
    • Subdivision Name: MARIA VISTA

Private inquiry
Talk to the advisor on this listing.
Floor plans, HOA docs, off-market comparables, scheduling a private showing — one message, direct to the local specialist.
More like this

New
For Sale
$414,999
House
5 bds · 3 ba · 3,030 sqft
SEASONS AT BELLA VISTA, DUNDEE
1261 DAISY HILL AVENUE
New
For Sale
$295,990
House
4 bds · 2 ba · 1,665 sqft
HAMILTON BLUFF, HAINES CITY
1179 CUMBERLAND TRAIL DRIVE
New
For Sale
$305,000
House
3 bds · 2 ba · 1,680 sqft
SCENIC TERRACE SOUTH PH I, HAINES CITY
5503 BLUEBONNET PLACE
New
For Sale
$330,000
House
4 bds · 3 ba · 1,988 sqft
HAMILTON BLUFF, LAKE HAMILTON
833 SILVERADO TRAIL DRIVE
New
For Sale
$290,000
House
3 bds · 2 ba · 1,483 sqft
HAMILTON BLUFF, LAKE HAMILTON
3377 LINGER LANE
For Sale
$329,000
House
3 bds · 2 ba · 1,448 sqft
DUNDEE, DUNDEE
602 EDMUND AVENUE
For Sale
$335,190
House
4 bds · 3 ba · 2,001 sqft
SCENIC TERRACE, LAKE HAMILTON
6743 WINTERBERRY DRIVE
+$250
For Sale
$244,240
House
3 bds · 2 ba · 1,570 sqft
WOODLAND RANCH 50'S GC, DUNDEE
331 NOLA LANE

Market around this address

Live counts in the same area.
View all

The multiple listing information is provided by the Stellar MLS from a copyrighted compilation of listings. The compilation of listings and each individual listing are ©2026-present Stellar MLS. All Rights Reserved. The information provided is for consumers' personal, noncommercial use and may not be used for any purpose other than to identify prospective properties consumers may be interested in purchasing. All properties are subject to prior sale or withdrawal. All information provided is deemed reliable but is not guaranteed accurate, and should be independently verified. Listing courtesy of: CENTURY 21 WATSON & MYERS REALTY