
Sell Your Home
Get a free home valuation
Contact
Tell us about your needs
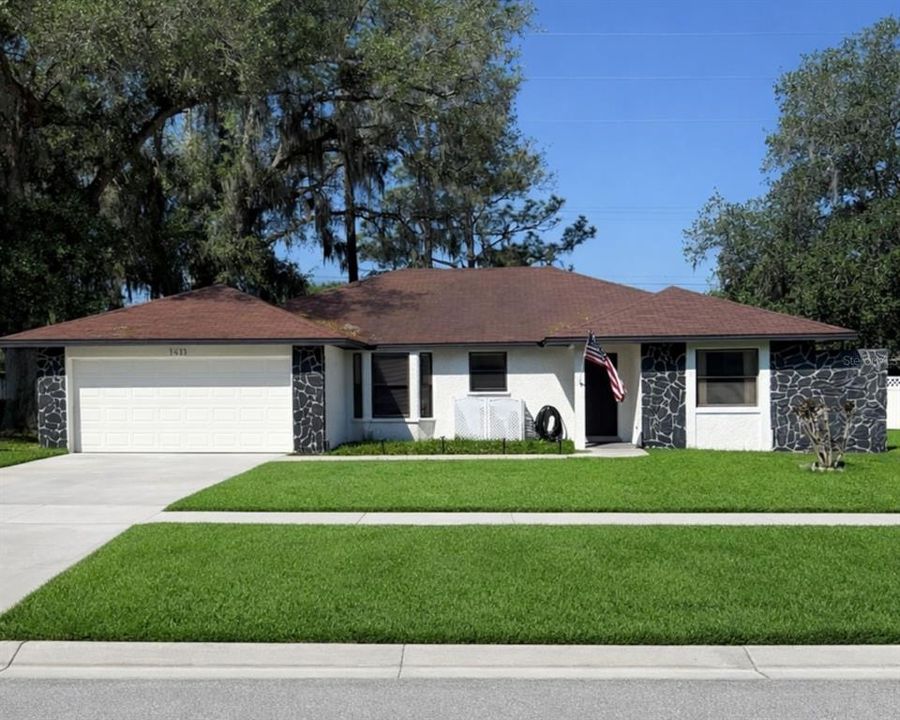
1413 SANDALWOOD DRIVE

House Recently Sold
$365,000

BTC: 4.39018523

ETH: 137.73584906

Sold on: 2026-09-24
138 days
4 bds
2 ba
1,856 sqft

Overview

Virtually Staged. New pricing reflects new roof and new floors installed July 2026! Updated 4-Bedroom Home with Fenced Yard & Low HOA – Move-In Ready in Florida. Looking for a turnkey, move-in-ready home with modern updates, a private fenced backyard, and low HOA fees? This beautifully updated single-family home delivers everything you need for comfortable Florida living. Step inside to wood-look flooring that flows throughout the main living areas. The bright, updated kitchen features stunning countertops, ample cabinet space, and a functional layout that opens directly into the spacious great room. High ceilings create an airy, open feel perfect for entertaining or everyday family life. A cozy fireplace anchors the living space, ideal for movie nights and gatherings. This popular split floor plan offers privacy and flexibility: two secondary bedrooms sit at the front with a full bathroom between them, while the generous primary suite is tucked away on the opposite side. The primary bedroom provides plenty of room for large furniture, a walk-in closet, and a spa-like ensuite bath with a custom-tiled shower and stylish vanity. The fourth bedroom, currently used as a large playroom, offers versatility as a home office, guest room, or bonus space.Outside, enjoy year-round Florida weather on the screened lanai, then step into your fully fenced private backyard—perfect for pets, kids, or outdoor relaxation. Community amenities enhance the lifestyle with a resort-style swimming pool, tennis courts, basketball courts, playgrounds, and open green spaces. Low HOA keeps things affordable while providing access to these great neighborhood features. Key Features & Updates: Brand new roof (included with purchase) Updated kitchen and bathrooms Wood-look flooring Split floor plan with 4 bedrooms Screened lanai Private fenced yard Low HOA Move-in ready This charming, updated Florida home is ready for its next owners. View the virtual tour, photos, and disclosures, then schedule your showing today. Don’t miss out—homes like this sell fast!

Location

Details

Type:
Residential
Parking:
Driveway / Ground Level / Off Street / Open / Parking Pad
Year Built:
1985
Lot:
0.20 Acres
Heating:
Central
Price/sqft:
$197
Cooling:
Central Air
HOA:
$250

Valuation

Our model vs. what's actually selling nearby.
Estimate
$365,000
$343K – $451K
Confidence Low
List vs. estimate
At estimate
List $365,000 · +0.0%
List is in line with recent comparable activity.
Price per sq ft
$196
-4.5% vs. city median $205
Based on
5 MLS comparables
Median of recent comparable listings. Sold comps use closing price, active listings use list price.

Highlights

Annual tax
$3,831
2026
HOA
$250/yr
Garage
2 car garage
Pets
Allowed
All facts and features
  • Flooring

    • Carpet

    • Laminate

    Heating

    • Central

    Cooling

    • Central Air

    Appliances

    • Dishwasher

    • Electric Water Heater

    • Microwave

    • Range

    • Refrigerator

    Other interior features

    • Ceiling Fan(s)

    • Eating Space In Kitchen

    • High Ceilings

    • Solid Surface Counters

    • Split Bedroom

    • Thermostat

    • Walk-In Closet(s)

    Bedrooms and bathrooms

    • Bedrooms: 4

    • Full bathrooms: 2

  • Parking

    • Driveway

    • Ground Level

    • Off Street

    • Open

    • Parking Pad

    Property

    • Levels: One

    • Exterior Features: Private Mailbox / Sidewalk / Sliding Doors

    Lot

    • Lot: 0.20 Acres

    Other Property Information

    • Parcel Number: P05292259L00000700018.0

    • Zoning: PD

  • Type and style

    • Property Type: Residential

    • Property Sub Type: Single Family Residence

  • Utility

    • Electricity Connected

    • Sewer Connected

    • Water Connected

  • Other financial information

    • HOA: $250

    • HOA Frequency: Annually

    • Annual tax amount: $3,831

  • Source details

    • MLS ID: L4960565

    Other facts

    • Construction Materials: Block / Stucco

    • Foundation Details: Slab

    • Fireplace Features: Electric / Family Room

    • Laundry Features: In Garage

    • Lot Features: Cleared / Level / Sidewalk

    • Patio And Porch Features: Enclosed / Front Porch / Patio

    • Direction Faces: East

    • Architectural Style: Florida

    • Fireplace: Yes

    • Garage Spaces: 2

    • Attached Garage: Yes

    • Garage: Yes

    • Living Area: 1856

    • Water Source: Public

    • Lot Size Dimensions: 82 x 105

    • Subdivision Name: WALDEN LAKE SUB UN 1

Private inquiry
Talk to the advisor on this listing.
Floor plans, HOA docs, off-market comparables, scheduling a private showing — one message, direct to the local specialist.

More like this

Recently Sold
$329,000
House
3 bds · 2 ba · 1,328 sqft
HOLLOWAY LANDING, PLANT CITY
1121 WILD CLOVER WAY
Recently Sold
$434,447
4 bds · 3 ba · 2,487 sqft
PARK PLACE ADD, PLANT CITY
1237 WILD DAISY DRIVE
New
Recently Sold
$315,000
House
3 bds · 2 ba · 1,537 sqft
WALDEN LAKE SUB UN 1, PLANT CITY
1311 SANDALWOOD DRIVE
New
Recently Sold
$285,000
House
3 bds · 2 ba · 1,694 sqft
WALDEN WOODS SINGLE FAMILY, PLANT CITY
808 WILTONWAY DRIVE
504 N Walker Street, Plant City FL 33563
New
Recently Sold
$285,000
House
3 bds · 1 ba · 1,179 sqft
SCHOOL PARK, Plant City
504 N Walker Street, Plant City FL 33563
New
Recently Sold
$341,600
House
4 bds · 2 ba · 2,216 sqft
WALDEN LAKE UNIT 30 PH 1 SE, PLANT CITY
4206 KIPLING AVENUE
Recently Sold
$390,000
House
3 bds · 2 ba · 1,836 sqft
WALDEN LAKE UNIT 33 6, PLANT CITY
3313 MICHENER PLACE
Recently Sold
$270,000
House
2 bds · 2 ba · 1,104 sqft
COLLINS PARK, PLANT CITY
1004 S EVERS STREET

Market around this address

Live counts in the same area.
View all

The multiple listing information is provided by the Stellar MLS from a copyrighted compilation of listings. The compilation of listings and each individual listing are ©2026-present Stellar MLS. All Rights Reserved. The information provided is for consumers' personal, noncommercial use and may not be used for any purpose other than to identify prospective properties consumers may be interested in purchasing. All properties are subject to prior sale or withdrawal. All information provided is deemed reliable but is not guaranteed accurate, and should be independently verified. Listing courtesy of: KELLER WILLIAMS REALTY SMART
