Vender tu casa
Valoración gratuita de tu hogar
Contacto
Cuéntenos sobre sus necesidades

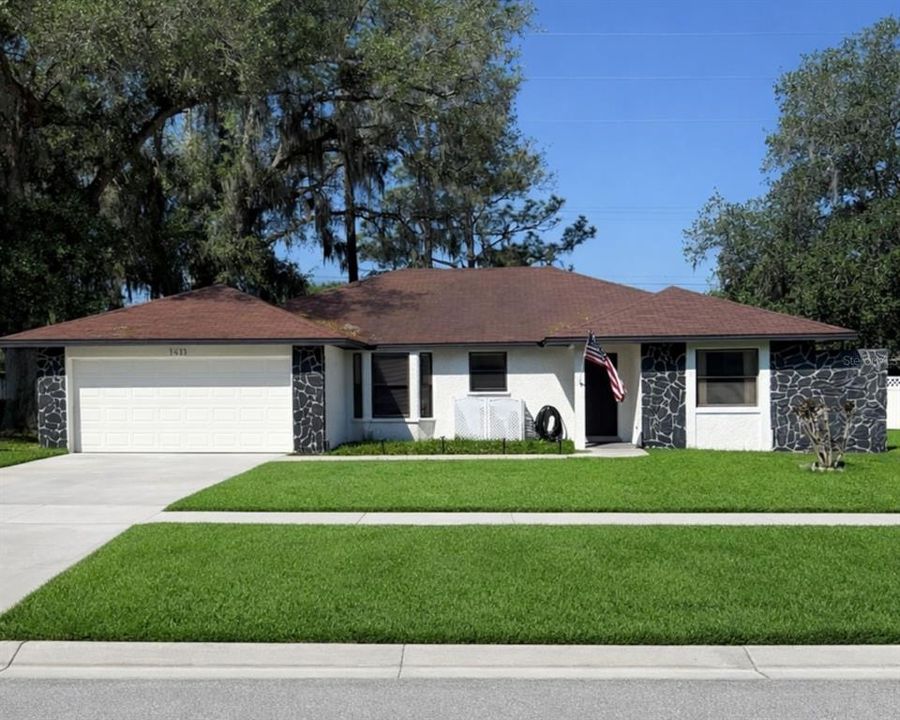
1413 SANDALWOOD DRIVE

Casa Vendido Recientemente
$365,000

BTC: 4.39018523

ETH: 137.73584906

Fecha de venta: 2026-09-24
138 días
4 camas
2 baños
1,856 sqft

Visión general

Virtually Staged. New pricing reflects new roof and new floors installed July 2026! Updated 4-Bedroom Home with Fenced Yard & Low HOA – Move-In Ready in Florida. Looking for a turnkey, move-in-ready home with modern updates, a private fenced backyard, and low HOA fees? This beautifully updated single-family home delivers everything you need for comfortable Florida living. Step inside to wood-look flooring that flows throughout the main living areas. The bright, updated kitchen features stunning countertops, ample cabinet space, and a functional layout that opens directly into the spacious great room. High ceilings create an airy, open feel perfect for entertaining or everyday family life. A cozy fireplace anchors the living space, ideal for movie nights and gatherings. This popular split floor plan offers privacy and flexibility: two secondary bedrooms sit at the front with a full bathroom between them, while the generous primary suite is tucked away on the opposite side. The primary bedroom provides plenty of room for large furniture, a walk-in closet, and a spa-like ensuite bath with a custom-tiled shower and stylish vanity. The fourth bedroom, currently used as a large playroom, offers versatility as a home office, guest room, or bonus space.Outside, enjoy year-round Florida weather on the screened lanai, then step into your fully fenced private backyard—perfect for pets, kids, or outdoor relaxation. Community amenities enhance the lifestyle with a resort-style swimming pool, tennis courts, basketball courts, playgrounds, and open green spaces. Low HOA keeps things affordable while providing access to these great neighborhood features. Key Features & Updates: Brand new roof (included with purchase) Updated kitchen and bathrooms Wood-look flooring Split floor plan with 4 bedrooms Screened lanai Private fenced yard Low HOA Move-in ready This charming, updated Florida home is ready for its next owners. View the virtual tour, photos, and disclosures, then schedule your showing today. Don’t miss out—homes like this sell fast!

Ubicación

Detalles

Tipo:
Residential
Estacionamiento:
Driveway / Ground Level / Off Street / Open / Parking Pad
Año de construcción:
1985
Lote:
0.20 Hectáreas
Calefacción:
Central
precio por sq. medidor:
$197
Enfriamiento:
Central Air
HOA:
$250

Valuation

Our model vs. what's actually selling nearby.
Estimate
$365,000
$343K – $451K
Confidence Low
List vs. estimate
At estimate
List $365,000 · +0.0%
List is in line with recent comparable activity.
Price per sq ft
$196
-4.5% vs. city median $205
Based on
5 MLS comparables
Median of recent comparable listings. Sold comps use closing price, active listings use list price.

Destacados

Annual tax
$3,831
2026
HOA
$250/yr
Garage
2 car garage
Pets
Allowed
Más hechos y características
  • Piso

    • Carpet

    • Laminate

    Calefacción

    • Central

    Enfriamiento

    • Central Air

    Accesorios

    • Dishwasher

    • Electric Water Heater

    • Microwave

    • Range

    • Refrigerator

    Otras características interiores

    • Ceiling Fan(s)

    • Eating Space In Kitchen

    • High Ceilings

    • Solid Surface Counters

    • Split Bedroom

    • Thermostat

    • Walk-In Closet(s)

    Dormitorios y baños

    • Dormitorios: 4

    • Baños completos: 2

  • Estacionamiento

    • Driveway

    • Ground Level

    • Off Street

    • Open

    • Parking Pad

    Propiedad

    • Pisos: One

    • Características Exteriores: Private Mailbox / Sidewalk / Sliding Doors

    Lote

    • Lote: 0.20 Hectáreas

    Otra Información de Propiedad

    • Número de Parcela: P05292259L00000700018.0

    • Zonificación: PD

  • Tipo y estilo

    • Tipo de propiedad: Residential

    • Subtipo de propiedad: Single Family Residence

  • Utilidad

    • Electricity Connected

    • Sewer Connected

    • Water Connected

  • Otra información financiera

    • HOA: $250

    • Frecuencia HOA: Annually

    • Importe anual de impuestos: $3,831

  • Detalles de la fuente

    • MLS ID: L4960565

    Otros hechos

    • Materiales de construcción: Block / Stucco

    • Detalles de la fundación: Slab

    • Características de la chimenea: Electric / Family Room

    • Características de lavandería: In Garage

    • Características del lote: Cleared / Level / Sidewalk

    • Características del patio y el porche: Enclosed / Front Porch / Patio

    • Caras de dirección: East

    • Estilo arquitectónico: Florida

    • Hogar: Si

    • Espacios de garaje: 2

    • Garaje adjunto: Si

    • Garaje: Si

    • Salón: 1856

    • Fuente de agua: Public

    • Tamaño de la parcela: 82 x 105

    • Nombre de subdivisión: WALDEN LAKE SUB UN 1

Consulta privada
Habla con el asesor de este inmueble.
Planos, documentos del HOA, comparables off-market, agendar una visita privada — un solo mensaje directo al especialista local.

Más como esta

Vendido Recientemente
$329,000
Casa
3 camas · 2 baños · 1,328 sqft
HOLLOWAY LANDING, PLANT CITY
1121 WILD CLOVER WAY
Vendido Recientemente
$434,447
4 camas · 3 baños · 2,487 sqft
PARK PLACE ADD, PLANT CITY
1237 WILD DAISY DRIVE
Nuevo
Vendido Recientemente
$315,000
Casa
3 camas · 2 baños · 1,537 sqft
WALDEN LAKE SUB UN 1, PLANT CITY
1311 SANDALWOOD DRIVE
Nuevo
Vendido Recientemente
$285,000
Casa
3 camas · 2 baños · 1,694 sqft
WALDEN WOODS SINGLE FAMILY, PLANT CITY
808 WILTONWAY DRIVE
504 N Walker Street, Plant City FL 33563
Nuevo
Vendido Recientemente
$285,000
Casa
3 camas · 1 baños · 1,179 sqft
SCHOOL PARK, Plant City
504 N Walker Street, Plant City FL 33563
Nuevo
Vendido Recientemente
$341,600
Casa
4 camas · 2 baños · 2,216 sqft
WALDEN LAKE UNIT 30 PH 1 SE, PLANT CITY
4206 KIPLING AVENUE
Vendido Recientemente
$390,000
Casa
3 camas · 2 baños · 1,836 sqft
WALDEN LAKE UNIT 33 6, PLANT CITY
3313 MICHENER PLACE
Vendido Recientemente
$270,000
Casa
2 camas · 2 baños · 1,104 sqft
COLLINS PARK, PLANT CITY
1004 S EVERS STREET

Mercado cerca de esta dirección

Conteos en vivo en la misma zona.
Ver todo

The multiple listing information is provided by the Stellar MLS from a copyrighted compilation of listings. The compilation of listings and each individual listing are ©2026-present Stellar MLS. All Rights Reserved. The information provided is for consumers' personal, noncommercial use and may not be used for any purpose other than to identify prospective properties consumers may be interested in purchasing. All properties are subject to prior sale or withdrawal. All information provided is deemed reliable but is not guaranteed accurate, and should be independently verified. Listing courtesy of: KELLER WILLIAMS REALTY SMART
