Sell Your Home
Get a free home valuation
Contact
Tell us about your needs

1417 OIL LAMP COVE

House For Sale
$1,340,000

BTC: 20.55845351

ETH: 704.28457301

-$45K (2026/07/29)
25 days
4 bds
3 ba
3,350 sqft

Overview

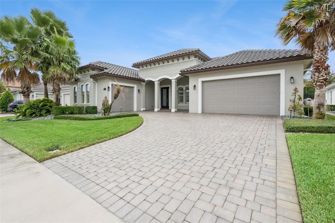
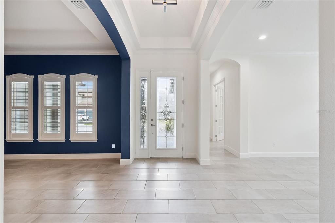
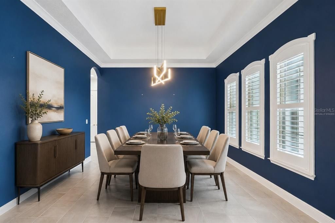
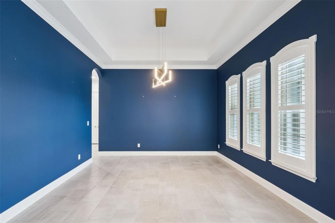
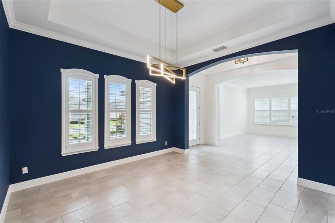
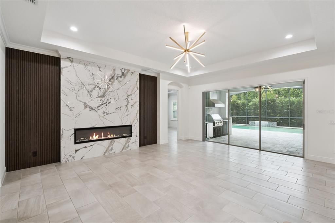
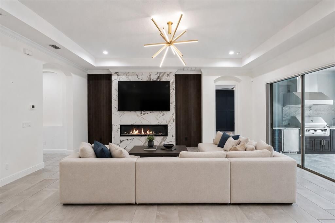
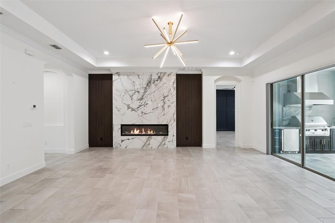
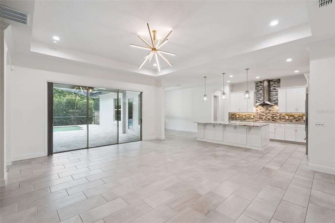
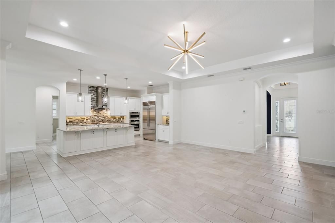
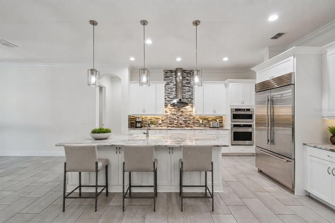
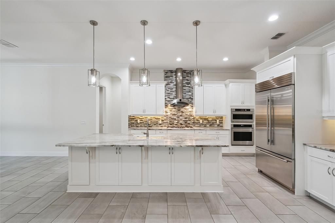
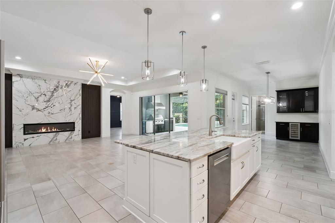
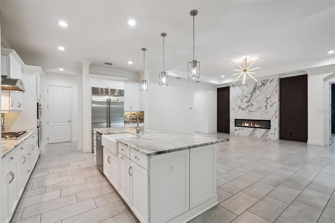
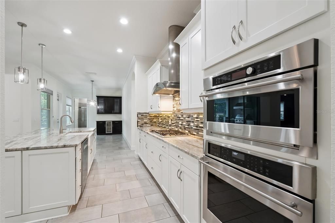
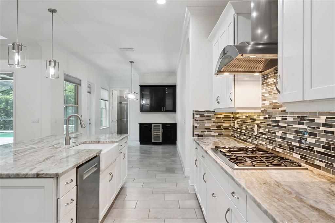
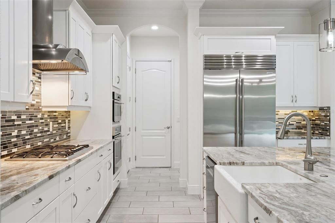
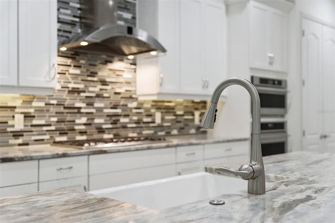
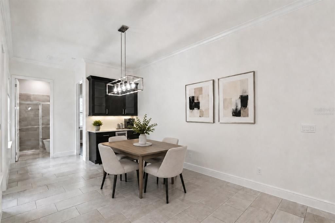
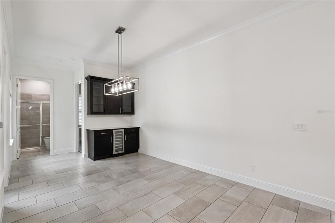
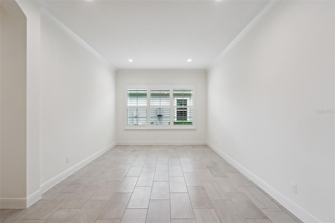
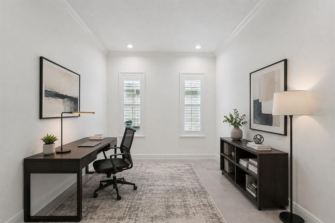
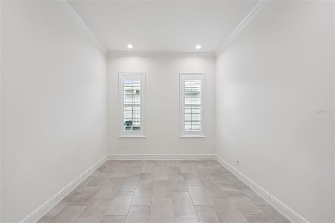
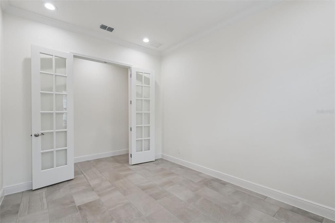
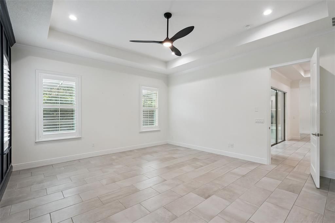
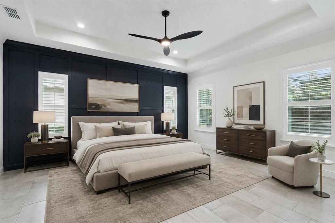
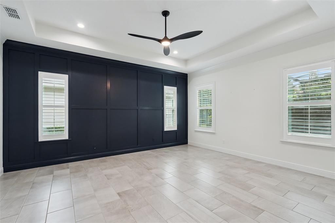
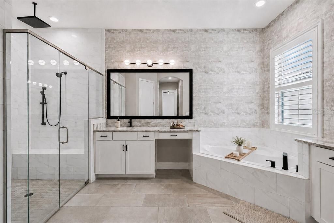
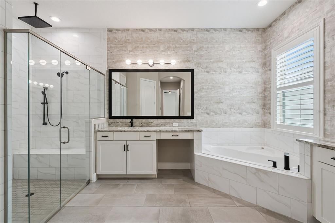
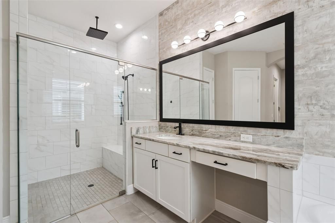
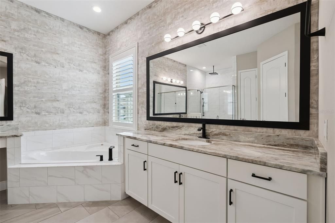
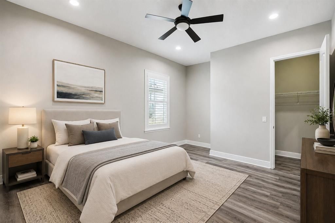
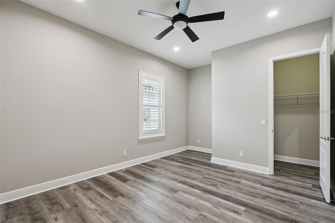
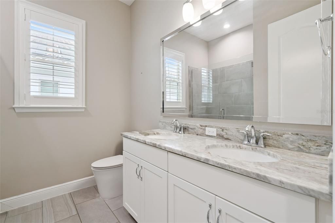
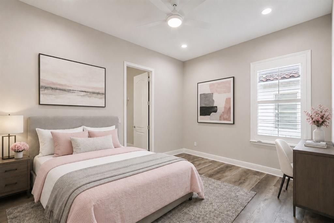
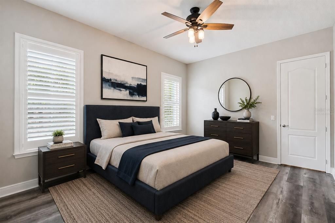
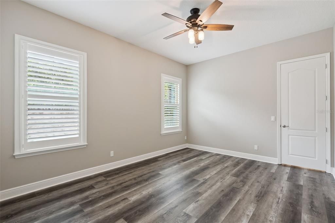
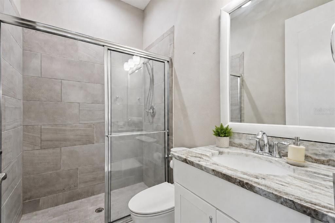
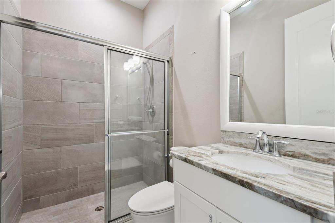
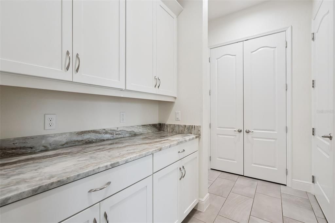
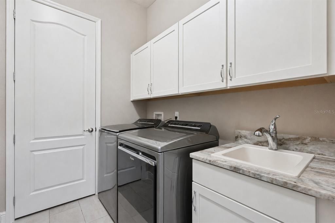
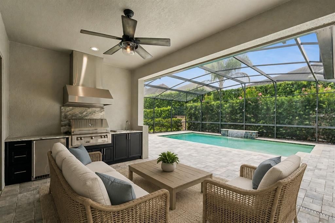
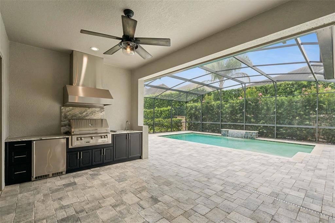
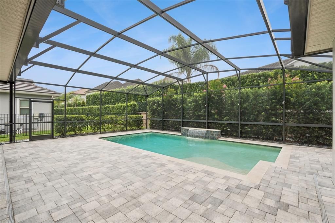
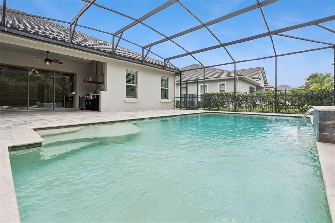
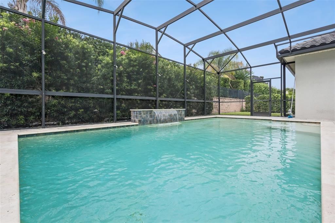
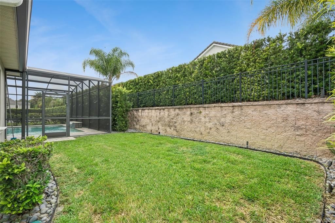
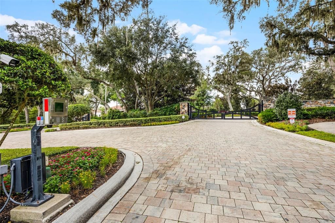
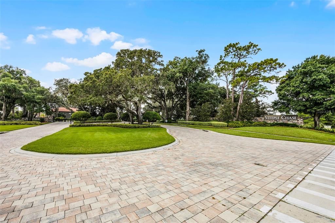
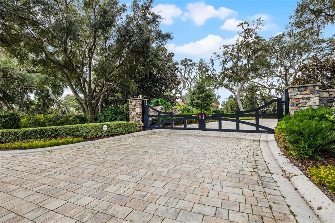
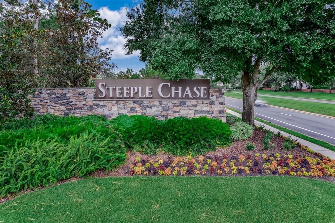
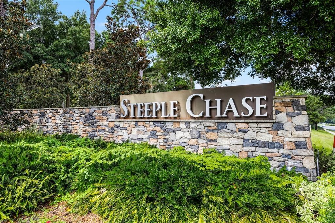
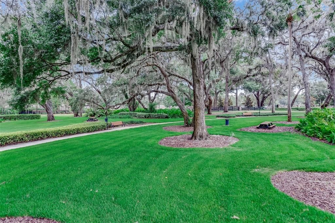
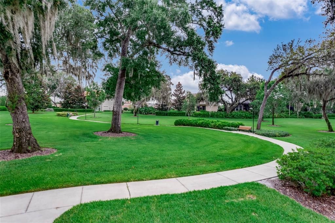
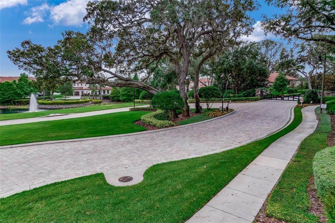
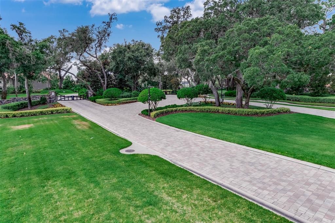
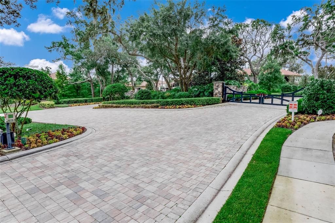
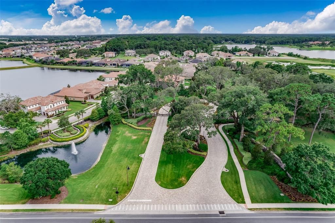
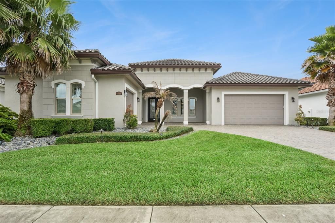
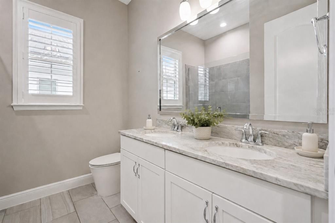
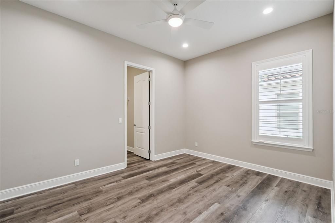
Virtually Staged. Welcome to luxury living in the exclusive gated Steeple Chase community, where timeless transitional Mediterranean design meets modern comfort and resort-style outdoor living. This beautifully appointed residence offers an impressive blend of sophistication, functionality, and high-end finishes throughout. From the moment you arrive, the tile roof, expansive paver driveway, manicured landscaping, grand covered entry, and split 3-car garage create exceptional curb appeal and a true estate-style presence. Inside, the thoughtfully designed floorplan is filled with natural light and elevated by soaring ceilings, designer lighting, elegant finishes, and a seamless flow ideal for both everyday living and entertaining. At the front of the home, a private office, formal dining room, versatile formal living room, and well-appointed laundry room provide both functionality and flexibility throughout the thoughtfully designed layout. Just off the dining room, a beautifully appointed butler’s pantry adds both style and functionality. The spacious family room serves as the centerpiece of the home, anchored by a dramatic custom modern feature wall with a sleek linear fireplace, creating a sophisticated yet inviting atmosphere. The chef’s kitchen is equally impressive with an oversized quartz island with seating, premium cabinetry, expansive counter space, a natural gas cooktop, and a high-end appliance package featuring Sub-Zero, Monogram, and Bosch appliances. Adjacent to the kitchen, the dinette area is enhanced by a beautifully designed built-in coffee station and beverage bar, creating the perfect everyday gathering space. The luxurious primary suite serves as a private retreat with a dramatic custom feature wall, spa-inspired bath with a glass enclosed shower with bench, soaking tub, dual vanities, and two custom walk-in closets with built-ins. This thoughtfully designed 3-way split floorplan features generously sized secondary bedrooms positioned for maximum privacy, including a separate guest suite with its own en-suite bath, while two additional bedrooms are thoughtfully situated in their own private wing with a full bath conveniently positioned between them. Step outside to your private backyard oasis showcasing a heated resort-style pool with water feature, expansive screened enclosure, extensive paver decking, and a covered outdoor living area complete with a fully equipped summer kitchen featuring grill station, side burner, vent hood, sink, and beverage refrigerator. Designed for effortless indoor-outdoor living, this home offers the perfect setting for relaxing evenings or entertaining on a grand scale. Residents of Steeple Chase enjoy a premier Lake Mary location convenient to top-rated Seminole County schools, upscale shopping and dining, golf, major roadways, and everything Central Florida has to offer while still enjoying the privacy and exclusivity of a gated luxury community.

Location

Details

Type:
Residential
Parking:
Driveway / Electric Vehicle Charging Station(s) / Garage Door Opener / Garage Faces Side / Split Garage
Year Built:
2018
Lot:
0.25 Acres
Heating:
Central / Electric / Heat Pump
Price/sqft:
$400
Cooling:
Central Air
HOA:
$230

Valuation

Our model vs. what's actually selling nearby.
Estimate
$962,000
$727K – $1.3M
Confidence Low
List vs. estimate
$378K above estimate
List $1,340,000 · +39.3%
Our model says this listing is priced above recent comparable activity. Room to negotiate.
Price per sq ft
$400
+54.3% vs. city median $259
Based on
6 MLS comparables
Median of recent comparable listings. Sold comps use closing price, active listings use list price.

Highlights

Annual tax
$14,351
2025
HOA
$230/mo
Pool
Gunite
Garage
3 car garage
Pets
Allowed
All facts and features
  • Flooring

    • Luxury Vinyl

    • Tile

    Heating

    • Central

    • Electric

    • Heat Pump

    Cooling

    • Central Air

    Appliances

    • Built-In Oven

    • Convection Oven

    • Cooktop

    • Dishwasher

    • Disposal

    • Dryer

    • Microwave

    • Range Hood

    • Refrigerator

    • Tankless Water Heater

    • Washer

    Other interior features

    • Crown Molding

    • Eating Space In Kitchen

    • High Ceilings

    • Kitchen/Family Room Combo

    • Open Floorplan

    • Solid Surface Counters

    • Split Bedroom

    • Stone Counters

    • Tray Ceiling(s)

    • Walk-In Closet(s)

    Bedrooms and bathrooms

    • Bedrooms: 4

    • Full bathrooms: 3

  • Parking

    • Driveway

    • Electric Vehicle Charging Station(s)

    • Garage Door Opener

    • Garage Faces Side

    • Split Garage

    Property

    • Levels: One

    • Pool Private: Yes

    • Exterior Features: Irrigation System / Outdoor Kitchen / Private Yard / Sliding Doors

    Lot

    • Lot: 0.25 Acres

    Other Property Information

    • Parcel Number: 1120295TQ00001010

    • Zoning: R-1

  • Type and style

    • Property Type: Residential

    • Property Sub Type: Single Family Residence

  • Utility

    • Cable Connected

    • Electricity Connected

    • Natural Gas Connected

    • Public

    • Sewer Connected

    • Water Connected

  • Other financial information

    • HOA: $230

    • HOA Frequency: Monthly

    • Annual tax amount: $14,351

  • Source details

    • MLS ID: O6421469

    Other facts

    • Construction Materials: Block / Stucco

    • Foundation Details: Slab

    • Fireplace Features: Electric / Family Room / Non Wood Burning / Ventless

    • Laundry Features: Inside / Laundry Room

    • Lot Features: Sidewalk

    • Patio And Porch Features: Covered / Deck / Front Porch / Patio / Porch / Screened

    • Pool Features: Gunite / Heated / In Ground / Lighting / Other / Screen Enclosure

    • Window Features: Shutters

    • Direction Faces: North

    • Other Structures: Outdoor Kitchen

    • Architectural Style: Other

    • Garage Spaces: 3

    • Attached Garage: Yes

    • Garage: Yes

    • Living Area: 3350

    • Water Source: Public

    • Lot Size Dimensions: 75 x 140

    • Subdivision Name: STEEPLE CHASE

Private inquiry
Talk to the advisor on this listing.
Floor plans, HOA docs, off-market comparables, scheduling a private showing — one message, direct to the local specialist.

More like this

New
For Sale
$1,499,000
House
5 bds · 4 ba · 3,750 sqft
ACREAGE & UNREC, LONGWOOD
113 SANDY OAKS PLACE
-$26K
For Sale
$1,399,000
House
4 bds · 4 ba · 3,496 sqft
STEEPLE CHASE REP 2B, LAKE MARY
3895 GRASSLAND LOOP
For Sale
$1,295,000
House
5 bds · 3 ba · 3,774 sqft
MAGNOLIA PLANTATION, LAKE MARY
1613 SHADOWMOSS CIRCLE
For Sale
$1,450,000
House
4 bds · 3 ba · 3,955 sqft
WINGFIELD RESERVE, LONGWOOD
2214 EARLEAF COURT
-$50K
For Sale
$1,599,000
House
4 bds · 3 ba · 4,376 sqft
STEEPLE CHASE, LAKE MARY
3851 GRASSLAND LOOP
For Sale
$1,050,000
House
5 bds · 5 ba · 3,626 sqft
QUEENS CLUB, LAKE MARY
1500 RACKETS COURT
For Sale
$985,000
House
6 bds · 2 ba · 2,946 sqft
MAGNOLIA PLANTATION, LAKE MARY
1707 COTTONWOOD CREEK PLACE
For Sale
$1,350,000
Lots/Land
9.77 acres
LONGWOOD
DELK ROAD

Market around this address

Live counts in the same area.
View all

The multiple listing information is provided by the Stellar MLS from a copyrighted compilation of listings. The compilation of listings and each individual listing are ©2026-present Stellar MLS. All Rights Reserved. The information provided is for consumers' personal, noncommercial use and may not be used for any purpose other than to identify prospective properties consumers may be interested in purchasing. All properties are subject to prior sale or withdrawal. All information provided is deemed reliable but is not guaranteed accurate, and should be independently verified. Listing courtesy of: COLDWELL BANKER REALTY