Sell Your Home
Get a free home valuation
Contact
Tell us about your needs
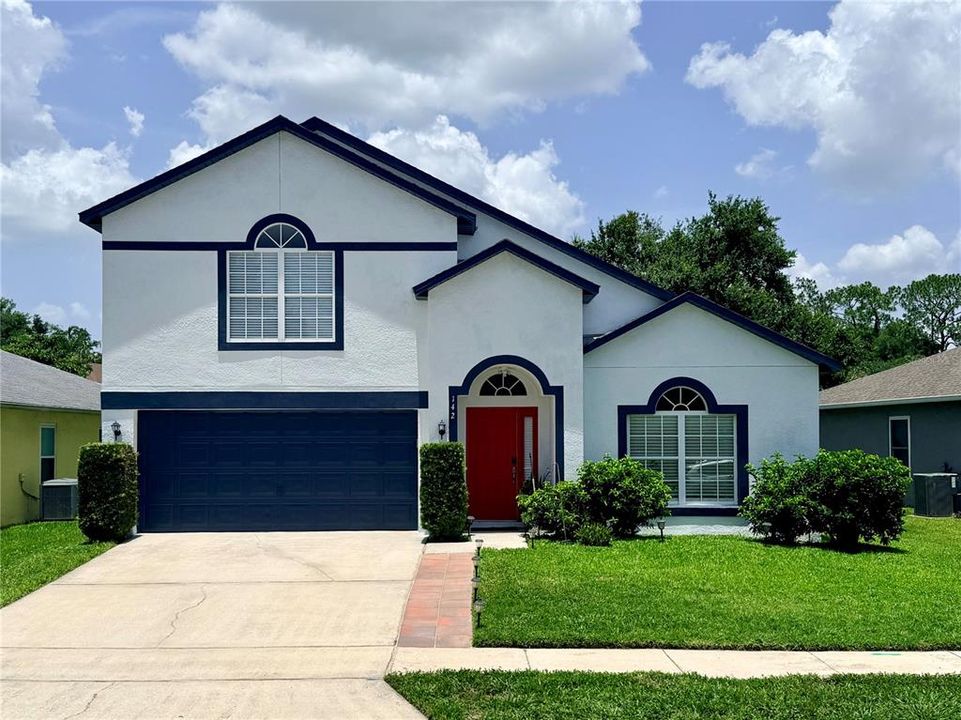
142 BRIGHTVIEW DRIVE

House For Sale
$570,000

BTC: 7.00589971

ETH: 234.37500000

72 days
4 bds
2 ba
2,863 sqft

Overview

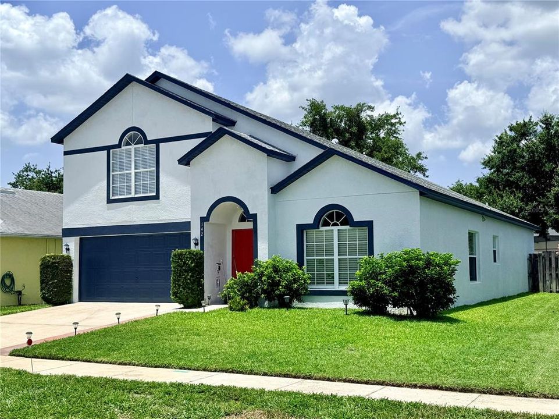
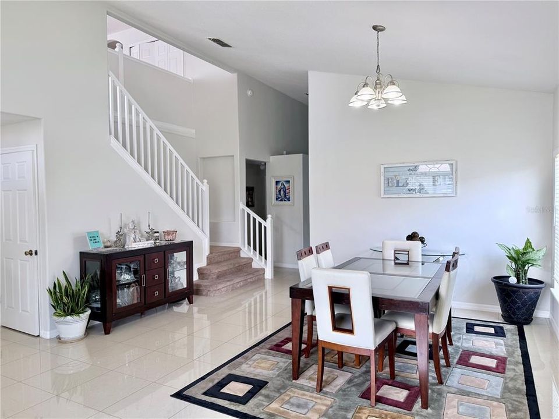
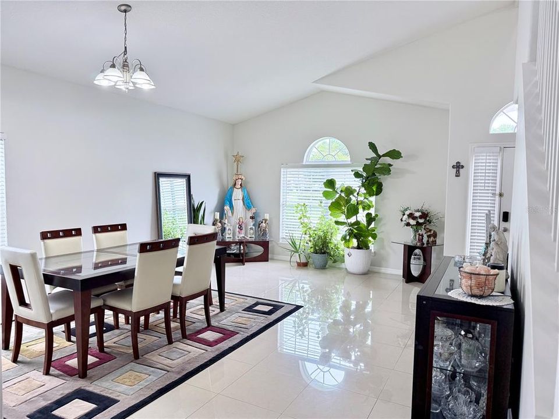
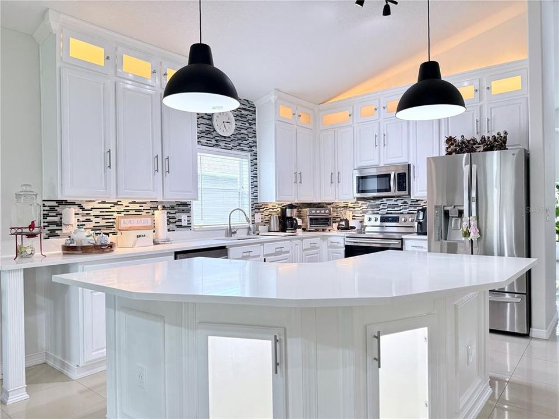
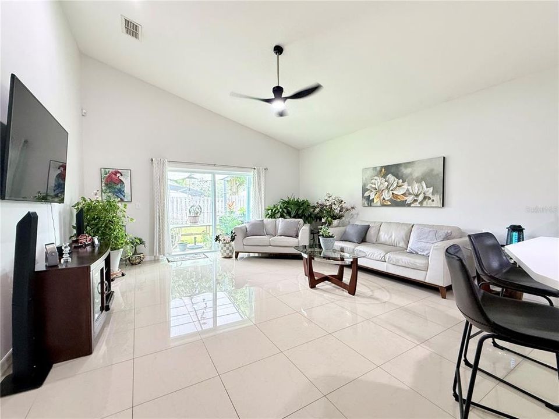
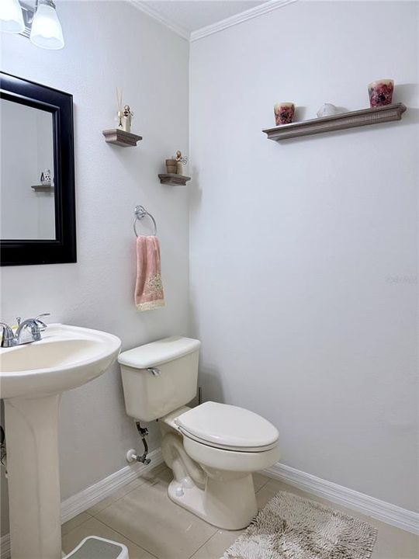
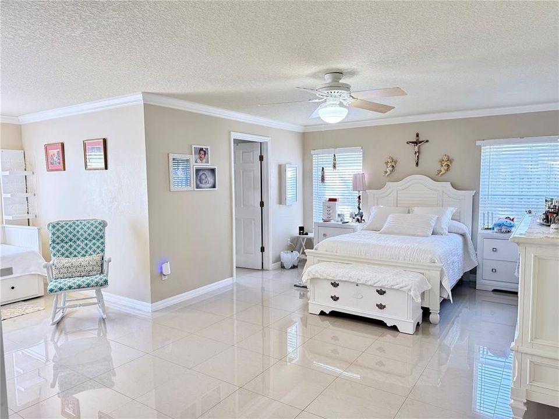
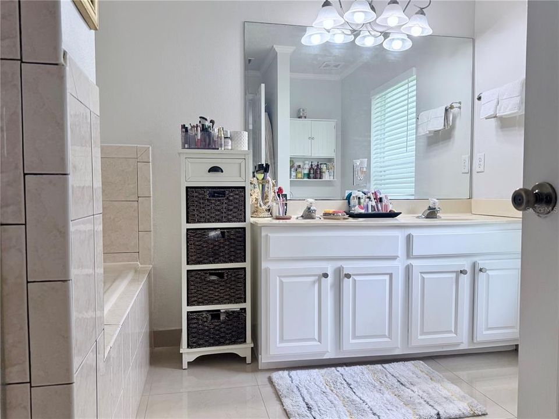
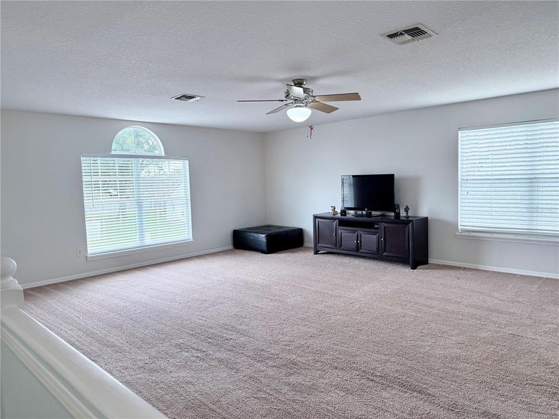
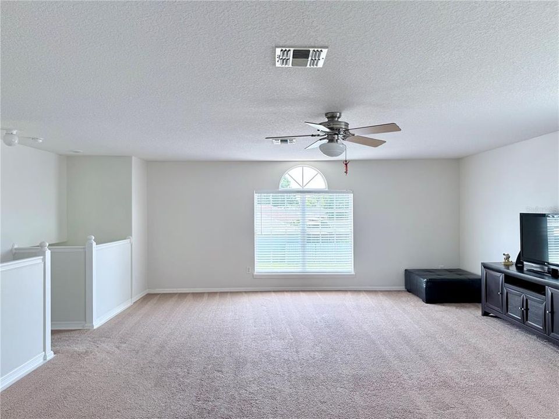
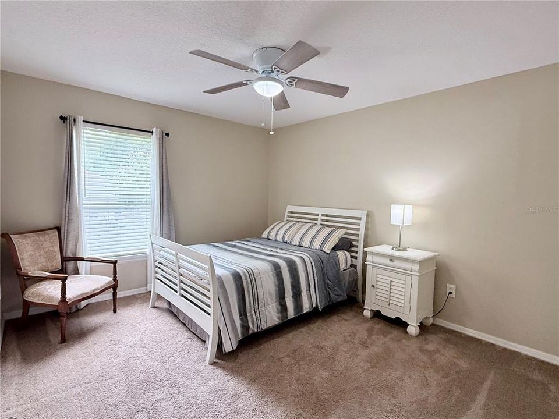
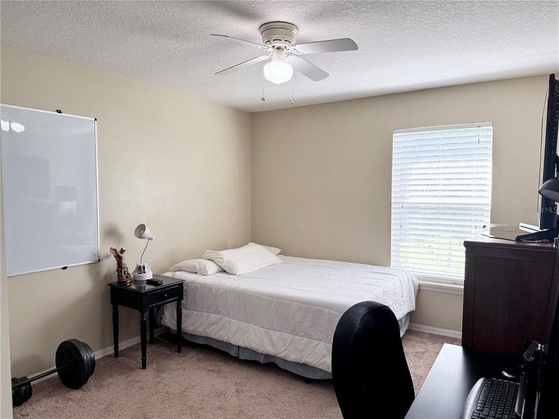
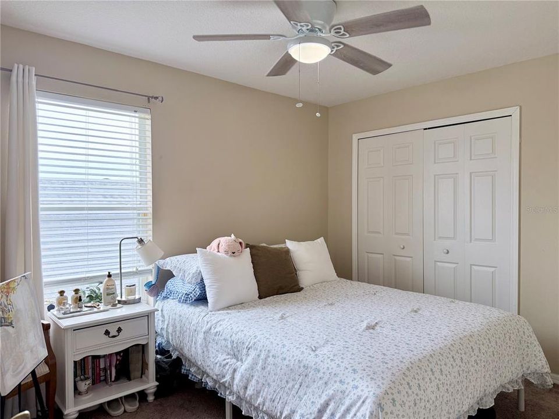
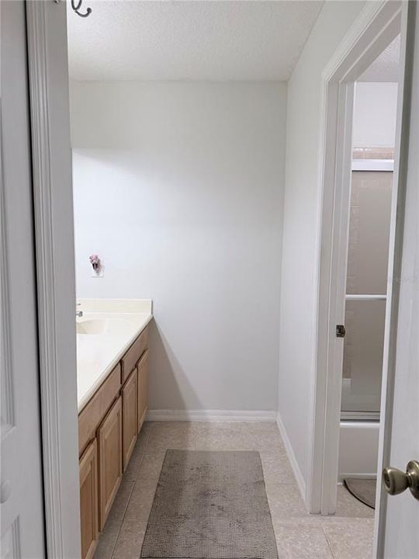
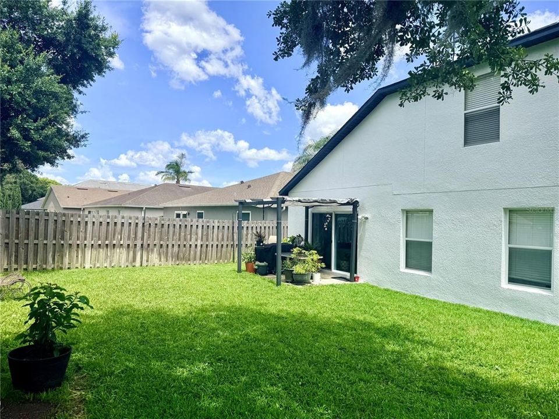
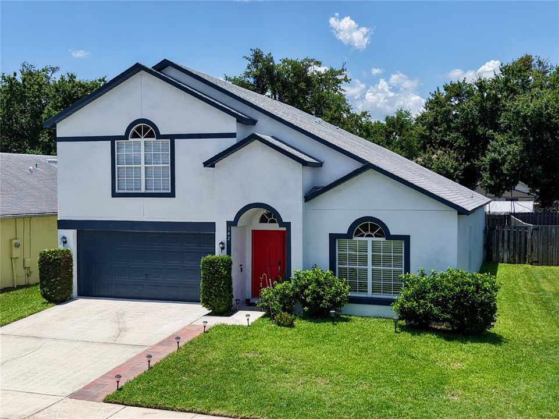
Welcome to this beautifully maintained 4-bedroom, 2.5-bath home in the highly desirable Chase Groves community. Offering 2,863 square feet of living space, this is one of the largest floor plans currently available in the area. Freshly painted and thoughtfully updated, the home welcomes you with soaring ceilings, an open layout, abundant natural light, and elegant porcelain tile flooring. Just inside the entrance, the formal dining area provides an inviting space for entertaining while maintaining the home’s spacious feel. The renovated kitchen features a large center island with quartz countertops that overlooks the main living area, creating the perfect setting for cooking, gathering, and everyday living. The spacious first-floor primary suite offers exceptional comfort and can easily accommodate two queen-size beds while still feeling open and inviting. The generously sized walk-in closet provides ample storage. Upstairs, you’ll find three additional bedrooms along with an oversized loft that offers incredible flexibility. The loft is large enough to be converted into a fifth bedroom while still providing space for a bonus area or home office, and it includes a walk-in closet. Conveniently located just minutes from shopping, dining, major highways including I-4, SR 417, and US 17-92, as well as hospitals, medical facilities, and the SunRail station. The area is also expected to benefit from future regional transportation improvements, including the planned Sunshine Corridor connection. Buyers are encouraged to verify project details and timelines independently. If you’ve been searching for space, updates, and an exceptional location, this home deserves a place at the top of your list. Schedule your private showing today.

Location

Details

Type:
Residential
Parking:
Garage Door Opener
Year Built:
2001
Lot:
0.14 Acres
Heating:
Heat Pump
Price/sqft:
$199
Cooling:
Central Air
HOA:
$300

Valuation

Our model vs. what's actually selling nearby.
Estimate
$480,000
$415K – $650K
Confidence Low
List vs. estimate
$90K above estimate
List $570,000 · +18.8%
Our model says this listing is priced above recent comparable activity. Room to negotiate.
Price per sq ft
$199
-24.7% vs. city median $264
Based on
40 MLS comparables
Median of recent comparable listings. Sold comps use closing price, active listings use list price.

Highlights

Annual tax
$3,495
2025
HOA
$300/yr
Other
Garage
2 car garage
Pets
Allowed
All facts and features
  • Flooring

    • Carpet

    • Porcelain Tile

    Heating

    • Heat Pump

    Cooling

    • Central Air

    Appliances

    • Dishwasher

    • Dryer

    • Electric Water Heater

    • Microwave

    • Range

    • Washer

    • Water Softener

    Other interior features

    • Ceiling Fan(s)

    • Eating Space In Kitchen

    • Kitchen/Family Room Combo

    • Primary Bedroom Main Floor

    • Thermostat

    • Walk-In Closet(s)

    Bedrooms and bathrooms

    • Bedrooms: 4

    • Bathrooms: 1

    • Full bathrooms: 2

  • Parking

    • Garage Door Opener

    Property

    • Levels: Two

    • Exterior Features: Private Yard / Sidewalk / Sliding Doors

    Lot

    • Lot: 0.14 Acres

    Other Property Information

    • Parcel Number: 03203052400003340

    • Zoning: PUD

  • Type and style

    • Property Type: Residential

    • Property Sub Type: Single Family Residence

  • Utility

    • Cable Available

    • Cable Connected

    • Electricity Connected

    • Fiber Optics

    • Other

    • Public

    • Sewer Connected

    • Underground Utilities

    • Water Connected

  • Other financial information

    • HOA: $300

    • HOA Frequency: Annually

    • Annual tax amount: $3,495

  • Source details

    • MLS ID: O6430185

    Other facts

    • Construction Materials: Block / Stucco / Wood Frame

    • Foundation Details: Block / Slab

    • Laundry Features: Common Area / Electric Dryer Hookup / Inside / Laundry Room

    • Lot Features: Sidewalk

    • Window Features: Blinds / Double Pane Windows

    • Direction Faces: Southeast

    • Garage Spaces: 2

    • Attached Garage: Yes

    • Garage: Yes

    • Living Area: 2863

    • Water Source: Public

    • Subdivision Name: CHASE GROVES UNIT 3

Private inquiry
Talk to the advisor on this listing.
Floor plans, HOA docs, off-market comparables, scheduling a private showing — one message, direct to the local specialist.

More like this

For Sale
$460,000
House
3 bds · 2 ba · 1,859 sqft
WOODBRIDGE LAKES UNIT 1, LAKE MARY
725 TIGRIS LANE
For Sale
$445,000
House
4 bds · 2 ba · 1,791 sqft
IDYLLWILDE OF LOCH ARBOR SECTION-4, SANFORD
128 ALDEAN DRIVE
For Sale
$725,000
House
4 bds · 2 ba · 2,780 sqft
TIMACUAN - PREMIER ASSOCIATION MANAGEMEN, LAKE MARY
635 CHOCKTAW STREET
For Sale
$469,777
House
3 bds · 2 ba · 2,000 sqft
MANDERLEY SUB PH 3, LAKE MARY
617 RANDON TERRACE
For Sale
$475,000
House
5 bds · 3 ba · 2,904 sqft
SILVERLEAF, SANFORD
4721 GRASSENDALE TERRACE
For Sale
$425,000
House
3 bds · 2 ba · 1,759 sqft
GROVEVIEW VILLAGE 3RD ADD REP, SANFORD
338 SPRINGVIEW DRIVE
For Sale
$415,000
House
3 bds · 2 ba · 1,874 sqft
MONTEREY OAKS PH 2 REP, SANFORD
133 SPANISH BAY DRIVE
For Sale
$500,000
House
4 bds · 3 ba · 2,607 sqft
SILVERLEAF, SANFORD
4869 GRASSENDALE TERRACE

Market around this address

Live counts in the same area.
View all

The multiple listing information is provided by the Stellar MLS from a copyrighted compilation of listings. The compilation of listings and each individual listing are ©2026-present Stellar MLS. All Rights Reserved. The information provided is for consumers' personal, noncommercial use and may not be used for any purpose other than to identify prospective properties consumers may be interested in purchasing. All properties are subject to prior sale or withdrawal. All information provided is deemed reliable but is not guaranteed accurate, and should be independently verified. Listing courtesy of: REAL ESTATE MODELS