Vender tu casa
Valoración gratuita de tu hogar
Contacto
Cuéntenos sobre sus necesidades
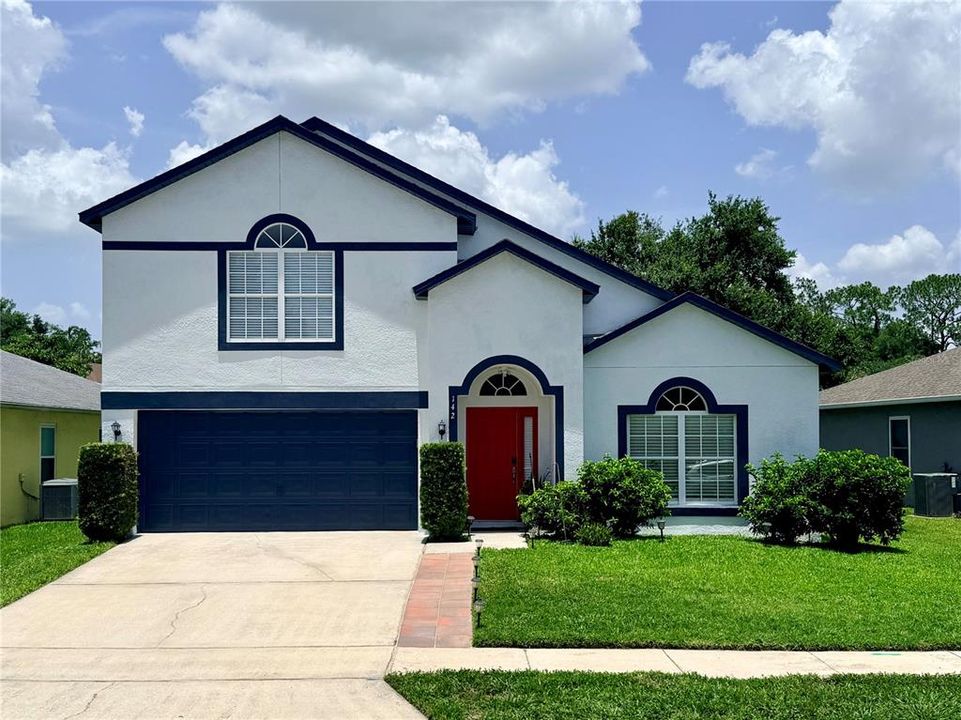
142 BRIGHTVIEW DRIVE

Casa En Venta
$570,000

BTC: 8.80716934

ETH: 299.58373628

12 días
4 camas
2 baños
2,863 sqft

Visión general

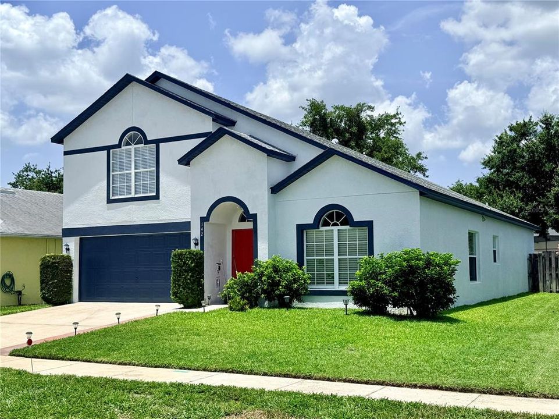
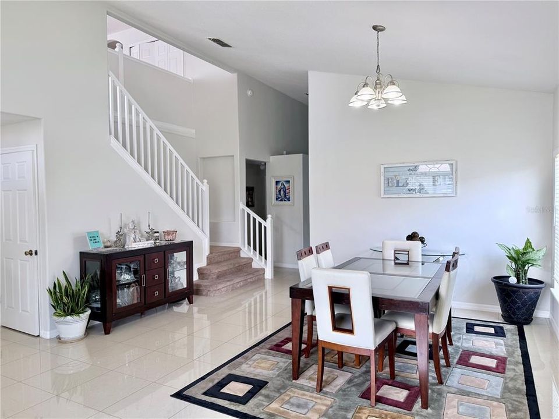
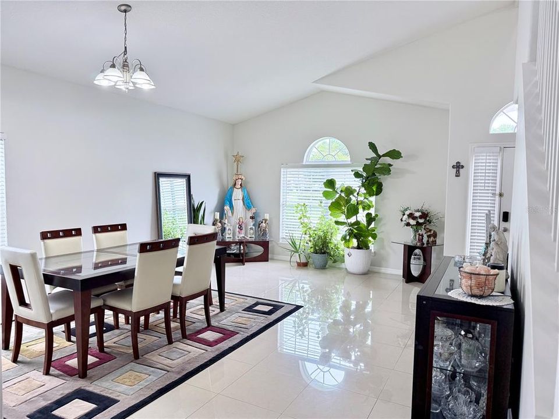
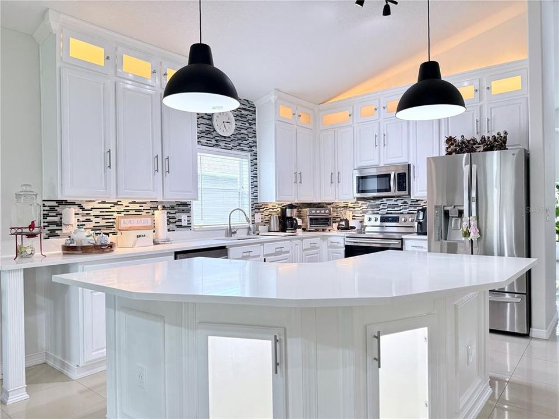
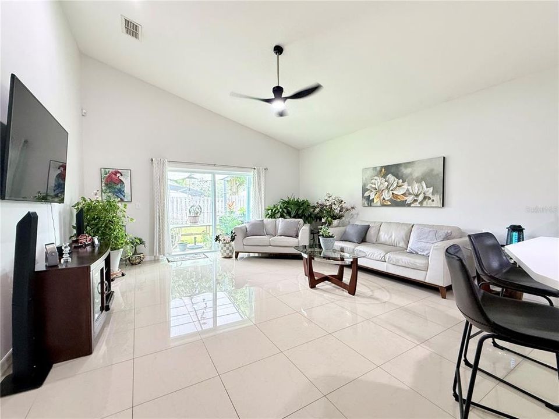
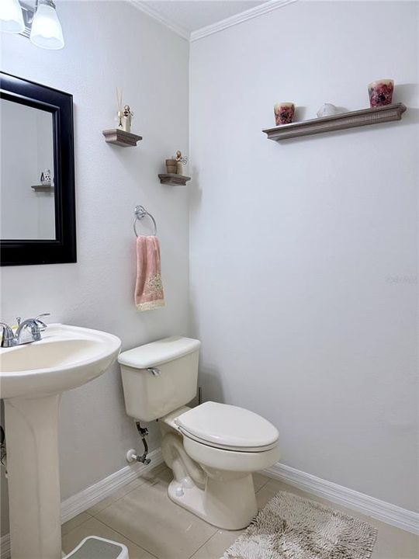
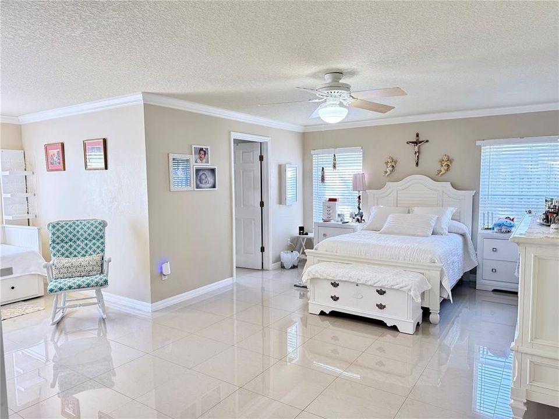
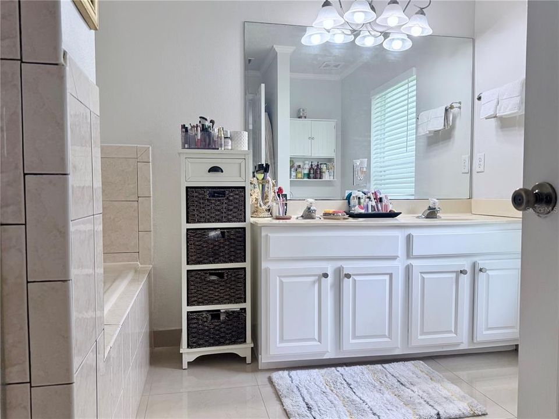
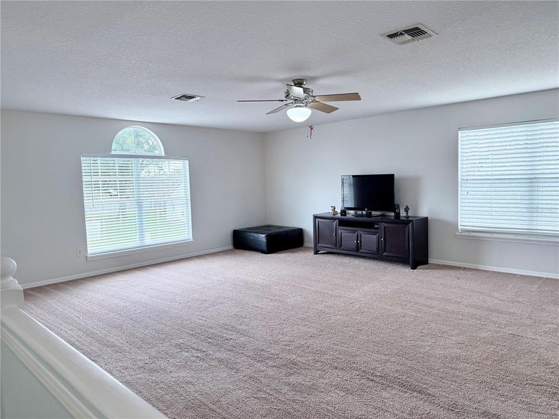
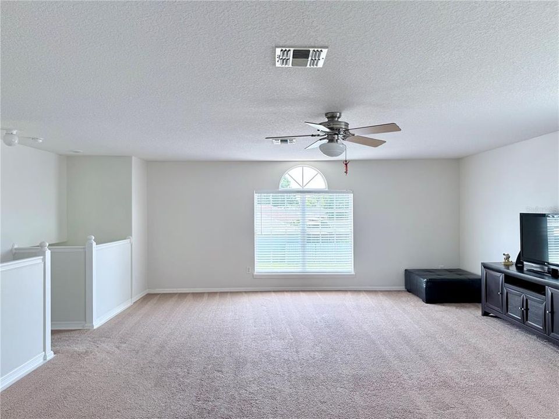
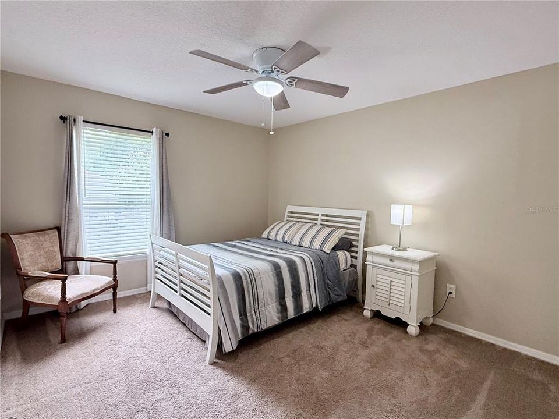
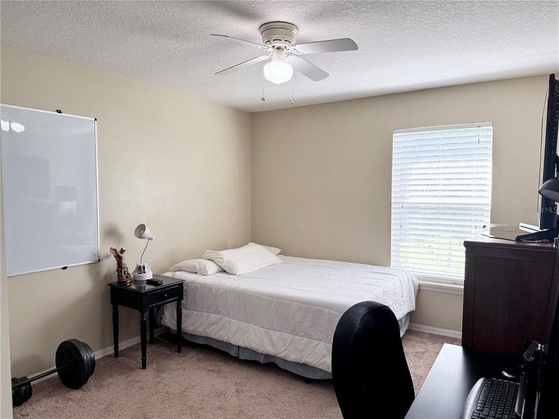
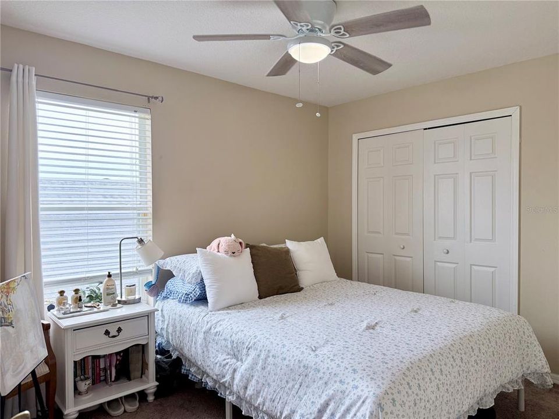
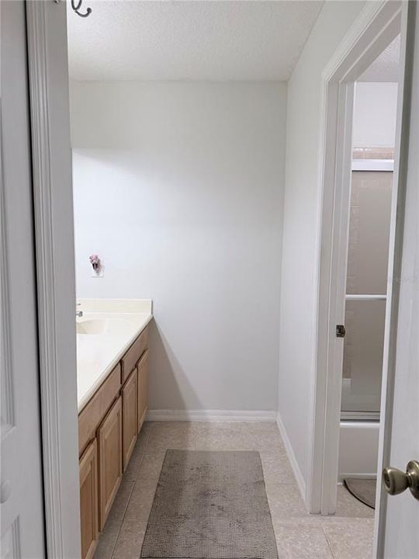
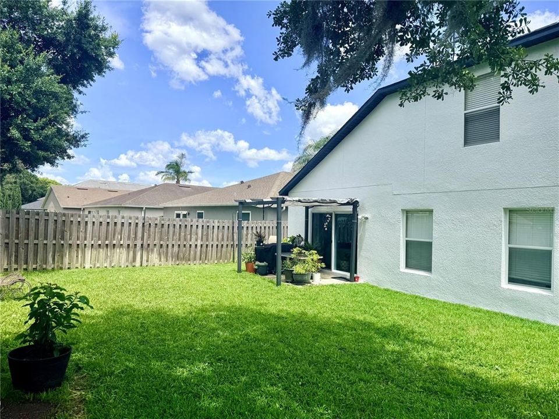
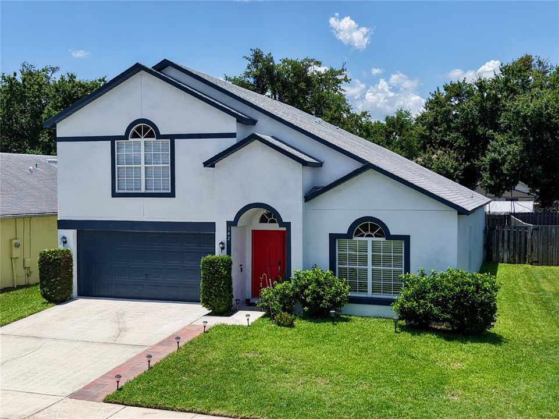
Welcome to this beautifully maintained 4-bedroom, 2.5-bath home in the highly desirable Chase Groves community. Offering 2,863 square feet of living space, this is one of the largest floor plans currently available in the area. Freshly painted and thoughtfully updated, the home welcomes you with soaring ceilings, an open layout, abundant natural light, and elegant porcelain tile flooring. Just inside the entrance, the formal dining area provides an inviting space for entertaining while maintaining the home’s spacious feel. The renovated kitchen features a large center island with quartz countertops that overlooks the main living area, creating the perfect setting for cooking, gathering, and everyday living. The spacious first-floor primary suite offers exceptional comfort and can easily accommodate two queen-size beds while still feeling open and inviting. The generously sized walk-in closet provides ample storage. Upstairs, you’ll find three additional bedrooms along with an oversized loft that offers incredible flexibility. The loft is large enough to be converted into a fifth bedroom while still providing space for a bonus area or home office, and it includes a walk-in closet. Conveniently located just minutes from shopping, dining, major highways including I-4, SR 417, and US 17-92, as well as hospitals, medical facilities, and the SunRail station. The area is also expected to benefit from future regional transportation improvements, including the planned Sunshine Corridor connection. Buyers are encouraged to verify project details and timelines independently. If you’ve been searching for space, updates, and an exceptional location, this home deserves a place at the top of your list. Schedule your private showing today.

Ubicación

Detalles

Tipo:
Residential
Estacionamiento:
Garage Door Opener
Año de construcción:
2001
Lote:
0.14 Hectáreas
Calefacción:
Heat Pump
precio por sq. medidor:
$199
Enfriamiento:
Central Air
HOA:
$300

Valuation

Our model vs. what's actually selling nearby.
Estimate
$420,000
$299K – $575K
Confidence Low
List vs. estimate
$150K above estimate
List $570,000 · +35.7%
Our model says this listing is priced above recent comparable activity. Room to negotiate.
Price per sq ft
$199
-24.8% vs. city median $264
Based on
21 MLS comparables
Median of recent comparable listings. Sold comps use closing price, active listings use list price.

Destacados

Annual tax
$3,495
2025
HOA
$300/yr
Other
Garage
2 car garage
Pets
Allowed
Más hechos y características
  • Piso

    • Carpet

    • Porcelain Tile

    Calefacción

    • Heat Pump

    Enfriamiento

    • Central Air

    Accesorios

    • Dishwasher

    • Dryer

    • Electric Water Heater

    • Microwave

    • Range

    • Washer

    • Water Softener

    Otras características interiores

    • Ceiling Fan(s)

    • Eating Space In Kitchen

    • Kitchen/Family Room Combo

    • Primary Bedroom Main Floor

    • Thermostat

    • Walk-In Closet(s)

    Dormitorios y baños

    • Dormitorios: 4

    • Baños: 1

    • Baños completos: 2

  • Estacionamiento

    • Garage Door Opener

    Propiedad

    • Pisos: Two

    • Características Exteriores: Private Yard / Sidewalk / Sliding Doors

    Lote

    • Lote: 0.14 Hectáreas

    Otra Información de Propiedad

    • Número de Parcela: 03203052400003340

    • Zonificación: PUD

  • Tipo y estilo

    • Tipo de propiedad: Residential

    • Subtipo de propiedad: Single Family Residence

  • Utilidad

    • Cable Available

    • Cable Connected

    • Electricity Connected

    • Fiber Optics

    • Other

    • Public

    • Sewer Connected

    • Underground Utilities

    • Water Connected

  • Otra información financiera

    • HOA: $300

    • Frecuencia HOA: Annually

    • Importe anual de impuestos: $3,495

  • Detalles de la fuente

    • MLS ID: O6430185

    Otros hechos

    • Materiales de construcción: Block / Stucco / Wood Frame

    • Detalles de la fundación: Block / Slab

    • Características de lavandería: Common Area / Electric Dryer Hookup / Inside / Laundry Room

    • Características del lote: Sidewalk

    • Características de la ventana: Blinds / Double Pane Windows

    • Caras de dirección: Southeast

    • Espacios de garaje: 2

    • Garaje adjunto: Si

    • Garaje: Si

    • Salón: 2863

    • Fuente de agua: Public

    • Nombre de subdivisión: CHASE GROVES UNIT 3

Consulta privada
Habla con el asesor de este inmueble.
Planos, documentos del HOA, comparables off-market, agendar una visita privada — un solo mensaje directo al especialista local.

Más como esta

Nuevo
En Venta
$512,000
Casa
4 camas · 2 baños · 2,336 sqft
MAYFAIR CLUB PH 1, SANFORD
152 GOLFSIDE CIRCLE
Nuevo
En Venta
$635,000
Casa
4 camas · 3 baños · 2,214 sqft
MANDERLEY SUB PH 2, LAKE MARY
233 RANDON TERRACE
Nuevo
En Venta
$450,000
Casa
4 camas · 3 baños · 2,136 sqft
THORNBROOKE, SANFORD
508 RED ROSE LANE
Nuevo
En Venta
$479,000
Casa
3 camas · 2 baños · 1,762 sqft
EVANSDALE, LAKE MARY
171 WILLIAMS ROAD
Nuevo
En Venta
$420,000
Casa
4 camas · 2 baños · 1,960 sqft
CHASE GROVES UNIT 3, LAKE MARY
2512 ABACUS COURT
Nuevo
En Venta
$684,000
Casa
3 camas · 2 baños · 2,776 sqft
GRIFFIN PARK, LAKE MARY
543 WISHBONE LANE
Nuevo
En Venta
$419,999
Casa
4 camas · 2 baños · 1,914 sqft
LOCH ARBOR COUNTRY CLUB ENTRANCE SEC, SANFORD
105 MIRROR DRIVE
Nuevo
En Venta
$670,990
Casa
5 camas · 4 baños · 3,119 sqft
ESTATES AT RIVERCREST, SANFORD
1176 BASALT LANE

Mercado cerca de esta dirección

Conteos en vivo en la misma zona.
Ver todo

The multiple listing information is provided by the Stellar MLS from a copyrighted compilation of listings. The compilation of listings and each individual listing are ©2026-present Stellar MLS. All Rights Reserved. The information provided is for consumers' personal, noncommercial use and may not be used for any purpose other than to identify prospective properties consumers may be interested in purchasing. All properties are subject to prior sale or withdrawal. All information provided is deemed reliable but is not guaranteed accurate, and should be independently verified. Listing courtesy of: REAL ESTATE MODELS