Sell Your Home
Get a free home valuation
Contact
Tell us about your needs
14445 WOODLAND PRESERVE TRAIL

House For Sale
$399,990

BTC: 5.17451488

ETH: 163.32788893

3 days
4 bds
2 ba
1,833 sqft

Overview

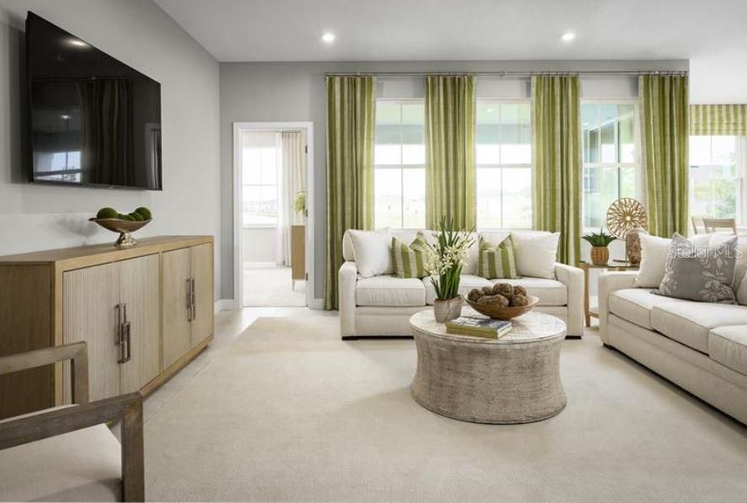
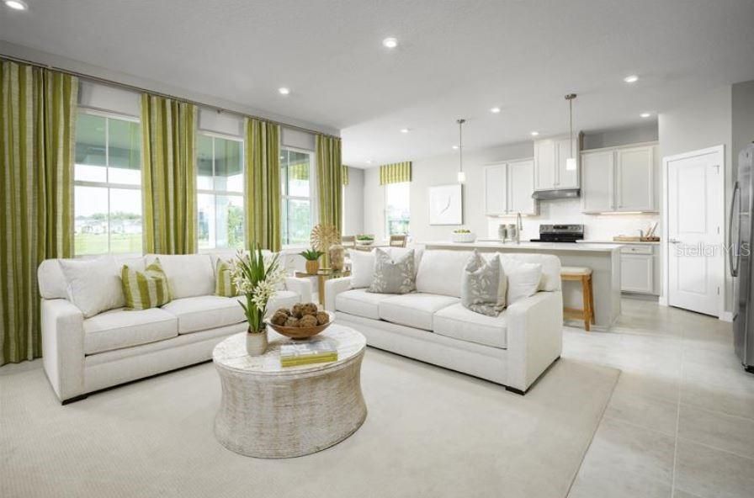
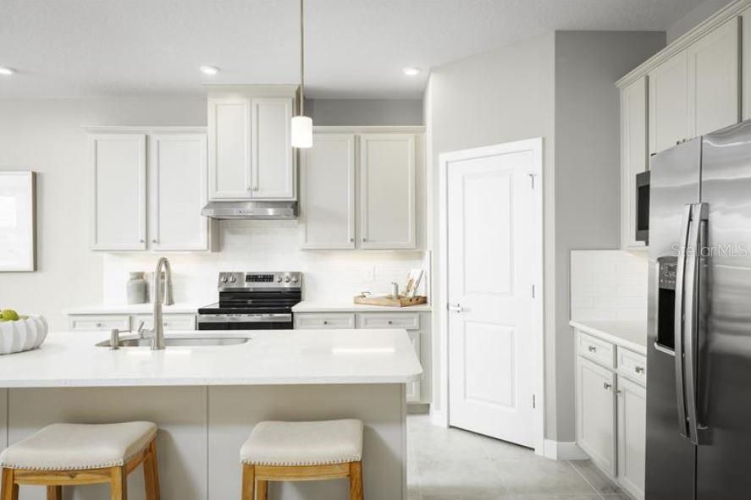
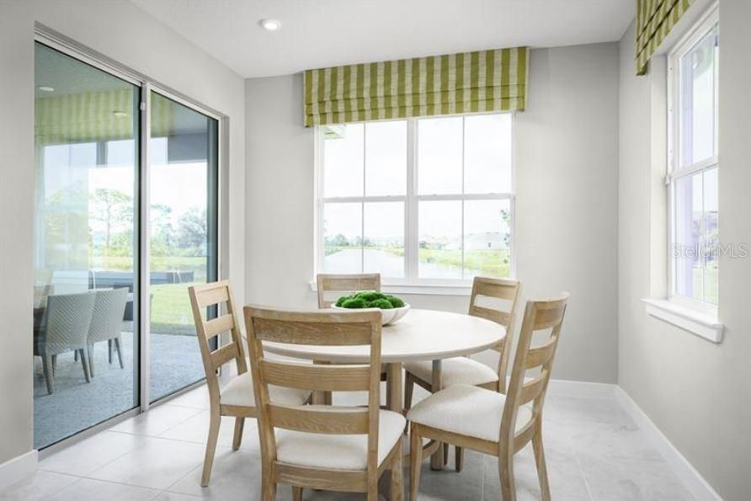
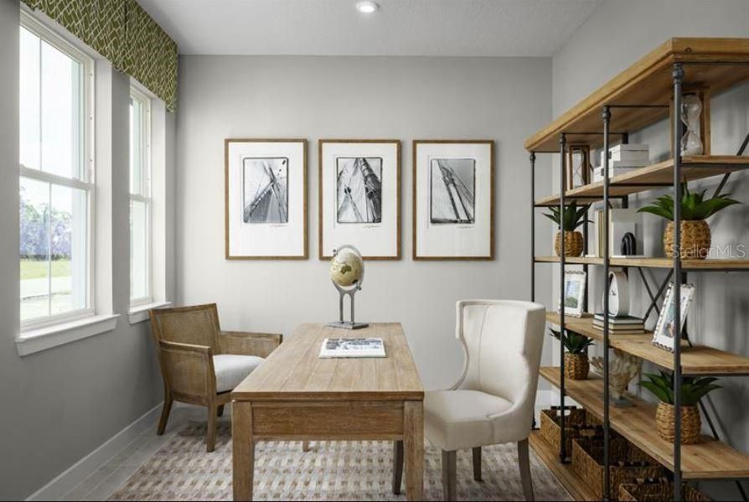
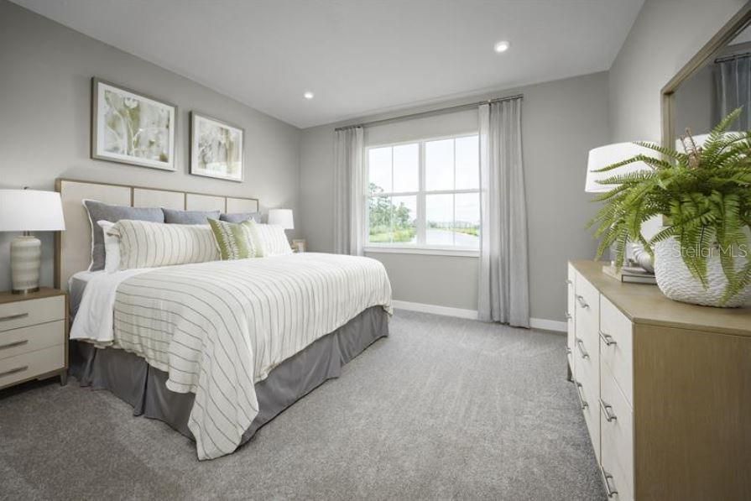
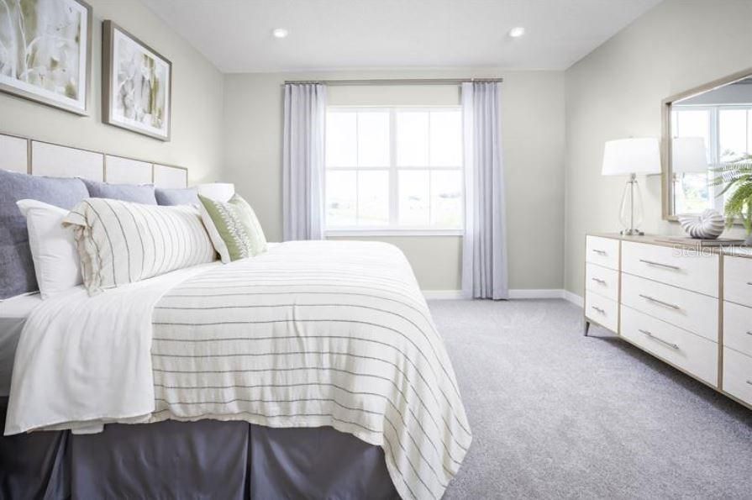
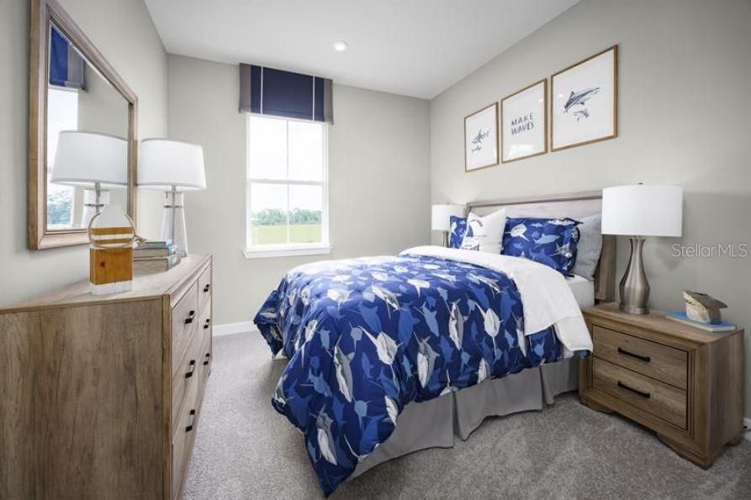
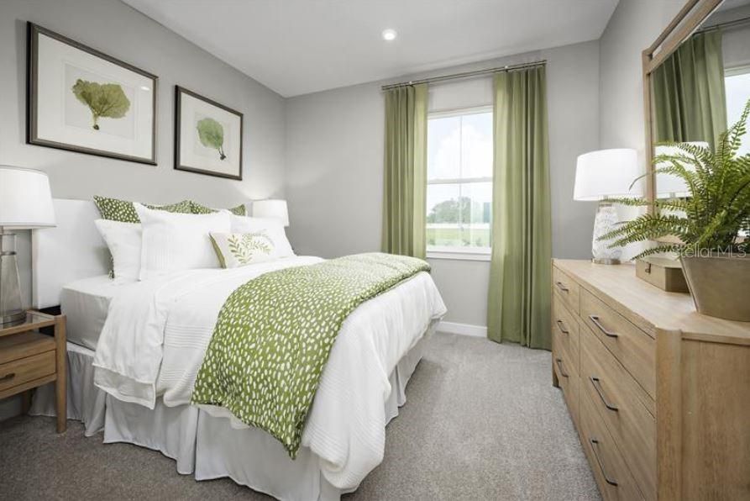
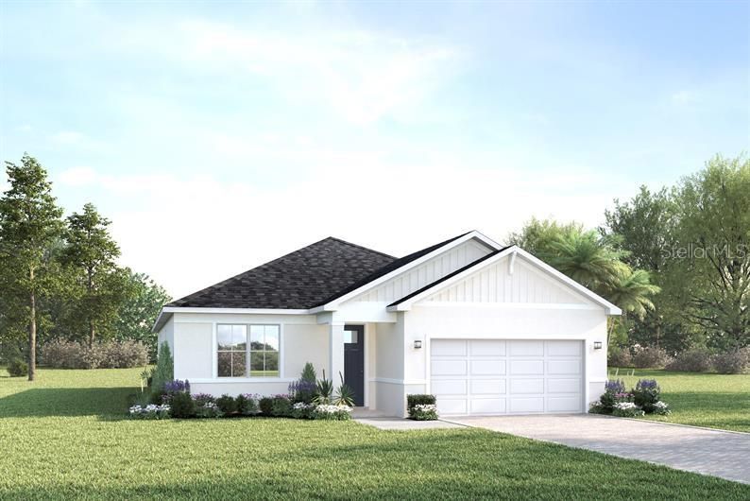
Pre-Construction. To be built. Perfectly proportioned for Florida living, The Brooks delivers the ideal blend of space and versatility. Enter through a welcoming front porch to discover airy 9’ ceilings that flow through the main living areas. This showstopping kitchen features an expansive 8’9” island that seamlessly connects to the dining and great room – all brightened by a dramatic wall of rear windows. The owner’s suite is a true retreat, featuring a spa-like bathroom with dual vanities and generous storage including a walk-in closet. Choose from four bedrooms or transform one into a private study. The spacious lanai extends your living space outdoors, capturing that sought-after Florida lifestyle. Available in two eye-catching elevations with optional stone accents and decorative siding. Thoughtfully designed with extra windows and smart storage throughout, The Brooks proves that the perfect home is all about balance. This gated 55+ active adult community is surrounded by natural preserves that create a sense of calm from the moment you arrive. Welcome to Woodland Preserve! Suncoast Parade of Homes 2026 Award-Winning Best Overall Amenity Center: Resort-style pool & spa, Private clubhouse, State-of-the-art fitness center & yoga studio, 8 Pickleball courts, Bocce ball courts, Scenic walking paths surrounded by nature, and Gated entry with guard house for added privacy and peace of mind.Thoughtfully crafted single-family homes feature open, airy layouts, stylish finishes, and low-maintenance living, while the community's natural gas infrastructure adds everyday convenience and efficiency. Schools: Elem: Annie Lucy Williams Elementary; Middle: Buffalo Creek Middle School; HS: Parrish Community High School.

Location

Details

Type:
Residential
Parking:
Driveway / Garage Door Opener
Year Built:
2027
Lot:
0.15 Acres
Heating:
Central
Price/sqft:
$218
Cooling:
Central Air
HOA:
$225

Valuation

Our model vs. what's actually selling nearby.
Estimate
$389,945
$364K – $421K
Confidence Medium
List vs. estimate
$10K above estimate
List $399,990 · +2.6%
Our model says this listing is priced above recent comparable activity. Room to negotiate.
Price per sq ft
$218
+5.1% vs. city median $207
Based on
74 MLS comparables
Median of recent comparable listings. Sold comps use closing price, active listings use list price.

Highlights

HOA
$225/mo
Community Pool, Gas, Maintenance Grounds
Garage
2 car garage
Pets
Allowed
All facts and features
  • Flooring

    • Carpet

    • Ceramic Tile

    Heating

    • Central

    Cooling

    • Central Air

    Appliances

    • Dishwasher

    • Disposal

    • Exhaust Fan

    • Microwave

    • Range

    • Range Hood

    • Tankless Water Heater

    Other interior features

    • Eating Space In Kitchen

    • High Ceilings

    • Primary Bedroom Main Floor

    • Stone Counters

    • Thermostat

    • Walk-In Closet(s)

    Bedrooms and bathrooms

    • Bedrooms: 4

    • Full bathrooms: 2

  • Parking

    • Driveway

    • Garage Door Opener

    Property

    • Levels: One

    • Exterior Features: Hurricane Shutters / Irrigation System / Sliding Doors / Sprinkler Metered

    Lot

    • Lot: 0.15 Acres

    Other Property Information

    • Parcel Number: 491606909

    • Zoning: PD-R

  • Type and style

    • Property Type: Residential

    • Property Sub Type: Single Family Residence

  • Utility

    • BB/HS Internet Available

    • Cable Available

    • Electricity Available

    • Water Available

    Green energy

    • Appliances

    • HVAC

    • Lighting

    • Thermostat

    • Windows

  • Other financial information

    • HOA: $225

    • HOA Frequency: Monthly

  • Source details

    • MLS ID: W7889039

    Other facts

    • Construction Materials: Block / Stucco / Wood Frame

    • Foundation Details: Slab

    • Laundry Features: Inside / Laundry Room

    • Lot Features: Sidewalk

    • Patio And Porch Features: Covered / Patio

    • Window Features: ENERGY STAR Qualified Windows

    • Direction Faces: North

    • Architectural Style: Craftsman

    • Garage Spaces: 2

    • Attached Garage: Yes

    • Garage: Yes

    • Living Area: 1833

    • Water Source: Public

    • Lot Size Dimensions: 49 x 130

    • Subdivision Name: WOODLAND PRESERVE

Private inquiry
Talk to the advisor on this listing.
Floor plans, HOA docs, off-market comparables, scheduling a private showing — one message, direct to the local specialist.

More like this

For Sale
$390,000
House
3 bds · 2 ba · 1,968 sqft
SALTMDWS-PH IA, PARRISH
7117 BOGGY CREEK PLACE
New
For Sale
$375,000
House
3 bds · 2 ba · 1,521 sqft
CROSSCREEK PH I-A, PARRISH
3835 CREEKSIDE PARK DRIVE
New
For Sale
$409,900
House
3 bds · 2 ba · 1,970 sqft
AVIARY AT RUTLAND RANCH PH 1A & 1B, PARRISH
5926 164TH AVENUE E
New
For Sale
$374,990
House
3 bds · 2 ba · 1,590 sqft
WOODLAND PRESERVE, PARRISH
14449 WOODLAND PRESERVE TRAIL
New
For Sale
$429,990
House
4 bds · 2 ba · 2,081 sqft
WOODLAND PRESERVE, PARRISH
14441 WOODLAND PRESERVE TRAIL
New
For Sale
$497,800
House
4 bds · 2 ba · 2,081 sqft
WOODLAND PRESERVE, PARRISH
14413 WOODLAND PRESERVE TRAIL
New
For Sale
$402,720
House
3 bds · 2 ba · 1,731 sqft
WINDWATER PH IA & IB, PARRISH
5031 125TH AVENUE E
New
For Sale
$408,220
House
3 bds · 2 ba · 1,894 sqft
WINDWATER PH IA & IB, PARRISH
12443 49TH STREET E

Market around this address

Live counts in the same area.
View all

The multiple listing information is provided by the Stellar MLS from a copyrighted compilation of listings. The compilation of listings and each individual listing are ©2026-present Stellar MLS. All Rights Reserved. The information provided is for consumers' personal, noncommercial use and may not be used for any purpose other than to identify prospective properties consumers may be interested in purchasing. All properties are subject to prior sale or withdrawal. All information provided is deemed reliable but is not guaranteed accurate, and should be independently verified. Listing courtesy of: MALTBIE REALTY GROUP