Sell Your Home
Get a free home valuation
Contact
Tell us about your needs
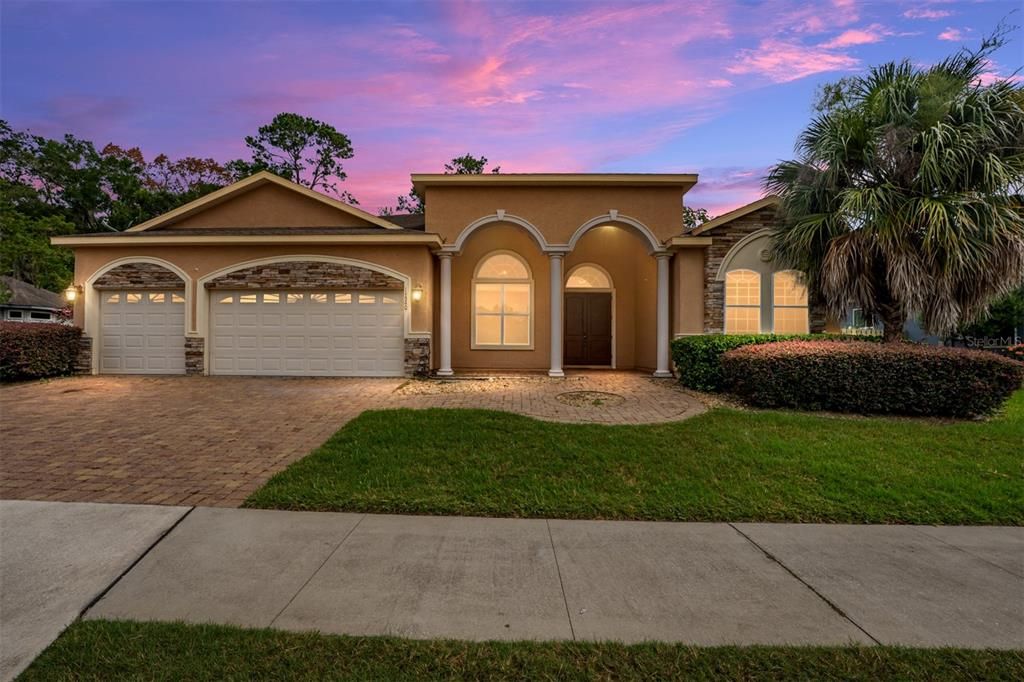
14540 NW 27TH PLACE

House For Sale
$549,000

BTC: 8.63207547

ETH: 288.54644073

15 days
6 bds
4 ba
2,570 sqft

Overview

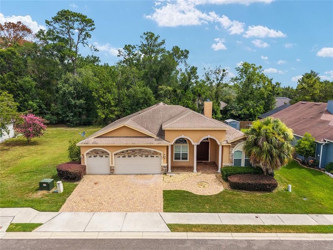
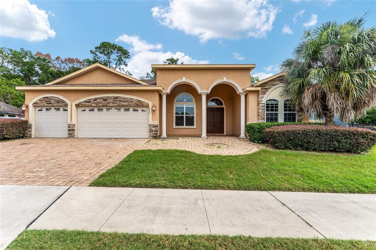
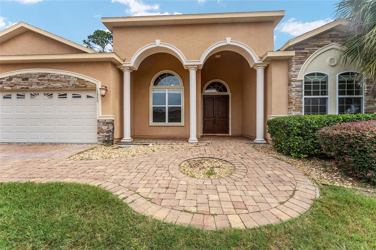
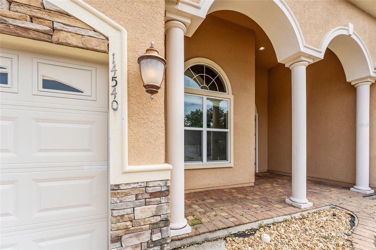
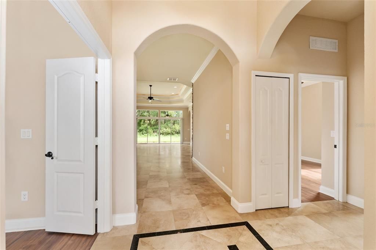
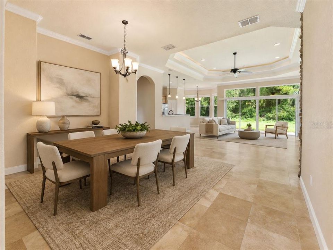
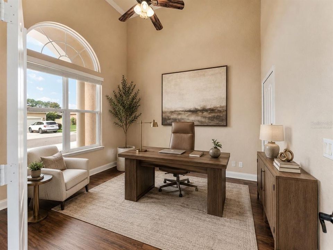
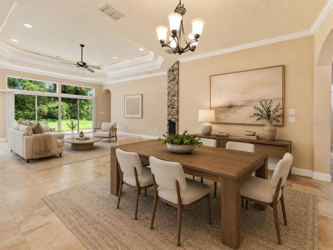
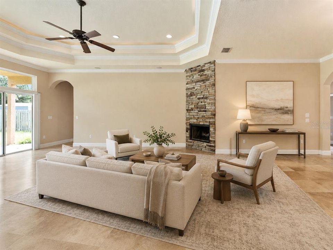
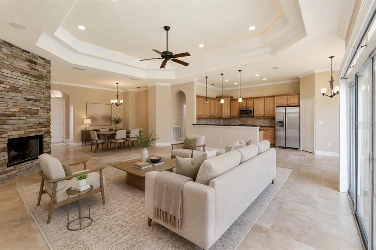
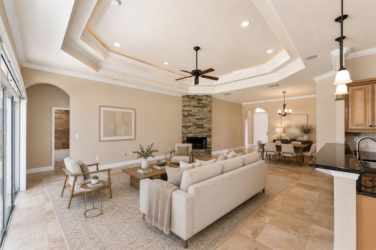
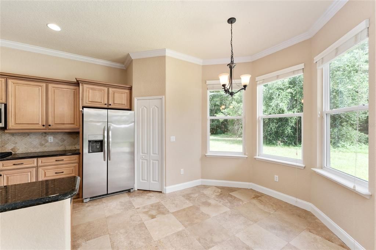
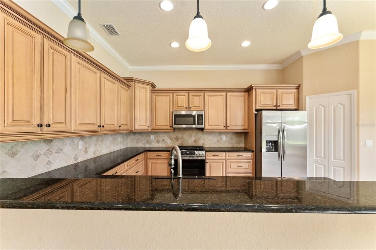
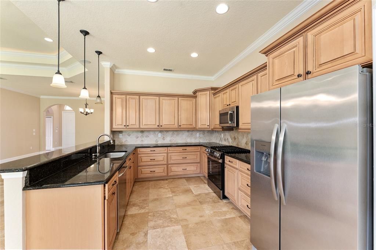
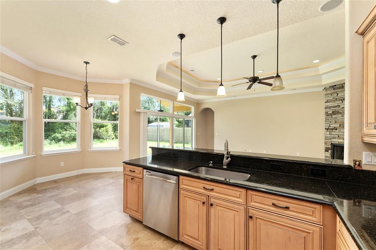
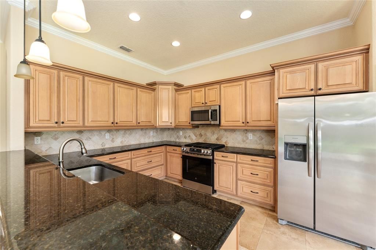
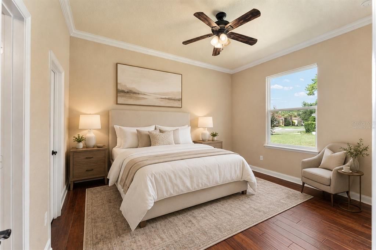
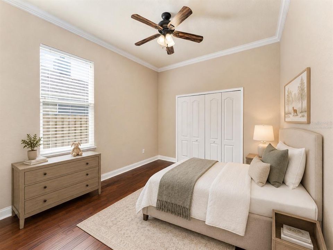
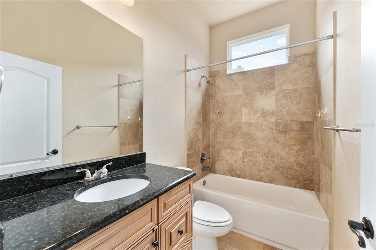
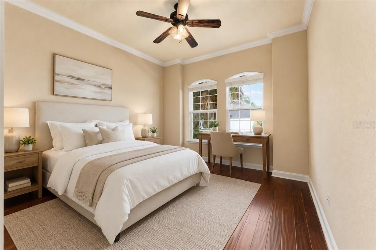
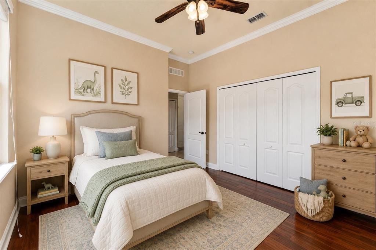
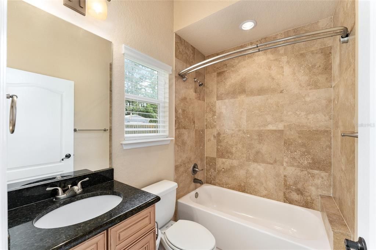
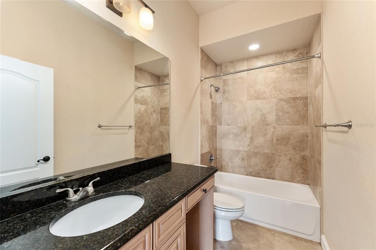
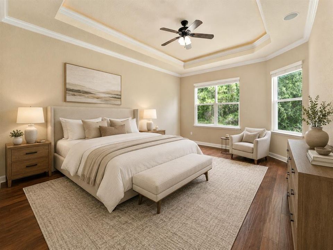
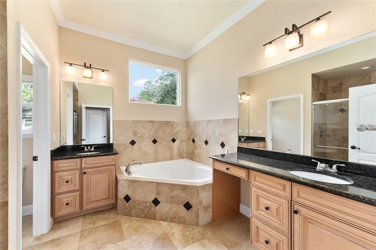
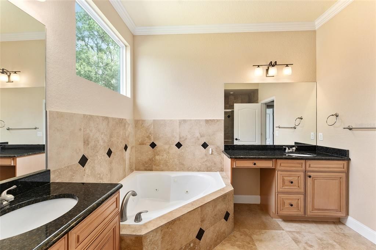
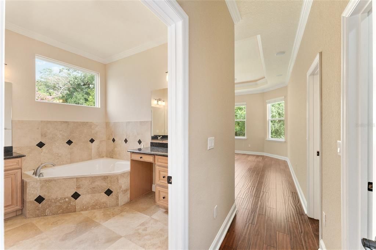
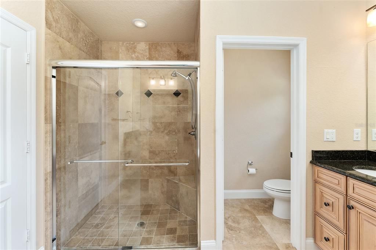
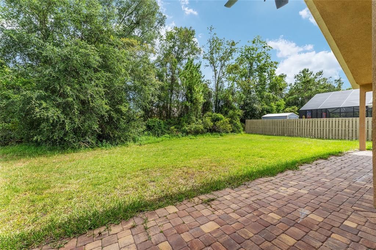
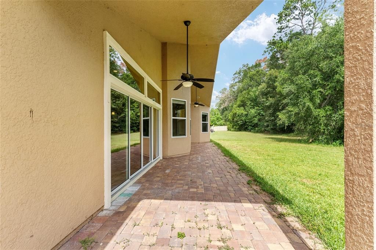
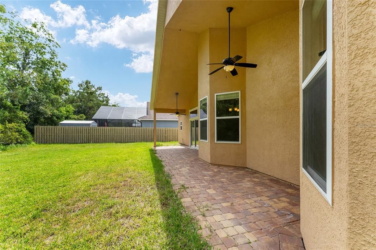
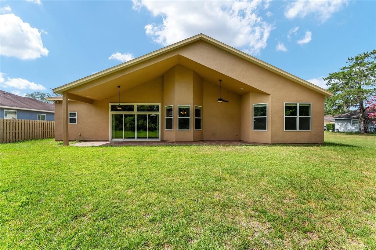
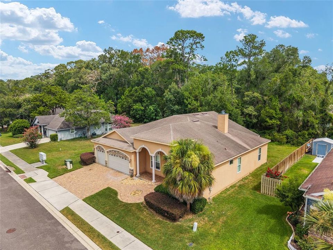
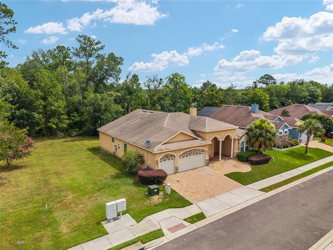
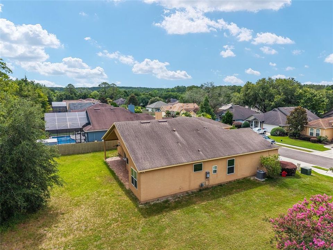
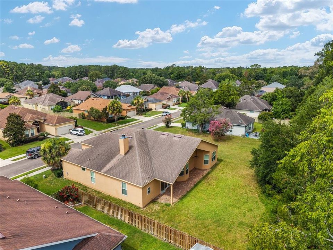
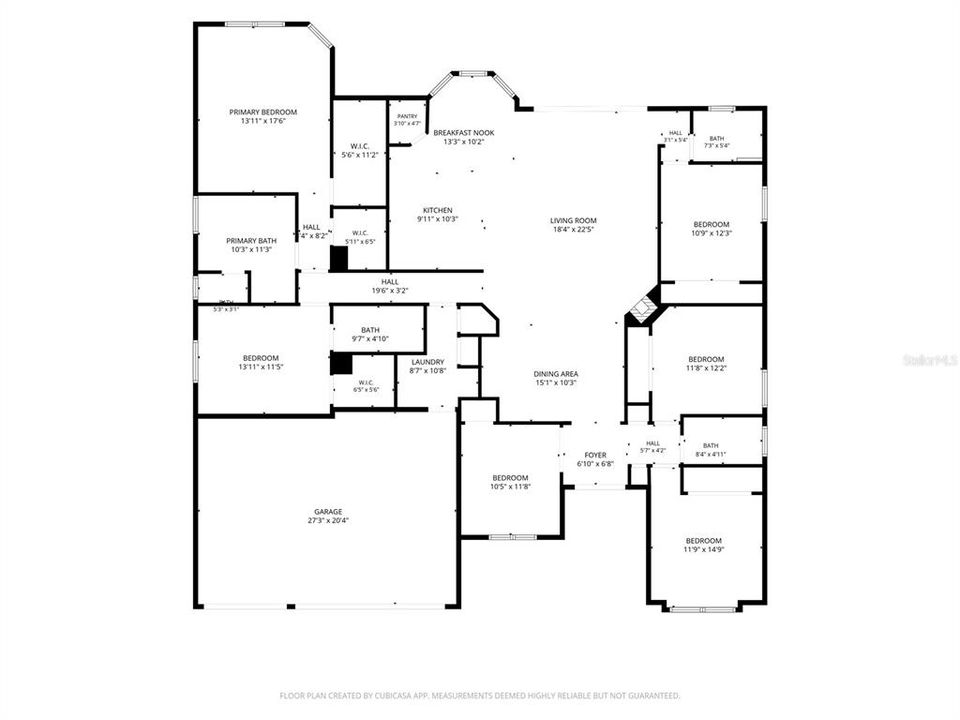
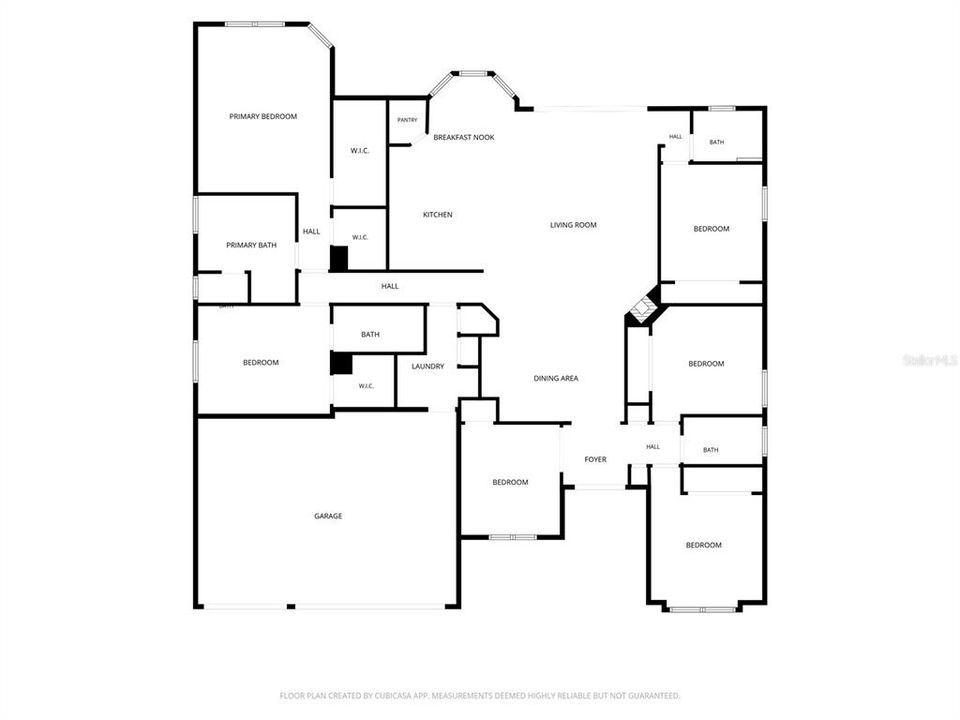
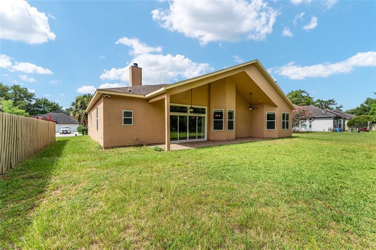
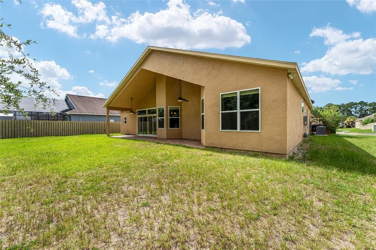
Virtually Staged. Welcome to this impressive 6-bedroom, 4-bathroom luxury home offering exceptional space, comfort, and thoughtful design. Featuring an attractive stucco exterior and a popular three-way split floor plan, this spacious residence provides the perfect blend of privacy and open-concept living. Step inside through the grand entry and foyer to discover an inviting open floor plan enhanced by elegant tray ceilings and abundant living space. The expansive living area is centered around a cozy fireplace, creating a warm and welcoming setting for everyday living and entertaining. At the heart of the home is the large chef's kitchen, beautifully appointed with granite countertops, maple cabinetry, generous prep and storage space, and a spacious eat-in dining area—perfect for gathering with family and friends. The luxurious owner's suite offers a private retreat, while the owner's bath features beautiful travertine marble flooring and upscale finishes. With six bedrooms and four full bathrooms, this home provides exceptional flexibility for family, guests, a home office, fitness space, or multi-generational living. Designed with energy efficiency in mind, the home features a tankless natural gas water heater, vinyl Low-E insulated windows, and additional energy-efficient features for enhanced comfort and convenience. Located in the desirable Belmont community, residents enjoy an outstanding array of amenities, including front-yard maintenance, a resort-style community pool, party pavilion, dog park, playground, tennis courts, and basketball courts. Spacious, beautifully appointed, and designed for comfortable Florida living, this exceptional home offers the space you've been looking for along with the convenience of a vibrant, amenity-rich community. Schedule your private showing today and experience this remarkable home!
Location

Details

Type:
Residential
Parking:
Driveway / Garage Door Opener
Year Built:
2013
Lot:
0.21 Acres
Heating:
Central / Electric
Price/sqft:
$214
Cooling:
Central Air
HOA:
$350

Valuation

Our model vs. what's actually selling nearby.
Estimate
$462,405
$239K – $652K
Confidence Low
List vs. estimate
$86K above estimate
List $549,000 · +18.7%
Our model says this listing is priced above recent comparable activity. Room to negotiate.
Price per sq ft
$213
+7.6% vs. city median $198
Based on
30 MLS comparables
Median of recent comparable listings. Sold comps use closing price, active listings use list price.

Highlights

Annual tax
$9,194
2025
HOA
$350/qtr
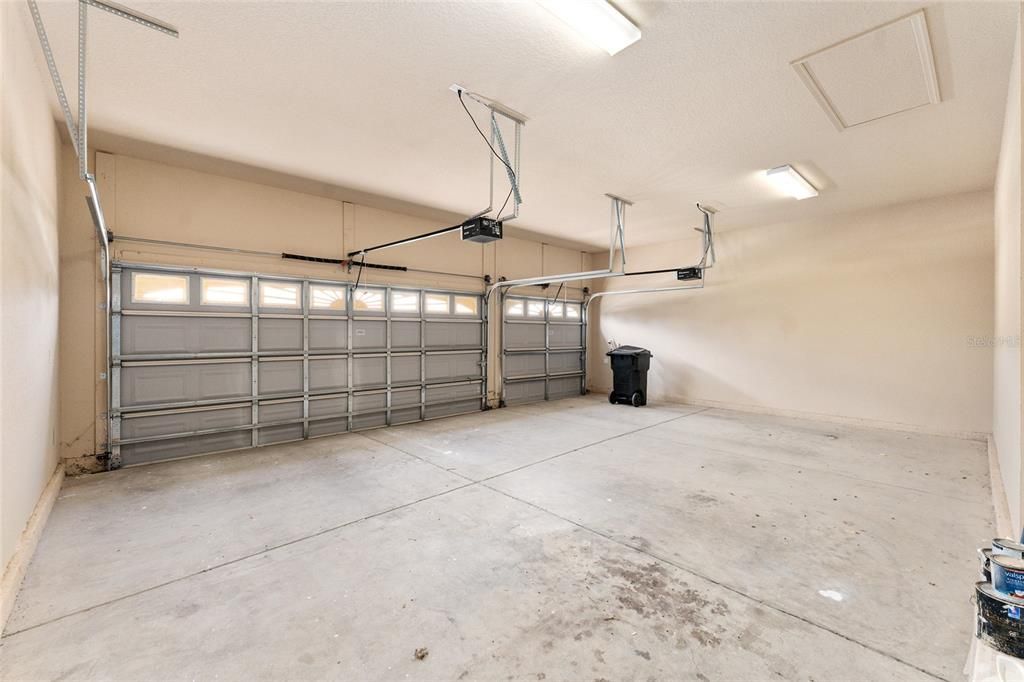
Garage
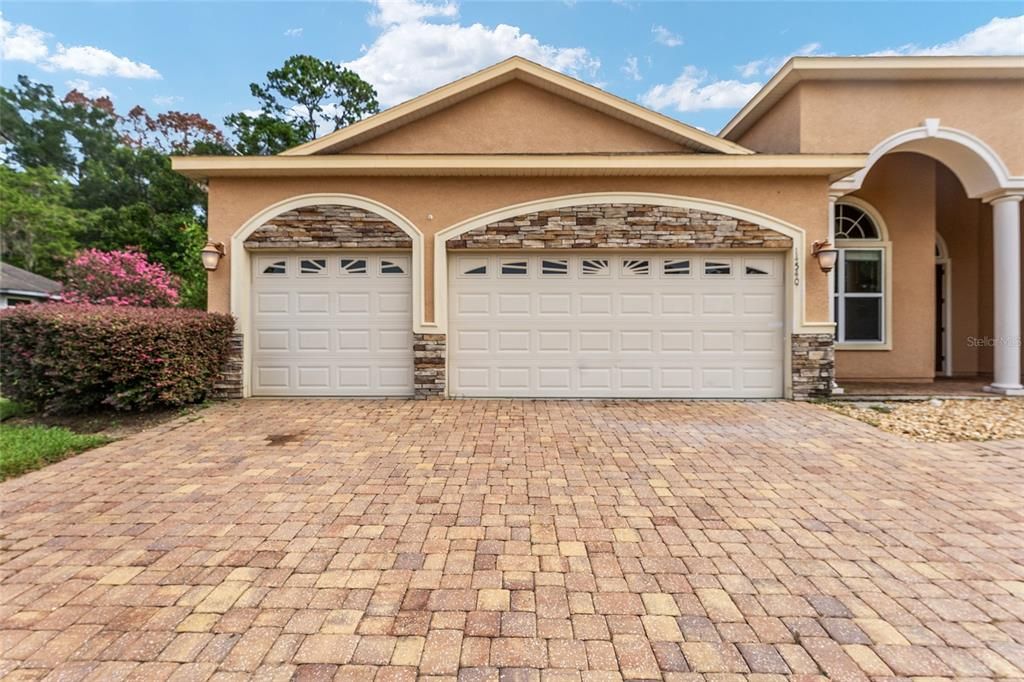
3 car garage
Pets
Allowed
All facts and features
  • Flooring

    • Tile

    • Travertine

    • Hardwood

    Heating

    • Central

    • Electric

    Cooling

    • Central Air

    Appliances

    • Dishwasher

    • Disposal

    • Microwave

    • Range

    • Refrigerator

    • Tankless Water Heater

    Other interior features

    • Ceiling Fan(s)

    • Crown Molding

    • Eating Space In Kitchen

    • High Ceilings

    • Living Room/Dining Room Combo

    • Open Floorplan

    • Solid Wood Cabinets

    • Split Bedroom

    • Stone Counters

    • Thermostat

    • Tray Ceiling(s)

    • Walk-In Closet(s)

    Bedrooms and bathrooms

    • Bedrooms: 6

    • Full bathrooms: 4

  • Parking

    • Driveway

    • Garage Door Opener

    Property

    • Levels: One

    • Exterior Features: Irrigation System / Sidewalk / Sliding Doors

    Lot

    • Lot: 0.21 Acres

    Other Property Information

    • Parcel Number: 04227030148

    • Zoning: R-1A

  • Type and style

    • Property Type: Residential

    • Property Sub Type: Single Family Residence

  • Utility

    • BB/HS Internet Available

    • Cable Available

    • Electricity Connected

    • Natural Gas Available

    • Sewer Connected

    • Street Lights

    • Underground Utilities

    • Water Connected

  • Other financial information

    • HOA: $350

    • HOA Frequency: Quarterly

    • Annual tax amount: $9,194

  • Source details

    • MLS ID: GC542011

    Other facts

    • Construction Materials: Stucco

    • Foundation Details: Slab

    • Fireplace Features: Gas

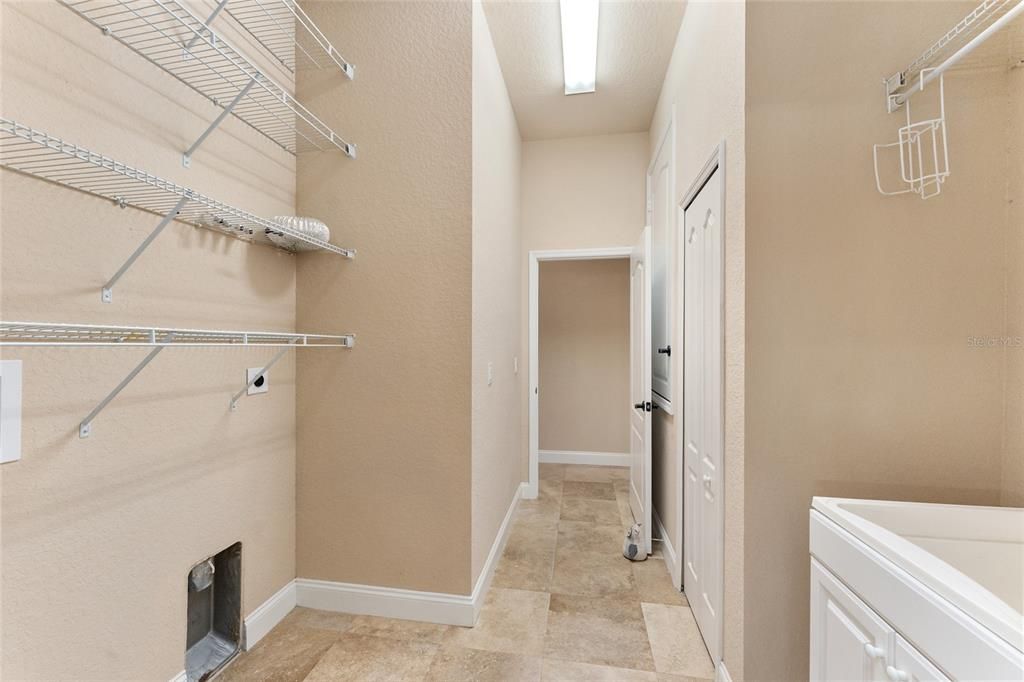
    • Laundry Features: Inside / Laundry Room

    • Lot Features: Cleared

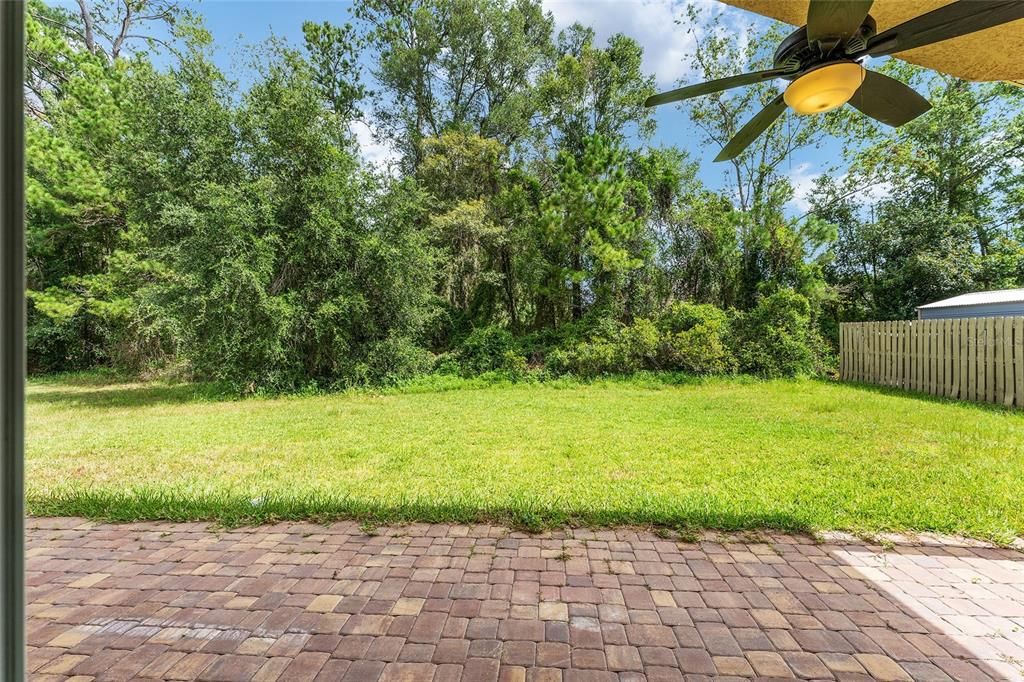
    • Patio And Porch Features: Covered / Front Porch / Rear Porch

    • Direction Faces: South

    • Architectural Style: Contemporary

    • Fireplace: Yes

    • Garage Spaces: 3

    • Attached Garage: Yes

    • Garage: Yes

    • Living Area: 2570

    • Water Source: Public

    • Subdivision Name: BELMONT CLUSTER DEV PH 3

Private inquiry
Talk to the advisor on this listing.
Floor plans, HOA docs, off-market comparables, scheduling a private showing — one message, direct to the local specialist.

More like this

New
For Sale
$529,900
House
3 bds · 2 ba · 1,805 sqft
FAIRWAY POINTE AT WEST END, NEWBERRY
853 NW 132ND BOULEVARD
New
For Sale
$699,900
House
4 bds · 3 ba · 2,461 sqft
LAUREATE VILLAGE PH 1 UNIT 2 PB 37 PG 86, NEWBERRY
801 SW 144TH DRIVE
New
For Sale
$413,000
House
3 bds · 2 ba · 1,868 sqft
SOUTH POINTE PH 1 UNIT 5-A, GAINESVILLE
1621 NW 121ST WAY
For Sale
$675,000
House
4 bds · 3 ba · 2,742 sqft
TOWN OF TIOGA PH 15, NEWBERRY
12926 SW 7TH AVENUE
For Sale
$540,000
House
5 bds · 3 ba · 2,450 sqft
FLETCHERS MILL, GAINESVILLE
11444 NW 18TH LANE
For Sale
$454,990
House
4 bds · 3 ba · 2,662 sqft
BUCHANAN TRAILS, NEWBERRY
1687 NW 127TH DRIVE
For Sale
$690,000
House
4 bds · 3 ba · 3,003 sqft
ARBOR GREENS PH 1, NEWBERRY
13478 NW 9TH ROAD
For Sale
$600,000
Lots/Land
5.01 acres
THE GROVE, NEWBERRY
4023 NW 155TH TERRACE

Market around this address

Live counts in the same area.
View all

The multiple listing information is provided by the Stellar MLS from a copyrighted compilation of listings. The compilation of listings and each individual listing are ©2026-present Stellar MLS. All Rights Reserved. The information provided is for consumers' personal, noncommercial use and may not be used for any purpose other than to identify prospective properties consumers may be interested in purchasing. All properties are subject to prior sale or withdrawal. All information provided is deemed reliable but is not guaranteed accurate, and should be independently verified. Listing courtesy of: PEPINE REALTY