Vender tu casa
Valoración gratuita de tu hogar
Contacto
Cuéntenos sobre sus necesidades

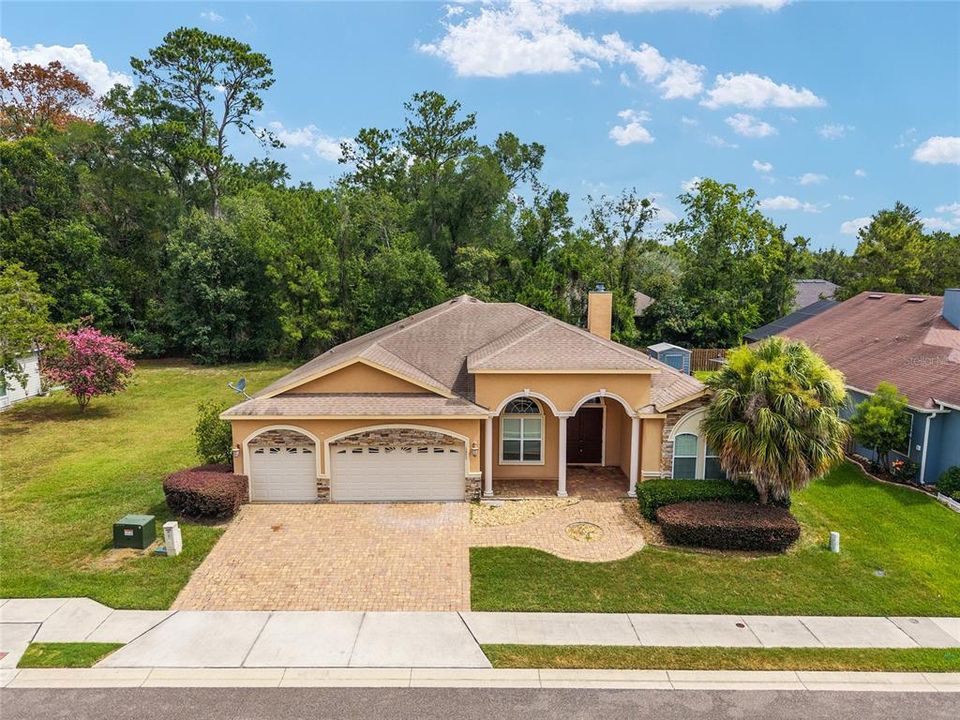
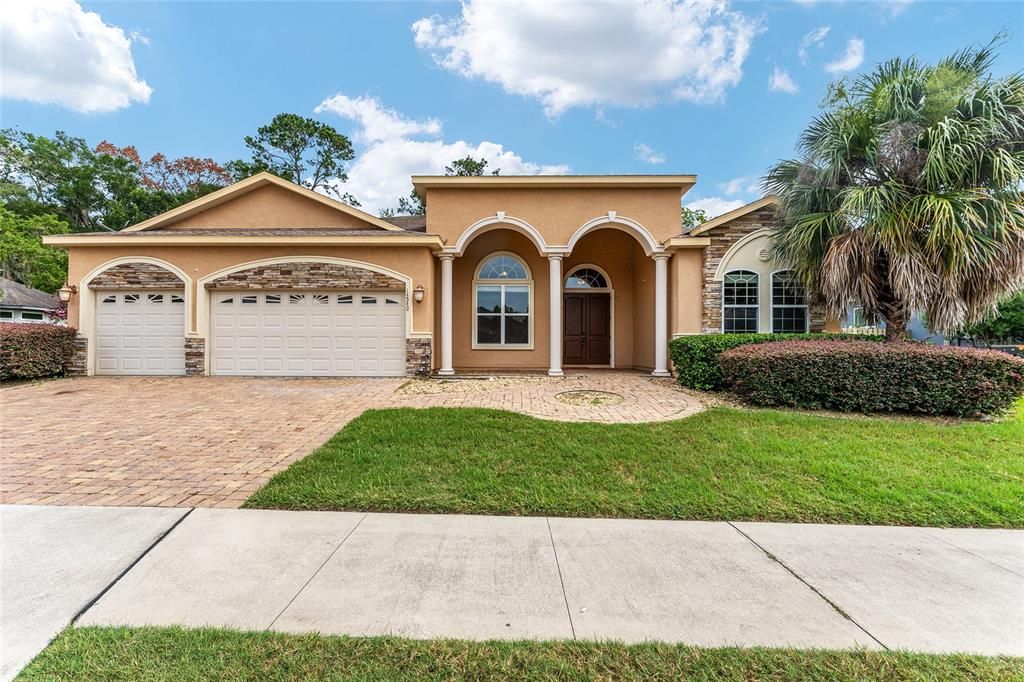
14540 NW 27TH PLACE

Casa En Venta
$549,000

BTC: 8.52484472

ETH: 288.54644073

15 días
6 camas
4 baños
2,570 sqft

Visión general

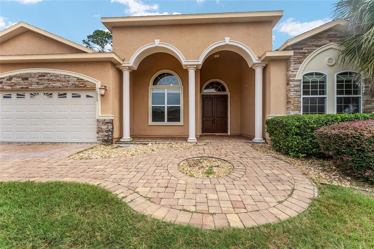
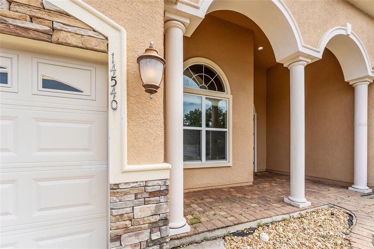
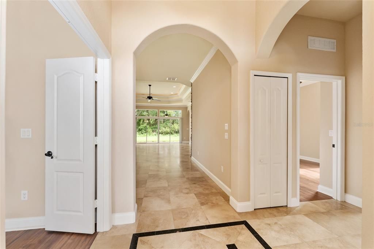
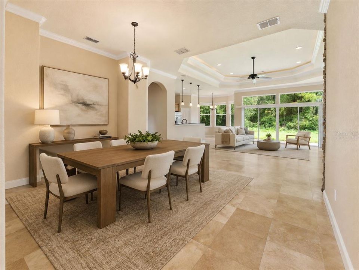
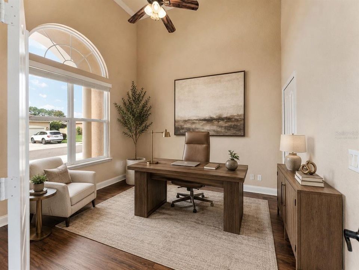
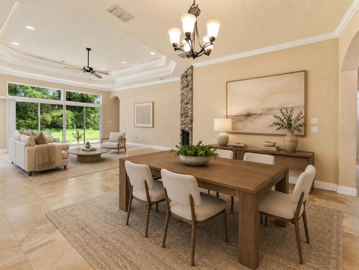
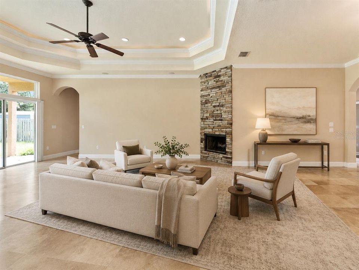
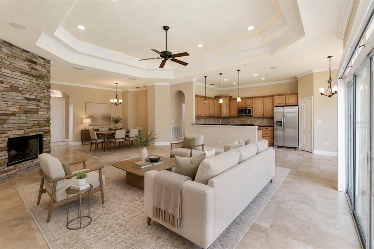
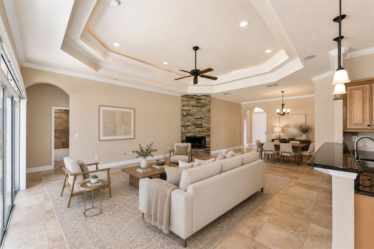
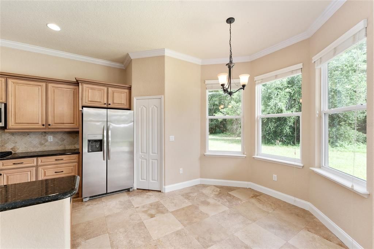
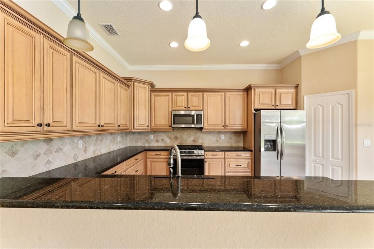
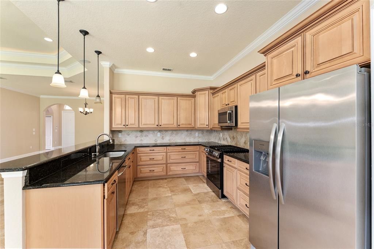
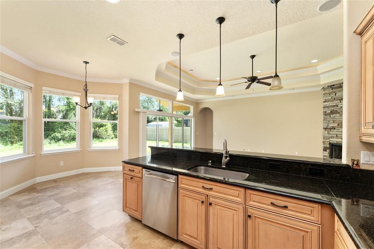
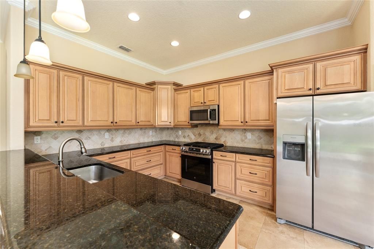
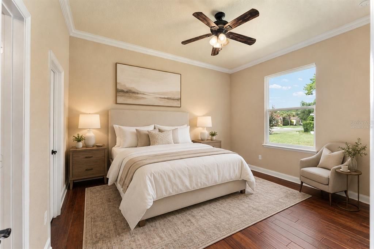
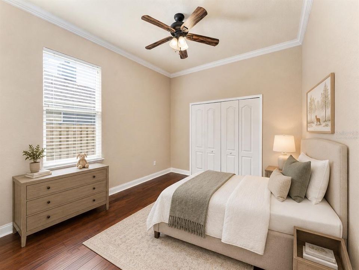
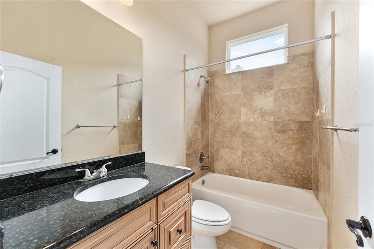
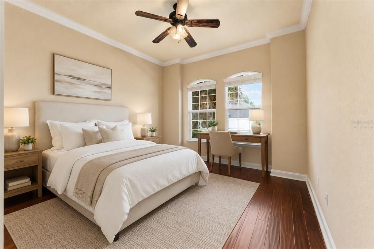
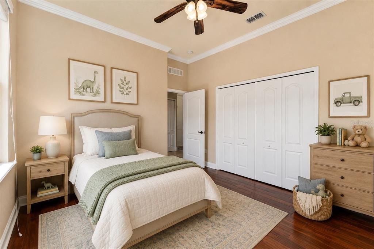
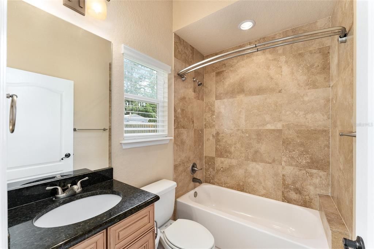
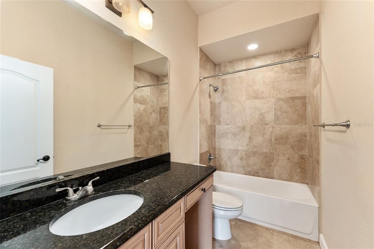
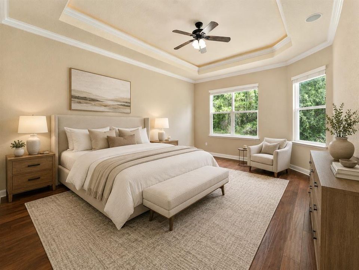
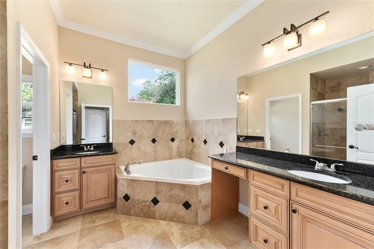
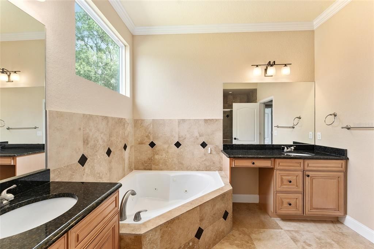
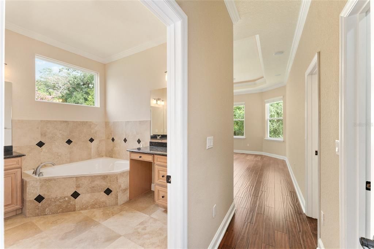
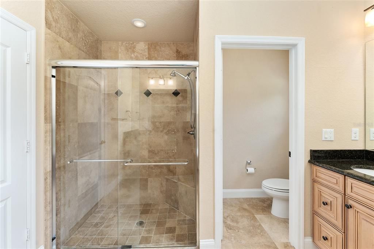
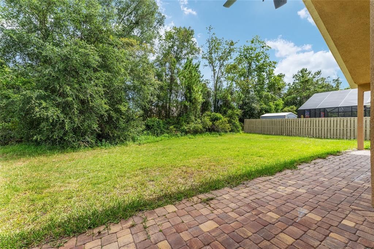
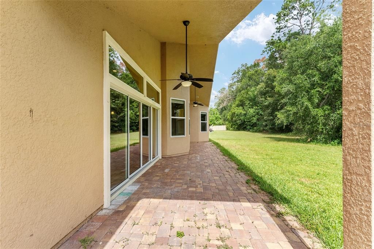
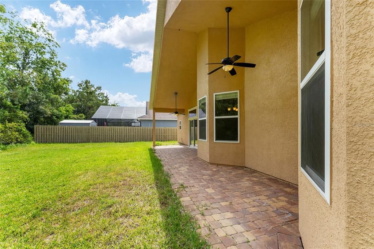
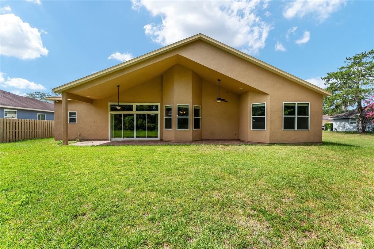
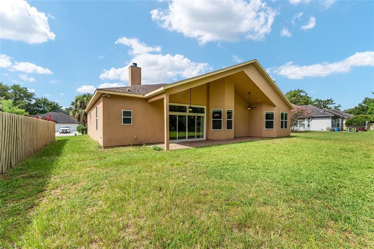
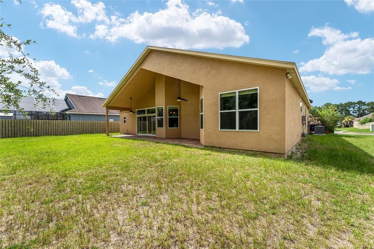
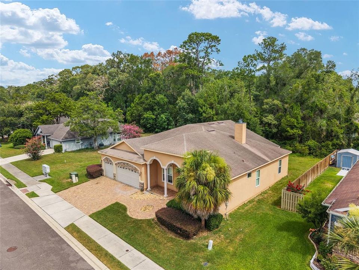
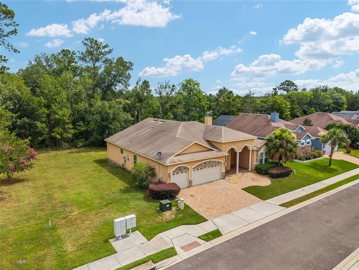
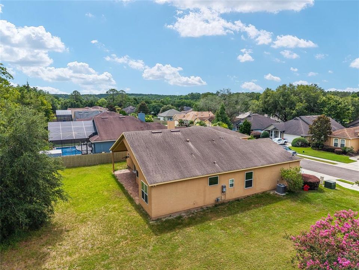
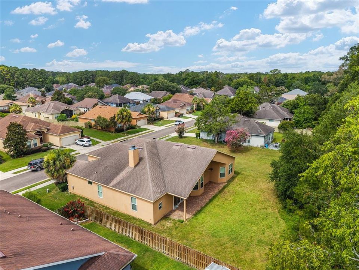
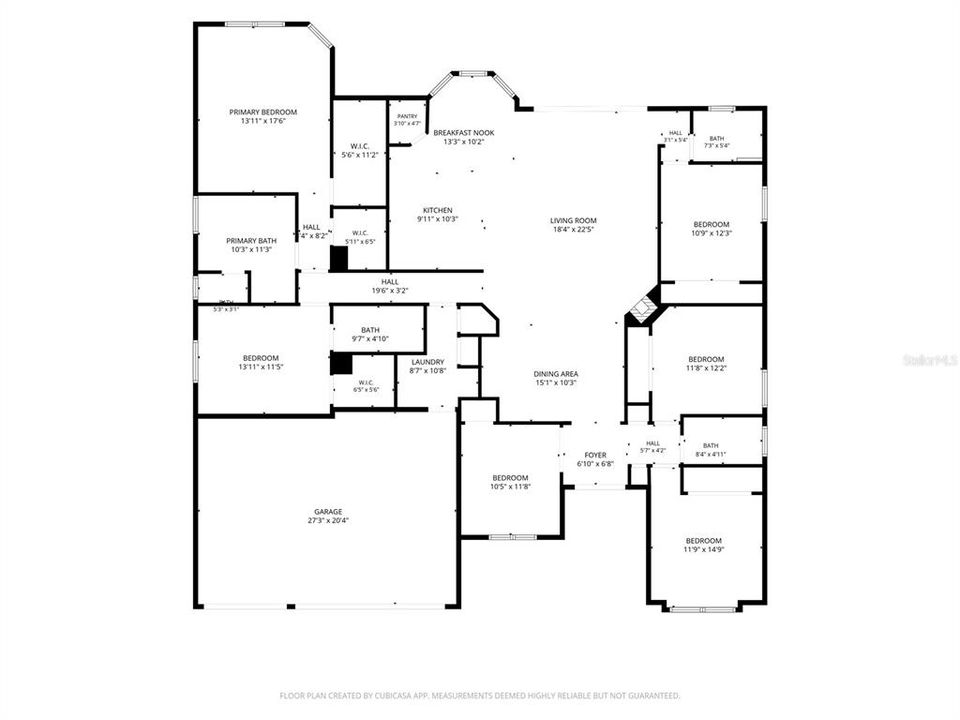
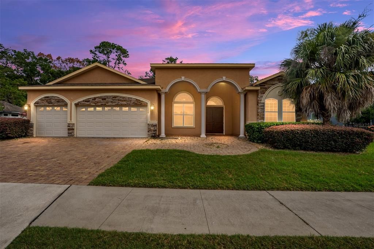
Virtually Staged. Welcome to this impressive 6-bedroom, 4-bathroom luxury home offering exceptional space, comfort, and thoughtful design. Featuring an attractive stucco exterior and a popular three-way split floor plan, this spacious residence provides the perfect blend of privacy and open-concept living. Step inside through the grand entry and foyer to discover an inviting open floor plan enhanced by elegant tray ceilings and abundant living space. The expansive living area is centered around a cozy fireplace, creating a warm and welcoming setting for everyday living and entertaining. At the heart of the home is the large chef's kitchen, beautifully appointed with granite countertops, maple cabinetry, generous prep and storage space, and a spacious eat-in dining area—perfect for gathering with family and friends. The luxurious owner's suite offers a private retreat, while the owner's bath features beautiful travertine marble flooring and upscale finishes. With six bedrooms and four full bathrooms, this home provides exceptional flexibility for family, guests, a home office, fitness space, or multi-generational living. Designed with energy efficiency in mind, the home features a tankless natural gas water heater, vinyl Low-E insulated windows, and additional energy-efficient features for enhanced comfort and convenience. Located in the desirable Belmont community, residents enjoy an outstanding array of amenities, including front-yard maintenance, a resort-style community pool, party pavilion, dog park, playground, tennis courts, and basketball courts. Spacious, beautifully appointed, and designed for comfortable Florida living, this exceptional home offers the space you've been looking for along with the convenience of a vibrant, amenity-rich community. Schedule your private showing today and experience this remarkable home!

Ubicación

Detalles

Tipo:
Residential
Estacionamiento:
Driveway / Garage Door Opener
Año de construcción:
2013
Lote:
0.21 Hectáreas
Calefacción:
Central / Electric
precio por sq. medidor:
$214
Enfriamiento:
Central Air
HOA:
$350

Valuation

Our model vs. what's actually selling nearby.
Estimate
$462,405
$239K – $652K
Confidence Low
List vs. estimate
$86K above estimate
List $549,000 · +18.7%
Our model says this listing is priced above recent comparable activity. Room to negotiate.
Price per sq ft
$213
+7.6% vs. city median $198
Based on
30 MLS comparables
Median of recent comparable listings. Sold comps use closing price, active listings use list price.

Destacados

Annual tax
$9,194
2025
HOA
$350/qtr
Garage
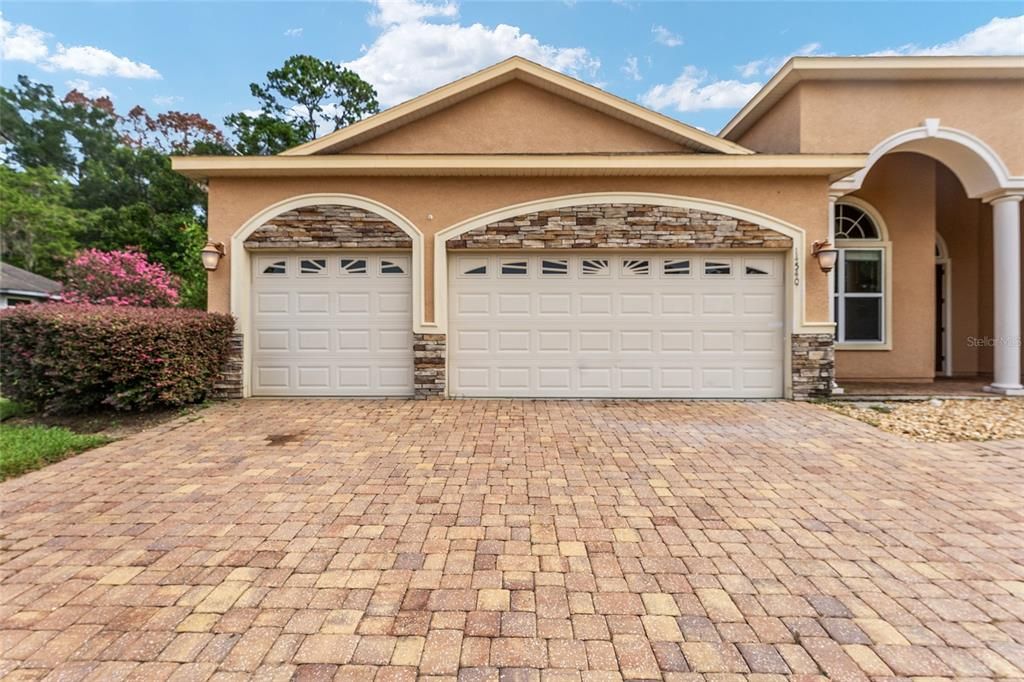
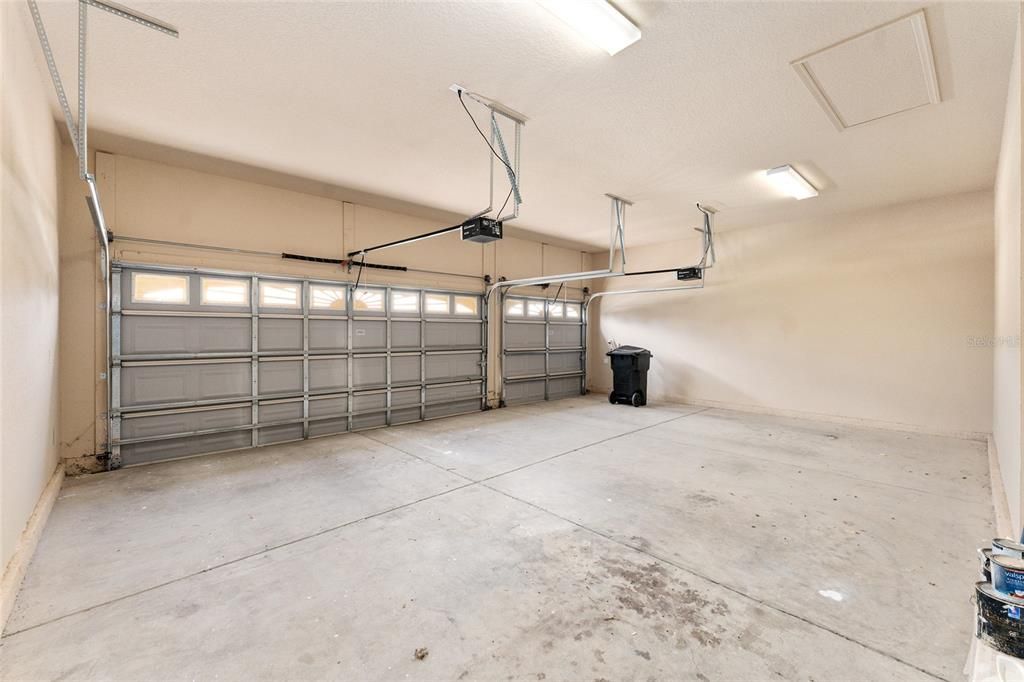
3 car garage
Pets
Allowed
Más hechos y características
  • Piso

    • Tile

    • Travertine

    • Hardwood

    Calefacción

    • Central

    • Electric

    Enfriamiento

    • Central Air

    Accesorios

    • Dishwasher

    • Disposal

    • Microwave

    • Range

    • Refrigerator

    • Tankless Water Heater

    Otras características interiores

    • Ceiling Fan(s)

    • Crown Molding

    • Eating Space In Kitchen

    • High Ceilings

    • Living Room/Dining Room Combo

    • Open Floorplan

    • Solid Wood Cabinets

    • Split Bedroom

    • Stone Counters

    • Thermostat

    • Tray Ceiling(s)

    • Walk-In Closet(s)

    Dormitorios y baños

    • Dormitorios: 6

    • Baños completos: 4

  • Estacionamiento

    • Driveway

    • Garage Door Opener

    Propiedad

    • Pisos: One

    • Características Exteriores: Irrigation System / Sidewalk / Sliding Doors

    Lote

    • Lote: 0.21 Hectáreas

    Otra Información de Propiedad

    • Número de Parcela: 04227030148

    • Zonificación: R-1A

  • Tipo y estilo

    • Tipo de propiedad: Residential

    • Subtipo de propiedad: Single Family Residence

  • Utilidad

    • BB/HS Internet Available

    • Cable Available

    • Electricity Connected

    • Natural Gas Available

    • Sewer Connected

    • Street Lights

    • Underground Utilities

    • Water Connected

  • Otra información financiera

    • HOA: $350

    • Frecuencia HOA: Quarterly

    • Importe anual de impuestos: $9,194

  • Detalles de la fuente

    • MLS ID: GC542011

    Otros hechos

    • Materiales de construcción: Stucco

    • Detalles de la fundación: Slab

    • Características de la chimenea: Gas

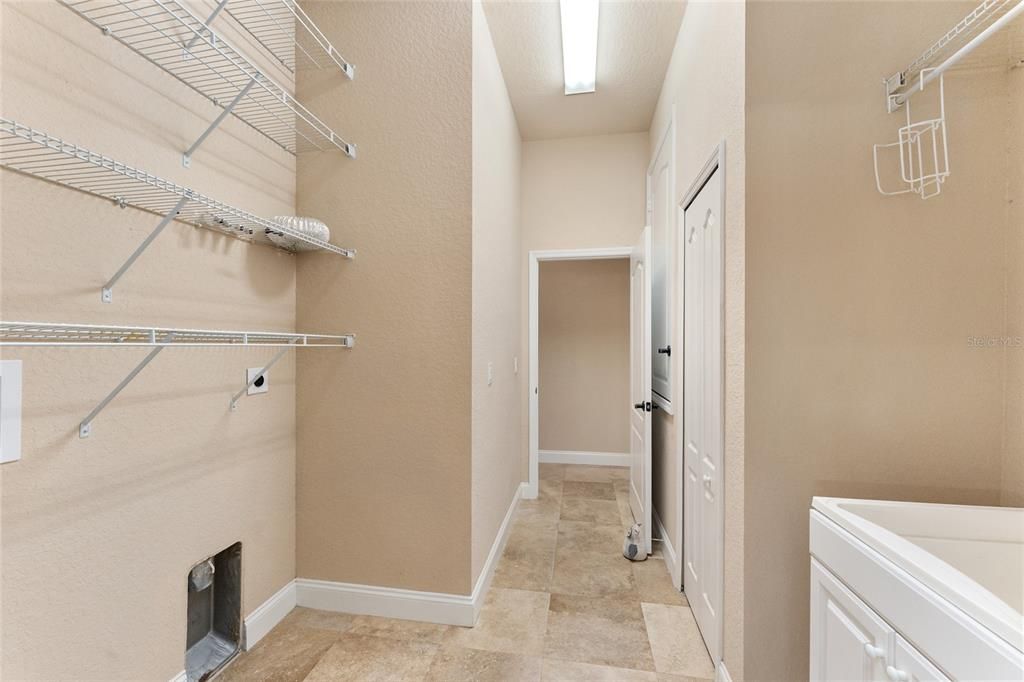
    • Características de lavandería: Inside / Laundry Room

    • Características del lote: Cleared

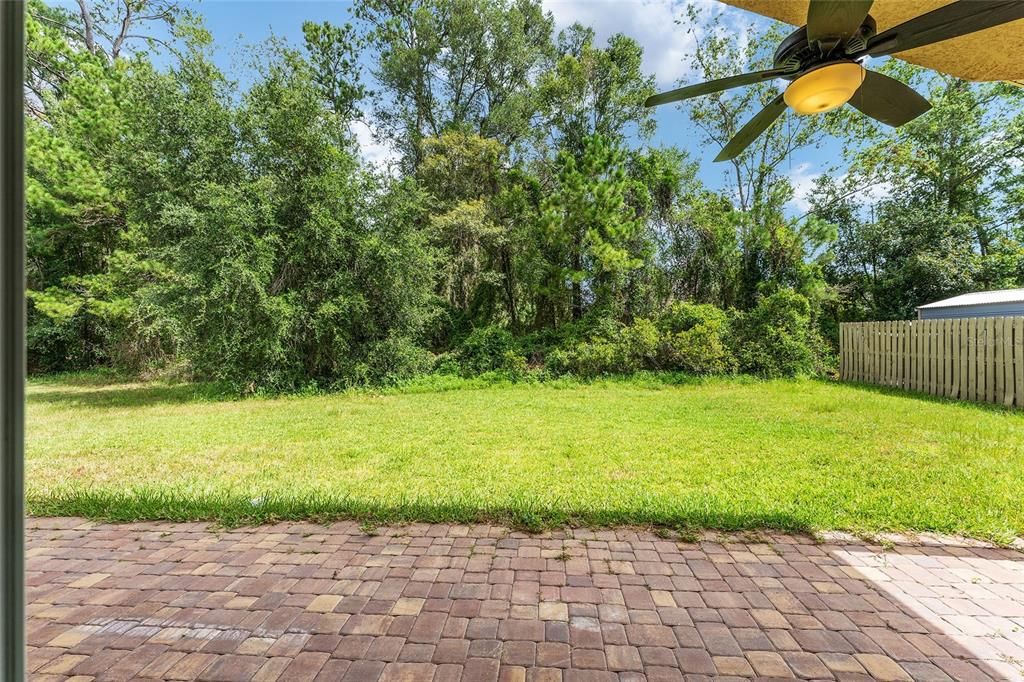
    • Características del patio y el porche: Covered / Front Porch / Rear Porch

    • Caras de dirección: South

    • Estilo arquitectónico: Contemporary

    • Hogar: Si

    • Espacios de garaje: 3

    • Garaje adjunto: Si

    • Garaje: Si

    • Salón: 2570

    • Fuente de agua: Public

    • Nombre de subdivisión: BELMONT CLUSTER DEV PH 3

Consulta privada
Habla con el asesor de este inmueble.
Planos, documentos del HOA, comparables off-market, agendar una visita privada — un solo mensaje directo al especialista local.

Más como esta

Nuevo
En Venta
$529,900
Casa
3 camas · 2 baños · 1,805 sqft
FAIRWAY POINTE AT WEST END, NEWBERRY
853 NW 132ND BOULEVARD
Nuevo
En Venta
$699,900
Casa
4 camas · 3 baños · 2,461 sqft
LAUREATE VILLAGE PH 1 UNIT 2 PB 37 PG 86, NEWBERRY
801 SW 144TH DRIVE
Nuevo
En Venta
$413,000
Casa
3 camas · 2 baños · 1,868 sqft
SOUTH POINTE PH 1 UNIT 5-A, GAINESVILLE
1621 NW 121ST WAY
En Venta
$675,000
Casa
4 camas · 3 baños · 2,742 sqft
TOWN OF TIOGA PH 15, NEWBERRY
12926 SW 7TH AVENUE
En Venta
$540,000
Casa
5 camas · 3 baños · 2,450 sqft
FLETCHERS MILL, GAINESVILLE
11444 NW 18TH LANE
En Venta
$454,990
Casa
4 camas · 3 baños · 2,662 sqft
BUCHANAN TRAILS, NEWBERRY
1687 NW 127TH DRIVE
En Venta
$690,000
Casa
4 camas · 3 baños · 3,003 sqft
ARBOR GREENS PH 1, NEWBERRY
13478 NW 9TH ROAD
En Venta
$600,000
Lotes / Tierras
5.01 acres
THE GROVE, NEWBERRY
4023 NW 155TH TERRACE

Mercado cerca de esta dirección

Conteos en vivo en la misma zona.
Ver todo

The multiple listing information is provided by the Stellar MLS from a copyrighted compilation of listings. The compilation of listings and each individual listing are ©2026-present Stellar MLS. All Rights Reserved. The information provided is for consumers' personal, noncommercial use and may not be used for any purpose other than to identify prospective properties consumers may be interested in purchasing. All properties are subject to prior sale or withdrawal. All information provided is deemed reliable but is not guaranteed accurate, and should be independently verified. Listing courtesy of: PEPINE REALTY