Sell Your Home
Get a free home valuation
Contact
Tell us about your needs

1462 LAKEVIEW DRIVE

House Active With Contract
$460,000

BTC: 7.15953307

ETH: 241.76933103

11 days
Waterfront
3 bds
2 ba
1,956 sqft

Overview

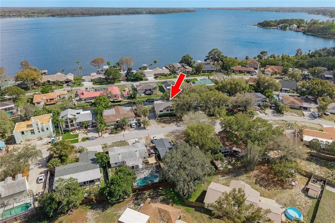
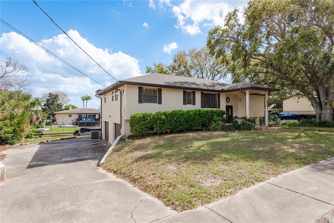
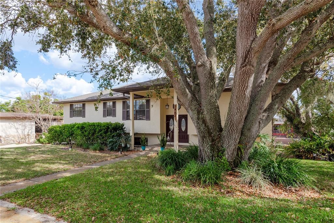
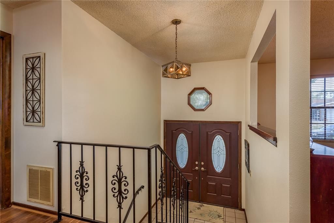
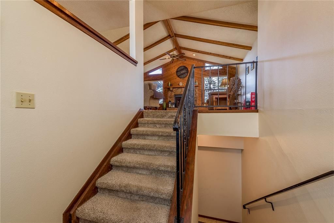
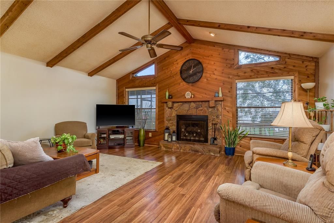
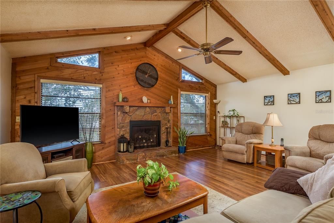
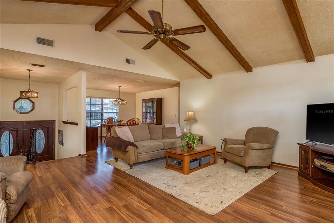
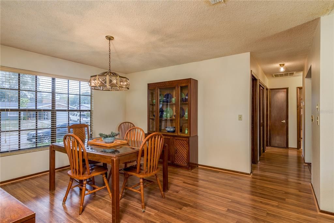
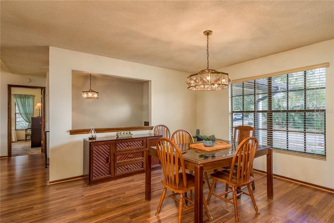
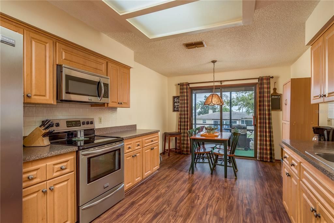
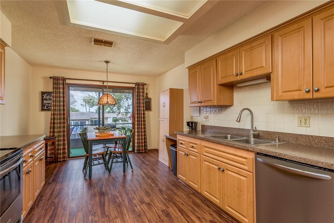
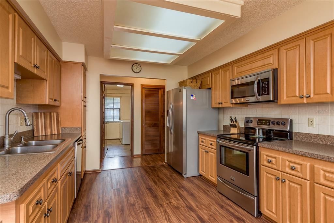
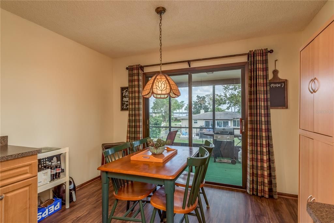
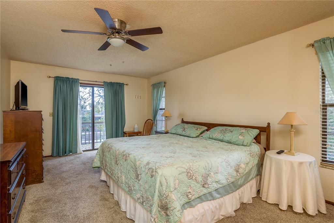
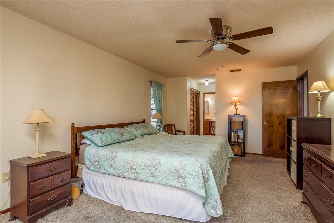
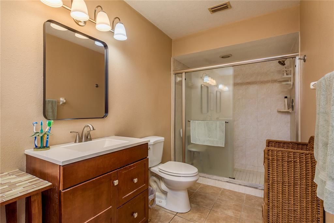
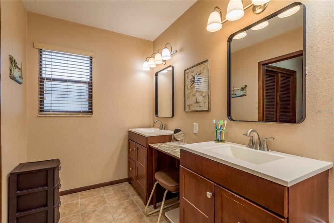
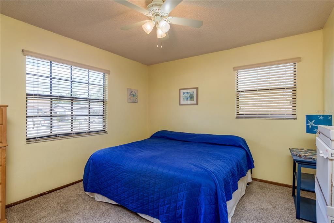
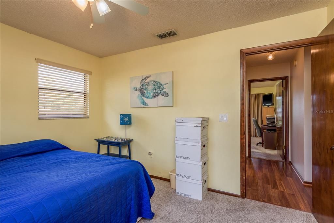
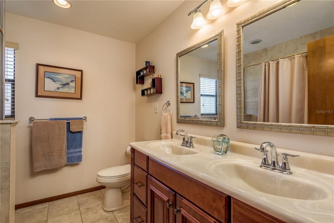
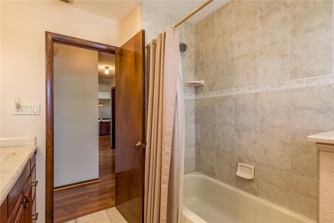
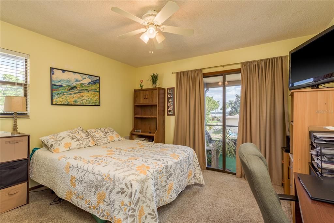
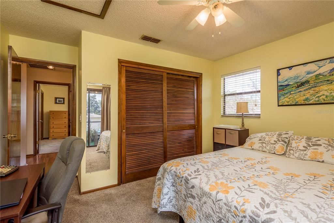
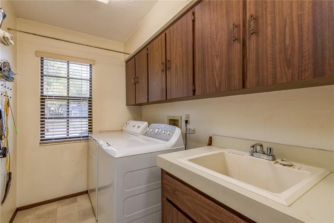
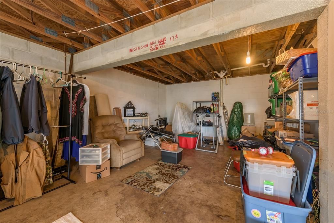
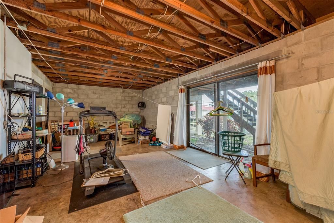
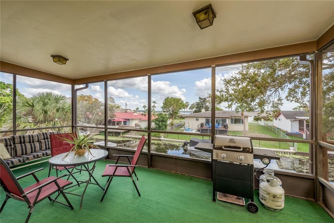
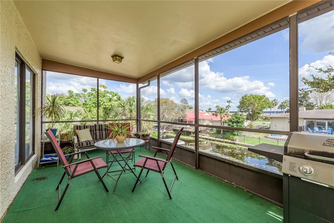
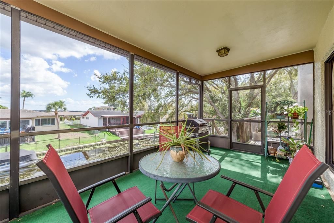
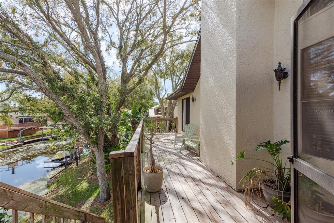
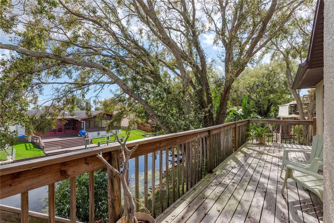
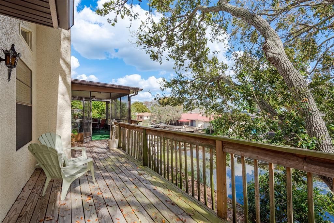
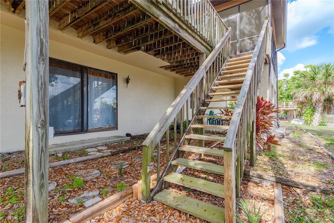
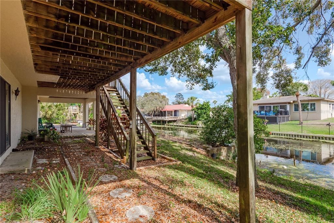
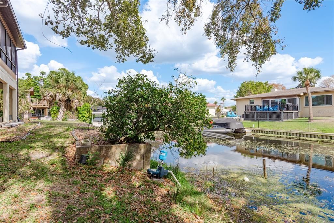
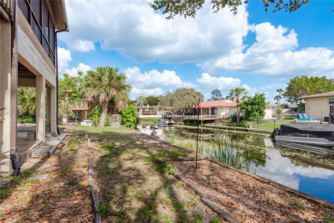
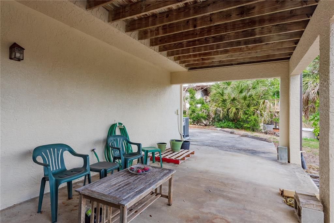
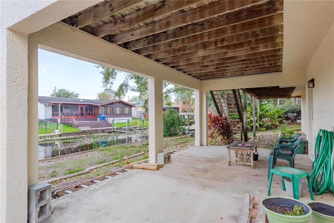
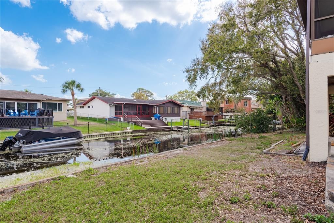
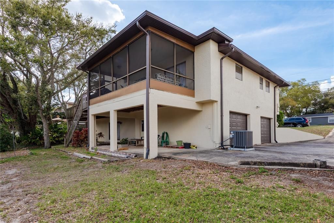
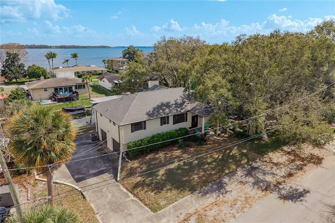
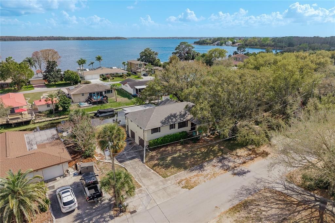
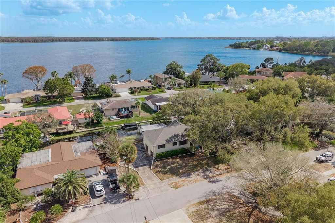
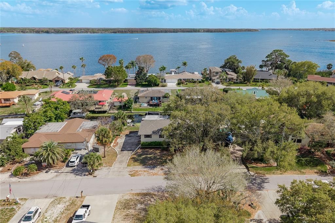
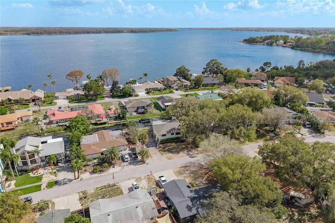
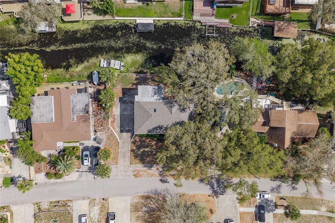
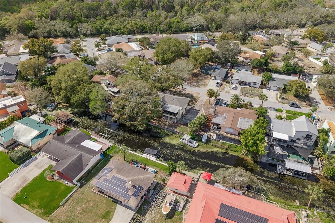
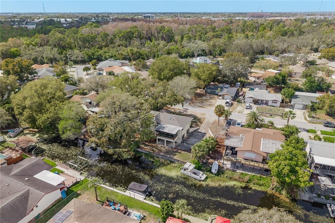
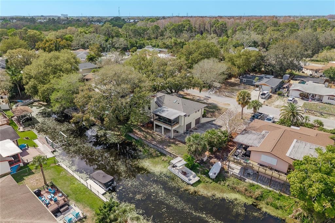
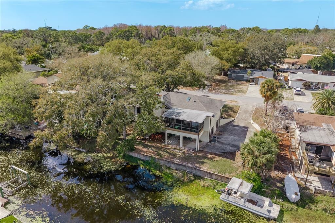
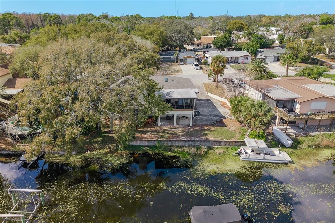
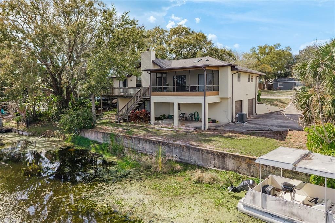
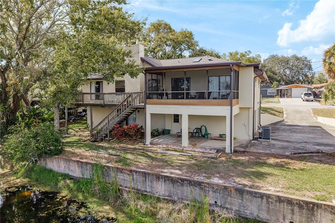
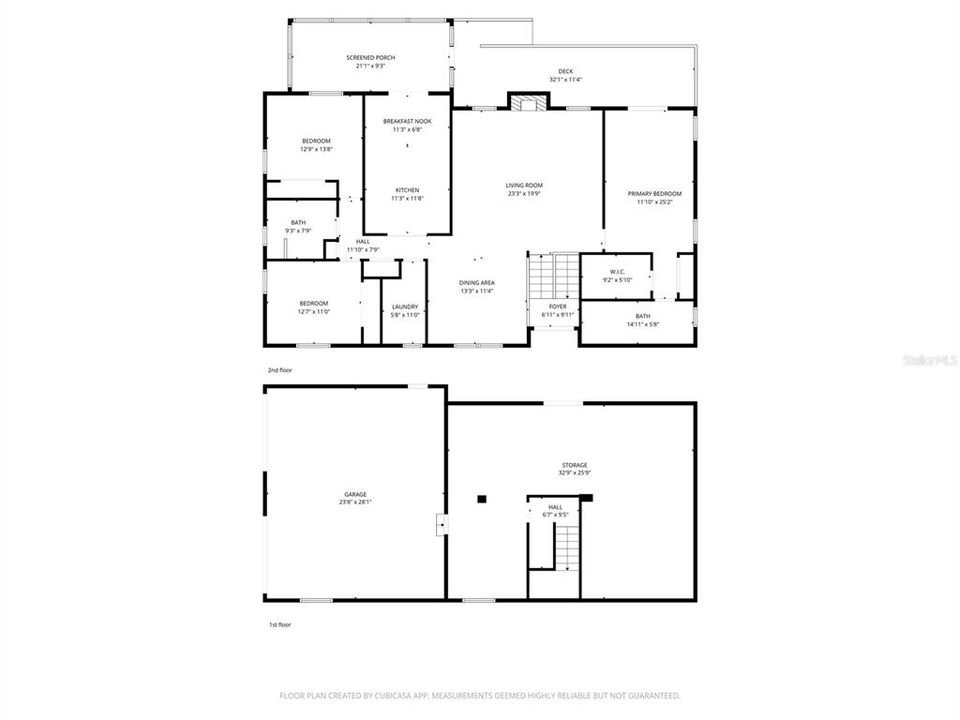
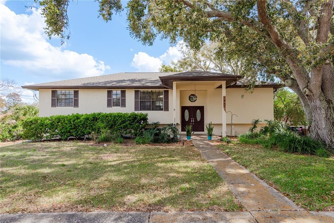
Under contract-accepting backup offers. Tucked along a quiet street that lives up to its name, this Lakeview Drive home is all about the views, the water, and the kind of Florida lifestyle northerners move here for! This 3-bedroom, 2-bath split-level home welcomes you with vaulted ceilings and a cozy wood-burning fireplace that anchors the living room and instantly makes the space feel warm and inviting. Natural light pours in and draws your eyes straight out to the balcony that stretches across the entire back of the home, because the real star here is the view. The recently remodeled kitchen features an eat-in dining space and sliding glass doors to the balcony, making it easy to take dinner outside or enjoy your morning coffee overlooking the water. The split floor plan offers privacy, with a spacious primary suite that includes dual sinks, a stand-alone shower, and private sliding doors to the balcony, so you can step outside and take in peaceful Lake Tarpon views anytime you want. The second bathroom also features dual sinks and a shower/tub combo, and bedroom three has its own access to the balcony, creating another perfect spot to soak up the scenery. Downstairs is where the possibilities really open up. The entire lower level is a blank canvas ready for whatever fits your life best...a mother-in-law suite, guest apartment, game room, man cave, home gym, or the ultimate entertaining space. With this much flexible square footage, the options are endless. And then there’s the backyard. Step outside to a canal with direct access to Lake Tarpon, one of the most loved lakes in Pinellas County for boating, fishing, skiing, paddleboarding, and sunset cruises. Imagine weekends on the water, summer barbecues on the balcony, and evenings watching the sky change colors over the lake. The home also features an oversized 2-car garage, in-home laundry room, generous outdoor living space, and that rare combination of water access and panoramic lake views. Homes that provide canal access to Lake Tarpon, sweeping water views, and this much potential don’t come around often. This is the kind of place where memories are made, long lake days, quiet mornings on the balcony, and a home you can truly make your own. Come see it in person. Once you step out onto that balcony and see the lake for yourself, you’ll understand why it’s so special.

Location

Details

Type:
Residential
Parking:
Driveway / Garage Faces Side / Ground Level / On Street
Year Built:
1984
Lot:
0.23 Acres
Heating:
Heat Pump
Price/sqft:
$235
Cooling:
Central Air
HOA:
No Data

Valuation

Our model vs. what's actually selling nearby.
Estimate
$432,450
$344K – $589K
Confidence Low
List vs. estimate
$27K above estimate
List $460,000 · +6.4%
Our model says this listing is priced above recent comparable activity. Room to negotiate.
Price per sq ft
$235
-12.0% vs. city median $267
Based on
26 MLS comparables
Median of recent comparable listings. Sold comps use closing price, active listings use list price.

Highlights

Annual tax
$2,795
2025
Waterfront
Canal - Freshwater
Garage
3 car garage
Pets
Allowed
All facts and features
  • Flooring

    • Carpet

    • Luxury Vinyl

    Heating

    • Heat Pump

    Cooling

    • Central Air

    Appliances

    • Dishwasher

    • Dryer

    • Refrigerator

    • Washer

    Other interior features

    • Cathedral Ceiling(s)

    • Ceiling Fan(s)

    • Eating Space In Kitchen

    Bedrooms and bathrooms

    • Bedrooms: 3

    • Full bathrooms: 2

  • Parking

    • Driveway

    • Garage Faces Side

    • Ground Level

    • On Street

    Property

    • Levels: Multi/Split

    • Exterior Features: Balcony / Private Mailbox / Sliding Doors / Storage

    Lot

    • Lot: 0.23 Acres

    Other Property Information

    • Parcel Number: 182716490860000400

  • Type and style

    • Property Type: Residential

    • Property Sub Type: Single Family Residence

  • Utility

    • Fire Hydrant

  • Other financial information

    • Annual tax amount: $2,796

  • Source details

    • MLS ID: W7887492

    Other facts

    • Construction Materials: Stucco / Wood Frame

    • Foundation Details: Basement / Stem Wall

    • Fireplace Features: Family Room / Wood Burning

    • Laundry Features: Inside / Laundry Room

    • Direction Faces: North

    • Waterfront: Yes

    • Fireplace: Yes

    • Water Body Name: LAKE TARPON

    • Garage Spaces: 3

    • Attached Garage: Yes

    • Garage: Yes

    • Living Area: 1956

    • Water Source: Public

    • Lot Size Dimensions: 98 x 100

    • Subdivision Name: LAKE VIEW VILLAS

Private inquiry
Talk to the advisor on this listing.
Floor plans, HOA docs, off-market comparables, scheduling a private showing — one message, direct to the local specialist.

More like this

New
Active With Contract
$489,000
House
3 bds · 2 ba · 1,714 sqft
HARBOR OAKS I, TARPON SPRINGS
1674 MEADOW OAK LANE
New
Active With Contract
$368,000
House
3 bds · 2 ba · 1,680 sqft
LAKE SHORE ESTATES, PALM HARBOR
78 MAPLE AVENUE
New
Active With Contract
$490,000
House
4 bds · 2 ba · 1,685 sqft
WEST WINDS PHASE 1, TARPON SPRINGS
802 ANCHORS WAY
Active With Contract
$399,990
House
4 bds · 3 ba · 2,002 sqft
HOLIDAY LAKE ESTATES, HOLIDAY
3708 HOLIDAY LAKE DRIVE
Active With Contract
$362,000
House
3 bds · 2 ba · 1,592 sqft
NATURES PRESERVE, TARPON SPRINGS
1448 WATERMILL CIRCLE
Active With Contract
$455,000
House
3 bds · 2 ba · 1,669 sqft
ROLLING OAKS, TARPON SPRINGS
1090 ROLLING OAKS AVENUE
-$10K
Active With Contract
$415,000
House
3 bds · 2 ba · 1,487 sqft
BRITTANY PARK IB SUB, TARPON SPRINGS
731 BRITTANY PARK BOULEVARD
Active With Contract
$339,000
House
3 bds · 2 ba · 1,496 sqft
FOREST HILLS, HOLIDAY
1133 GRAND BOULEVARD

Market around this address

Live counts in the same area.
View all

The multiple listing information is provided by the Stellar MLS from a copyrighted compilation of listings. The compilation of listings and each individual listing are ©2026-present Stellar MLS. All Rights Reserved. The information provided is for consumers' personal, noncommercial use and may not be used for any purpose other than to identify prospective properties consumers may be interested in purchasing. All properties are subject to prior sale or withdrawal. All information provided is deemed reliable but is not guaranteed accurate, and should be independently verified. Listing courtesy of: RE/MAX CHAMPIONS