Sell Your Home
Get a free home valuation
Contact
Tell us about your needs

731 BRITTANY PARK BOULEVARD

House Active With Contract
$415,000

BTC: 6.36698374

ETH: 218.11798343

-$10K (2026/07/13)
16 days
3 bds
2 ba
1,487 sqft

Overview

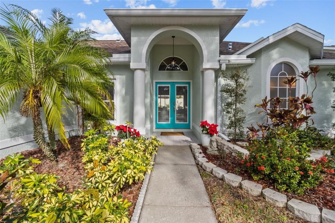
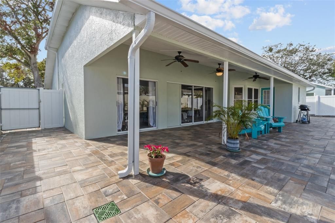
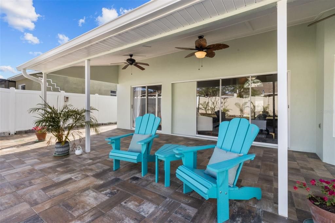
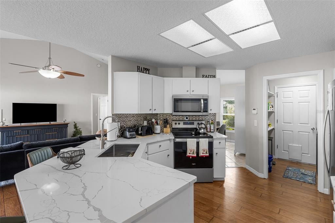
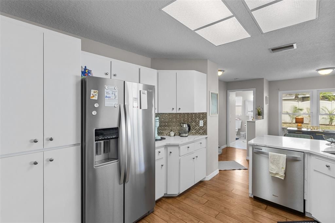
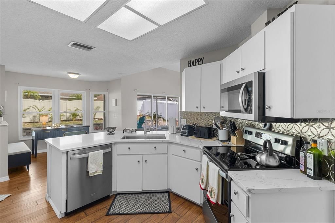
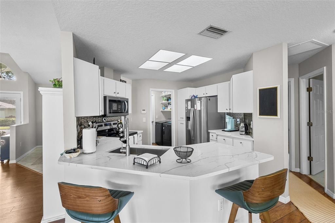
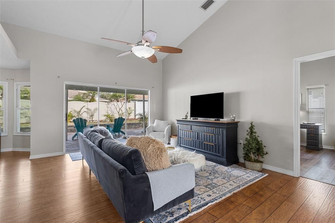
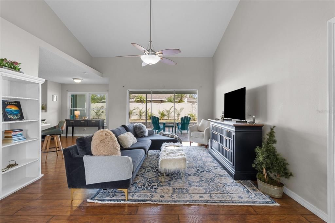
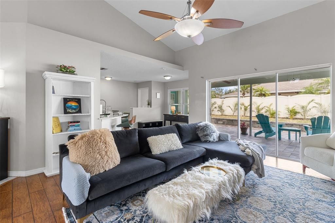
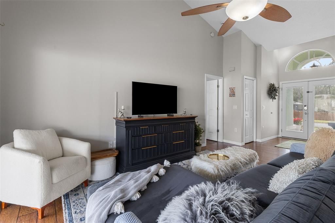
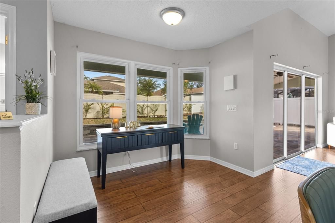
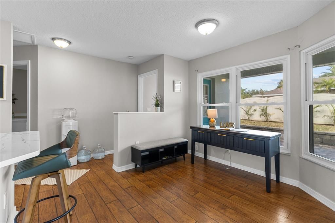
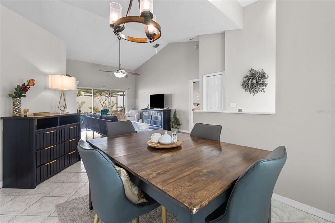
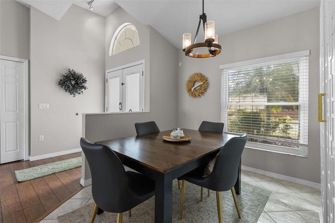
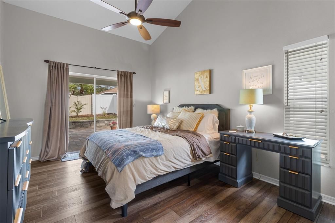
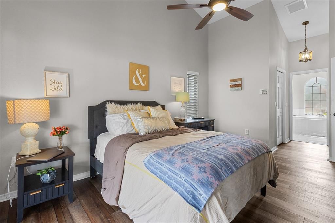
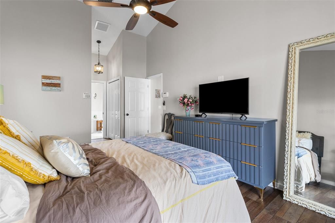
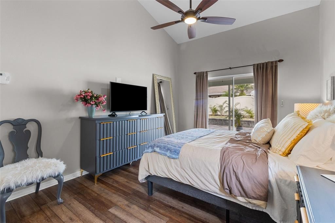
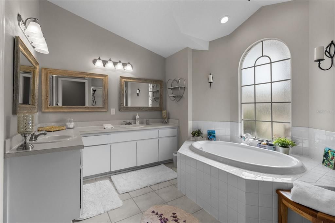
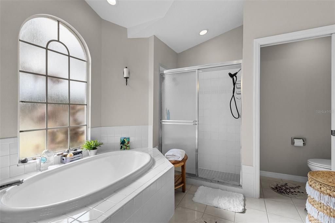
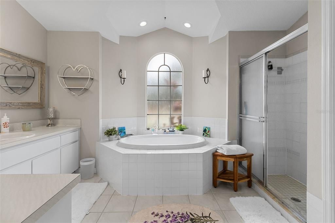
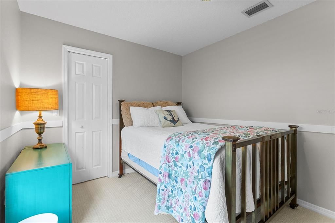
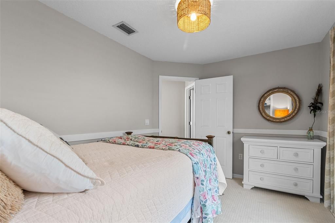
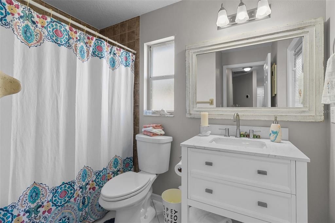
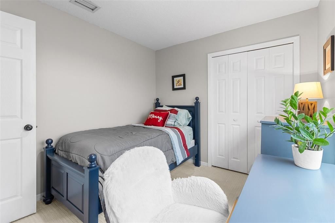
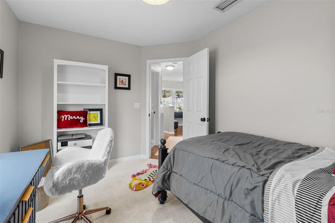
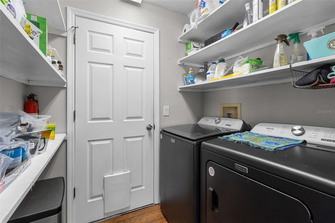
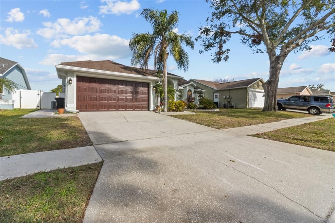
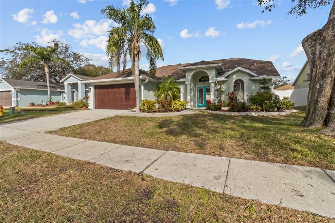
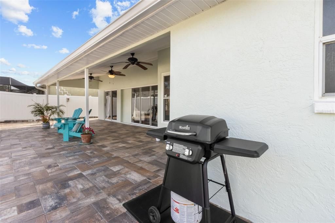
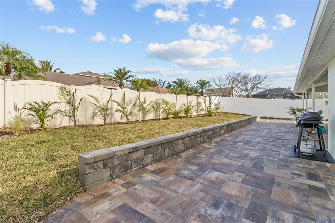
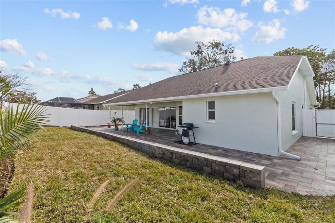
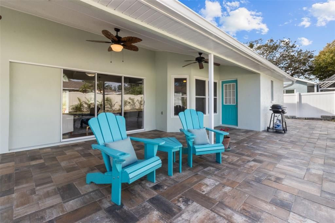
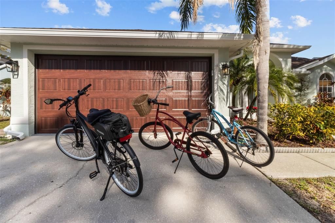
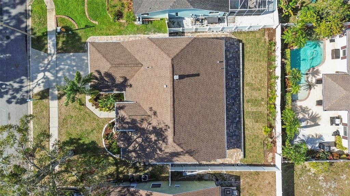
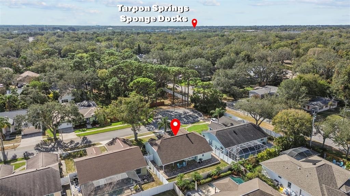
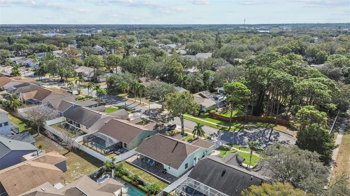
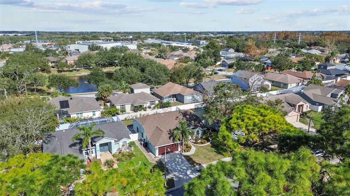
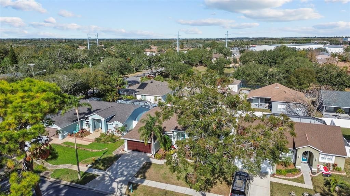
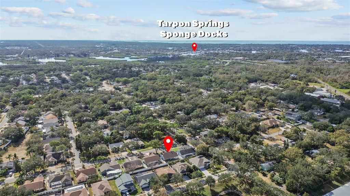
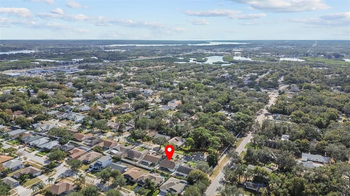
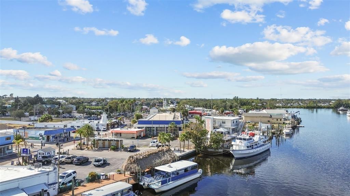
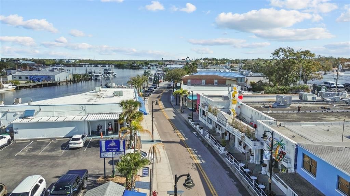
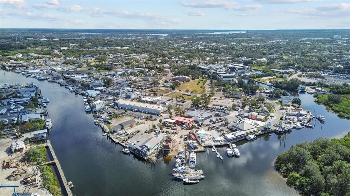
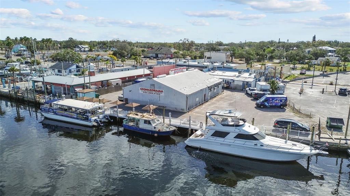
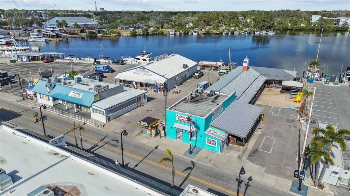
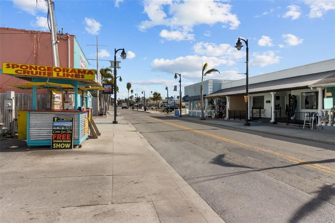
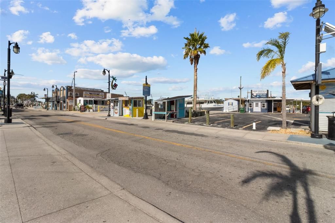
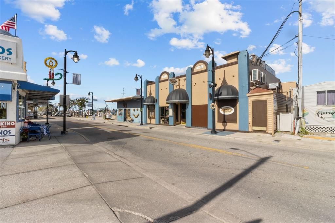
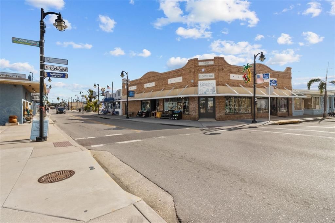
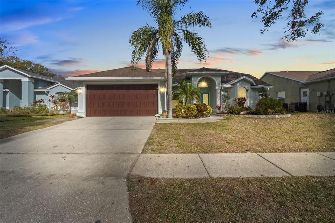
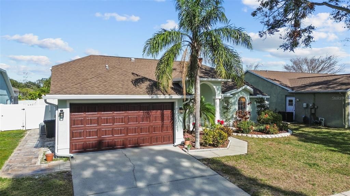
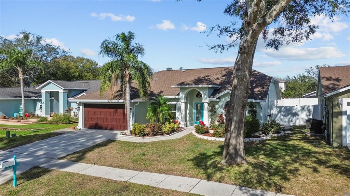
Under contract-accepting backup offers. Welcome to a spacious, easy-living 3-bedroom, 2-bath, 2-car garage home tucked at the end of a quiet cul-de-sac, just 1.4 miles from the Tarpon Springs Sponge Docks and approximately 2 miles from Sunset Beach and Fred Howard Park. Enjoy quick access to the waterfront, beaches, parks, restaurants and shops while coming home to a peaceful, private setting. The desirable split-bedroom floor plan offers privacy for the primary suite while keeping the secondary bedrooms and bath in their own area. Cathedral ceilings in the living room and primary bedroom create a bright, open feeling, and the kitchen is ideally positioned in the center of the home, connecting naturally to the family and living areas. Multiple dining options include a formal dining space, a casual eat-in area and counter seating for bar stools, making the layout equally comfortable for quiet mornings, family meals and entertaining. Large sliding doors open fully to the covered patio, creating seamless indoor-outdoor living for grilling, gathering with friends or simply relaxing beneath the ceiling fans. The primary bedroom overlooks a beautifully landscaped, courtyard-style backyard filled with tropical greenery, birds and local wildlife. A refreshing Gulf breeze is often felt flowing through the courtyard, adding to the peaceful, resort-like atmosphere and making this a wonderful place to begin and end the day. The home is comfortable and move-in ready, with newer kitchen countertops, newer stainless steel appliances, newer flooring in several areas, new white carpet in two bedrooms and an updated secondary bathroom with a newer vanity and countertop. The kitchen is clean and functional today, while the original cabinetry offers an easy opportunity for a future owner to add their own style over time. Major improvements provide exceptional peace of mind and help make this home easy to maintain. Features include a 2016 roof, newer hurricane-rated windows, a custom hurricane-rated garage door, fresh exterior paint and a complete 2024 central A/C and heating system valued at more than $12,000. The system includes two UV lights, advanced filtration, humidity control, a smart thermostat and a self-cleaning drain system. The home also includes a whole-home water filtration and softening system, new 6-inch seamless gutters around the roofline, high-end pavers, a custom retaining knee wall and updated tropical landscaping. A professionally designed drainage system with French drains carries water from the backyard and gutter downspouts toward the front yard. New front and backyard irrigation operates on well water through a WiFi-controlled Hydrawise system, helping keep the landscaping beautiful without using household water. Additional updates include a newer washer and dryer and new garbage disposal. Located high and dry in a NO FLOOD ZONE with no damage from the 2024 storms, the home sits on a deep 69x100 lot with low HOA fees of approximately $250 per year and convenient access to Palm Harbor, Clearwater, Safety Harbor and Tampa. Offered furnished or unfurnished, this special Tarpon Springs home combines comfort, privacy, extensive improvements and a relaxed Florida lifestyle, with the expensive updates already completed and plenty of opportunity to personalize it over the years.

Location

Details

Type:
Residential
Parking:
Oversized
Year Built:
1994
Lot:
0.14 Acres
Heating:
Electric / Heat Pump
Price/sqft:
$279
Cooling:
Central Air / Humidity Control
HOA:
$250

Valuation

Our model vs. what's actually selling nearby.
Estimate
$399,900
$255K – $473K
Confidence Low
List vs. estimate
$15K above estimate
List $415,000 · +3.8%
Our model says this listing is priced above recent comparable activity. Room to negotiate.
Price per sq ft
$279
+4.5% vs. city median $267
Based on
27 MLS comparables
Median of recent comparable listings. Sold comps use closing price, active listings use list price.

Highlights

Annual tax
$3,157
2025
HOA
$250/yr
View
Trees/Woods
Garage
2 car garage
Furnished
Furnished
Pets
Allowed
All facts and features
  • Flooring

    • Carpet

    • Ceramic Tile

    • Laminate

    Heating

    • Electric

    • Heat Pump

    Cooling

    • Central Air

    • Humidity Control

    Appliances

    • Dishwasher

    • Disposal

    • Dryer

    • Electric Water Heater

    • Exhaust Fan

    • Freezer

    • Ice Maker

    • Microwave

    • Range

    • Range Hood

    • Refrigerator

    • Washer

    • Water Softener

    Other interior features

    • Attic Fan

    • Ceiling Fan(s)

    • Eating Space In Kitchen

    • Open Floorplan

    • Split Bedroom

    • Stone Counters

    • Vaulted Ceiling(s)

    • Walk-In Closet(s)

    • Window Treatments

    Bedrooms and bathrooms

    • Bedrooms: 3

    • Full bathrooms: 2

  • Parking

    • Oversized

    Property

    • Levels: One

    • Exterior Features: Irrigation System / Rain Gutters / Sidewalk / Sliding Doors

    Lot

    • Lot: 0.14 Acres

    Other Property Information

    • Parcel Number: 062716115620000830

  • Type and style

    • Property Type: Residential

    • Property Sub Type: Single Family Residence

  • Utility

    • Cable Connected

    • Electricity Connected

    • Public

    • Sprinkler Well

    • Street Lights

    • Water Connected

  • Other financial information

    • HOA: $250

    • HOA Frequency: Annually

    • Annual tax amount: $3,157

  • Source details

    • MLS ID: TB8525791

    Other facts

    • Construction Materials: Block / Stucco

    • Foundation Details: Slab

    • Laundry Features: Inside / Laundry Room

    • Lot Features: Cul-De-Sac / Street Dead-End

    • Patio And Porch Features: Covered / Rear Porch

    • Window Features: Storm Window(s)

    • Direction Faces: South

    • Garage Spaces: 2

    • Attached Garage: Yes

    • Garage: Yes

    • Living Area: 1487

    • Water Source: Public

    • Lot Size Dimensions: 62 x 100

    • Subdivision Name: BRITTANY PARK IB SUB

Private inquiry
Talk to the advisor on this listing.
Floor plans, HOA docs, off-market comparables, scheduling a private showing — one message, direct to the local specialist.

More like this

Active With Contract
$315,000
House
2 bds · 2 ba · 1,393 sqft
HOLIDAY LAKE ESTATES, HOLIDAY
1153 VIKING DRIVE
Active With Contract
$375,000
House
4 bds · 3 ba · 2,539 sqft
HOLIDAY LAKE ESTATES, HOLIDAY
3315 SUPREME DRIVE
Active With Contract
$305,000
House
2 bds · 2 ba · 1,500 sqft
WINDRUSH NORTH, TARPON SPRINGS
301 WINDRUSH LOOP
Active With Contract
$474,900
House
3 bds · 2 ba · 2,069 sqft
WINDRIDGE GULF TRACE, HOLIDAY
2828 WOODROSE COURT
New
Active With Contract
$450,000
House
3 bds · 2 ba · 1,655 sqft
SUNSET RIDGE PARK, TARPON SPRINGS
1301 LILY COURT
New
Active With Contract
$315,000
House
4 bds · 3 ba · 1,572 sqft
BEACON SQUARE, HOLIDAY
3429 DEVONSHIRE DRIVE
New
Active With Contract
$330,000
House
2 bds · 2 ba · 1,380 sqft
FOREST HILLS, HOLIDAY
5843 APPLETREE ROAD
New
Active With Contract
$369,900
House
4 bds · 2 ba · 2,022 sqft
KEY VISTA PH 04, HOLIDAY
2519 BIG PINE DRIVE

Market around this address

Live counts in the same area.
View all

The multiple listing information is provided by the Stellar MLS from a copyrighted compilation of listings. The compilation of listings and each individual listing are ©2026-present Stellar MLS. All Rights Reserved. The information provided is for consumers' personal, noncommercial use and may not be used for any purpose other than to identify prospective properties consumers may be interested in purchasing. All properties are subject to prior sale or withdrawal. All information provided is deemed reliable but is not guaranteed accurate, and should be independently verified. Listing courtesy of: REAL ESTATE FIRM OF FLORIDA, LLC