Sell Your Home
Get a free home valuation
Contact
Tell us about your needs

14834 MAN O WAR DRIVE

House For Sale
$725,000

BTC: 11.12304388

ETH: 381.04948913

-$5K (2026/07/28)
35 days
4 bds
3 ba
2,952 sqft

Overview

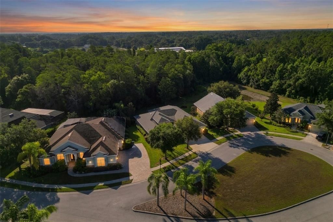
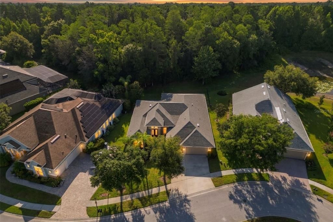
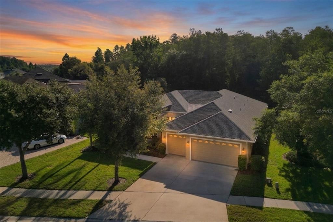
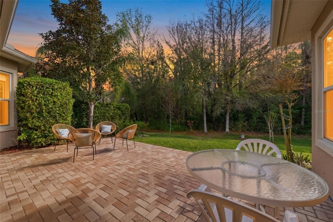
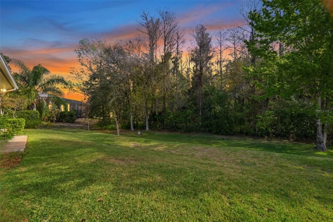
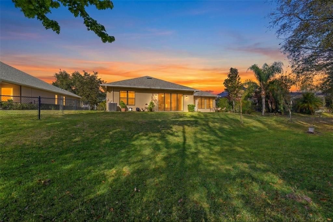
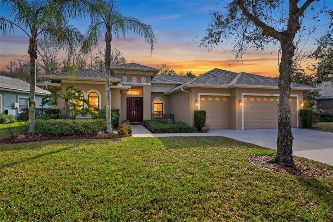
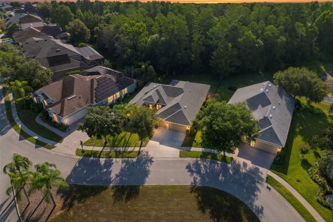
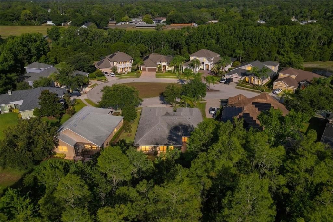
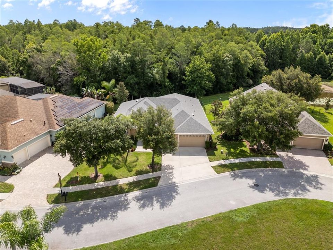
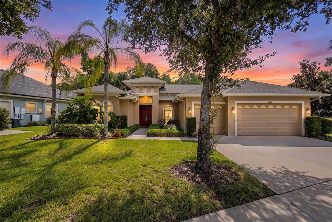
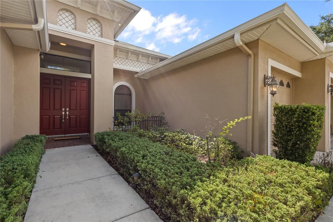
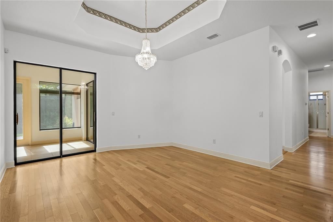
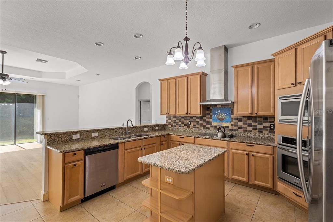
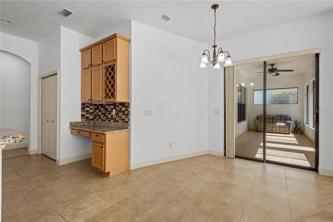
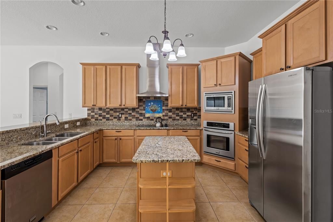
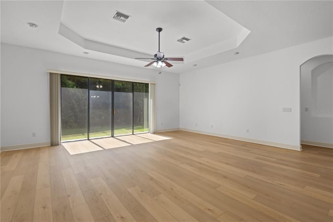
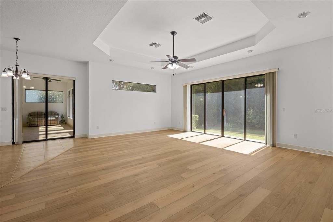
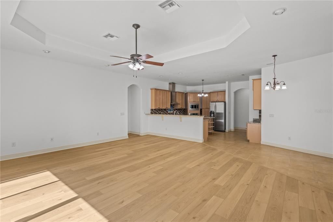
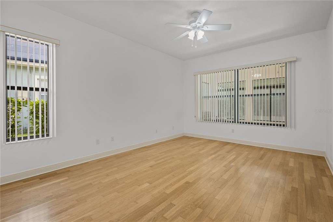
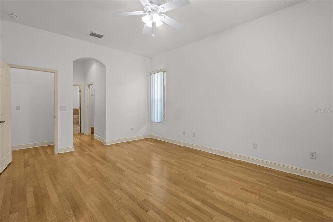
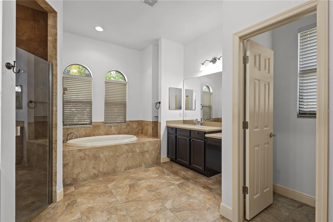
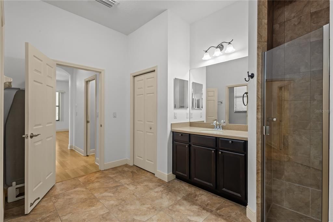
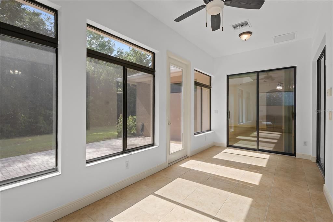
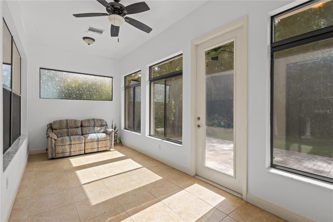
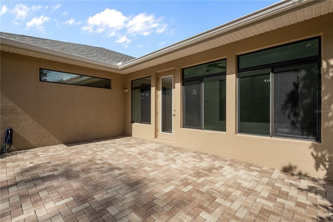
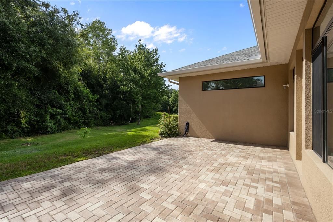
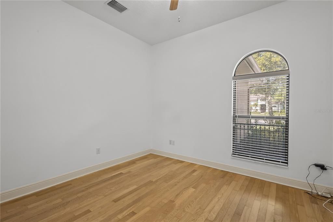
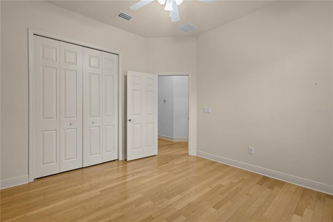
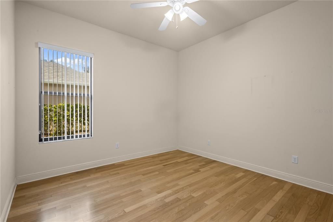
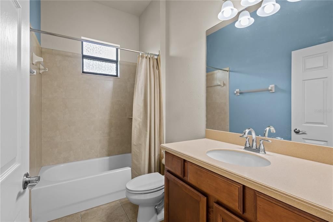
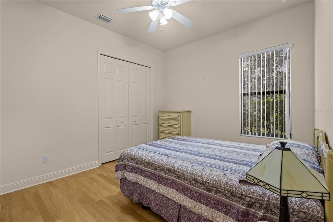
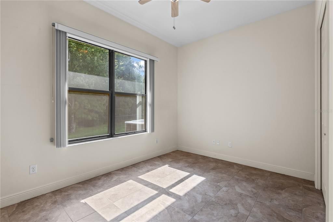
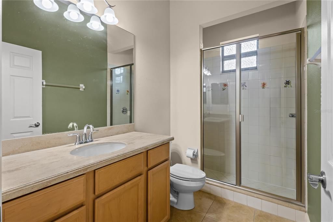
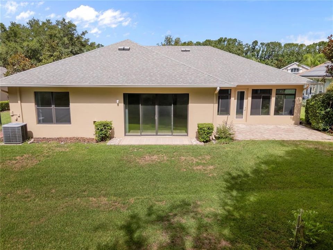
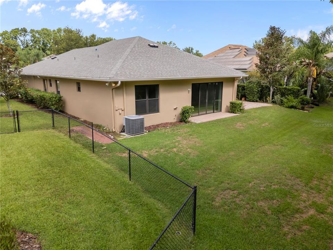
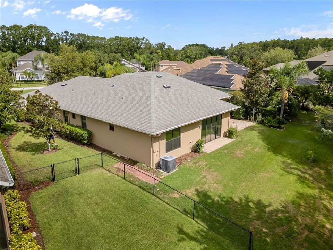
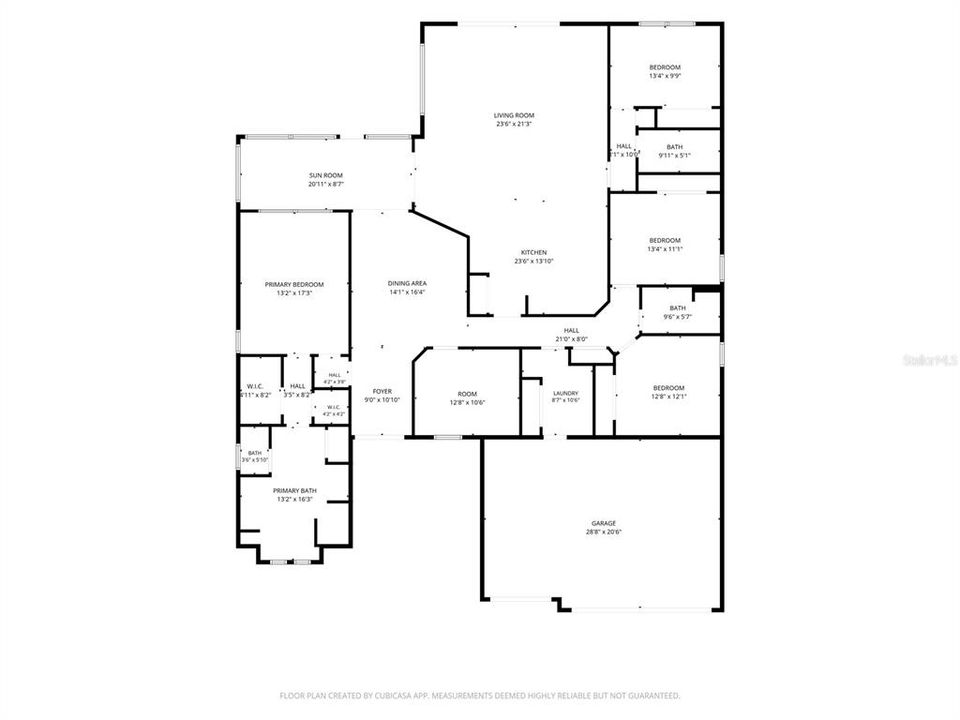
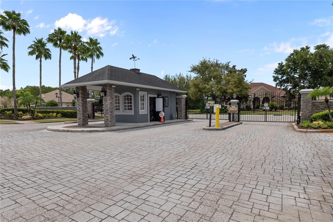
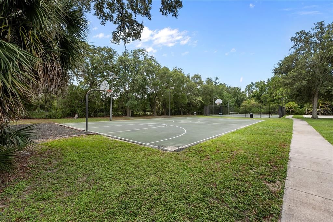
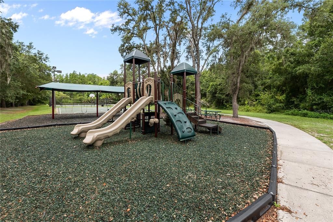
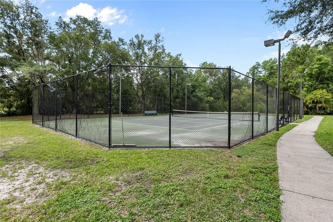
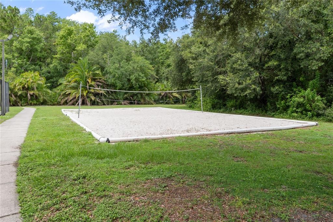
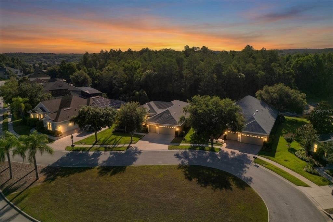
Virtually Staged. Seller offering a $15,000 credit toward buyer closing costs, prepaids, or an interest-rate buydown for an accepted contract through August 31, 2026. Located on a quiet cul-de-sac with protected conservation views, this custom-built Grey Hawk at Lake Polo home features four bedrooms, a dedicated office/den, three full bathrooms, an oversized backyard, a large paver lanai, and room for a future pool. The guard-gated Odessa community also has no CDD fees. Lovingly maintained by its original owner, the home offers a spacious and flexible layout with tray ceilings, architectural wall niches, 9-foot closet doors, and exceptional storage throughout. The dedicated office provides private workspace and can also serve as a den, playroom, or additional living area. The spacious kitchen offers abundant counter space and cabinetry with an open connection to the main living areas. In the family room, an impressive 9-by-12-foot picture window frames the protected conservation land. The kitchen, sunroom, and fourth bedroom also enjoy peaceful wooded views. Outside, the large paver lanai creates a private setting for outdoor dining, entertaining, or relaxing at sunset. The lanai offers space for a hot tub, while the oversized backyard provides ample room to design a custom pool and outdoor living area. Pool inspiration photos are available upon request. Recent improvements include a new water softener in 2022, new water heater in 2023, fresh exterior paint, and fresh interior paint in many rooms in 2026. The HVAC system has also received regular maintenance throughout the seller’s ownership. Grey Hawk at Lake Polo offers tennis courts, sand volleyball, a dog park, playgrounds, and scenic walking paths. The community is conveniently located near shopping, dining, schools, major commuter routes, and Tampa International Airport. The $15,000 seller credit is available for an accepted contract through August 7, 2026, subject to the terms of the purchase agreement and lender approval.

Location

Details

Type:
Residential
Parking:
Driveway / Garage Door Opener
Year Built:
2012
Lot:
0.24 Acres
Heating:
Central / Heat Pump
Price/sqft:
$246
Cooling:
Central Air
HOA:
$207

Valuation

Our model vs. what's actually selling nearby.
Estimate
$632,000
$419K – $772K
Confidence Low
List vs. estimate
$93K above estimate
List $725,000 · +14.7%
Our model says this listing is priced above recent comparable activity. Room to negotiate.
Price per sq ft
$245
-11.6% vs. city median $277
Based on
6 MLS comparables
Median of recent comparable listings. Sold comps use closing price, active listings use list price.

Highlights

Annual tax
$6,209
2025
HOA
$207/mo
View
Trees/Woods
Garage
3 car garage
Pets
Allowed
All facts and features
  • Flooring

    • Luxury Vinyl

    • Tile

    • Hardwood

    Heating

    • Central

    • Heat Pump

    Cooling

    • Central Air

    Appliances

    • Built-In Oven

    • Cooktop

    • Dishwasher

    • Disposal

    • Microwave

    • Range Hood

    • Refrigerator

    Other interior features

    • Ceiling Fan(s)

    • Eating Space In Kitchen

    • Kitchen/Family Room Combo

    • Open Floorplan

    • Primary Bedroom Main Floor

    • Solid Surface Counters

    • Stone Counters

    • Thermostat

    • Tray Ceiling(s)

    • Walk-In Closet(s)

    • Window Treatments

    Bedrooms and bathrooms

    • Bedrooms: 4

    • Full bathrooms: 3

  • Parking

    • Driveway

    • Garage Door Opener

    Property

    • Levels: One

    • Exterior Features: Irrigation System / Private Mailbox / Rain Gutters / Sidewalk / Sliding Doors

    Lot

    • Lot: 0.24 Acres

    Other Property Information

    • Parcel Number: 172635019.0001.00010.0

    • Zoning: MPUD

  • Type and style

    • Property Type: Residential

    • Property Sub Type: Single Family Residence

  • Utility

    • Cable Connected

    • Electricity Connected

    • Sewer Connected

    • Sprinkler Recycled

    • Street Lights

    • Underground Utilities

    • Water Connected

  • Other financial information

    • HOA: $207

    • HOA Frequency: Monthly

    • Annual tax amount: $6,209

  • Source details

    • MLS ID: TB8523886

    Other facts

    • Construction Materials: Block / Stucco

    • Foundation Details: Slab

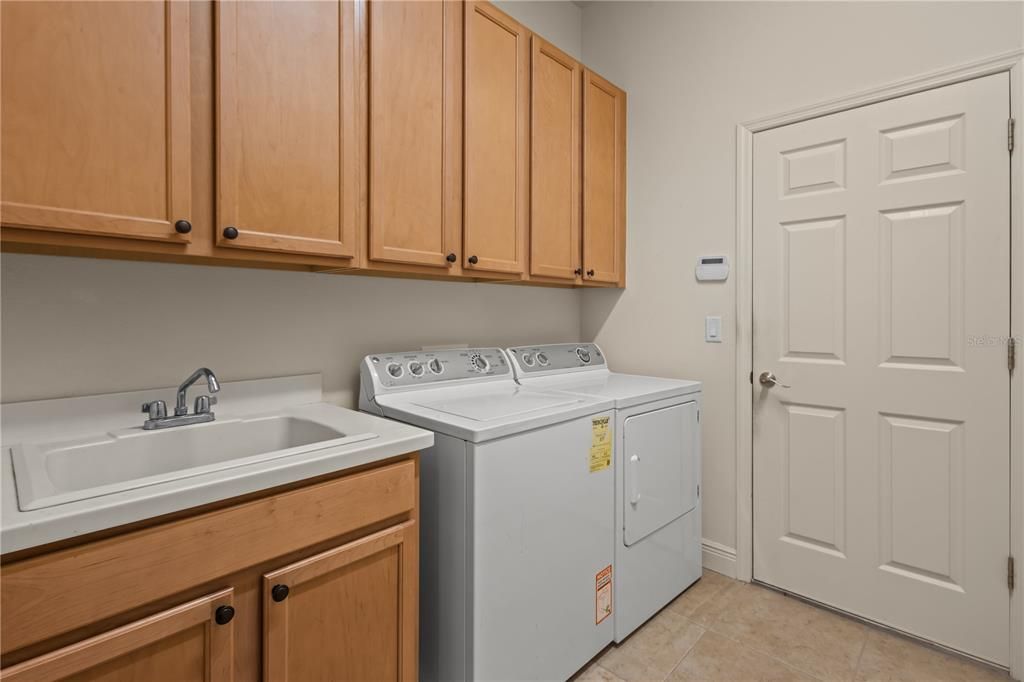
    • Laundry Features: Laundry Room

    • Lot Features: Conservation Area / Cul-De-Sac / Sidewalk / Street Dead-End

    • Patio And Porch Features: Rear Porch

    • Direction Faces: West

    • Garage Spaces: 3

    • Attached Garage: Yes

    • Garage: Yes

    • Living Area: 2952

    • Water Source: Public

    • Subdivision Name: GREY HAWK AT LAKE POLO PH 02

Private inquiry
Talk to the advisor on this listing.
Floor plans, HOA docs, off-market comparables, scheduling a private showing — one message, direct to the local specialist.

More like this

New
For Sale
$660,000
House
4 bds · 3 ba · 2,881 sqft
STARKEY RANCH VILLAGE 2 PH 1A, ODESSA
12890 PAYTON STREET
New
For Sale
$749,900
House
5 bds · 4 ba · 3,422 sqft
STARKEY RANCH PH 1 PCLS 8 & 9, ODESSA
13709 STANSIL AVENUE
New
For Sale
$649,900
House
4 bds · 2 ba · 2,790 sqft
STARKEY RANCH VILLAGE 2 PH 2B, ODESSA
2468 WHITTLER BR BRANCH
For Sale
$650,000
House
4 bds · 2 ba · 2,456 sqft
PARKER POINTE, ODESSA
1250 LORETTO CIRCLE
For Sale
$514,900
House
5 bds · 3 ba · 2,447 sqft
SOUTH BRANCH PRESERVE PH 4A 4, ODESSA
15990 TUSCANY HILLSIDE ROAD
For Sale
$850,000
House
5 bds · 3 ba · 3,526 sqft
IVY LAKE ESTATES, ODESSA
16410 IVY LAKE DRIVE
For Sale
$900,000
House
4 bds · 3 ba · 2,803 sqft
MONTREUX PH II, ODESSA
7508 DUNBRIDGE DRIVE
For Sale
$680,000
House
5 bds · 3 ba · 2,881 sqft
STARKEY RANCH PARCELS 8 & 9, ODESSA
13636 STEVENSON LANE

Market around this address

Live counts in the same area.
View all

The multiple listing information is provided by the Stellar MLS from a copyrighted compilation of listings. The compilation of listings and each individual listing are ©2026-present Stellar MLS. All Rights Reserved. The information provided is for consumers' personal, noncommercial use and may not be used for any purpose other than to identify prospective properties consumers may be interested in purchasing. All properties are subject to prior sale or withdrawal. All information provided is deemed reliable but is not guaranteed accurate, and should be independently verified. Listing courtesy of: REAL BROKER, LLC