Sell Your Home
Get a free home valuation
Contact
Tell us about your needs
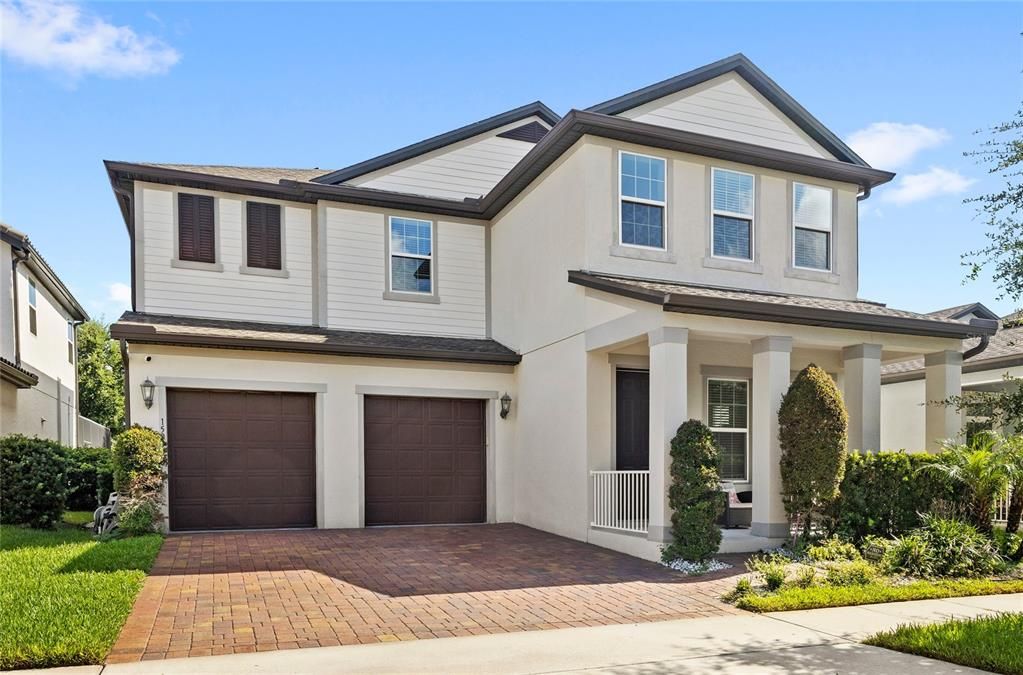
15031 GUAVA BAY DRIVE

House For Sale
$905,000

BTC: 14.43381180

ETH: 567.50841856

7 days
5 bds
4 ba
3,958 sqft

Overview

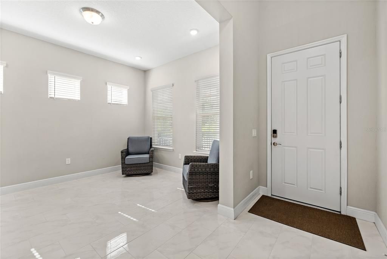
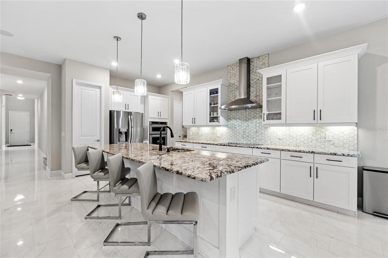
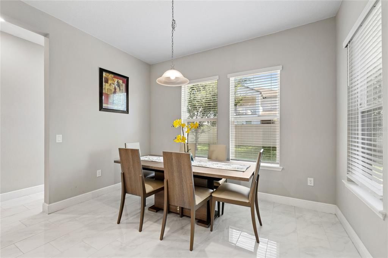
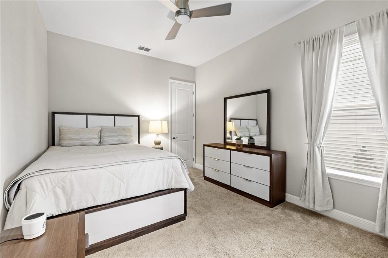
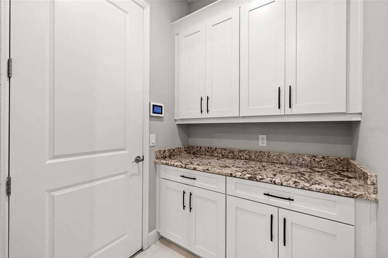
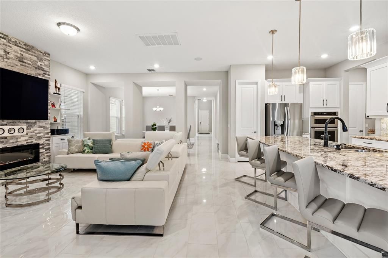
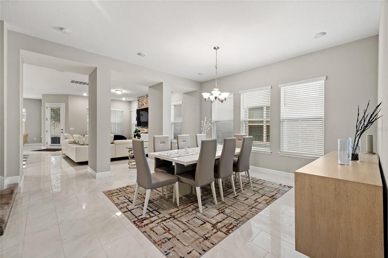
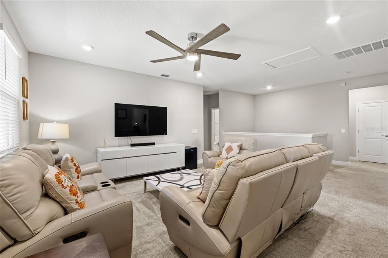
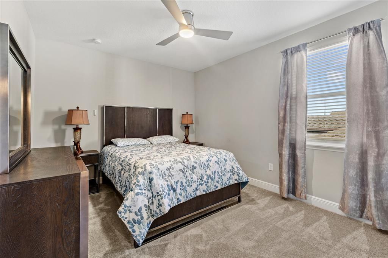
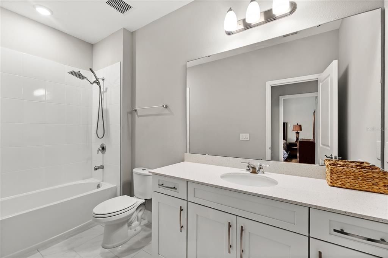
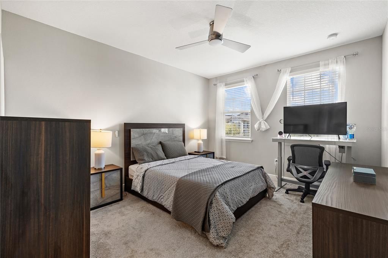
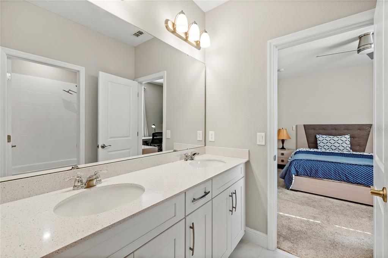
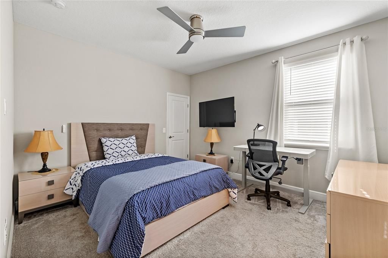
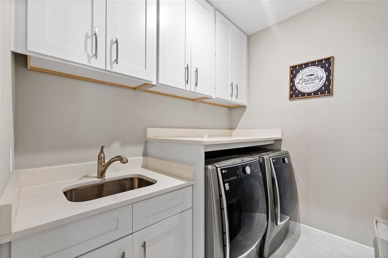
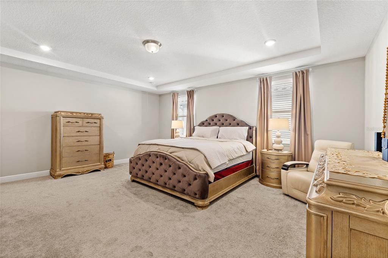
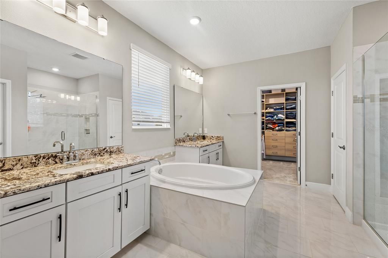
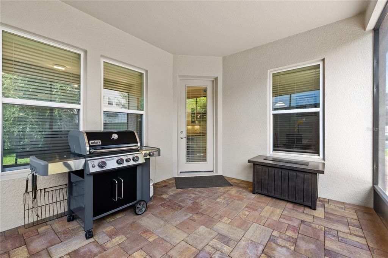
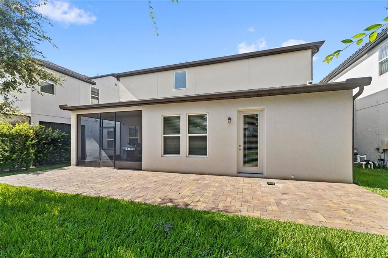
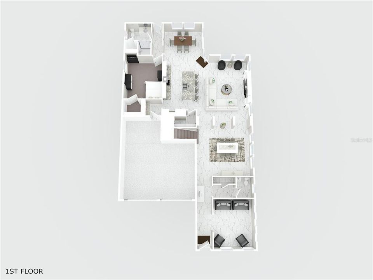
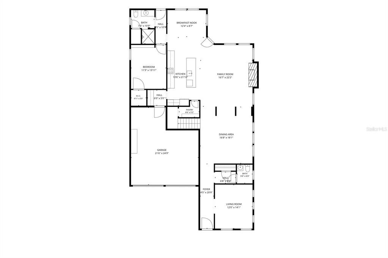
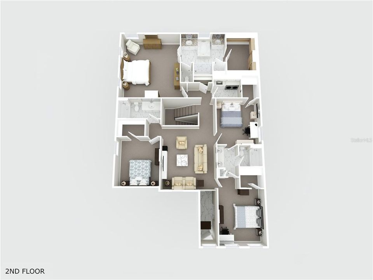
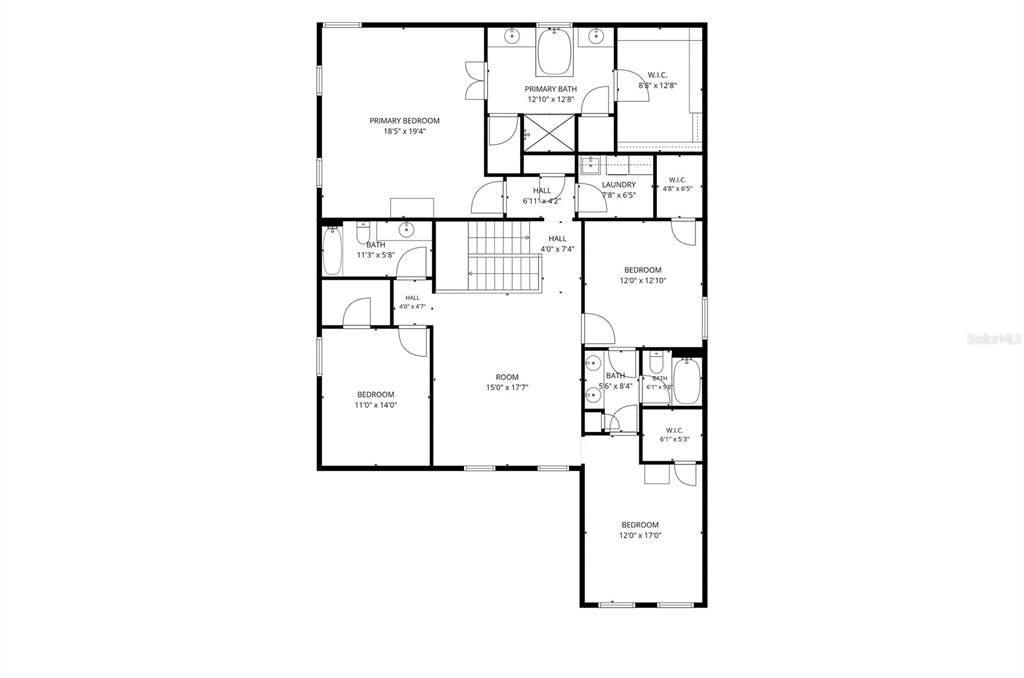
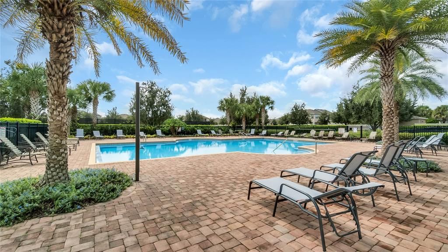
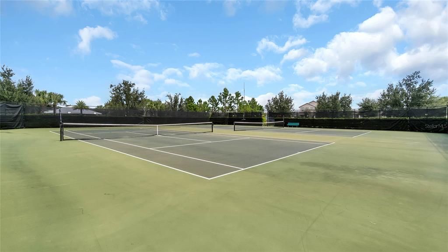
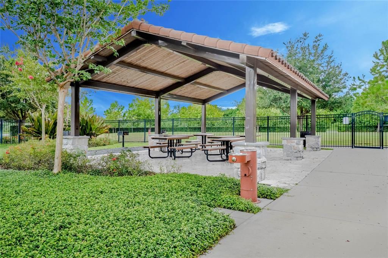
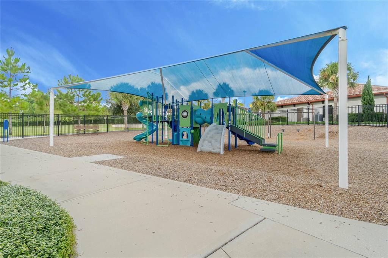
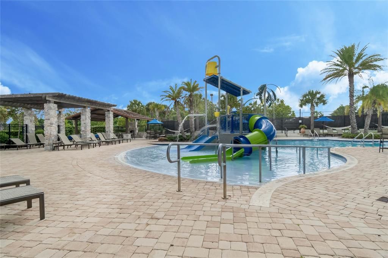
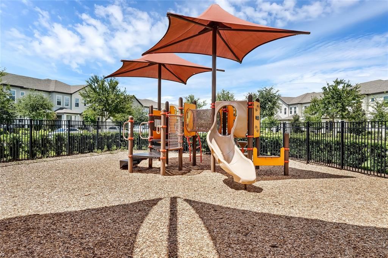
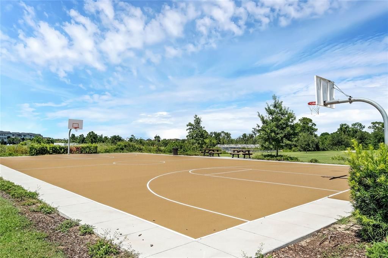
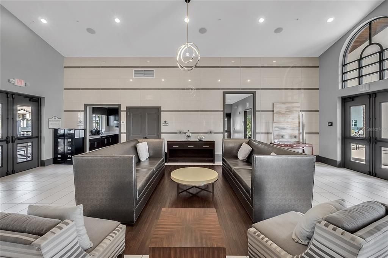
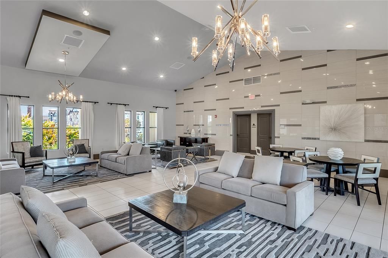
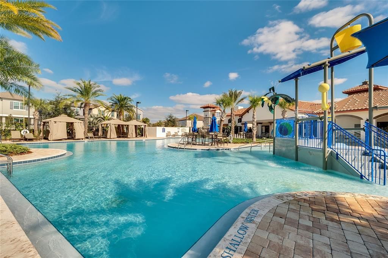
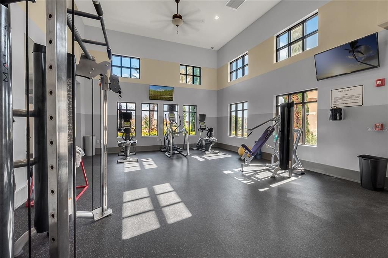
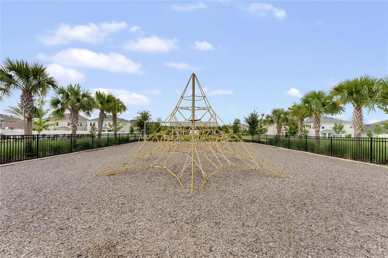
Built by Meritage Homes, this beautifully designed two story home offers the perfect blend of style, functionality, and energy efficiency with solar panels. Step inside and you’re welcomed by a versatile flex room just off the foyer, currently serving as a home office but easily adaptable to fit your lifestyle. The first floor also features a full bedroom and full bathroom, providing added flexibility for guests, multi-generational living, or a private workspace. Continue into the heart of the home where the open concept floor plan features tile flooring throughout the main living areas, a spacious kitchen with a large center island overlooking the living room, and a custom stone entertainment wall with built in shelving that creates a striking focal point. Upstairs, you’ll find a generous loft offering additional living space, along with a spacious primary suite featuring a custom designed walk in closet. The thoughtfully upgraded laundry room includes built in cabinetry and countertop workspace for added convenience. The remaining bedrooms are also located on the second floor, two of the secondary bedrooms are connected by a convenient Jack and Jill bathroom, offering a functional layout that provides privacy while maintaining easy access for family or guests. Step outside to a screened lanai overlooking an expansive backyard that provides exceptional space for future enhancements, including a custom pool, outdoor kitchen, or extended entertaining area. Residents enjoy exceptional community amenities, including a resort style pool with water slides and splash features, a clubhouse, fitness center, playground, tennis courts, and pickleball courts offering something for everyone to enjoy.

Location

Details

Type:
Residential
Parking:
No Data
Year Built:
2020
Lot:
0.14 Acres
Heating:
Central
Price/sqft:
$229
Cooling:
Central Air
HOA:
$164

Valuation

Our model vs. what's actually selling nearby.
Estimate
$737,000
$682K – $977K
Confidence Low
List vs. estimate
$168K above estimate
List $905,000 · +22.8%
Our model says this listing is priced above recent comparable activity. Room to negotiate.
Price per sq ft
$228
-14.7% vs. city median $267
Based on
14 MLS comparables
Median of recent comparable listings. Sold comps use closing price, active listings use list price.

Highlights

Annual tax
$11,421
2025
HOA
$164/mo
Garage
2 car garage
Pets
Allowed
All facts and features
  • Flooring

    • Carpet

    • Other

    • Tile

    Heating

    • Central

    Cooling

    • Central Air

    Appliances

    • Built-In Oven

    • Cooktop

    • Dishwasher

    • Dryer

    • Microwave

    • Range Hood

    • Refrigerator

    • Washer

    Other interior features

    • Ceiling Fan(s)

    • Eating Space In Kitchen

    • Tray Ceiling(s)

    • Walk-In Closet(s)

    Bedrooms and bathrooms

    • Bedrooms: 5

    • Bathrooms: 1

    • Full bathrooms: 4

  • Property

    • Levels: Two

    • Exterior Features: Rain Gutters / Sidewalk

    Lot

    • Lot: 0.14 Acres

    Other Property Information

    • Parcel Number: 092427755908210

    • Zoning: P-D

  • Type and style

    • Property Type: Residential

    • Property Sub Type: Single Family Residence

  • Utility

    • Public

  • Other financial information

    • HOA: $164

    • HOA Frequency: Monthly

    • Annual tax amount: $11,421

  • Source details

    • MLS ID: O6421934

    Other facts

    • Construction Materials: Block / Stucco

    • Foundation Details: Slab

    • Fireplace Features: Electric / Family Room

    • Laundry Features: Laundry Room / Upper Level

    • Patio And Porch Features: Covered / Patio / Rear Porch / Screened

    • Direction Faces: South

    • Fireplace: Yes

    • Garage Spaces: 2

    • Attached Garage: Yes

    • Garage: Yes

    • Living Area: 3958

    • Water Source: Public

    • Subdivision Name: WATERMARK PH 4A

Private inquiry
Talk to the advisor on this listing.
Floor plans, HOA docs, off-market comparables, scheduling a private showing — one message, direct to the local specialist.

More like this

For Sale
$703,945
House
4 bds · 3 ba · 2,489 sqft
WATERLEIGH, WINTER GARDEN
12032 SHINE VIEW LANE
For Sale
$650,000
House
5 bds · 3 ba · 3,013 sqft
LAKE HANCOCK PRESERVE, WINTER GARDEN
8060 BOWERY DRIVE
For Sale
$850,621
House
5 bds · 4 ba · 2,866 sqft
WATERLEIGH, WINTER GARDEN
11863 SHINE VIEW LANE
New
For Sale
$750,000
House
3 bds · 2 ba · 2,613 sqft
WINDING BAY PHASE 1B, WINTER GARDEN
10750 PETRILLO WAY
+$10K
For Sale
$899,000
House
6 bds · 4 ba · 3,636 sqft
HIGHLANDS/SUMMERLAKE GRVS PH 2, WINTER GARDEN
15790 SWEET LIMETTA DRIVE
New
For Sale
$1,050,000
House
6 bds · 5 ba · 4,124 sqft
LATHAM PARK SOUTH, WINTER GARDEN
9240 BRADLEIGH DRIVE
New
For Sale
$965,000
House
4 bds · 3 ba · 4,305 sqft
WATERMARK, WINTER GARDEN
9567 MEADOW HUNT WAY
New
For Sale
$739,900
House
4 bds · 3 ba · 2,240 sqft
WATERLEIGH PHASE 1C, WINTER GARDEN
16082 HAMPTON CROSSING DRIVE

Market around this address

Live counts in the same area.
View all

The multiple listing information is provided by the Stellar MLS from a copyrighted compilation of listings. The compilation of listings and each individual listing are ©2026-present Stellar MLS. All Rights Reserved. The information provided is for consumers' personal, noncommercial use and may not be used for any purpose other than to identify prospective properties consumers may be interested in purchasing. All properties are subject to prior sale or withdrawal. All information provided is deemed reliable but is not guaranteed accurate, and should be independently verified. Listing courtesy of: REAL BROKER, LLC