Vender tu casa
Valoración gratuita de tu hogar
Contacto
Cuéntenos sobre sus necesidades
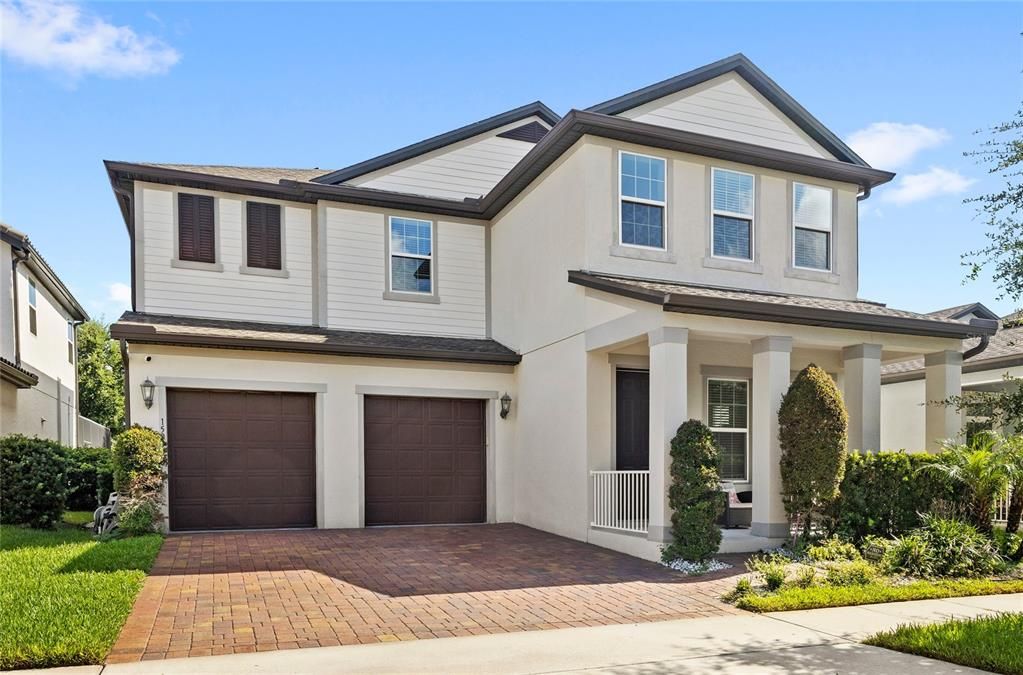
15031 GUAVA BAY DRIVE

Casa En Venta
$905,000

BTC: 14.43381180

ETH: 567.50841856

7 días
5 camas
4 baños
3,958 sqft

Visión general

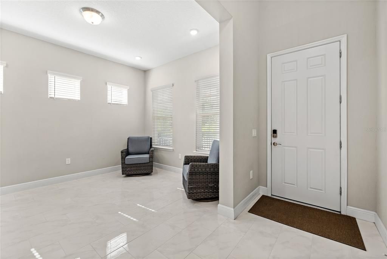
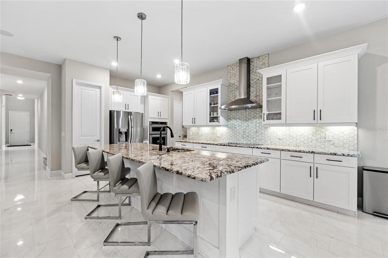
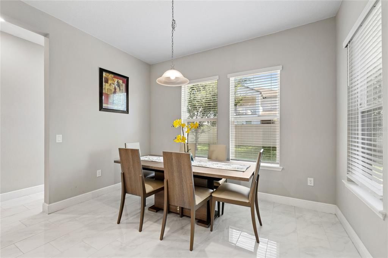
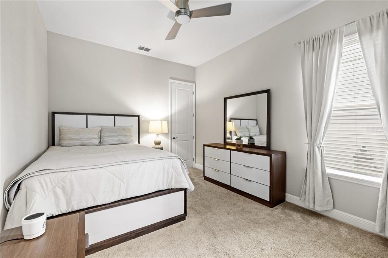
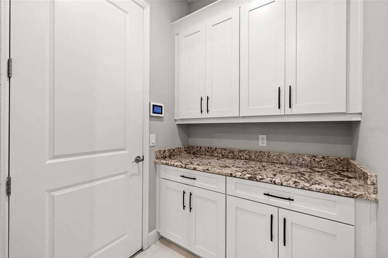
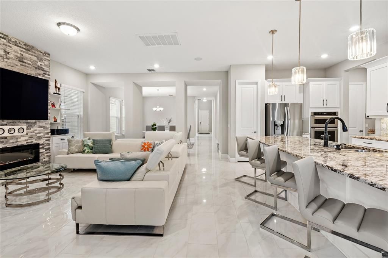
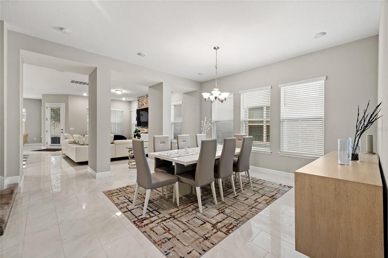
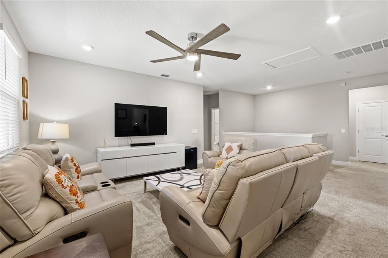
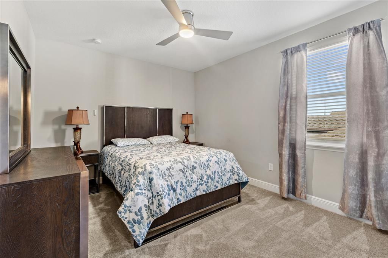
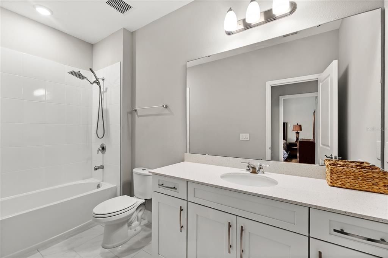
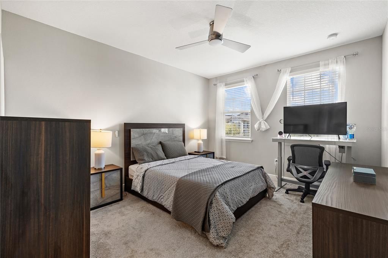
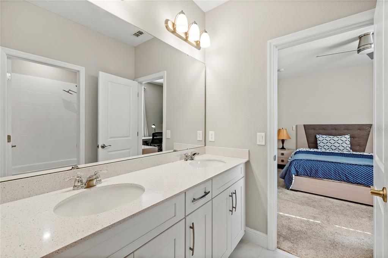
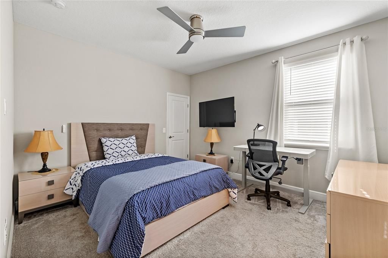
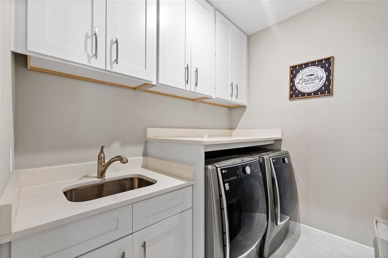
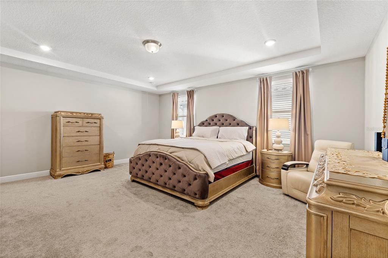
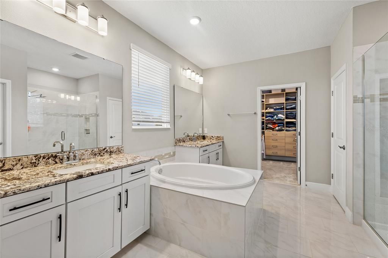
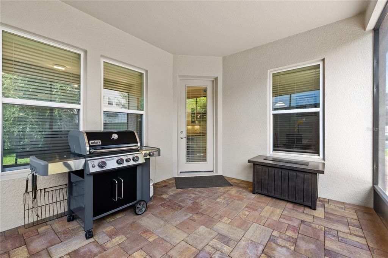
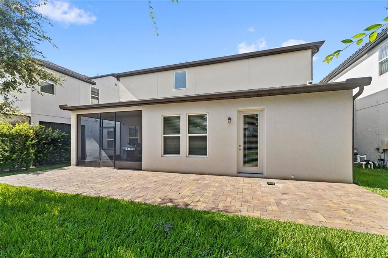
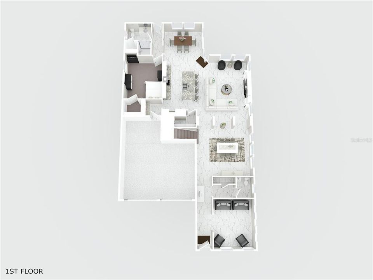
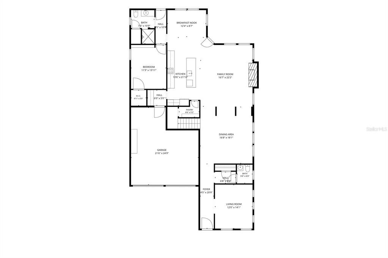
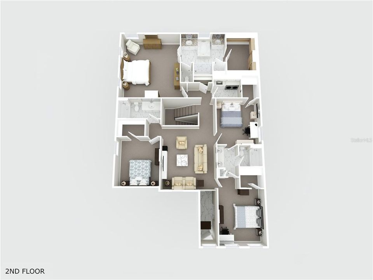
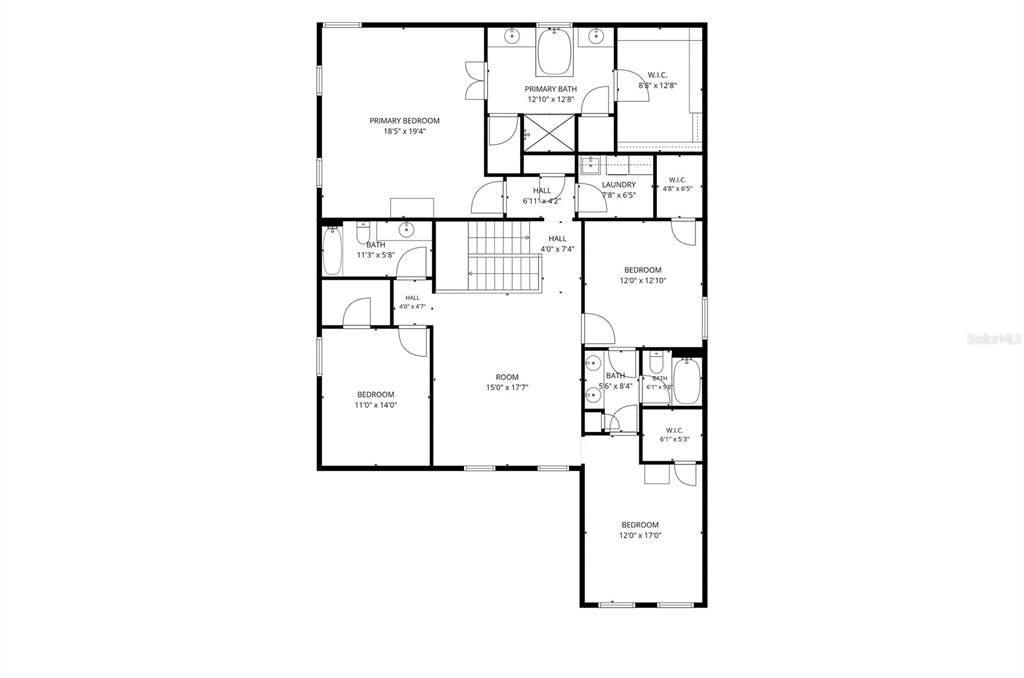
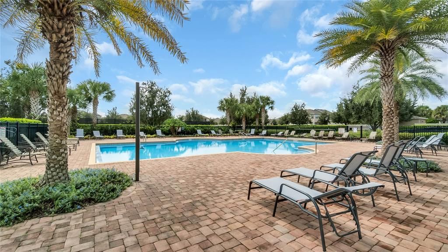
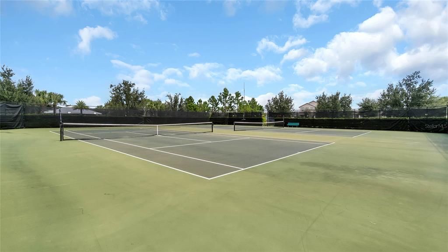
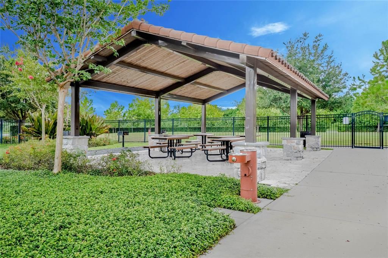
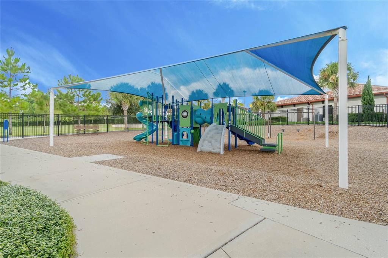
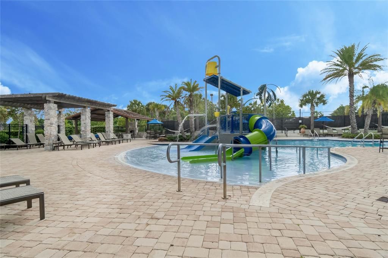
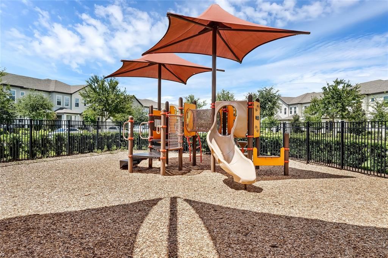
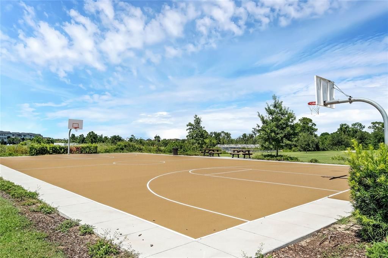
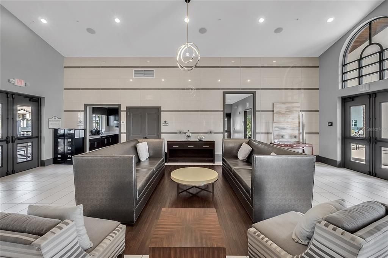
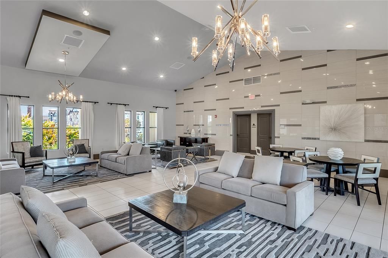
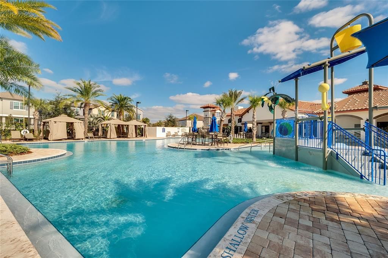
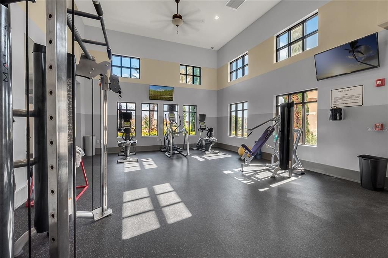
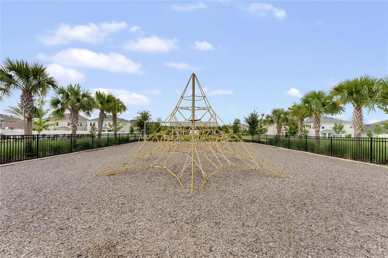
Built by Meritage Homes, this beautifully designed two story home offers the perfect blend of style, functionality, and energy efficiency with solar panels. Step inside and you’re welcomed by a versatile flex room just off the foyer, currently serving as a home office but easily adaptable to fit your lifestyle. The first floor also features a full bedroom and full bathroom, providing added flexibility for guests, multi-generational living, or a private workspace. Continue into the heart of the home where the open concept floor plan features tile flooring throughout the main living areas, a spacious kitchen with a large center island overlooking the living room, and a custom stone entertainment wall with built in shelving that creates a striking focal point. Upstairs, you’ll find a generous loft offering additional living space, along with a spacious primary suite featuring a custom designed walk in closet. The thoughtfully upgraded laundry room includes built in cabinetry and countertop workspace for added convenience. The remaining bedrooms are also located on the second floor, two of the secondary bedrooms are connected by a convenient Jack and Jill bathroom, offering a functional layout that provides privacy while maintaining easy access for family or guests. Step outside to a screened lanai overlooking an expansive backyard that provides exceptional space for future enhancements, including a custom pool, outdoor kitchen, or extended entertaining area. Residents enjoy exceptional community amenities, including a resort style pool with water slides and splash features, a clubhouse, fitness center, playground, tennis courts, and pickleball courts offering something for everyone to enjoy.

Ubicación

Detalles

Tipo:
Residential
Estacionamiento:
Sin datos
Año de construcción:
2020
Lote:
0.14 Hectáreas
Calefacción:
Central
precio por sq. medidor:
$229
Enfriamiento:
Central Air
HOA:
$164

Valuation

Our model vs. what's actually selling nearby.
Estimate
$737,000
$682K – $977K
Confidence Low
List vs. estimate
$168K above estimate
List $905,000 · +22.8%
Our model says this listing is priced above recent comparable activity. Room to negotiate.
Price per sq ft
$228
-14.7% vs. city median $267
Based on
14 MLS comparables
Median of recent comparable listings. Sold comps use closing price, active listings use list price.

Destacados

Annual tax
$11,421
2025
HOA
$164/mo
Garage
2 car garage
Pets
Allowed
Más hechos y características
  • Piso

    • Carpet

    • Other

    • Tile

    Calefacción

    • Central

    Enfriamiento

    • Central Air

    Accesorios

    • Built-In Oven

    • Cooktop

    • Dishwasher

    • Dryer

    • Microwave

    • Range Hood

    • Refrigerator

    • Washer

    Otras características interiores

    • Ceiling Fan(s)

    • Eating Space In Kitchen

    • Tray Ceiling(s)

    • Walk-In Closet(s)

    Dormitorios y baños

    • Dormitorios: 5

    • Baños: 1

    • Baños completos: 4

  • Propiedad

    • Pisos: Two

    • Características Exteriores: Rain Gutters / Sidewalk

    Lote

    • Lote: 0.14 Hectáreas

    Otra Información de Propiedad

    • Número de Parcela: 092427755908210

    • Zonificación: P-D

  • Tipo y estilo

    • Tipo de propiedad: Residential

    • Subtipo de propiedad: Single Family Residence

  • Utilidad

    • Public

  • Otra información financiera

    • HOA: $164

    • Frecuencia HOA: Monthly

    • Importe anual de impuestos: $11,421

  • Detalles de la fuente

    • MLS ID: O6421934

    Otros hechos

    • Materiales de construcción: Block / Stucco

    • Detalles de la fundación: Slab

    • Características de la chimenea: Electric / Family Room

    • Características de lavandería: Laundry Room / Upper Level

    • Características del patio y el porche: Covered / Patio / Rear Porch / Screened

    • Caras de dirección: South

    • Hogar: Si

    • Espacios de garaje: 2

    • Garaje adjunto: Si

    • Garaje: Si

    • Salón: 3958

    • Fuente de agua: Public

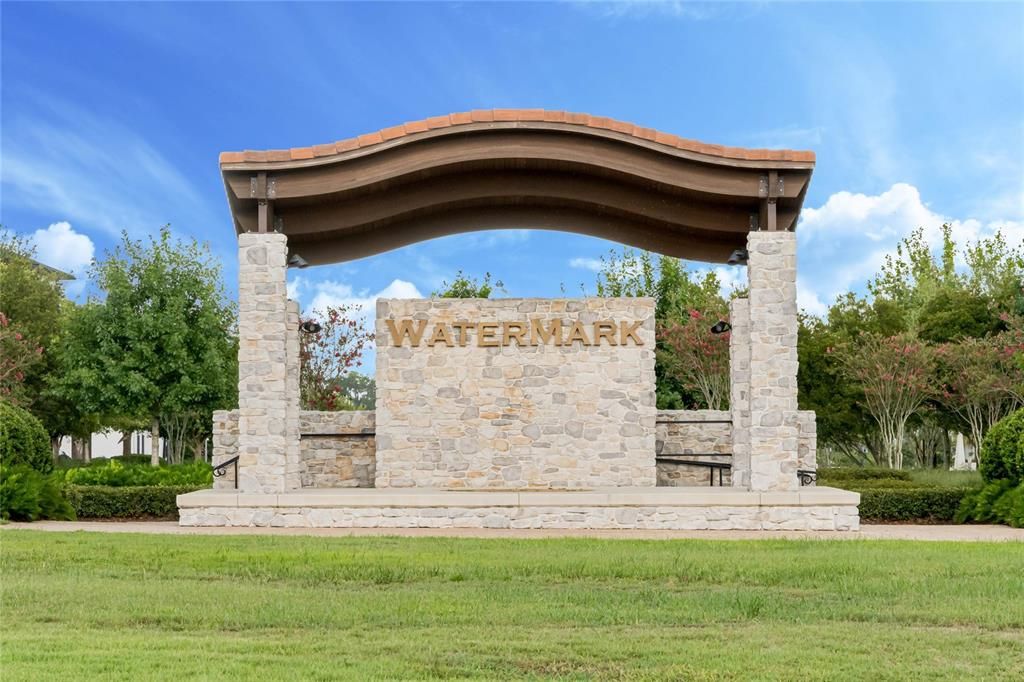
    • Nombre de subdivisión: WATERMARK PH 4A

Consulta privada
Habla con el asesor de este inmueble.
Planos, documentos del HOA, comparables off-market, agendar una visita privada — un solo mensaje directo al especialista local.

Más como esta

En Venta
$703,945
Casa
4 camas · 3 baños · 2,489 sqft
WATERLEIGH, WINTER GARDEN
12032 SHINE VIEW LANE
En Venta
$650,000
Casa
5 camas · 3 baños · 3,013 sqft
LAKE HANCOCK PRESERVE, WINTER GARDEN
8060 BOWERY DRIVE
En Venta
$850,621
Casa
5 camas · 4 baños · 2,866 sqft
WATERLEIGH, WINTER GARDEN
11863 SHINE VIEW LANE
Nuevo
En Venta
$750,000
Casa
3 camas · 2 baños · 2,613 sqft
WINDING BAY PHASE 1B, WINTER GARDEN
10750 PETRILLO WAY
+$10K
En Venta
$899,000
Casa
6 camas · 4 baños · 3,636 sqft
HIGHLANDS/SUMMERLAKE GRVS PH 2, WINTER GARDEN
15790 SWEET LIMETTA DRIVE
Nuevo
En Venta
$1,050,000
Casa
6 camas · 5 baños · 4,124 sqft
LATHAM PARK SOUTH, WINTER GARDEN
9240 BRADLEIGH DRIVE
Nuevo
En Venta
$965,000
Casa
4 camas · 3 baños · 4,305 sqft
WATERMARK, WINTER GARDEN
9567 MEADOW HUNT WAY
Nuevo
En Venta
$739,900
Casa
4 camas · 3 baños · 2,240 sqft
WATERLEIGH PHASE 1C, WINTER GARDEN
16082 HAMPTON CROSSING DRIVE

Mercado cerca de esta dirección

Conteos en vivo en la misma zona.
Ver todo

The multiple listing information is provided by the Stellar MLS from a copyrighted compilation of listings. The compilation of listings and each individual listing are ©2026-present Stellar MLS. All Rights Reserved. The information provided is for consumers' personal, noncommercial use and may not be used for any purpose other than to identify prospective properties consumers may be interested in purchasing. All properties are subject to prior sale or withdrawal. All information provided is deemed reliable but is not guaranteed accurate, and should be independently verified. Listing courtesy of: REAL BROKER, LLC