Vender tu casa
Valoración gratuita de tu hogar
Contacto
Cuéntenos sobre sus necesidades

10750 PETRILLO WAY

Casa En Venta
$750,000

BTC: 11.96172249

ETH: 470.31084411

1 días
3 camas
2 baños
2,613 sqft

Visión general

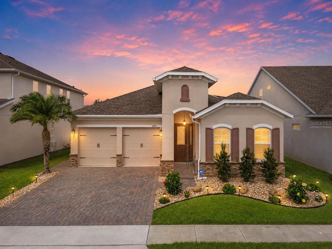
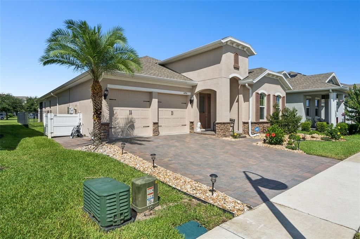
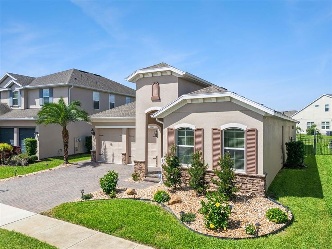
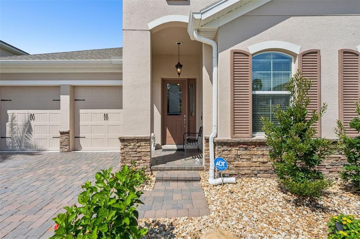
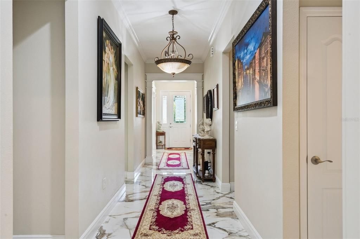
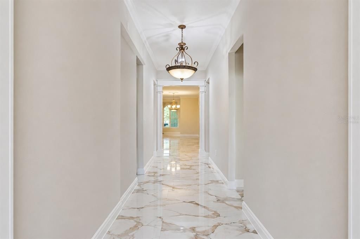
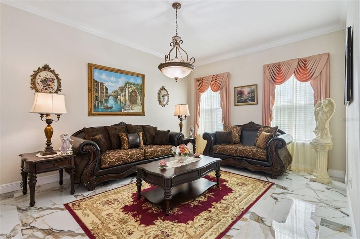
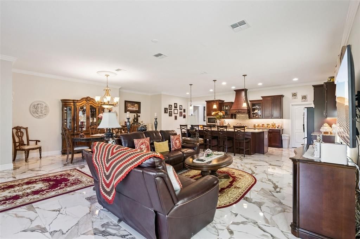
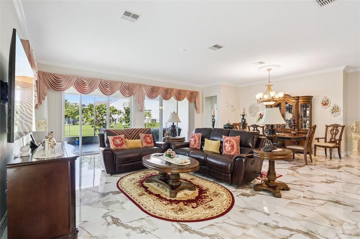
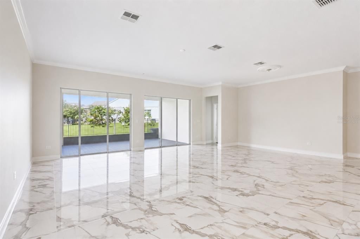
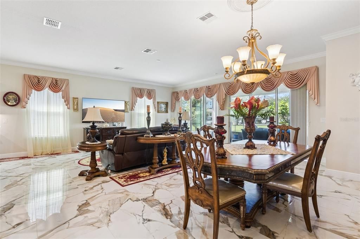
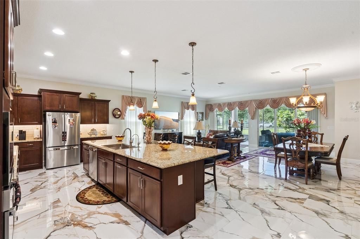
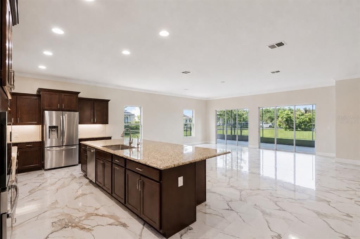
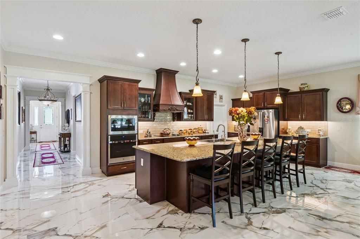
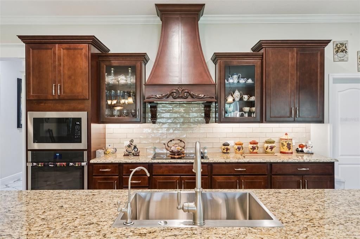
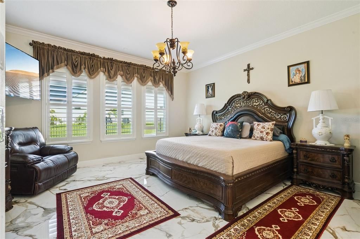
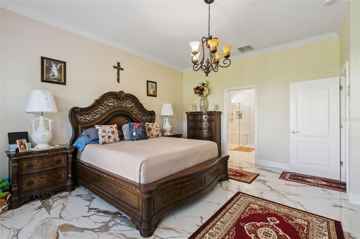
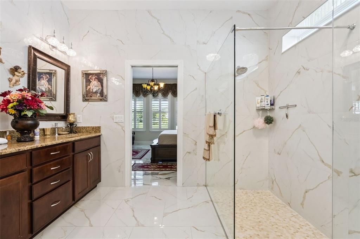
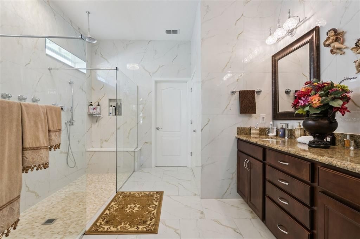
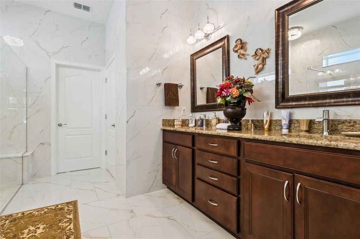
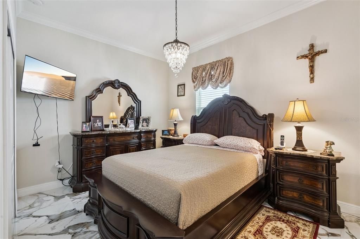
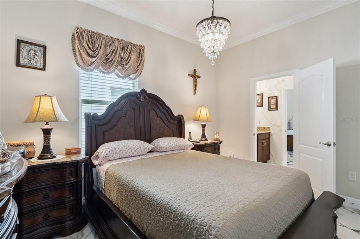
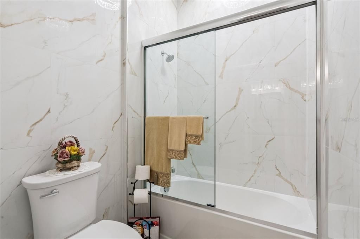
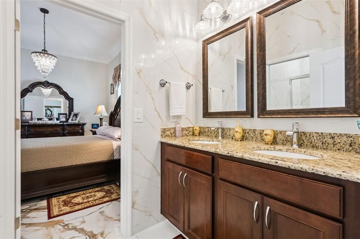
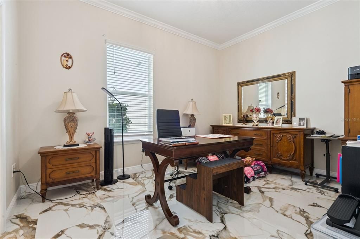
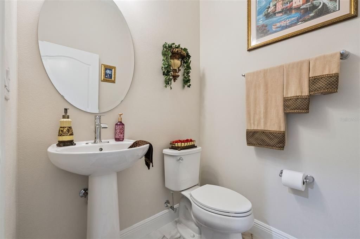
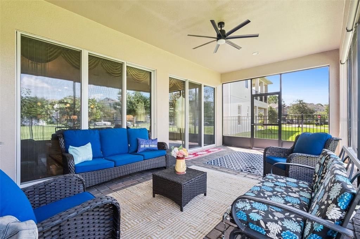
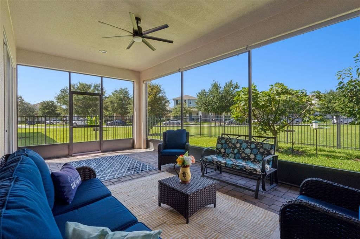
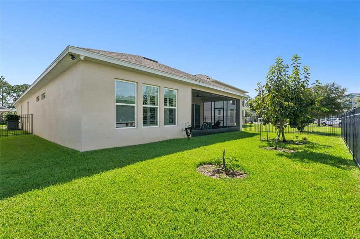
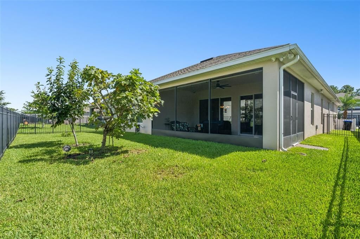
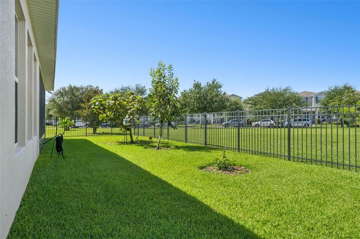
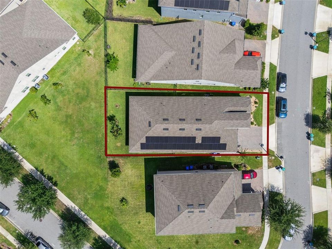
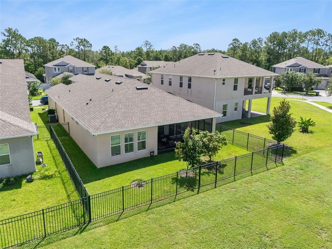
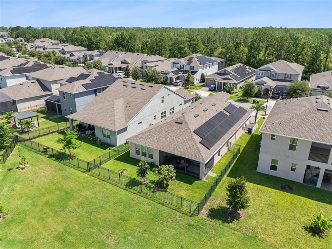
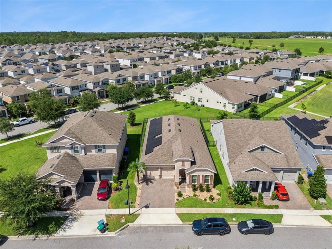
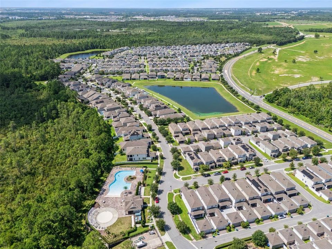
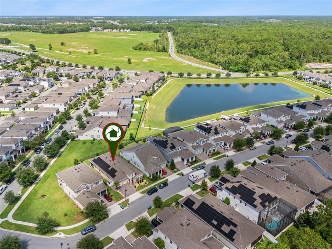
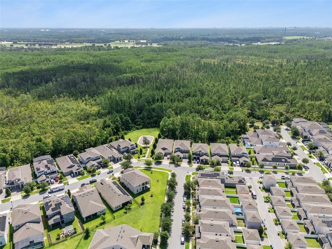
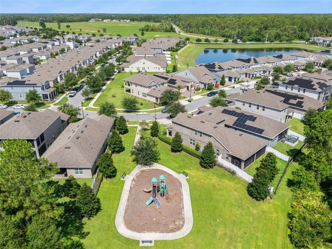
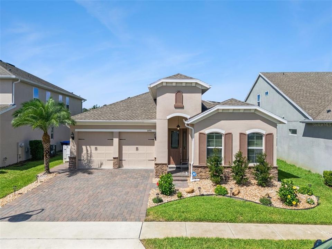
Welcome to this beautifully upgraded 2020-built home in Horizon West offering 3 spacious bedrooms, 2.5 bathrooms, and a thoughtfully designed floor plan that blends style, comfort, and functionality. From the elegant formal living room to the expansive great room that seamlessly connects the kitchen, dining, and family areas, this home is perfect for both everyday living and entertaining.The heart of the home is the stunning chef's kitchen, featuring an oversized island, custom range hood, upgraded cabinetry with crown molding, and abundant workspace for cooking and gathering. Luxury tile flooring, upgraded in 2025, flows throughout the entire home, while crown molding, oversized baseboards, and decorative hallway columns add timeless architectural detail throughout the home.The spacious owner's suite offers a beautifully renovated spa-inspired bathroom, fully upgraded in 2026, creating a private retreat you'll love. A convenient Jack-and-Jill bathroom serves the secondary bedrooms, providing both functionality and privacy for family or guests.Outside, enjoy the screened lanai complete with sun shades, overlooking a fully fenced backyard with elegant iron fencing. Additional exterior features include an extended driveway, whole-home security camera system, and solar panels installed in 2022 for enhanced energy efficiency.Additional upgrades include a whole-home water softener system with reverse osmosis filtration in the kitchen, a dedicated garage outlet for an additional refrigerator or freezer, and numerous custom finishes that make this home truly move-in ready.With modern upgrades, exceptional attention to detail, and an ideal layout, this home offers the perfect combination of luxury, efficiency, and everyday comfort. Don't miss the opportunity to make this exceptional property your next home!

Ubicación

Detalles

Tipo:
Residential
Estacionamiento:
Driveway
Año de construcción:
2020
Lote:
0.15 Hectáreas
Calefacción:
Electric / Solar
precio por sq. medidor:
$287
Enfriamiento:
Central Air
HOA:
$101

Valuation

Our model vs. what's actually selling nearby.
Estimate
$670,000
$436K – $731K
Confidence Low
List vs. estimate
$80K above estimate
List $750,000 · +11.9%
Our model says this listing is priced above recent comparable activity. Room to negotiate.
Price per sq ft
$287
+7.1% vs. city median $267
Based on
5 MLS comparables
Median of recent comparable listings. Sold comps use closing price, active listings use list price.

Destacados

Annual tax
$5,058
2026
HOA
$101/mo
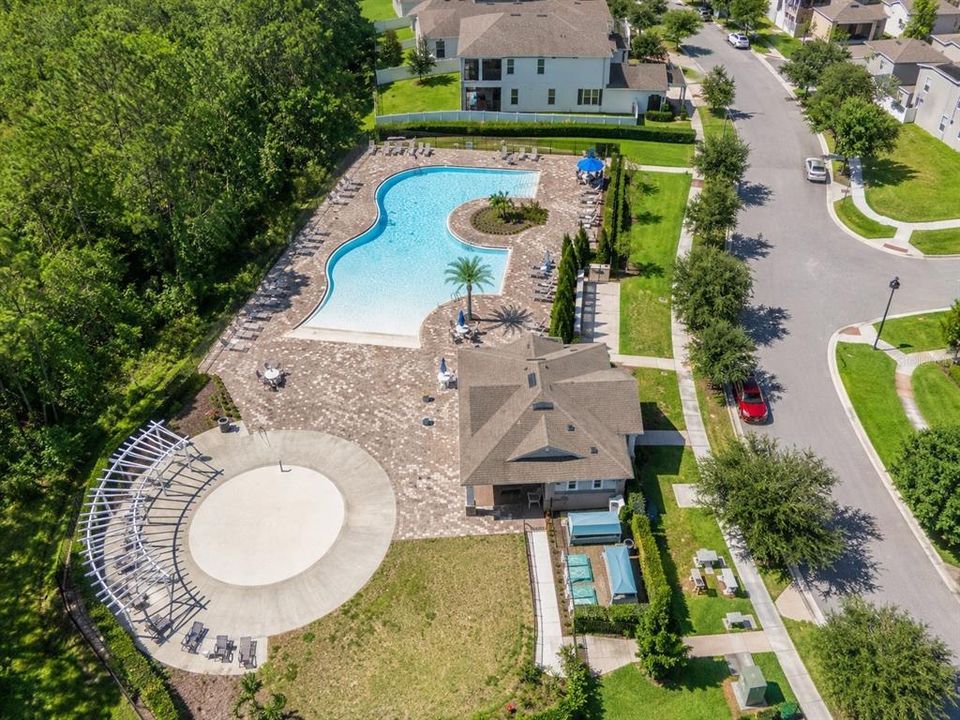
Community Pool, Manager, Pool Maintenance
Garage
2 car garage
Pets
Allowed
Más hechos y características
  • Piso

    • Tile

    Calefacción

    • Electric

    • Solar

    Enfriamiento

    • Central Air

    Accesorios

    • Built-In Oven

    • Cooktop

    • Dishwasher

    • Disposal

    • Dryer

    • Electric Water Heater

    • Exhaust Fan

    • Microwave

    • Range Hood

    • Refrigerator

    • Washer

    • Water Purifier

    • Water Softener

    Otras características interiores

    • Crown Molding

    • Eating Space In Kitchen

    • High Ceilings

    • Kitchen/Family Room Combo

    • Open Floorplan

    • Primary Bedroom Main Floor

    • Solid Wood Cabinets

    • Stone Counters

    • Thermostat

    • Walk-In Closet(s)

    • Window Treatments

    Dormitorios y baños

    • Dormitorios: 3

    • Baños: 1

    • Baños completos: 2

  • Estacionamiento

    • Driveway

    Propiedad

    • Pisos: One

    • Características Exteriores: Irrigation System / Private Yard / Rain Gutters / Sidewalk / Sliding Doors

    Lote

    • Lote: 0.15 Hectáreas

    Otra Información de Propiedad

    • Número de Parcela: 272420782600360

    • Zonificación: P-D

  • Tipo y estilo

    • Tipo de propiedad: Residential

    • Subtipo de propiedad: Single Family Residence

  • Utilidad

    • Cable Available

    • Electricity Connected

    • Sewer Connected

    • Street Lights

    • Water Connected

  • Otra información financiera

    • HOA: $101

    • Frecuencia HOA: Monthly

    • Importe anual de impuestos: $5,059

  • Detalles de la fuente

    • MLS ID: O6423067

    Otros hechos

    • Materiales de construcción: Block / Stucco

    • Detalles de la fundación: Slab

    • Características de lavandería: Electric Dryer Hookup / Inside / Laundry Room / Washer Hookup

    • Características del lote: Landscaped / Sidewalk

    • Características del patio y el porche: Covered / Screened

    • Características de la ventana: Blinds / Shutters / Window Treatments

    • Caras de dirección: Northeast

    • Estilo arquitectónico: Contemporary

    • Espacios de garaje: 2

    • Garaje adjunto: Si

    • Garaje: Si

    • Salón: 2613

    • Fuente de agua: Public

    • Nombre de subdivisión: WINDING BAY PHASE 1B

Consulta privada
Habla con el asesor de este inmueble.
Planos, documentos del HOA, comparables off-market, agendar una visita privada — un solo mensaje directo al especialista local.

Más como esta

En Venta
$599,990
Casa
4 camas · 4 baños · 2,718 sqft
STOREY GROVE PH 4, WINTER GARDEN
8180 SAYINGS DRIVE
En Venta
$703,945
Casa
4 camas · 3 baños · 2,489 sqft
WATERLEIGH, WINTER GARDEN
12032 SHINE VIEW LANE
En Venta
$850,621
Casa
5 camas · 4 baños · 2,866 sqft
WATERLEIGH, WINTER GARDEN
11863 SHINE VIEW LANE
En Venta
$549,990
Casa
3 camas · 2 baños · 2,027 sqft
WATERLEIGH, WINTER GARDEN
16816 HOBE SOUND COURT
En Venta
$599,990
Casa
4 camas · 3 baños · 2,489 sqft
WATERLEIGH, WINTER GARDEN
16822 HOBE SOUND COURT
En Venta
$554,990
Casa
3 camas · 2 baños · 2,027 sqft
WATERLEIGH, WINTER GARDEN
12014 SHINE VIEW LANE
Nuevo
En Venta
$569,900
Casa
3 camas · 2 baños · 2,216 sqft
WATERLEIGH, WINTER GARDEN
16625 POINT ROCK DRIVE
Nuevo
En Venta
$555,000
Casa
3 camas · 2 baños · 2,096 sqft
SERENADE/OVATION PH 1, WINTER GARDEN
13006 SERENE GLADE ROAD

Mercado cerca de esta dirección

Conteos en vivo en la misma zona.
Ver todo

The multiple listing information is provided by the Stellar MLS from a copyrighted compilation of listings. The compilation of listings and each individual listing are ©2026-present Stellar MLS. All Rights Reserved. The information provided is for consumers' personal, noncommercial use and may not be used for any purpose other than to identify prospective properties consumers may be interested in purchasing. All properties are subject to prior sale or withdrawal. All information provided is deemed reliable but is not guaranteed accurate, and should be independently verified. Listing courtesy of: SUNSHINE LIFE REALTY LLC