Sell Your Home
Get a free home valuation
Contact
Tell us about your needs
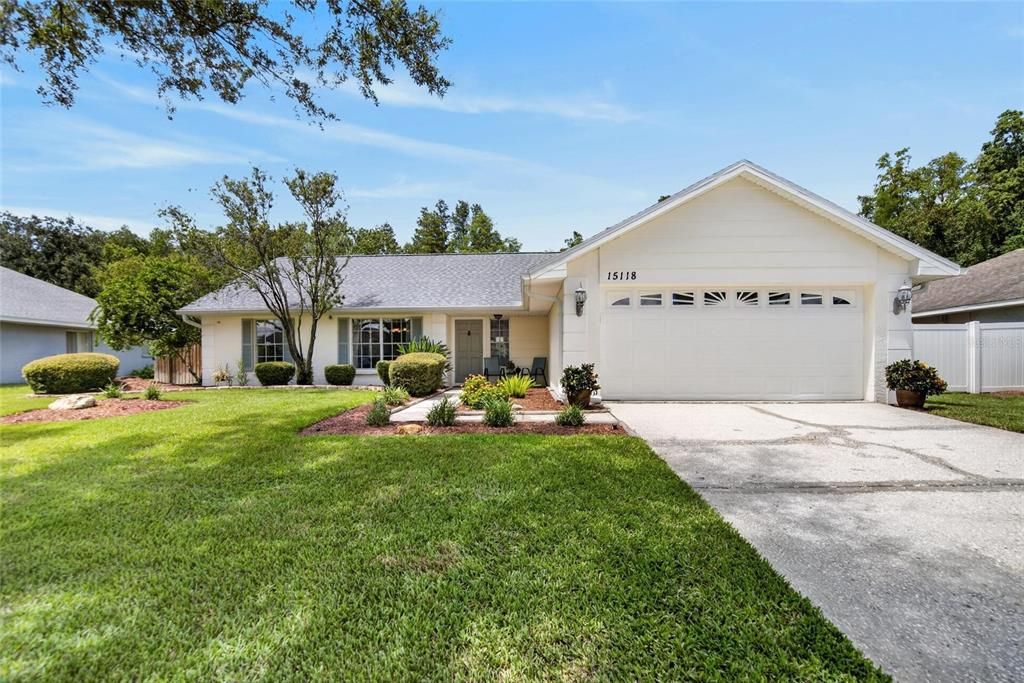
15118 NATUREWALK DRIVE

House Active With Contract
$540,000

BTC: 6.75000000

ETH: 216.00000000

2 days
3 bds
2 ba
1,550 sqft

Overview

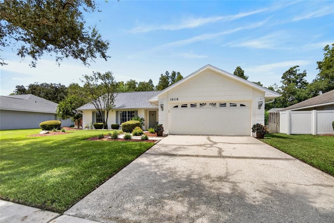
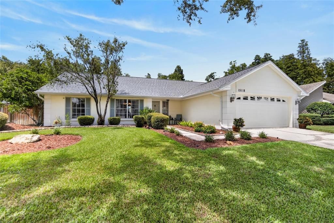
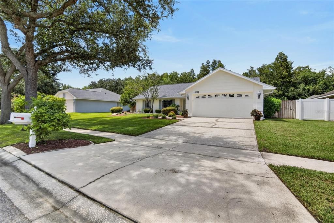
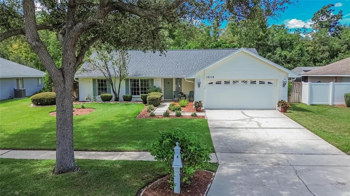
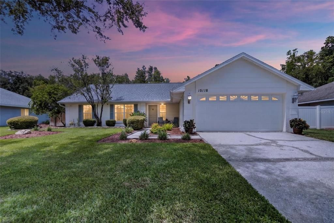
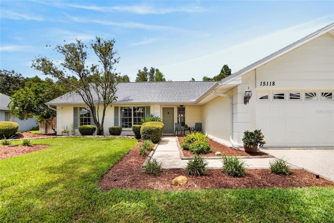
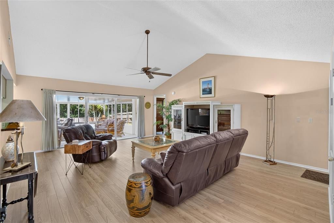
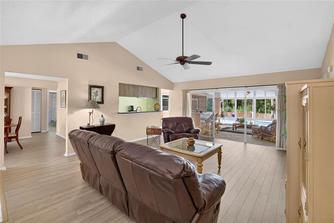
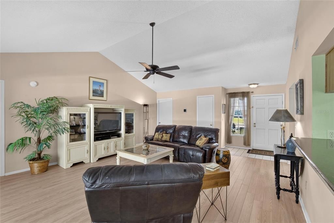
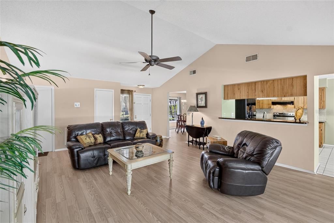
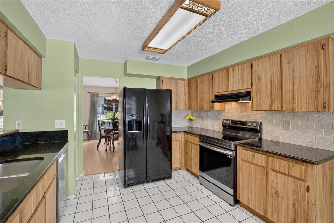
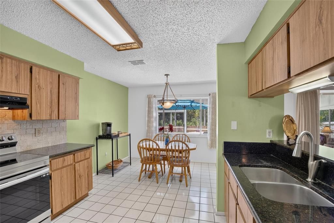
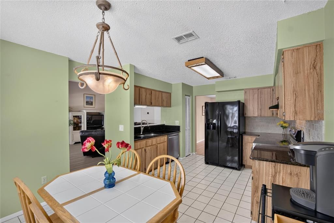
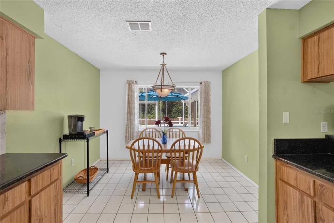
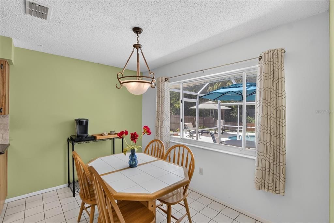
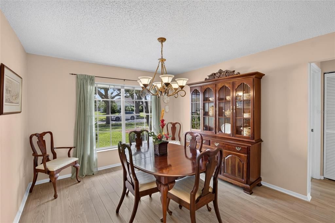
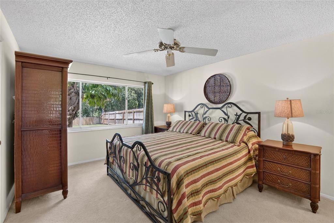
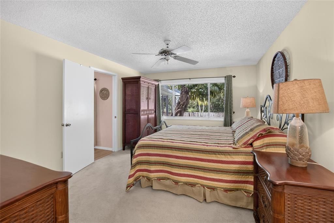
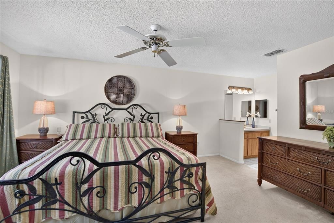
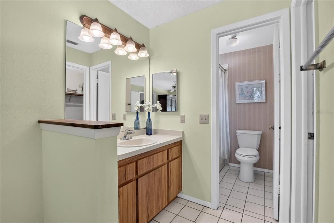
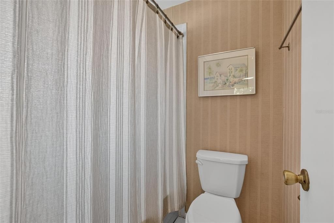
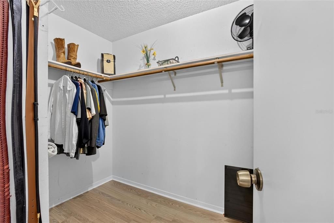
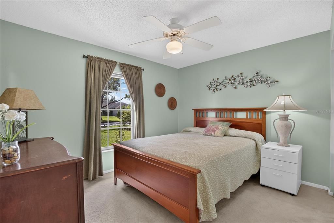
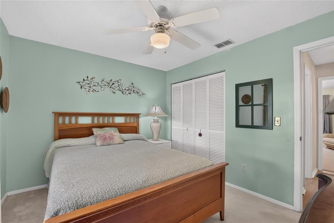
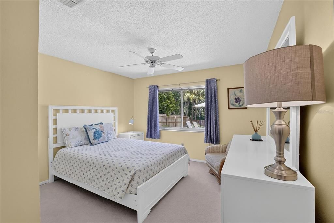
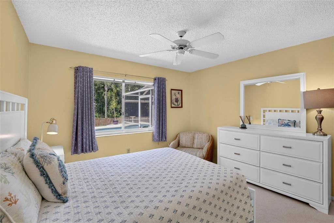
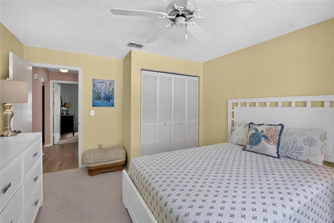
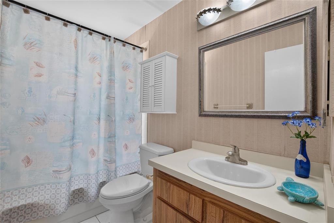
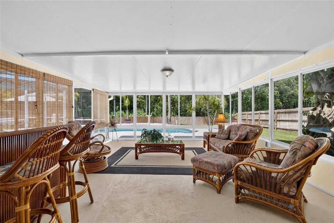
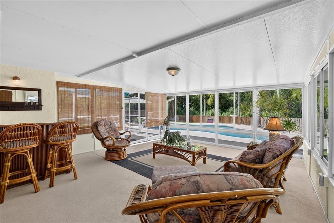
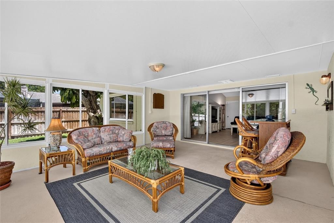
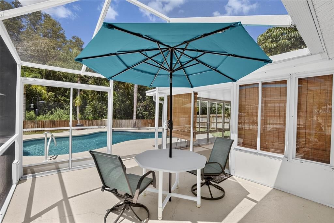
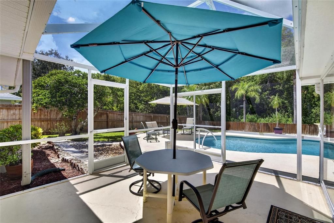
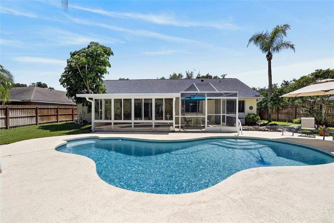
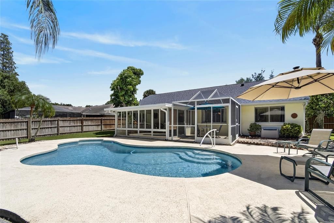
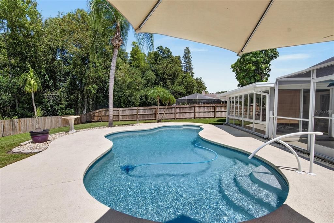
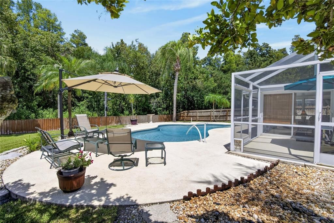
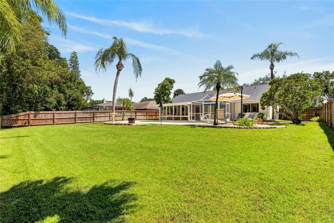
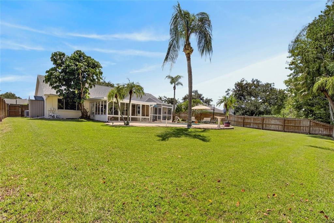
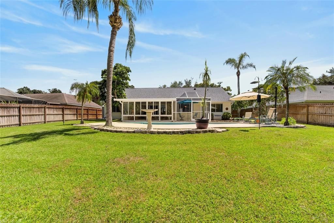
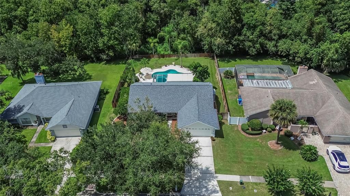
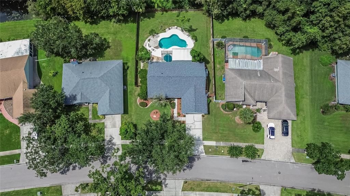
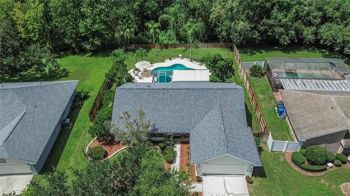
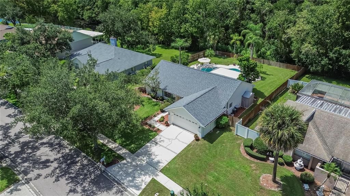
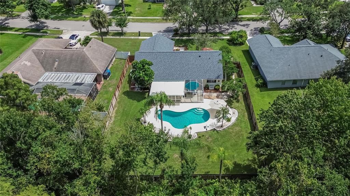
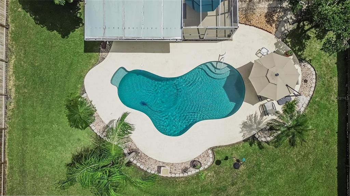
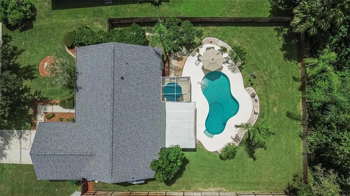
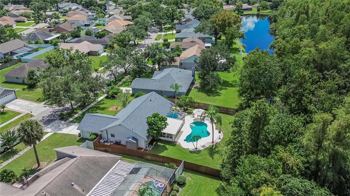
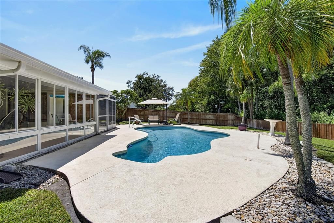
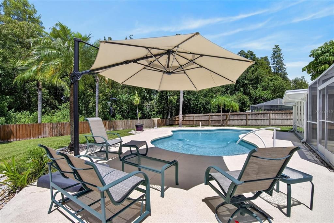
Under contract-accepting backup offers. SPECTACULAR POOL HOME LOCATED IN THE DESIRABLE CARROLLWOOD SPRINGS SUBDIVISION WITH NO BACKYARD NEIGHBORS! This beautifully maintained 3-bedroom, 2-bath home offers a desirable split-bedroom floor plan and the perfect combination of indoor and outdoor Florida living! Step inside to a bright and inviting layout featuring updated laminate flooring throughout the living and dining areas, tile flooring in the kitchen and bathrooms and carpet in all bedrooms. The kitchen features a breakfast nook, beautiful granite countertops, a stylish backsplash and plenty of space for everyday living and entertaining. The spacious primary suite offers a walk-in closet and private en-suite bath, while two additional bedrooms provide plenty of flexibility for family, guests, or a home office. One of the highlights of this home is the beautiful Florida room that can be enjoyed year-round, providing additional space for relaxing, entertaining, or simply taking in the peaceful backyard setting. Step outside to your own private retreat featuring a screened patio, spacious pool deck, sparkling in-ground pool and a large backyard! Whether you're entertaining friends, enjoying a weekend by the pool, or simply unwinding at the end of the day, this backyard is made for Florida living. This meticulously cared-for home also features several valuable updates, including a new roof (2026), pool resurfaced & retiled (2025), whole-house replumb (2020), A/C (2019), water heater (2018), granite countertops and backsplash, plus reclaimed water for irrigation. Conveniently located near shopping, dining, and everyday conveniences with easy access to Downtown Tampa and Tampa International Airport. Don’t miss the opportunity to make this beautiful Carrollwood Springs pool home your own!
Location

Details

Type:
Residential
Parking:
No Data
Year Built:
1984
Lot:
0.21 Acres
Heating:
Central / Electric
Price/sqft:
$348
Cooling:
Central Air
HOA:
$490

Valuation

Our model vs. what's actually selling nearby.
Estimate
$379,950
$277K – $479K
Confidence Low
List vs. estimate
$160K above estimate
List $540,000 · +42.1%
Our model says this listing is priced above recent comparable activity. Room to negotiate.
Price per sq ft
$348
+18.7% vs. city median $293
Based on
46 MLS comparables
Median of recent comparable listings. Sold comps use closing price, active listings use list price.

Highlights

Annual tax
$2,788
2026
HOA
$490/yr
Pool
Gunite
View
Trees/Woods
Garage
2 car garage
Pets
Allowed
All facts and features
  • Flooring

    • Carpet

    • Laminate

    • Tile

    Heating

    • Central

    • Electric

    Cooling

    • Central Air

    Appliances

    • Dishwasher

    • Dryer

    • Range

    • Range Hood

    • Refrigerator

    • Washer

    Other interior features

    • Split Bedroom

    • Stone Counters

    • Vaulted Ceiling(s)

    • Walk-In Closet(s)

    Bedrooms and bathrooms

    • Bedrooms: 3

    • Full bathrooms: 2

  • Property

    • Levels: One

    • Pool Private: Yes

    • Exterior Features: Irrigation System / Sidewalk / Sliding Doors

    Lot

    • Lot: 0.21 Acres

    Other Property Information

    • Parcel Number: 0163551292

    • Zoning: PD

  • Type and style

    • Property Type: Residential

    • Property Sub Type: Single Family Residence

  • Utility

    • Public

    • Sprinkler Recycled

  • Other financial information

    • HOA: $490

    • HOA Frequency: Annually

    • Annual tax amount: $2,789

  • Source details

    • MLS ID: TB8544973

    Other facts

    • Construction Materials: Block / Stucco

    • Foundation Details: Slab

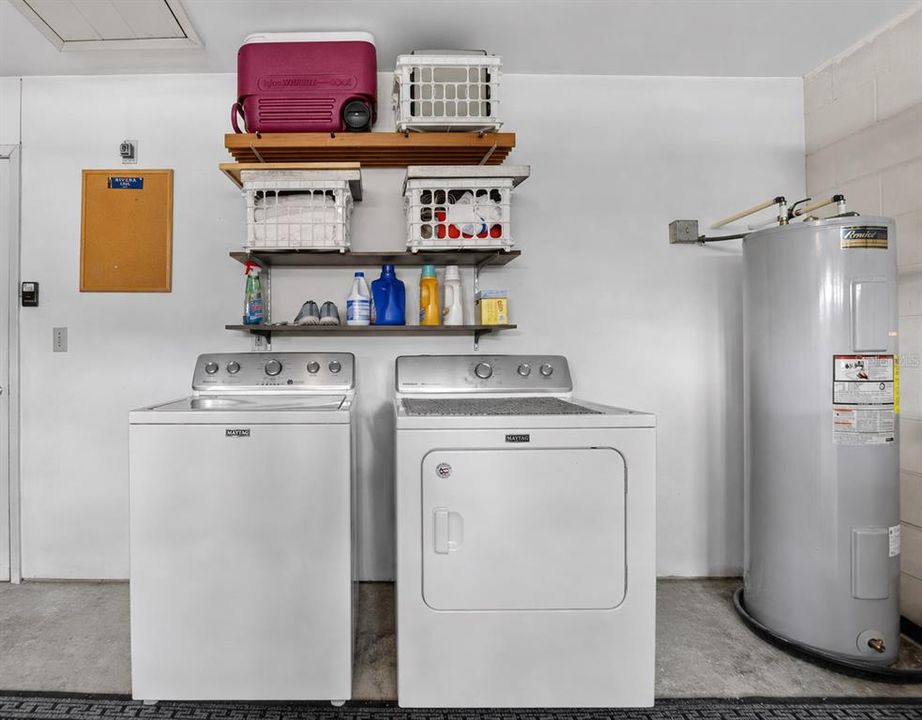
    • Laundry Features: In Garage

    • Lot Features: In County / Sidewalk

    • Patio And Porch Features: Patio / Screened

    • Pool Features: Gunite / In Ground

    • Direction Faces: Southeast

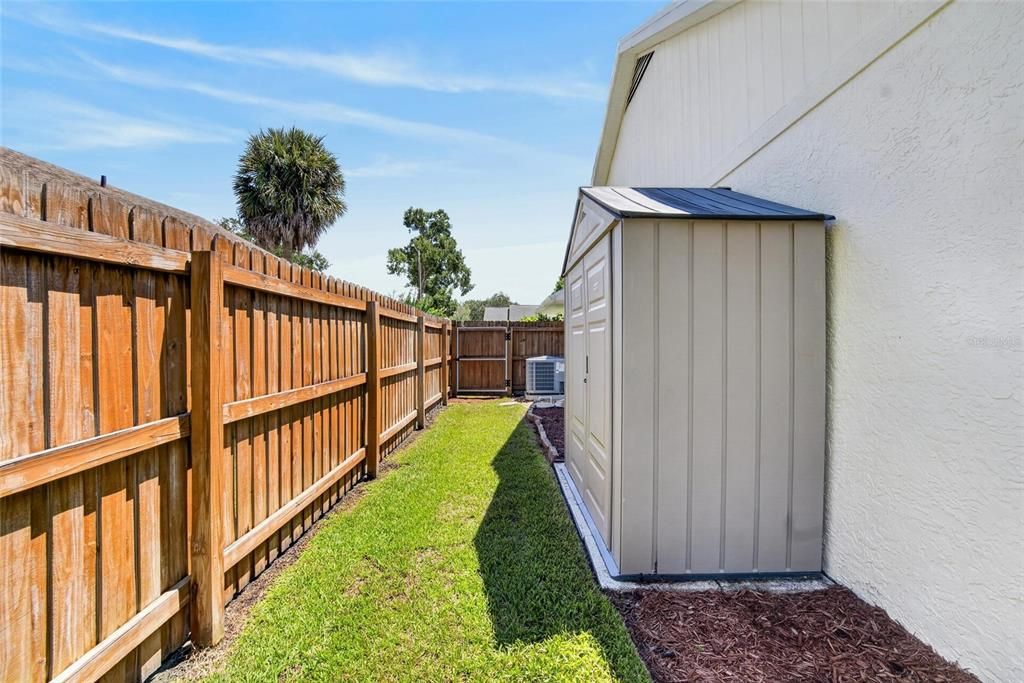
    • Other Structures: Shed(s)

    • Garage Spaces: 2

    • Attached Garage: Yes

    • Garage: Yes

    • Living Area: 1550

    • Water Source: Public

    • Lot Size Dimensions: 81 x 115

    • Subdivision Name: CARROLLWOOD SPGS UNIT 2

Private inquiry
Talk to the advisor on this listing.
Floor plans, HOA docs, off-market comparables, scheduling a private showing — one message, direct to the local specialist.

More like this

Active With Contract
$650,000
House
4 bds · 3 ba · 2,564 sqft
BRANT SHORES, LUTZ
810 WARREN ROAD
Active With Contract
$500,000
House
4 bds · 2 ba · 2,241 sqft
VILLAGE XIII OF CARROLLWOOD VI, TAMPA
14146 FENNSBURY DRIVE
New
Active With Contract
$419,900
House
3 bds · 2 ba · 1,543 sqft
CARROLLWOOD MEADOWS UNIT 4, TAMPA
13931 PATHFINDER DRIVE
New
Active With Contract
$469,900
House
3 bds · 2 ba · 1,414 sqft
CYPRESS TRACE, TAMPA
5033 CYPRESS TRACE DRIVE
New
Active With Contract
$695,000
House
3 bds · 2 ba · 2,530 sqft
VILLAGE XXIII OF CARROLLWOOD V, TAMPA
13726 CHESTERSALL DRIVE
New
Active With Contract
$600,000
House
3 bds · 2 ba · 2,072 sqft
TOP OF THE VILLAGE, TAMPA
14626 VILLAGE GLEN CIRCLE
New
Active With Contract
$599,000
House
3 bds · 3 ba · 2,186 sqft
STONEHEDGE, TAMPA
4737 FOXSHIRE CIRCLE
New
Active With Contract
$495,000
House
4 bds · 2 ba · 2,110 sqft
NORTHDALE SEC K, TAMPA
16503 FOOTHILL DRIVE

Market around this address

Live counts in the same area.
View all

The multiple listing information is provided by the Stellar MLS from a copyrighted compilation of listings. The compilation of listings and each individual listing are ©2026-present Stellar MLS. All Rights Reserved. The information provided is for consumers' personal, noncommercial use and may not be used for any purpose other than to identify prospective properties consumers may be interested in purchasing. All properties are subject to prior sale or withdrawal. All information provided is deemed reliable but is not guaranteed accurate, and should be independently verified. Listing courtesy of: KELLER WILLIAMS SUBURBAN TAMPA