Sell Your Home
Get a free home valuation
Contact
Tell us about your needs
15125 PENDIO DRIVE

House For Sale
$3,390,000

BTC: 43.56486539

ETH: 1,412.50000000

15 days
5 bds
5 ba
4,874 sqft

Overview

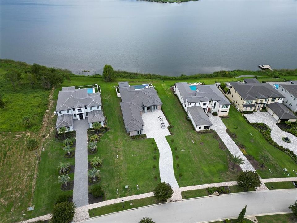
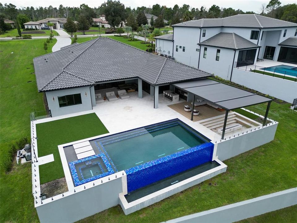
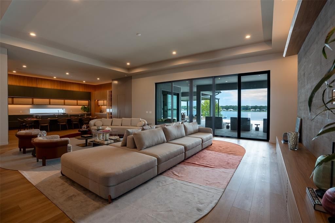
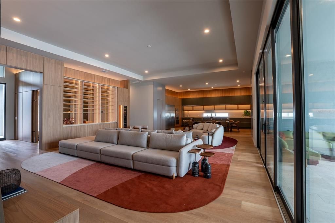
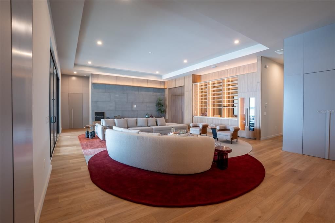
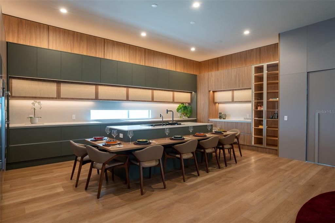
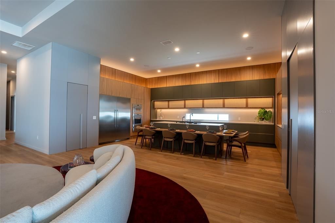
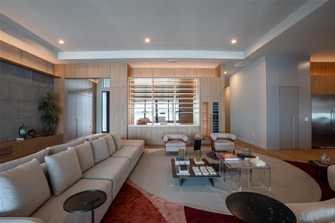
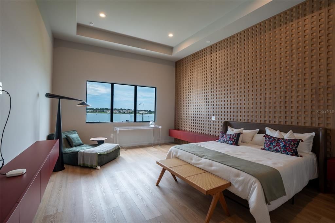
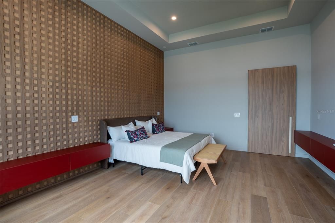
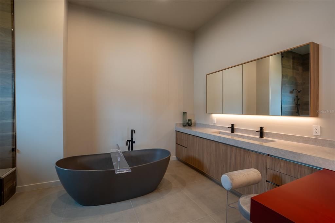
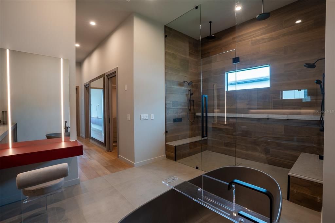
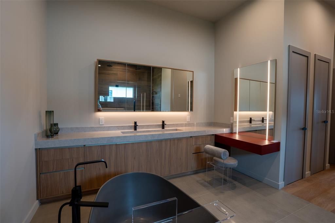
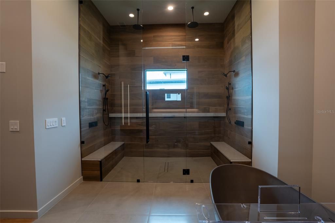
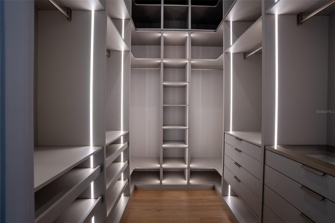
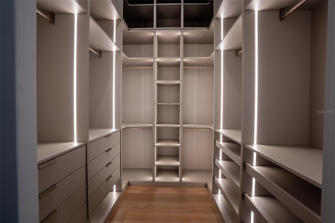
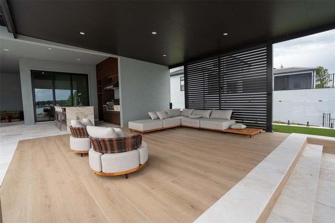
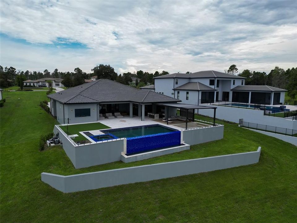
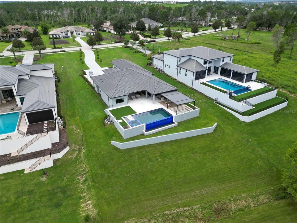
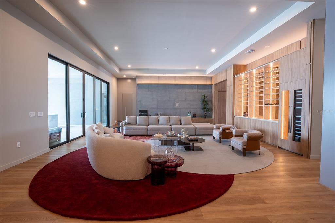
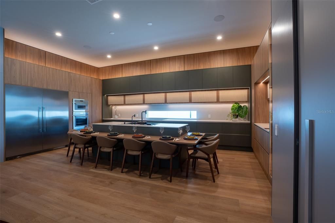
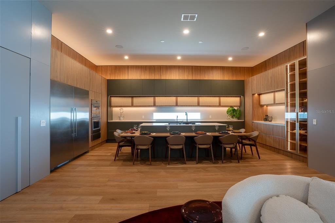
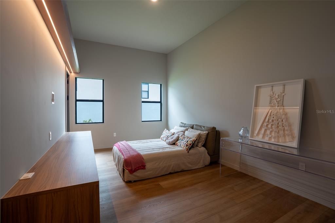
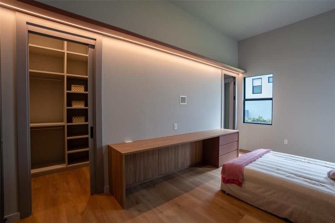
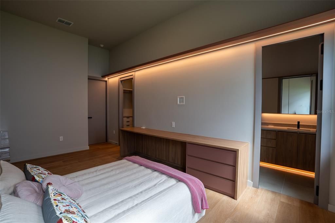
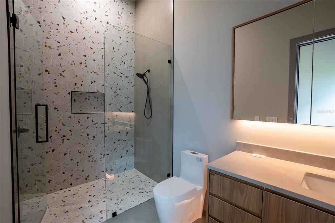
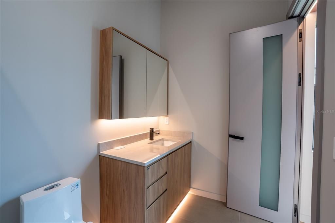
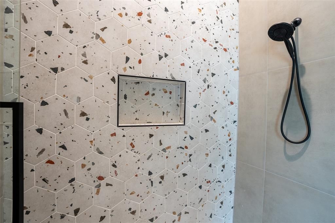
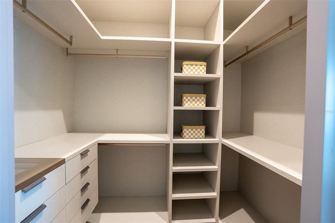
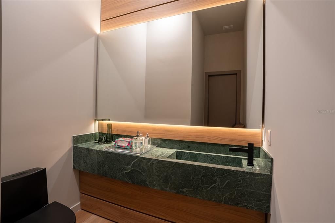
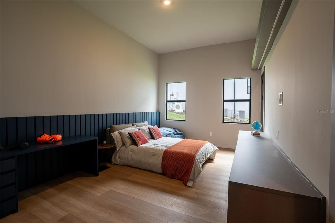
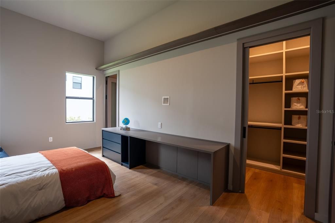
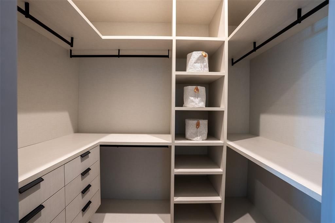
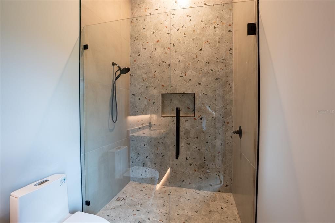
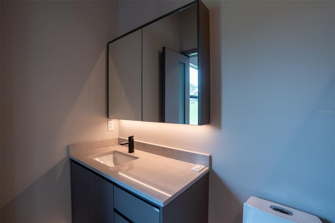
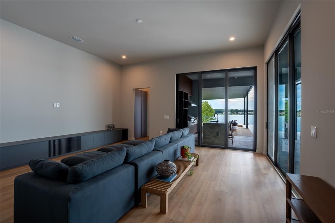
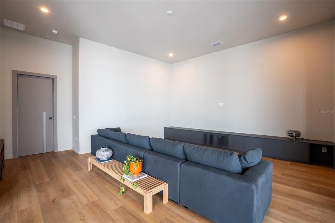
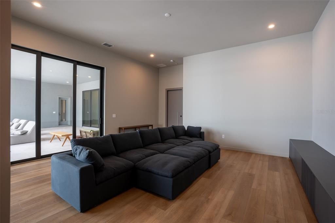
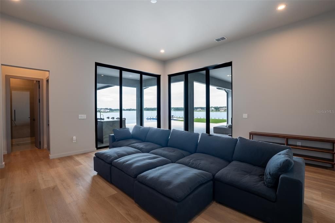
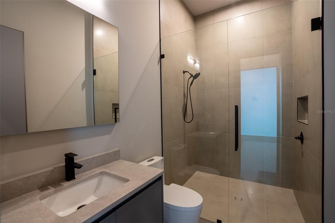
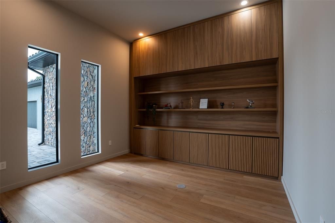
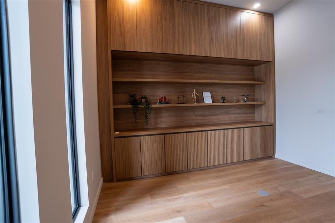
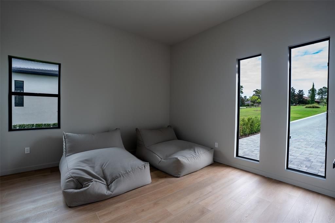
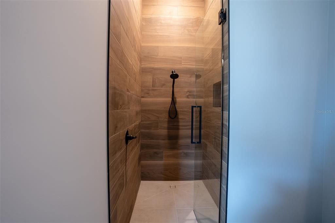
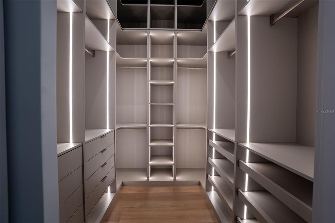
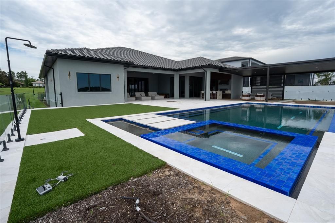
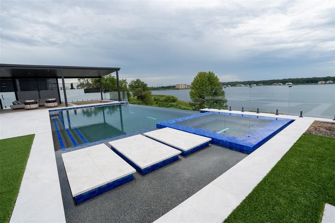
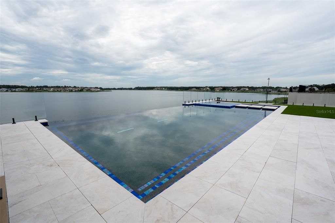
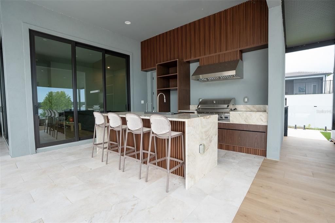
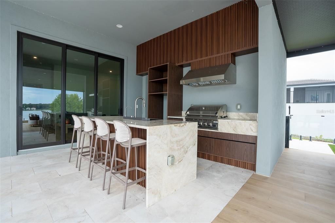
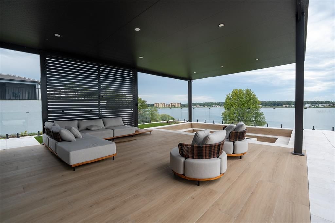
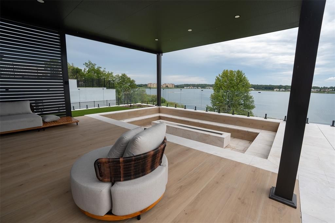
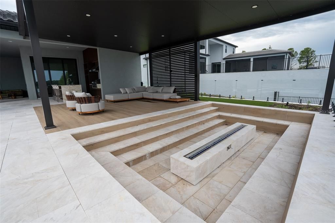
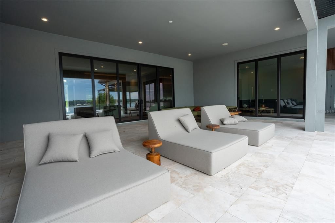
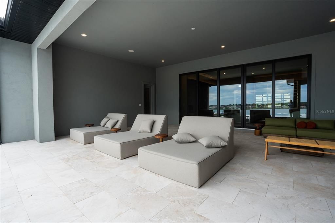
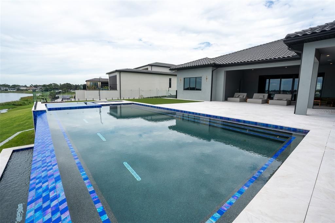
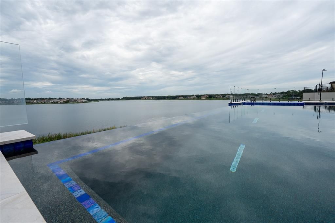
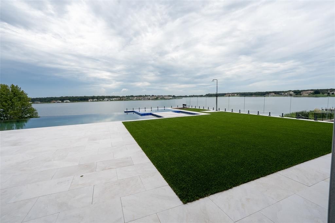
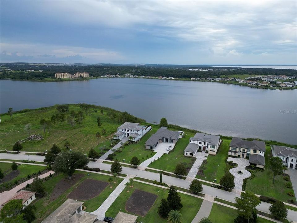
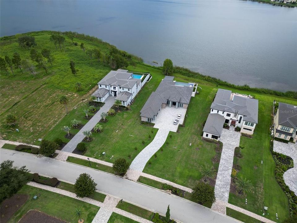
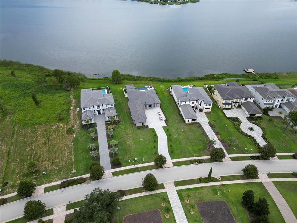
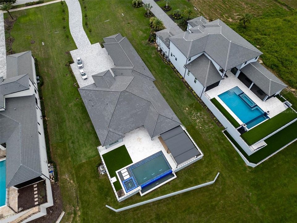
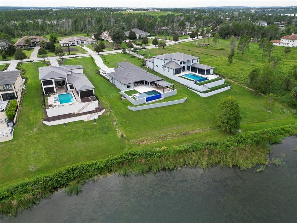
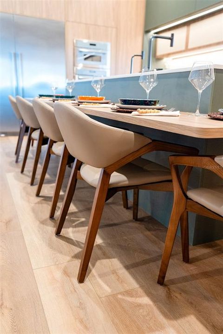
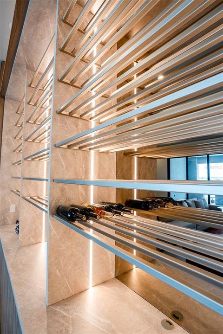
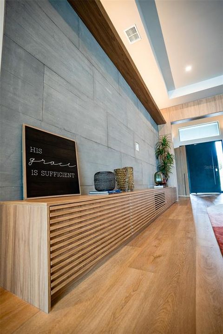
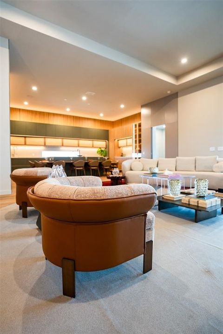
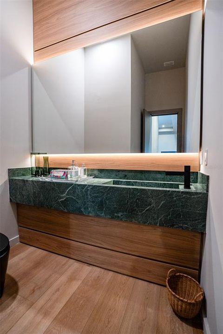
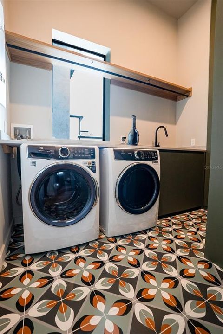
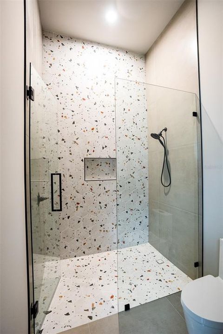
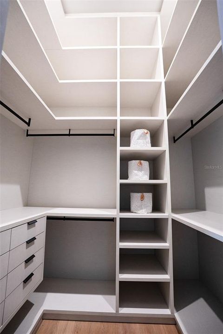
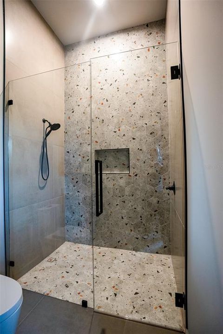
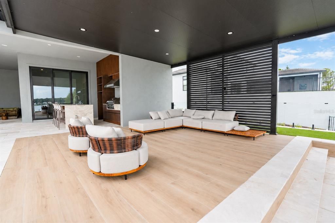
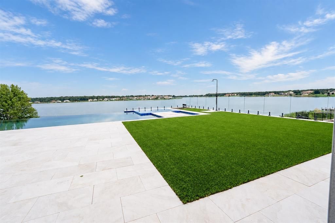
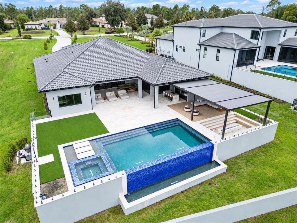
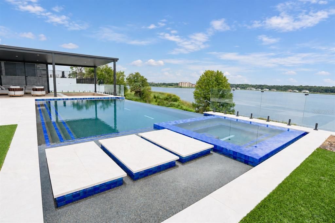
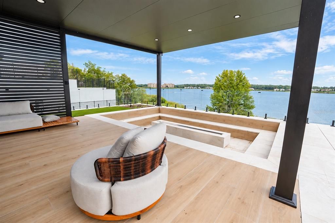
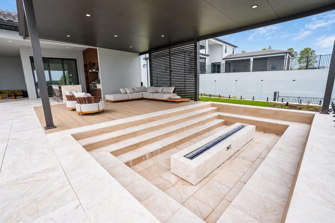
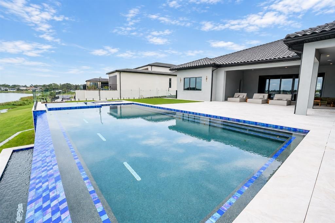
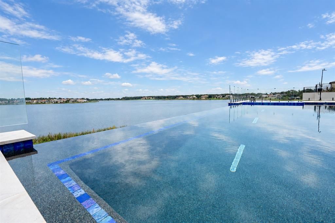
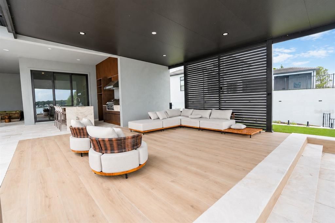
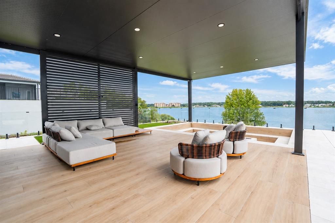
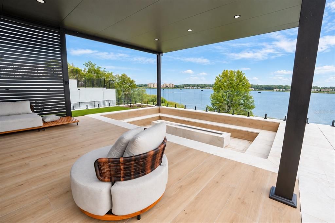
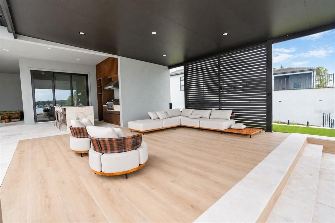
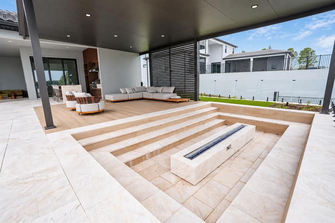
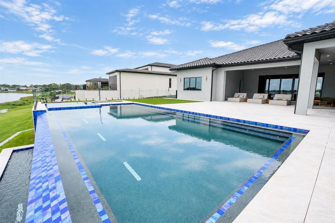
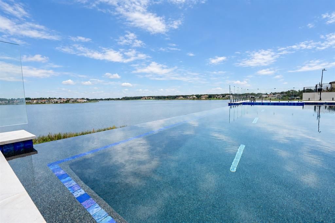
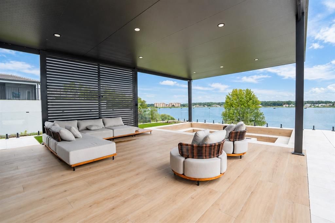
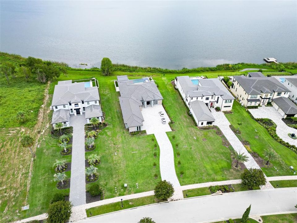
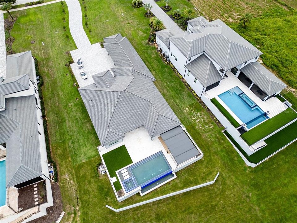
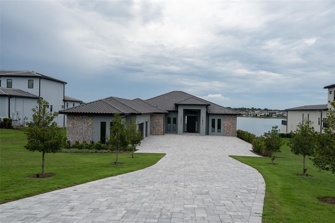
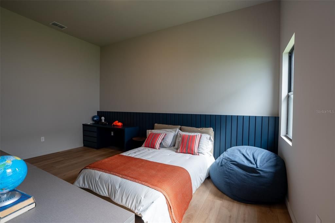
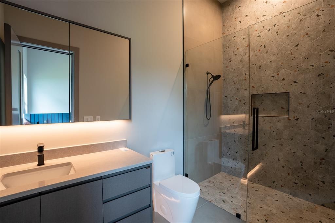
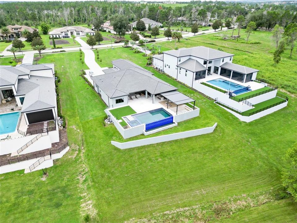
An exceptional expression of modern lakefront living, this contemporary Mediterranean residence combines timeless design with effortless luxury. Perfectly positioned along the shores of one of Bella Collina's most coveted lakes, this extraordinary estate is a masterclass in architectural elegance, exceptional craftsmanship, and seamless indoor-outdoor living. Thoughtfully designed on a single level, the home's clean linear architecture is complemented by natural stone detailing, an impressive paver motor court, and a timeless exterior that creates a lasting first impression. Inside, soaring ceilings, custom millwork, designer finishes, and retractable walls of glass fill the living spaces with natural light while framing sweeping lake views. A chef's kitchen, custom office, and luxurious bedroom suites with bespoke closets showcase meticulous attention to detail throughout. Every space has been thoughtfully designed to embrace the waterfront setting, allowing you to enjoy spectacular sunrises and captivating sunsets from both the interior and the exceptional outdoor living areas. Outside, a striking infinity-edge pool, elevated spa, expansive terrace, and fire pit create an inviting retreat for relaxing or entertaining against the backdrop of the lake. Residents enjoy Bella Collina's private lifestyle, featuring championship golf designed by Sir Nick Faldo, exceptional dining, a full-service spa, fitness center, tennis, pickleball, and an array of resort-style amenities. More than a home, this is an extraordinary opportunity to embrace one of Central Florida's most coveted luxury lifestyles.
Location

Details

Type:
Residential
Parking:
No Data
Year Built:
2025
Lot:
1.10 Acres
Heating:
Central
Price/sqft:
$696
Cooling:
Central Air
HOA:
$1,230

Valuation

Our model vs. what's actually selling nearby.
Estimate
$2,625,000
$1.6M – $3.3M
Confidence Low
List vs. estimate
$765K above estimate
List $3,390,000 · +29.1%
Our model says this listing is priced above recent comparable activity. Room to negotiate.
Price per sq ft
$695
+55.4% vs. city median $447
Based on
6 MLS comparables
Median of recent comparable listings. Sold comps use closing price, active listings use list price.

Highlights

Annual tax
$11,220
2025
HOA
$1,230/qtr
24-Hour Guard, Cable TV, Common Area Taxes
Pool
Child Safety Fence
View
Water
Garage
4 car garage
Pets
Breed Restrictions
All facts and features
  • Flooring

    • Tile

    • Vinyl

    Heating

    • Central

    Cooling

    • Central Air

    Appliances

    • Built-In Oven

    • Cooktop

    • Dishwasher

    • Exhaust Fan

    • Microwave

    • Refrigerator

    • Washer

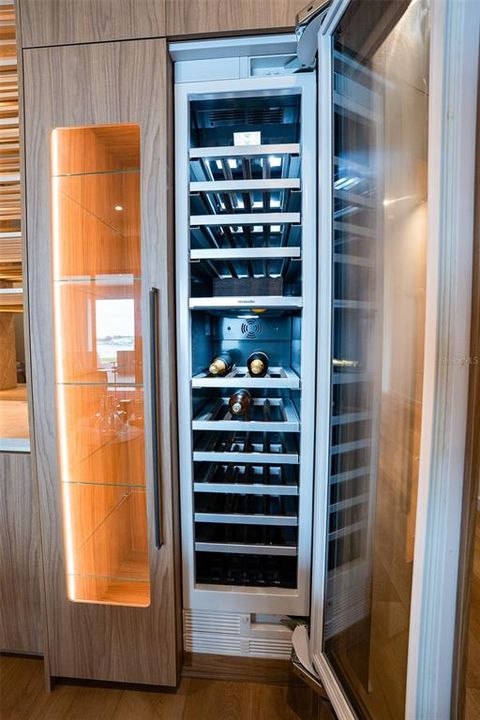
    • Wine Refrigerator

    Other interior features

    • Dry Bar

    • Eating Space In Kitchen

    • High Ceilings

    • Kitchen/Family Room Combo

    • Living Room/Dining Room Combo

    • Open Floorplan

    • Primary Bedroom Main Floor

    • Solid Wood Cabinets

    • Stone Counters

    • Thermostat

    • Walk-In Closet(s)

    Bedrooms and bathrooms

    • Bedrooms: 5

    • Bathrooms: 1

    • Full bathrooms: 5

  • Property

    • Levels: One

    • Pool Private: Yes

    • Exterior Features: Fire Pit / Garden / Lighting / Outdoor Grill / Outdoor Kitchen / Private Mailbox / Sidewalk / Sliding Doors

    Lot

    • Lot: 1.10 Acres

    Other Property Information

    • Parcel Number: 122226050000036900

    • Zoning: PUD

  • Type and style

    • Property Type: Residential

    • Property Sub Type: Single Family Residence

  • Utility

    • Electricity Available

    • Water Available

  • Other financial information

    • HOA: $1,230

    • HOA Frequency: Quarterly

    • Annual tax amount: $11,220

  • Source details

    • MLS ID: O6431358

    Other facts

    • Construction Materials: Brick / Stucco

    • Foundation Details: Slab

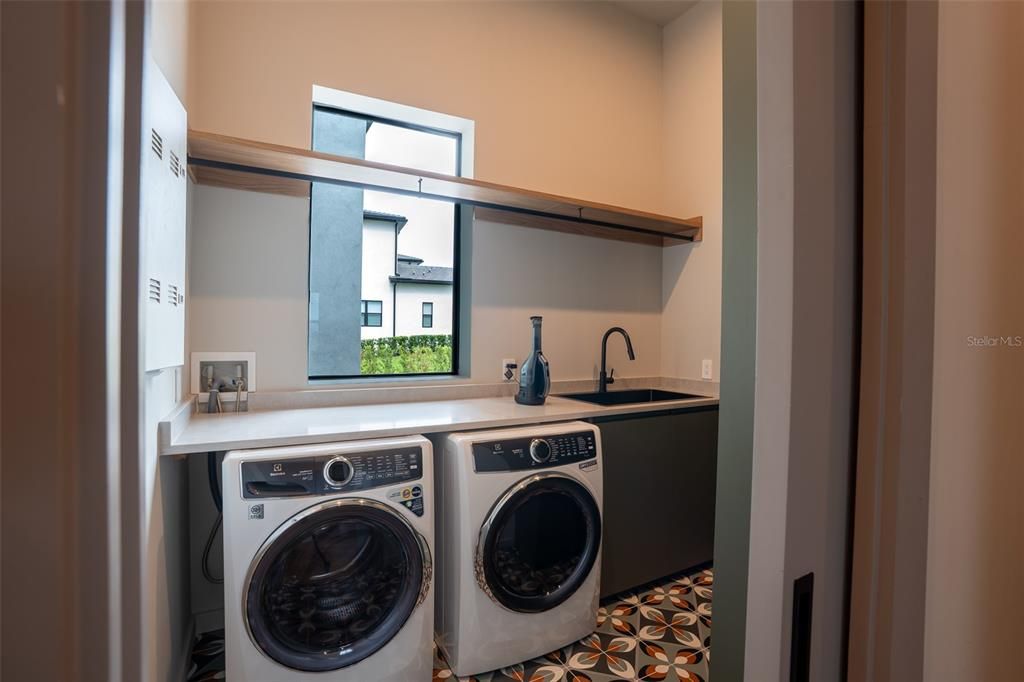
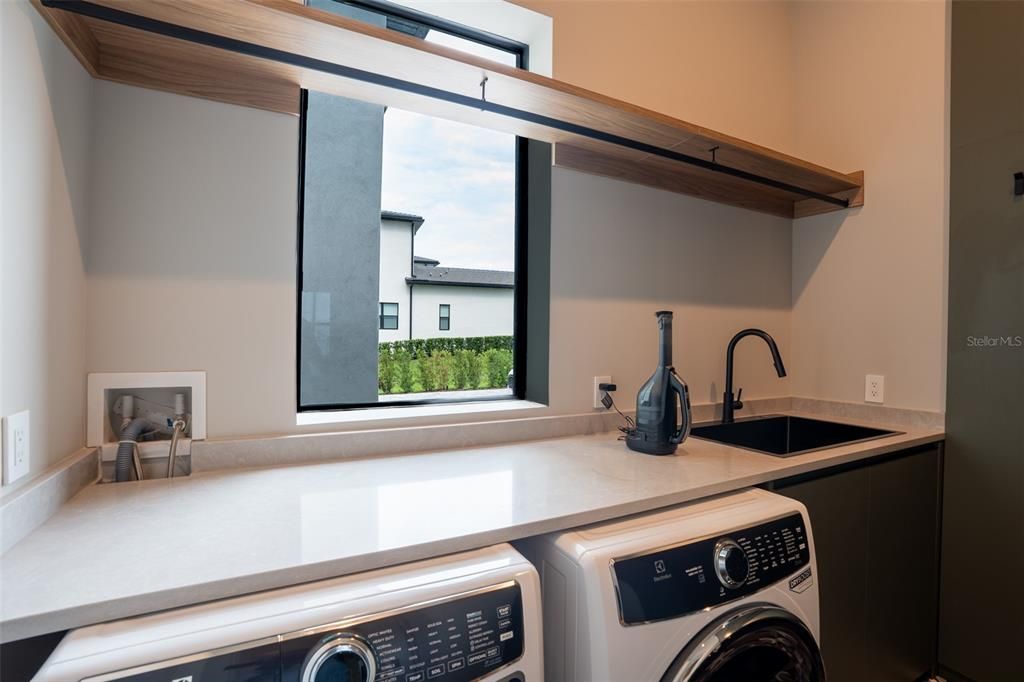
    • Laundry Features: Laundry Room

    • Patio And Porch Features: Deck / Patio

    • Pool Features: Child Safety Fence / Deck / Heated / In Ground / Infinity / Lighting / Tile

    • Direction Faces: West

    • Other Structures: Gazebo / Outdoor Kitchen

    • Architectural Style: Contemporary / Mediterranean

    • Garage Spaces: 4

    • Attached Garage: Yes

    • Garage: Yes

    • Living Area: 4874

    • Water Source: Public

    • Subdivision Name: BELLA COLLINA SUB

Private inquiry
Talk to the advisor on this listing.
Floor plans, HOA docs, off-market comparables, scheduling a private showing — one message, direct to the local specialist.

More like this

For Sale
$4,200,000
House
5 bds · 5 ba · 5,879 sqft
BELLA COLLINA SUB, MONTVERDE
15738 PENDIO DRIVE
For Sale
$4,250,000
House
5 bds · 5 ba · 5,879 sqft
BELLA COLLINA SUB, MONTVERDE
15934 PENDIO DRIVE
New
For Sale
$4,300,000
House
5 bds · 5 ba · 5,879 sqft
BELLA COLLINA SUB, MONTVERDE
16250 PENDIO DRIVE
New
For Sale
$3,700,000
House
5 bds · 5 ba · 4,985 sqft
BELLA COLLINA SUB, MONTVERDE
15902 PENDIO DRIVE
New
For Sale
$3,995,000
House
5 bds · 4 ba · 5,060 sqft
BELLA COLLINA SUB, MONTVERDE
16217 PENDIO DRIVE
For Sale
$3,995,000
House
5 bds · 6 ba · 5,783 sqft
BELLA COLLINA SUB, MONTVERDE
15421 PENDIO DRIVE
For Sale
$3,295,000
House
6 bds · 6 ba · 5,144 sqft
BRILEY FARM, OAKLAND
312 BRILEY AVENUE
For Sale
$2,760,000
House
5 bds · 4 ba · 4,423 sqft
BELLA COLLINA EAST SUB, BELLA COLLINA
16744 BOLSENA DRIVE

Market around this address

Live counts in the same area.
View all

The multiple listing information is provided by the Stellar MLS from a copyrighted compilation of listings. The compilation of listings and each individual listing are ©2026-present Stellar MLS. All Rights Reserved. The information provided is for consumers' personal, noncommercial use and may not be used for any purpose other than to identify prospective properties consumers may be interested in purchasing. All properties are subject to prior sale or withdrawal. All information provided is deemed reliable but is not guaranteed accurate, and should be independently verified. Listing courtesy of: MS LAND & BUILDING LLC