Vender tu casa
Valoración gratuita de tu hogar
Contacto
Cuéntenos sobre sus necesidades
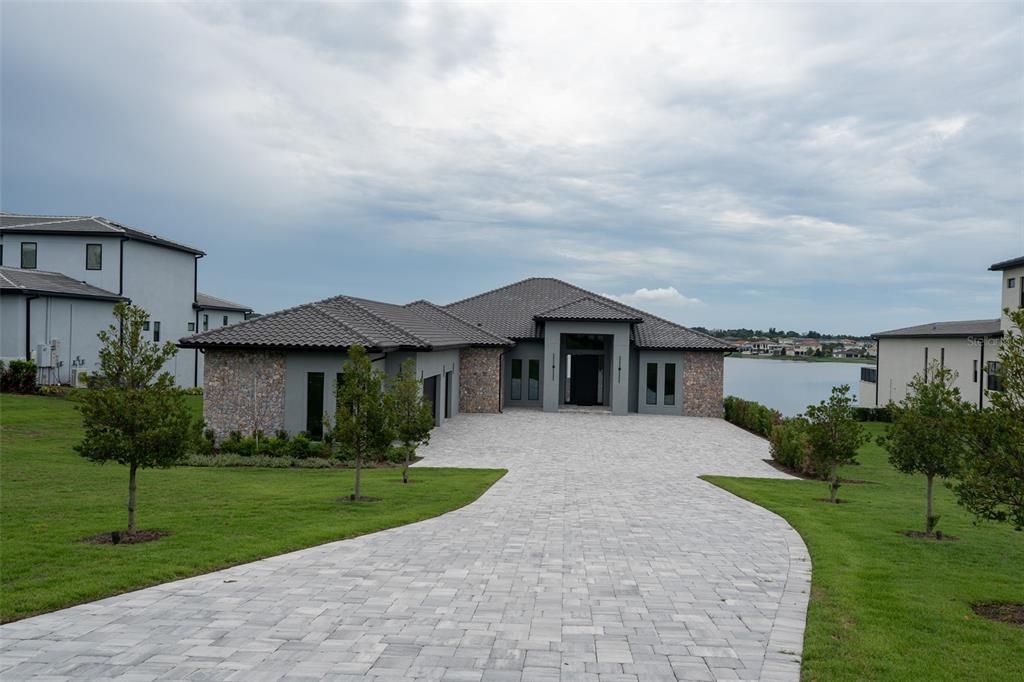
15125 PENDIO DRIVE

Casa En Venta
$3,390,000

BTC: 43.56486539

ETH: 1,412.50000000

15 días
5 camas
5 baños
4,874 sqft

Visión general

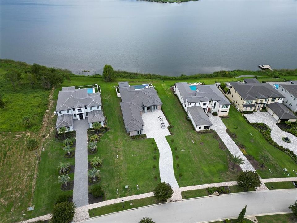
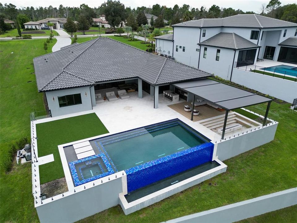
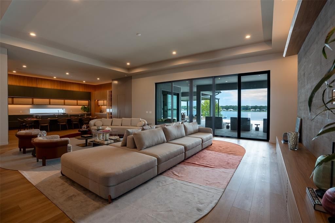
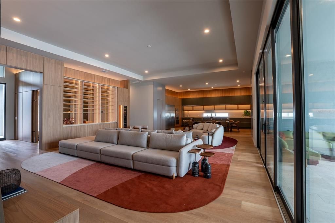
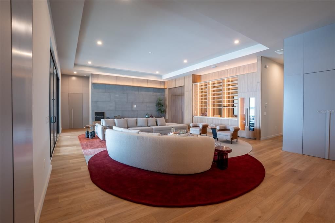
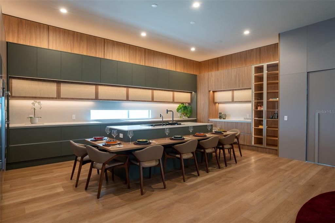
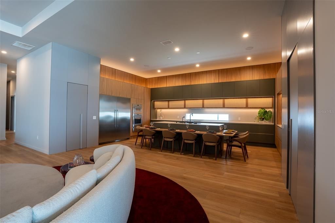
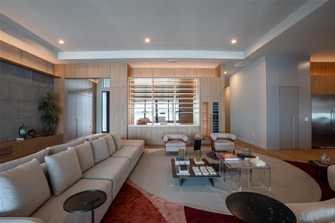
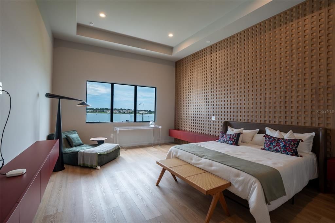
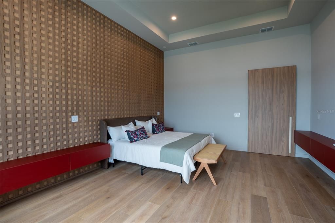
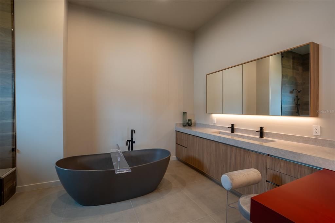
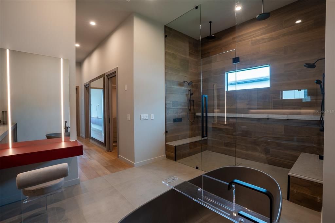
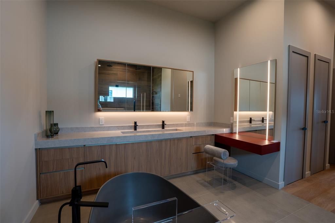
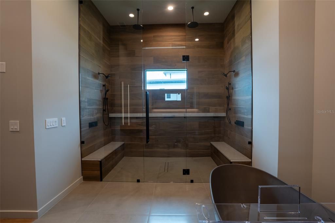
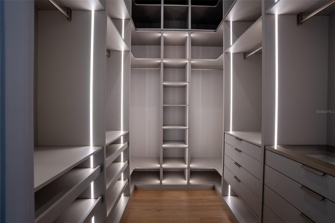
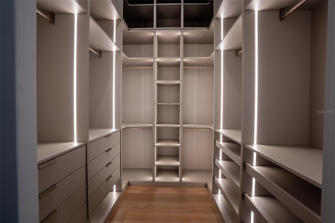
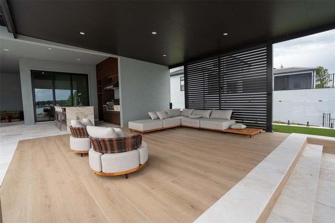
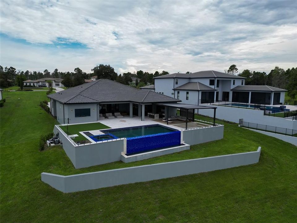
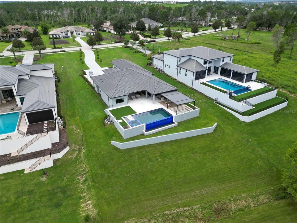
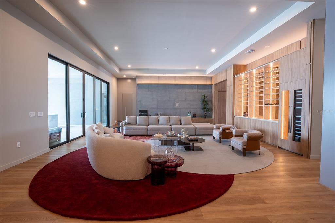
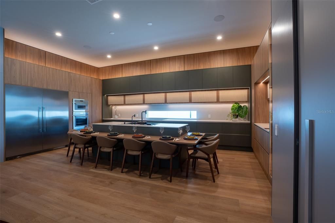
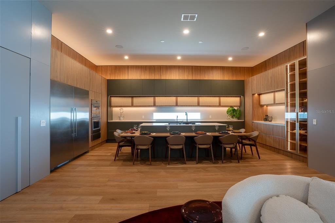
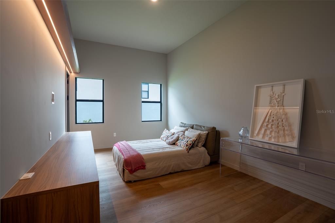
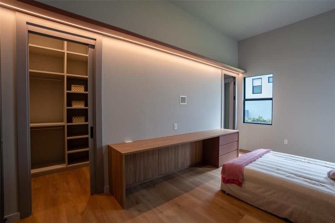
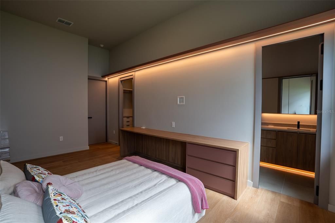
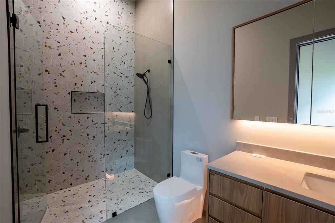
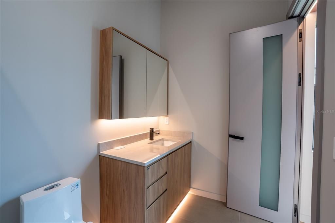
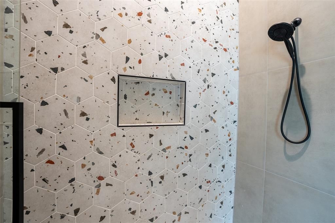
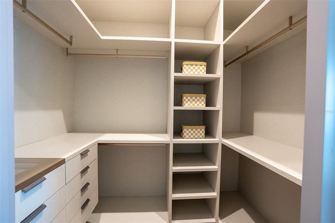
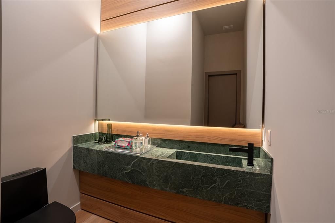
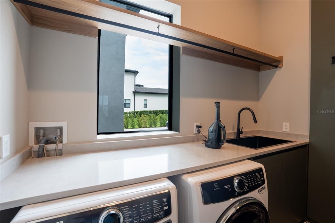
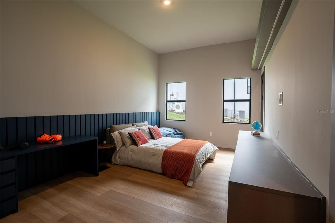
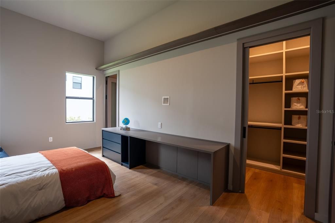
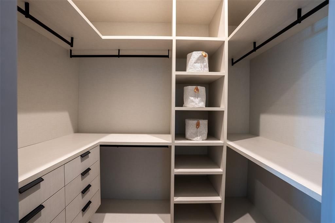
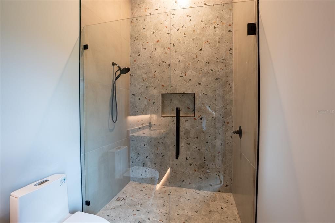
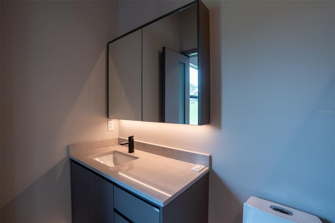
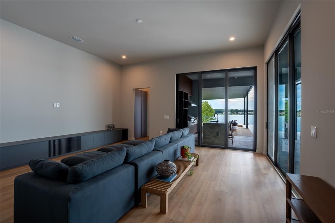
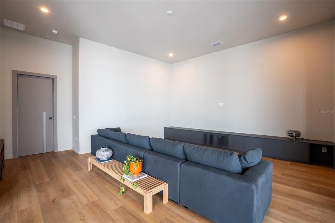
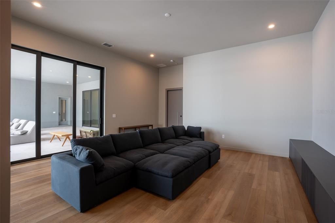
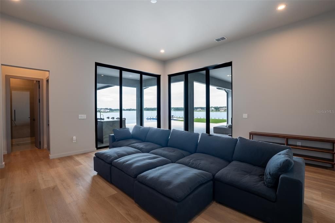
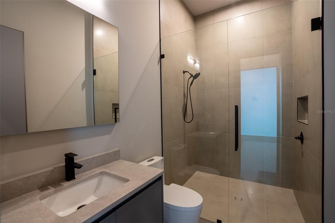
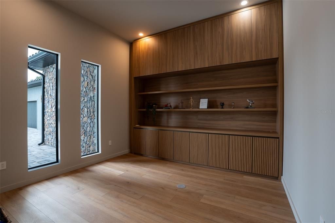
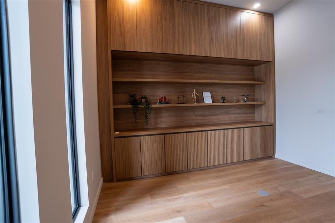
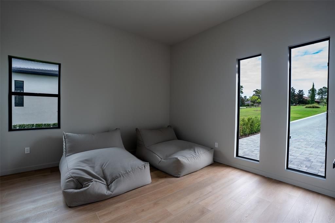
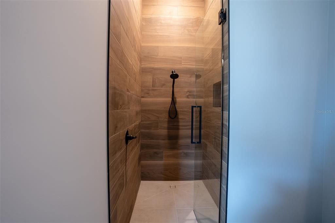
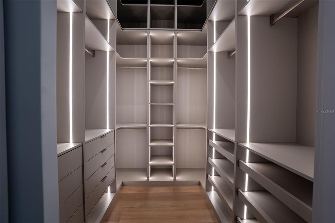
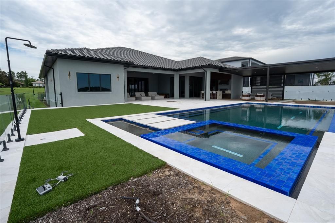
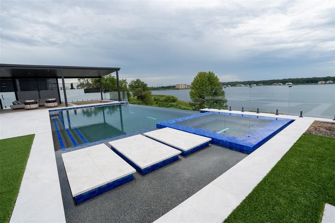
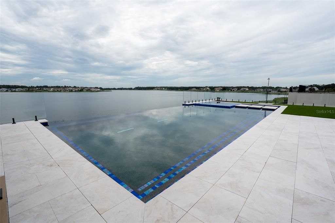
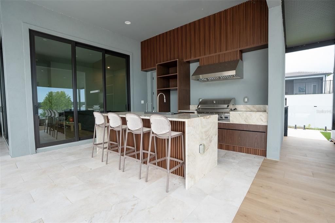
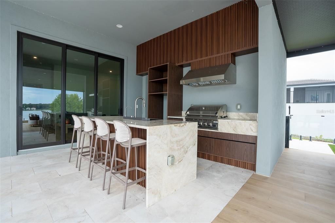
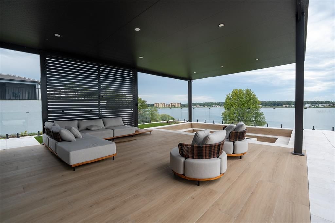
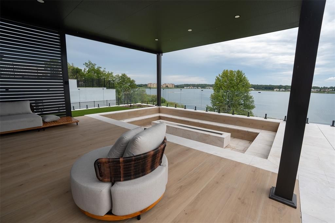
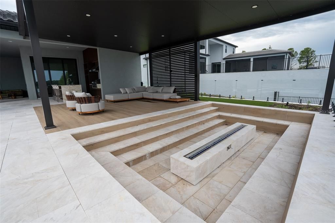
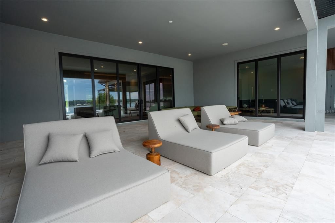
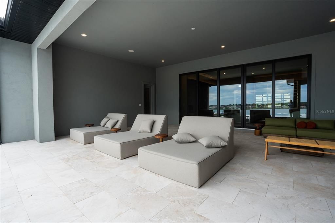
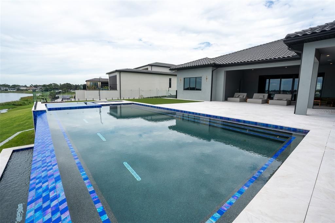
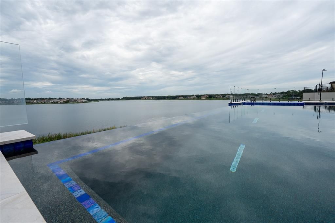
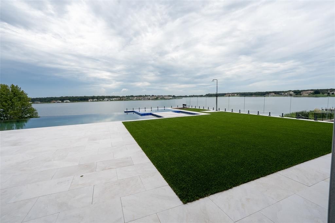
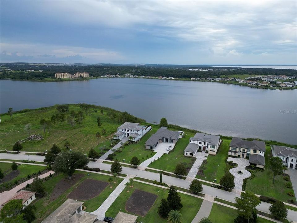
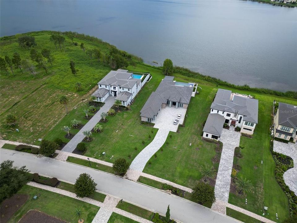
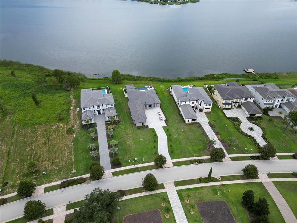
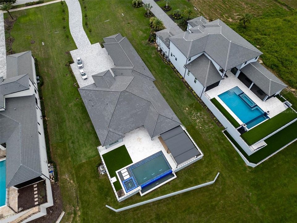
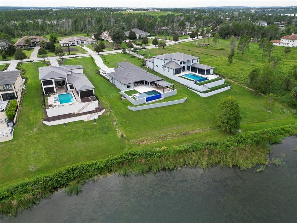
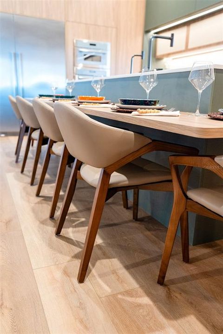
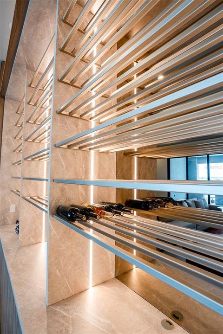
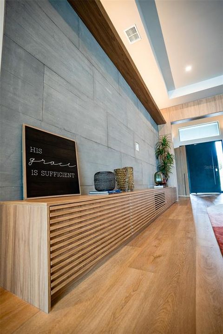
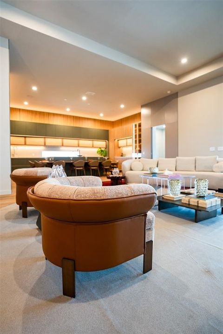
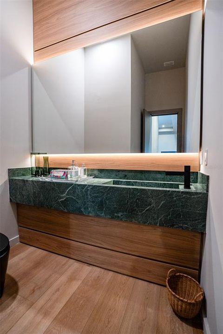
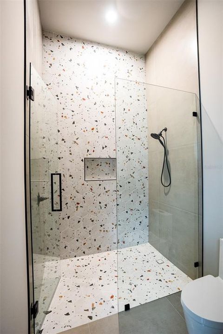
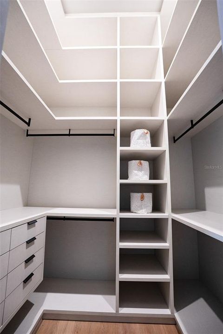
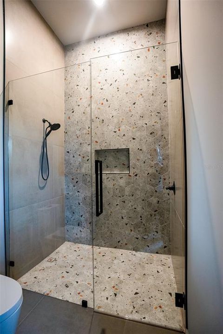
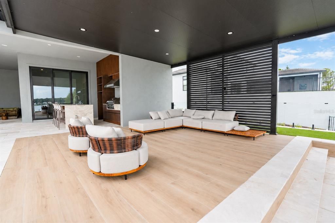
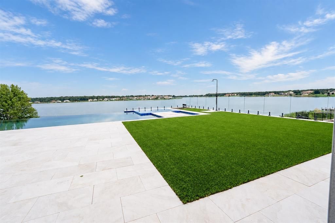
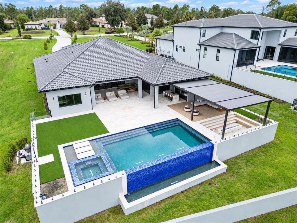
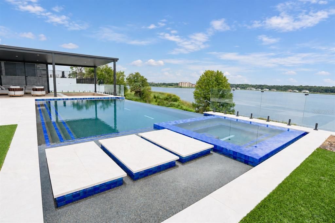
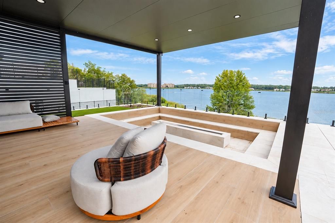
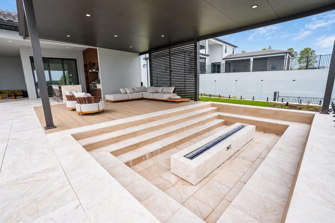
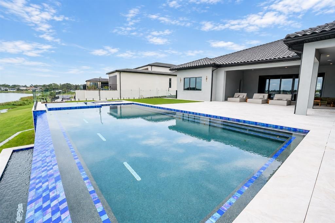
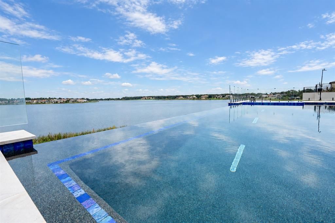
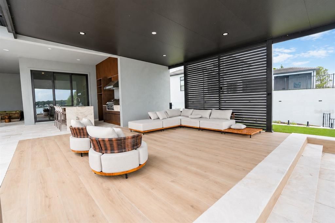
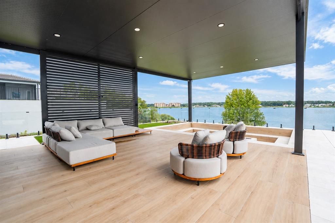
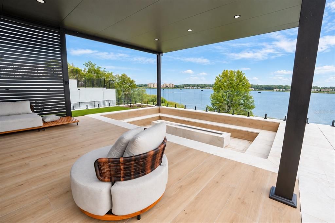
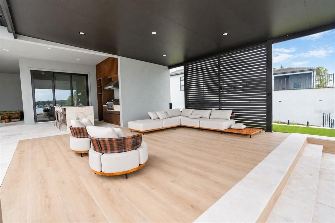
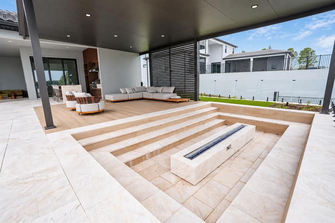
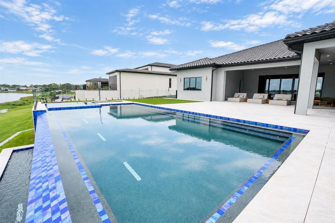
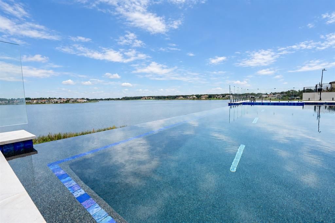
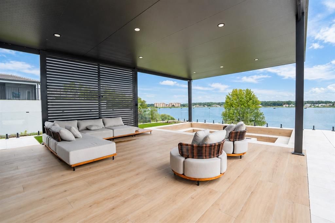
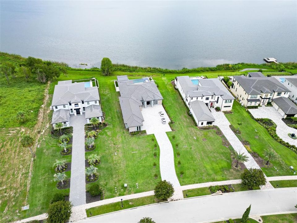
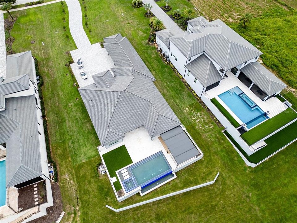
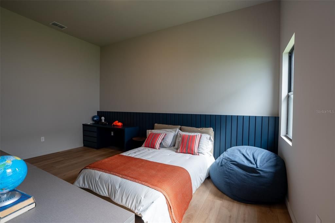
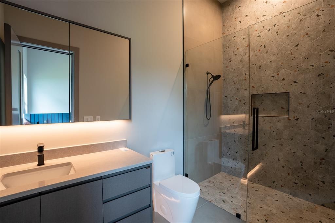
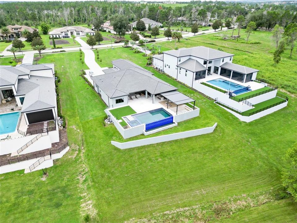
An exceptional expression of modern lakefront living, this contemporary Mediterranean residence combines timeless design with effortless luxury. Perfectly positioned along the shores of one of Bella Collina's most coveted lakes, this extraordinary estate is a masterclass in architectural elegance, exceptional craftsmanship, and seamless indoor-outdoor living. Thoughtfully designed on a single level, the home's clean linear architecture is complemented by natural stone detailing, an impressive paver motor court, and a timeless exterior that creates a lasting first impression. Inside, soaring ceilings, custom millwork, designer finishes, and retractable walls of glass fill the living spaces with natural light while framing sweeping lake views. A chef's kitchen, custom office, and luxurious bedroom suites with bespoke closets showcase meticulous attention to detail throughout. Every space has been thoughtfully designed to embrace the waterfront setting, allowing you to enjoy spectacular sunrises and captivating sunsets from both the interior and the exceptional outdoor living areas. Outside, a striking infinity-edge pool, elevated spa, expansive terrace, and fire pit create an inviting retreat for relaxing or entertaining against the backdrop of the lake. Residents enjoy Bella Collina's private lifestyle, featuring championship golf designed by Sir Nick Faldo, exceptional dining, a full-service spa, fitness center, tennis, pickleball, and an array of resort-style amenities. More than a home, this is an extraordinary opportunity to embrace one of Central Florida's most coveted luxury lifestyles.
Ubicación

Detalles

Tipo:
Residential
Estacionamiento:
Sin datos
Año de construcción:
2025
Lote:
1.10 Hectáreas
Calefacción:
Central
precio por sq. medidor:
$696
Enfriamiento:
Central Air
HOA:
$1,230

Valuation

Our model vs. what's actually selling nearby.
Estimate
$2,625,000
$1.6M – $3.3M
Confidence Low
List vs. estimate
$765K above estimate
List $3,390,000 · +29.1%
Our model says this listing is priced above recent comparable activity. Room to negotiate.
Price per sq ft
$695
+55.4% vs. city median $447
Based on
6 MLS comparables
Median of recent comparable listings. Sold comps use closing price, active listings use list price.

Destacados

Annual tax
$11,220
2025
HOA
$1,230/qtr
24-Hour Guard, Cable TV, Common Area Taxes
Pool
Child Safety Fence
View
Water
Garage
4 car garage
Pets
Breed Restrictions
Más hechos y características
  • Piso

    • Tile

    • Vinyl

    Calefacción

    • Central

    Enfriamiento

    • Central Air

    Accesorios

    • Built-In Oven

    • Cooktop

    • Dishwasher

    • Exhaust Fan

    • Microwave

    • Refrigerator

    • Washer

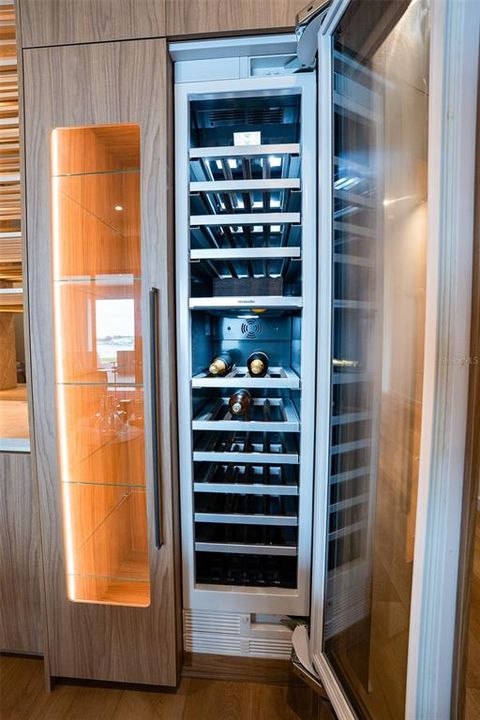
    • Wine Refrigerator

    Otras características interiores

    • Dry Bar

    • Eating Space In Kitchen

    • High Ceilings

    • Kitchen/Family Room Combo

    • Living Room/Dining Room Combo

    • Open Floorplan

    • Primary Bedroom Main Floor

    • Solid Wood Cabinets

    • Stone Counters

    • Thermostat

    • Walk-In Closet(s)

    Dormitorios y baños

    • Dormitorios: 5

    • Baños: 1

    • Baños completos: 5

  • Propiedad

    • Pisos: One

    • Piscina Privada: Si

    • Características Exteriores: Fire Pit / Garden / Lighting / Outdoor Grill / Outdoor Kitchen / Private Mailbox / Sidewalk / Sliding Doors

    Lote

    • Lote: 1.10 Hectáreas

    Otra Información de Propiedad

    • Número de Parcela: 122226050000036900

    • Zonificación: PUD

  • Tipo y estilo

    • Tipo de propiedad: Residential

    • Subtipo de propiedad: Single Family Residence

  • Utilidad

    • Electricity Available

    • Water Available

  • Otra información financiera

    • HOA: $1,230

    • Frecuencia HOA: Quarterly

    • Importe anual de impuestos: $11,220

  • Detalles de la fuente

    • MLS ID: O6431358

    Otros hechos

    • Materiales de construcción: Brick / Stucco

    • Detalles de la fundación: Slab

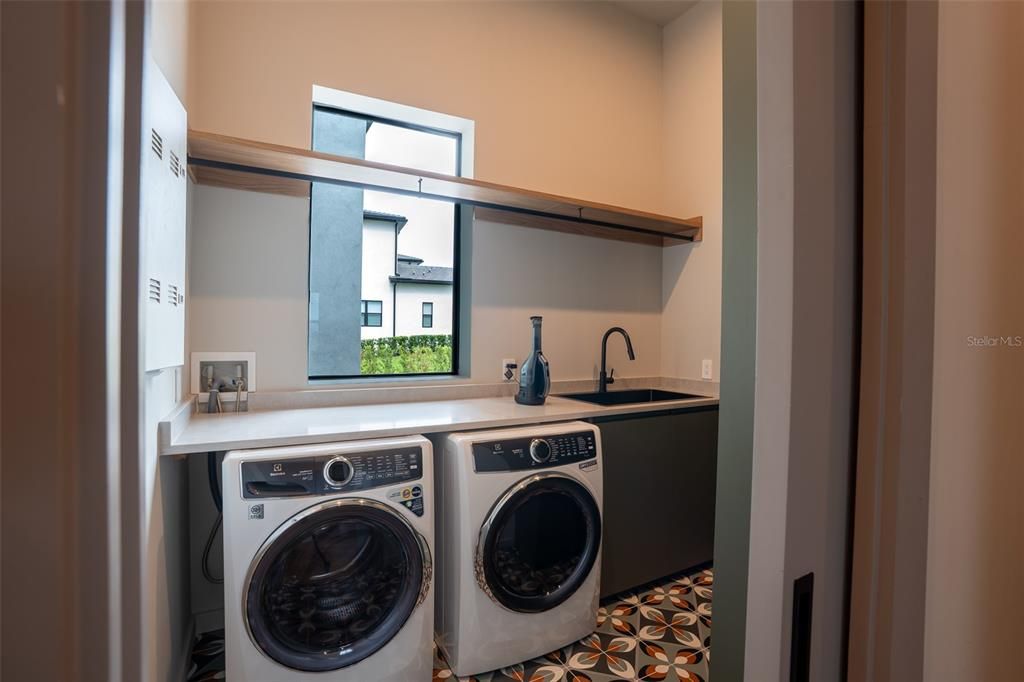
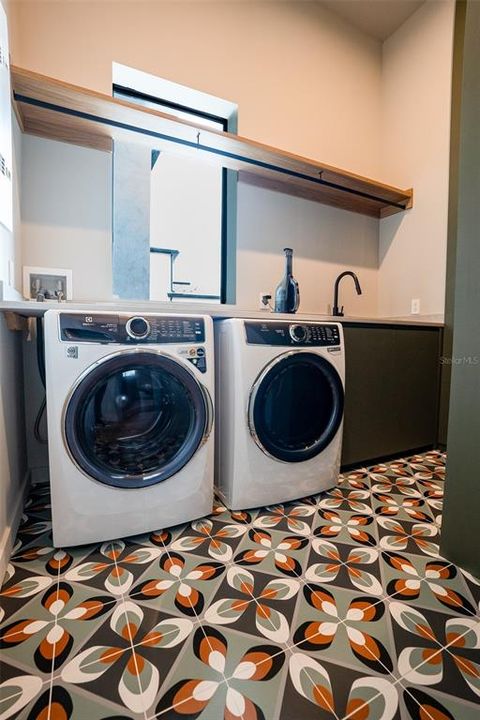
    • Características de lavandería: Laundry Room

    • Características del patio y el porche: Deck / Patio

    • Características de la piscina: Child Safety Fence / Deck / Heated / In Ground / Infinity / Lighting / Tile

    • Caras de dirección: West

    • Otras estructuras: Gazebo / Outdoor Kitchen

    • Estilo arquitectónico: Contemporary / Mediterranean

    • Espacios de garaje: 4

    • Garaje adjunto: Si

    • Garaje: Si

    • Salón: 4874

    • Fuente de agua: Public

    • Nombre de subdivisión: BELLA COLLINA SUB

Consulta privada
Habla con el asesor de este inmueble.
Planos, documentos del HOA, comparables off-market, agendar una visita privada — un solo mensaje directo al especialista local.

Más como esta

En Venta
$4,200,000
Casa
5 camas · 5 baños · 5,879 sqft
BELLA COLLINA SUB, MONTVERDE
15738 PENDIO DRIVE
En Venta
$4,250,000
Casa
5 camas · 5 baños · 5,879 sqft
BELLA COLLINA SUB, MONTVERDE
15934 PENDIO DRIVE
Nuevo
En Venta
$4,300,000
Casa
5 camas · 5 baños · 5,879 sqft
BELLA COLLINA SUB, MONTVERDE
16250 PENDIO DRIVE
Nuevo
En Venta
$3,700,000
Casa
5 camas · 5 baños · 4,985 sqft
BELLA COLLINA SUB, MONTVERDE
15902 PENDIO DRIVE
Nuevo
En Venta
$3,995,000
Casa
5 camas · 4 baños · 5,060 sqft
BELLA COLLINA SUB, MONTVERDE
16217 PENDIO DRIVE
En Venta
$3,995,000
Casa
5 camas · 6 baños · 5,783 sqft
BELLA COLLINA SUB, MONTVERDE
15421 PENDIO DRIVE
En Venta
$3,295,000
Casa
6 camas · 6 baños · 5,144 sqft
BRILEY FARM, OAKLAND
312 BRILEY AVENUE
En Venta
$2,760,000
Casa
5 camas · 4 baños · 4,423 sqft
BELLA COLLINA EAST SUB, BELLA COLLINA
16744 BOLSENA DRIVE

Mercado cerca de esta dirección

Conteos en vivo en la misma zona.
Ver todo

The multiple listing information is provided by the Stellar MLS from a copyrighted compilation of listings. The compilation of listings and each individual listing are ©2026-present Stellar MLS. All Rights Reserved. The information provided is for consumers' personal, noncommercial use and may not be used for any purpose other than to identify prospective properties consumers may be interested in purchasing. All properties are subject to prior sale or withdrawal. All information provided is deemed reliable but is not guaranteed accurate, and should be independently verified. Listing courtesy of: MS LAND & BUILDING LLC