Sell Your Home
Get a free home valuation
Contact
Tell us about your needs
15172 LEIPZIG CIRCLE

House Active With Contract
$1,200,000

BTC: 14.67441149

ETH: 493.42105263

48 days
Waterfront
3 bds
2 ba
2,601 sqft

Overview

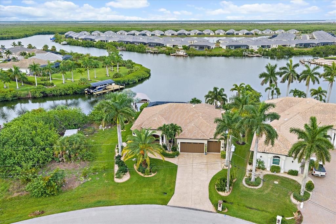
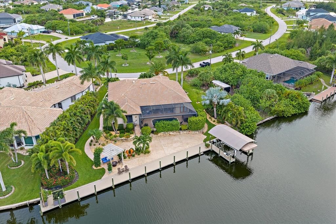
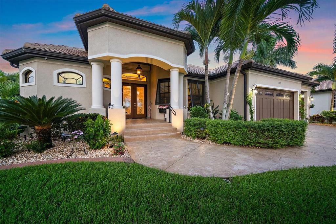
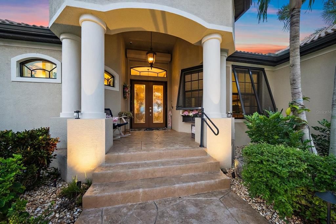
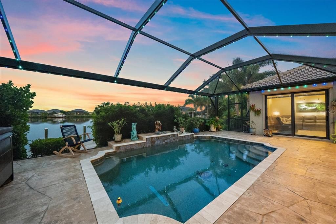
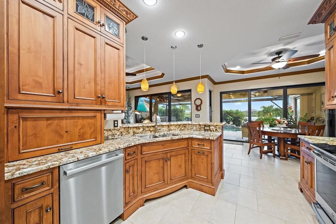
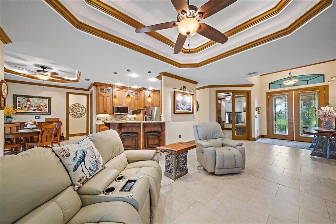
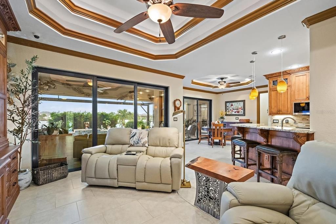
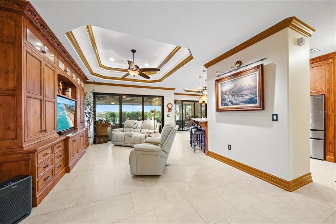
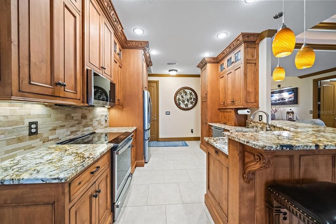
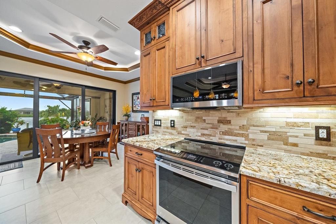
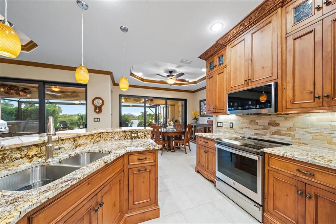
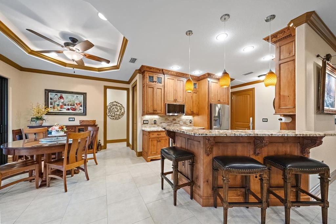
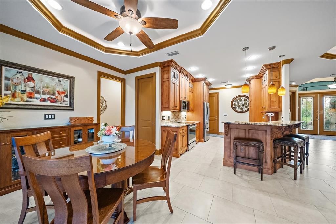
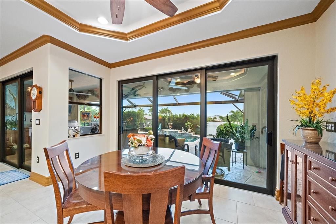
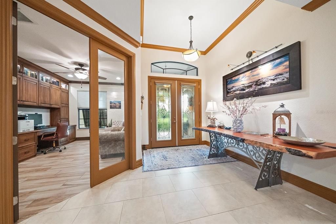
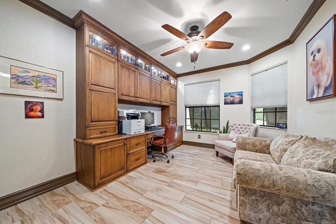
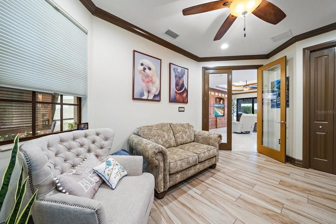
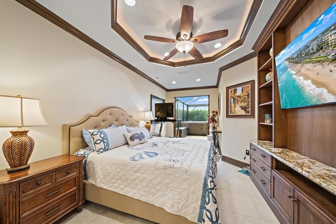
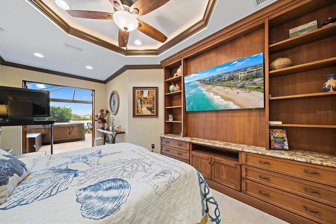
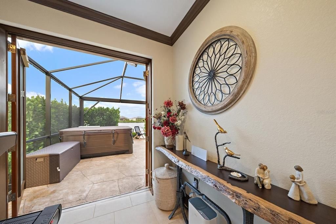
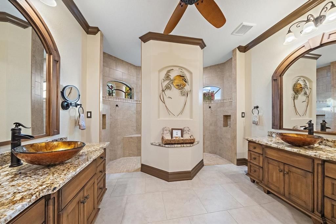
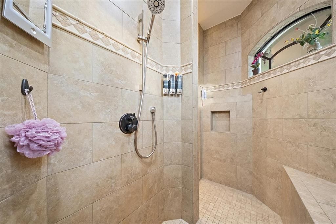
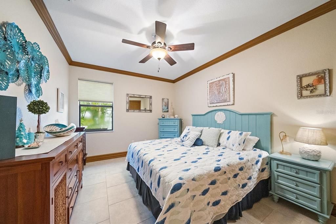
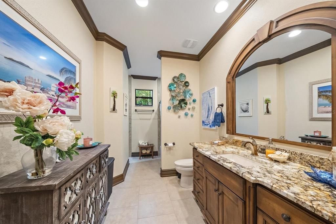
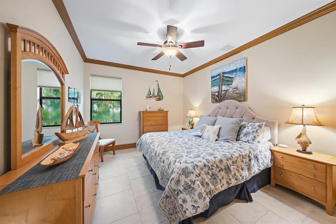
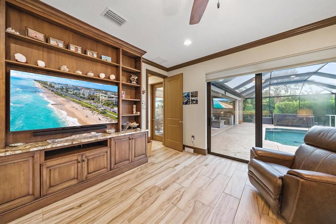
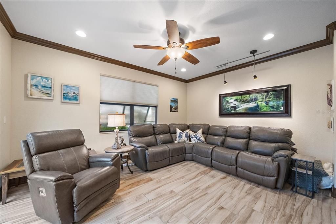
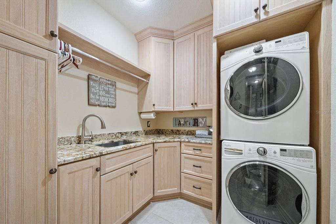
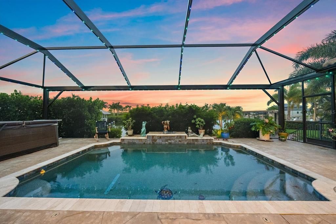
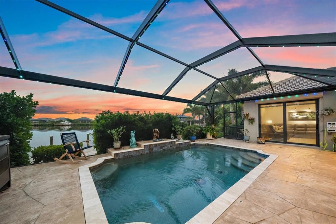
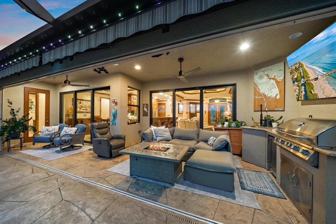
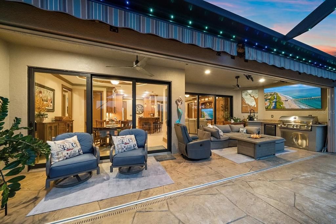
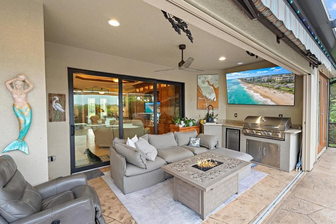
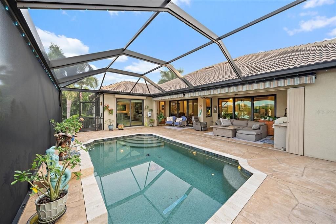
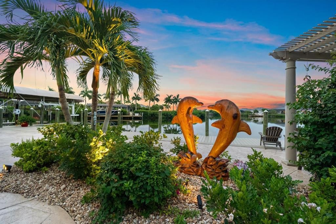
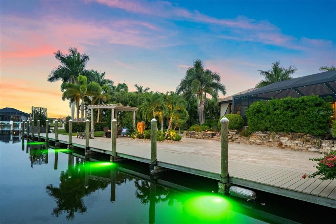
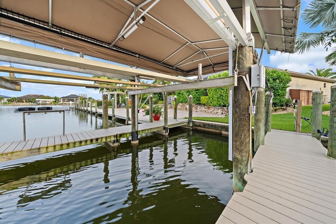
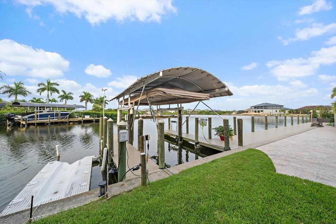
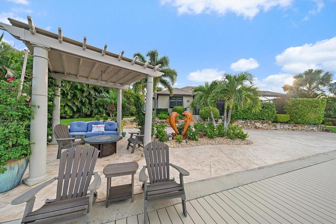
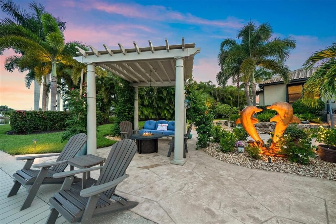
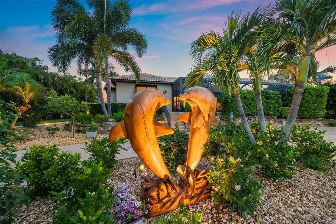
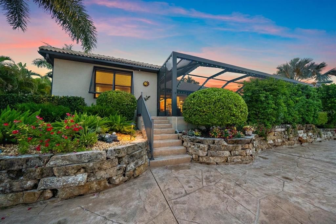
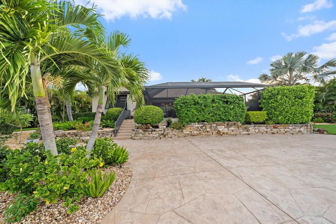
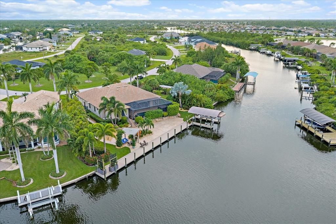
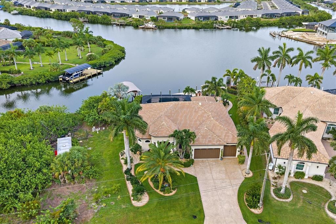
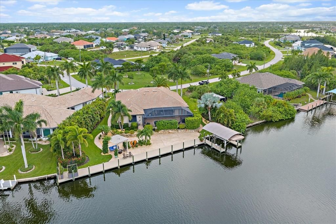
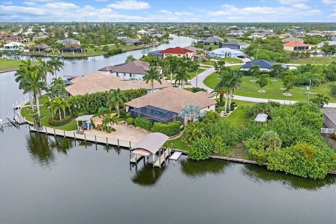
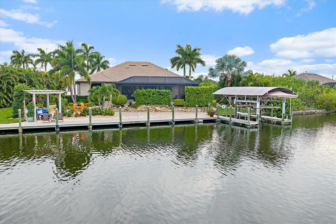
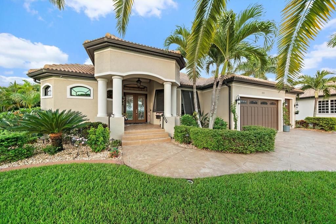
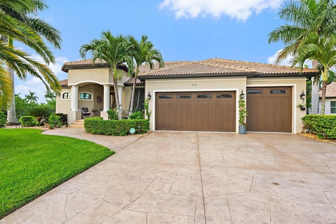
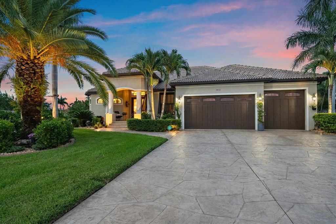
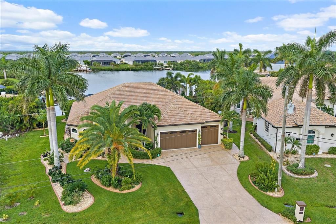
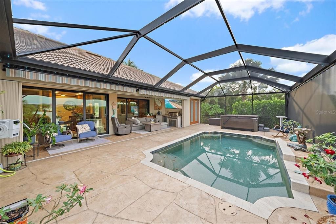
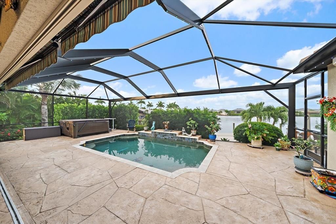
Under contract-accepting backup offers. Stunning Custom Waterfront Home with Direct Gulf Access! Enjoy the ultimate Florida boating lifestyle with 146 feet of waterfront, a concrete seawall, a 6,000-pound boat lift, and a Touchless boat cover system. With no bridges to Charlotte Harbor and the Gulf of Mexico, this is a true boater's paradise. For added peace of mind, the home did not experience flooding during Hurricane Milton. Inside, you'll find quality craftsmanship throughout, including custom Amish cabinetry, built-ins, California Closets, crown molding, ceramic tile flooring, and upgraded lighting. The open-concept floor plan features a gourmet kitchen with granite countertops, premium finishes, and a custom pantry. The spacious 3-bedroom, 2-bathroom home with a den and office opens to an expansive 20' x 40' screened lanai with a hot tub and roll-down awning, creating the perfect space to relax and enjoy the waterfront setting. Mature tropical landscaping enhances the home's privacy, while professionally installed permanent holiday lighting on both the front of the home and the rear lanai adds year-round convenience and festive curb appeal. Additional features include a tile roof, security system, and inside laundry room. The lot directly across the street is also available for purchase, offering additional possibilities. South Gulf Cove is an optional hoa community. Don't miss this rare opportunity to own a beautifully appointed waterfront home with direct Gulf access and exceptional boating amenities.
Location

Details

Type:
Residential
Parking:
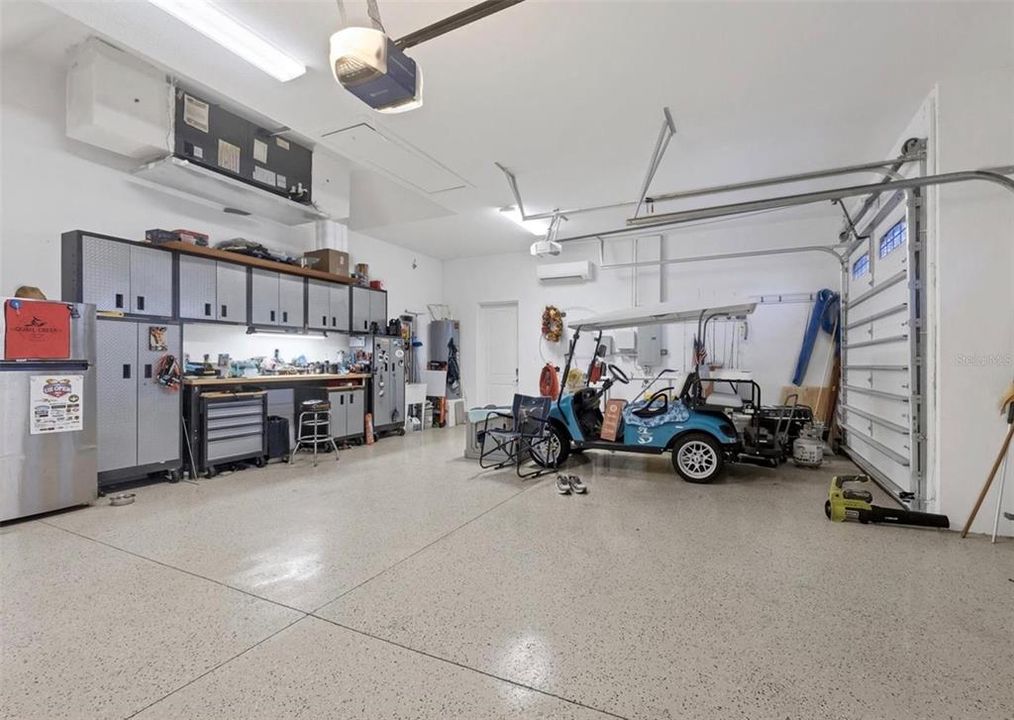
Driveway / Garage Door Opener / Golf Cart Parking / Oversized / Workshop in Garage
Year Built:
2016
Lot:
0.35 Acres
Heating:
Central / Electric
Price/sqft:
$461
Cooling:
Central Air
HOA:
No Data

Valuation

Our model vs. what's actually selling nearby.
Estimate
$929,450
$751K – $1.7M
Confidence Low
List vs. estimate
$270K above estimate
List $1,200,000 · +29.1%
Our model says this listing is priced above recent comparable activity. Room to negotiate.
Price per sq ft
$461
+119.0% vs. city median $210
Based on
8 MLS comparables
Median of recent comparable listings. Sold comps use closing price, active listings use list price.

Highlights

Annual tax
$11,570
2025
Pool
Gunite
Waterfront
Canal - Brackish
Garage
3 car garage
Pets
Allowed
All facts and features
  • Flooring

    • Ceramic Tile

    Heating

    • Central

    • Electric

    Cooling

    • Central Air

    Appliances

    • Convection Oven

    • Cooktop

    • Dishwasher

    • Dryer

    • Microwave

    • Range

    • Range Hood

    • Refrigerator

    • Washer

    Other interior features

    • Built-in Features

    • Cathedral Ceiling(s)

    • Ceiling Fan(s)

    • Crown Molding

    • Eating Space In Kitchen

    • High Ceilings

    • Solid Surface Counters

    • Solid Wood Cabinets

    • Split Bedroom

    • Stone Counters

    • Thermostat

    • Tray Ceiling(s)

    • Walk-In Closet(s)

    Bedrooms and bathrooms

    • Bedrooms: 3

    • Full bathrooms: 2

  • Parking

    • Driveway

    • Garage Door Opener

    • Golf Cart Parking

    • Oversized

    • Workshop in Garage

    Property

    • Levels: One

    • Pool Private: Yes

    • Exterior Features: French Doors / Hurricane Shutters / Irrigation System / Lighting / Outdoor Grill / Outdoor Shower / Private Mailbox / Rain Gutters / Sliding Doors / Sprinkler Metered

    Lot

    • Lot: 0.35 Acres

    Other Property Information

    • Parcel Number: 412115126012

    • Zoning: RSF3.5

  • Type and style

    • Property Type: Residential

    • Property Sub Type: Single Family Residence

  • Utility

    • Cable Available

    • Cable Connected

    • Electricity Connected

    • Public

    • Sewer Connected

    • Sprinkler Well

    • Water Connected

  • Other financial information

    • Annual tax amount: $11,570

  • Source details

    • MLS ID: A4701900

    Other facts

    • Construction Materials: Block / Stucco

    • Foundation Details: Slab

    • Laundry Features: Laundry Room

    • Pool Features: Gunite / Heated / In Ground / Lighting / Salt Water / Screen Enclosure

    • Direction Faces: South

    • Waterfront: Yes

    • Garage Spaces: 3

    • Attached Garage: Yes

    • Garage: Yes

    • Living Area: 2601

    • Water Source: Public

    • Subdivision Name: PORT CHARLOTTE SEC 093

Private inquiry
Talk to the advisor on this listing.
Floor plans, HOA docs, off-market comparables, scheduling a private showing — one message, direct to the local specialist.

More like this

Active With Contract
$879,000
House
3 bds · 2 ba · 2,125 sqft
PORT CHARLOTTE SEC 093, PORT CHARLOTTE
15850 VISCOUNT CIRCLE
New
Active With Contract
$1,075,000
House
4 bds · 2 ba · 2,314 sqft
PORT CHARLOTTE SEC 093, PORT CHARLOTTE
15388 ALSASK CIRCLE
Active With Contract
$899,000
House
3 bds · 3 ba · 2,352 sqft
PORT CHARLOTTE SEC 093, PORT CHARLOTTE
15084 TAURUS CIRCLE
-$100K
Active With Contract
$1,095,000
House
4 bds · 3 ba · 2,370 sqft
PORT CHARLOTTE SEC 081, PORT CHARLOTTE
15340 RED HEAD AVENUE
-$25K
Active With Contract
$899,900
House
3 bds · 3 ba · 2,261 sqft
PORT CHARLOTTE SEC 093, PORT CHARLOTTE
15872 MELPORT CIRCLE
Active With Contract
$914,999
House
3 bds · 2 ba · 2,098 sqft
PORT CHARLOTTE SEC 071, PORT CHARLOTTE
9326 PANAMA CIRCLE
-$51K
Active With Contract
$869,000
House
3 bds · 2 ba · 2,443 sqft
PORT CHARLOTTE SEC 093, PORT CHARLOTTE
8407 DAFOE STREET
-$75K
Active With Contract
$849,900
House
3 bds · 3 ba · 2,249 sqft
PORT CHARLOTTE SEC 093, PORT CHARLOTTE
15252 CHINOOK WAY

Market around this address

Live counts in the same area.
View all

The multiple listing information is provided by the Stellar MLS from a copyrighted compilation of listings. The compilation of listings and each individual listing are ©2026-present Stellar MLS. All Rights Reserved. The information provided is for consumers' personal, noncommercial use and may not be used for any purpose other than to identify prospective properties consumers may be interested in purchasing. All properties are subject to prior sale or withdrawal. All information provided is deemed reliable but is not guaranteed accurate, and should be independently verified. Listing courtesy of: HARRY ROBBINS ASSOC INC