Sell Your Home
Get a free home valuation
Contact
Tell us about your needs

1528 43RD AVENUE DRIVE W

House Active With Contract
$699,000

BTC: 10.72414851

ETH: 367.38426607

21 days
Waterfront
3 bds
3 ba
1,773 sqft

Overview

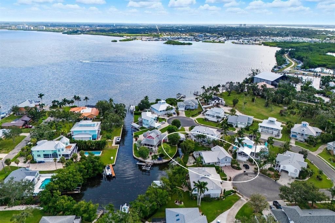
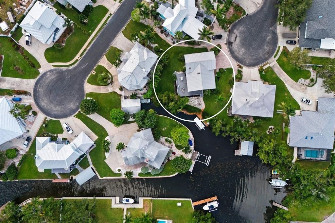
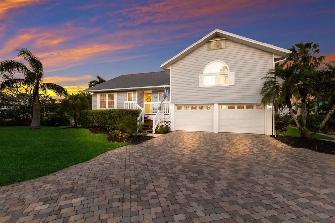
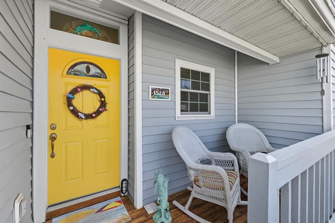
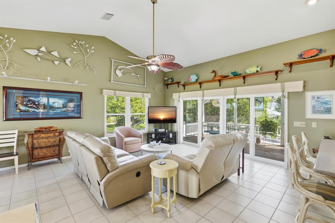
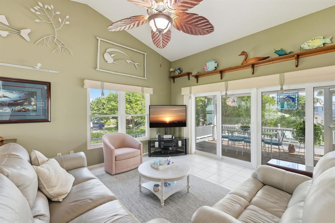
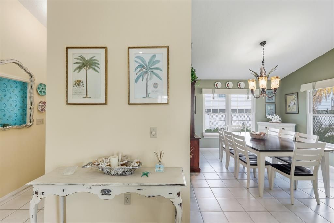
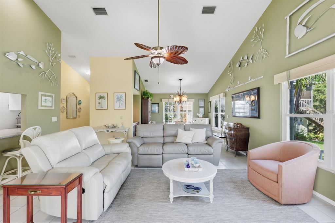
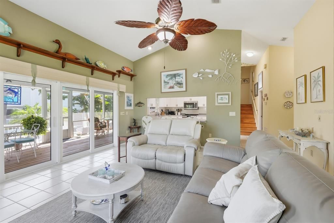
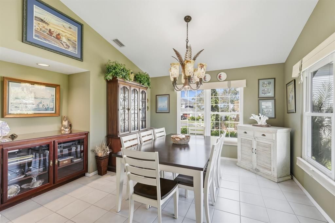
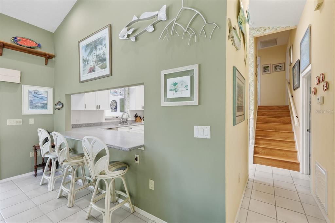
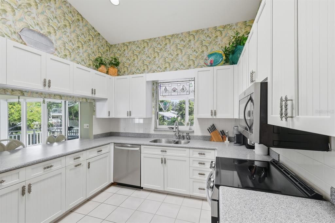
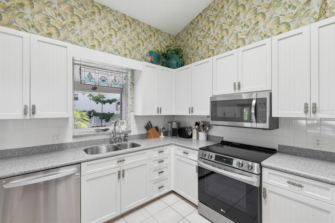
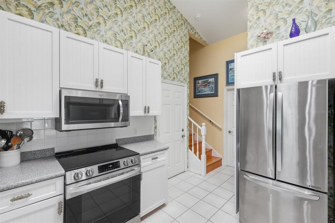
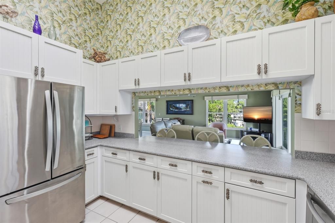
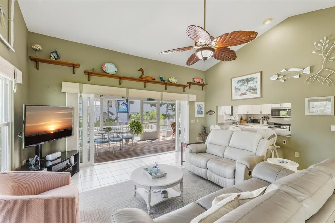
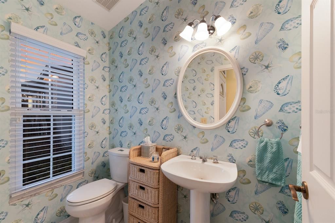
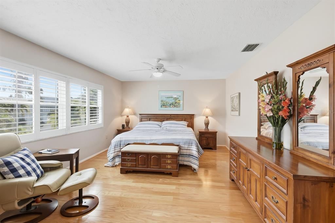
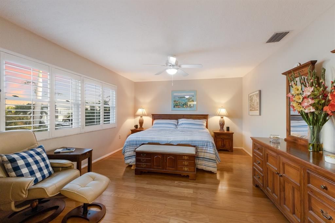
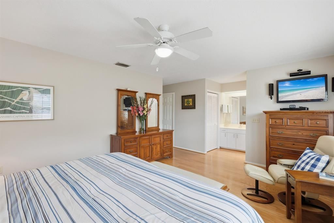
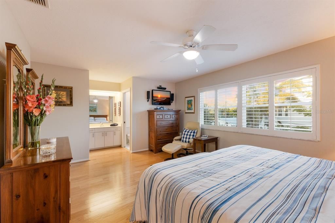
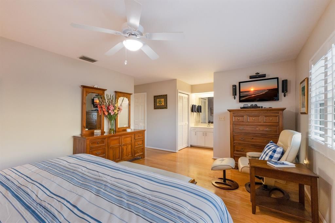
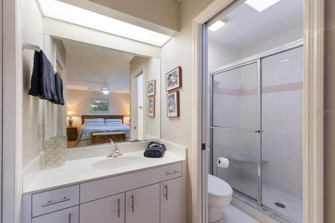
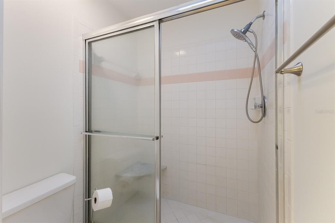
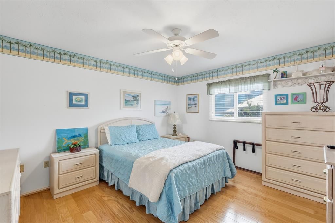
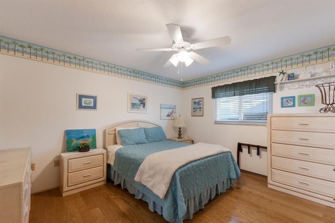
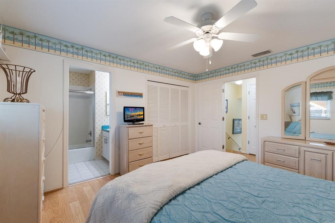
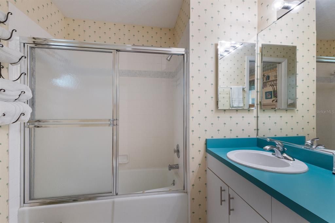
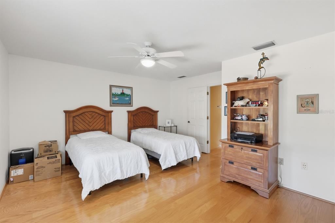
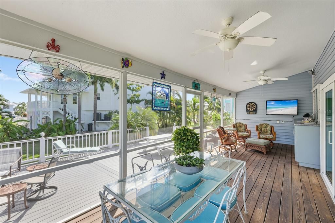
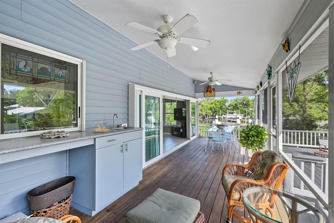
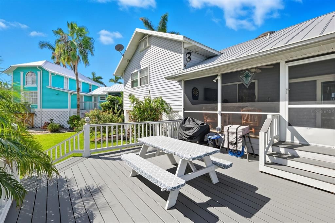
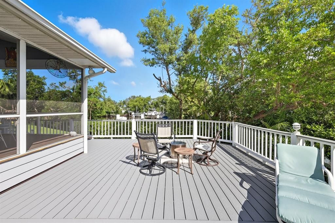
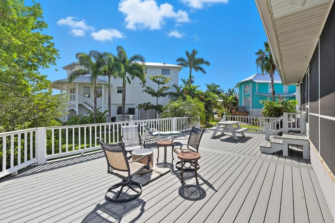
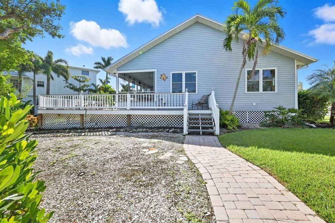
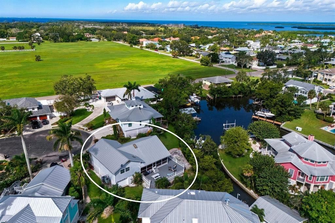
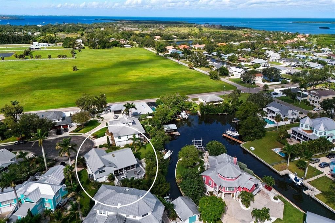
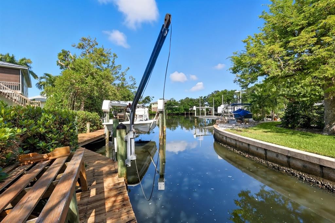
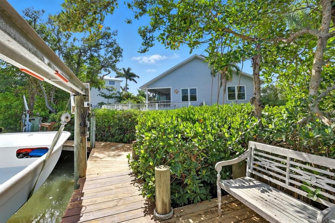
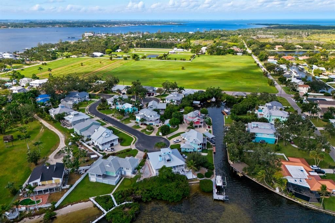
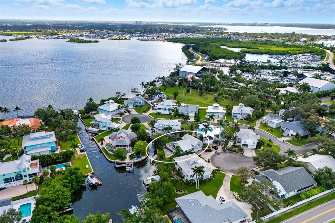
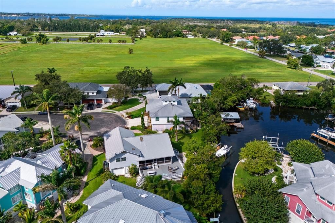
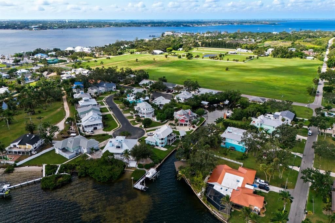
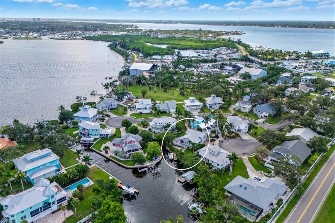
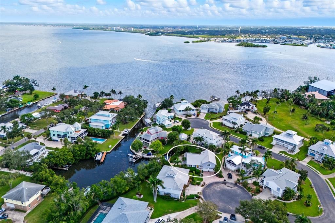
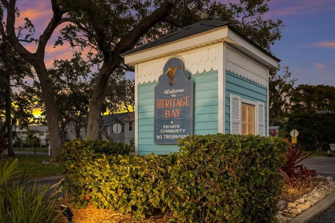
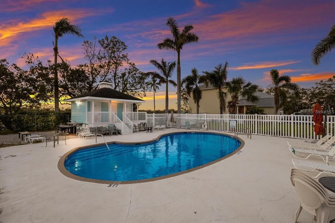
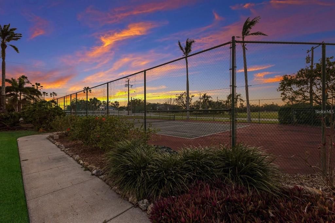
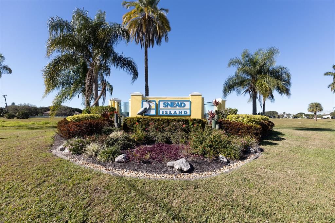
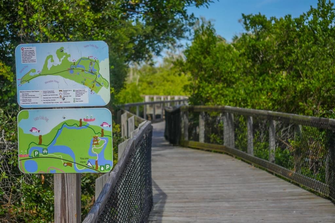
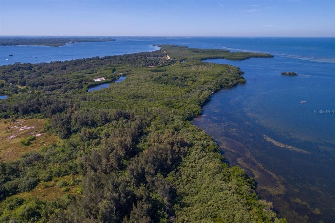
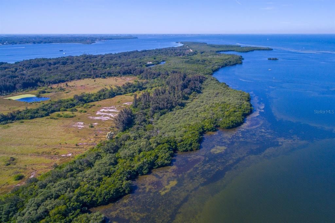
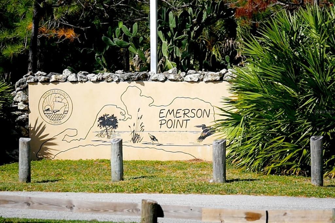
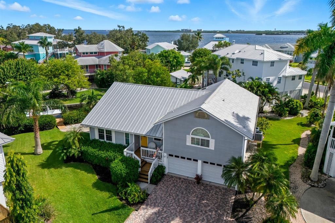
Under contract-accepting backup offers. ABSOLUTELY THE BEST WATERFRONT VALUE ON SNEAD ISLAND! WHY BUY A GROUND LEVEL HOME THAT HAS ALREADY FLOODED- THIS ELEVATED HOUSE OFFERS PEACE OF MIND ON THE WATER!!! This custom built, one owner ELEVATED Key West style residence offers the perfect combination of boating access, quality construction, hurricane protection, and coastal lifestyle at a price that is becoming increasingly difficult to find on Florida’s Gulf Coast. Situated on a quiet cul de sac in the desirable Heritage Bay community, this meticulously maintained waterfront home enjoys direct access to Terra Ceia Bay, Tampa Bay, and the Gulf of Mexico with no bridges and is located just a few homes from open water. From the moment you arrive, the curb appeal is undeniable with a metal roof, paver driveway, mature tropical landscaping, covered front porch, irrigation system, and extensive landscape lighting. The owners have taken exceptional care of the property since it was built and have upgraded all windows and exterior doors to HURRICANE IMPACE RATED construction, providing both peace of mind and long term value. Inside, the open floor plan is filled with natural light thanks to soaring vaulted ceilings, expansive windows, and multiple glass doors overlooking the water. The spacious great room serves as the centerpiece of the home and flows seamlessly into the kitchen and dining areas, creating an ideal layout for both everyday living and entertaining. The kitchen features shaker style cabinetry, abundant counter space, stainless steel appliances, and a breakfast bar overlooking the main living area. Adjacent to the kitchen, the dining room offers beautiful water views and includes a dry bar, making it the perfect setting for hosting family and friends. The primary suite is generously sized and features wood flooring, two closets including a large walk in closet, and an ensuite bath with a spacious vanity and walk in shower. Both guest bedrooms are also generously sized and offer their own private ensuite bathrooms, creating a comfortable layout for family and overnight guests. A convenient powder bath and dedicated laundry room with utility sink and additional storage add to the home’s functionality. Outdoor living is where this property truly shines. The covered screened lanai overlooks the canal and features a wet bar along with a pass through window to the kitchen, making outdoor entertaining effortless. Beyond the lanai, a massive wraparound Trex deck provides an incredible space for relaxing, dining, and gathering with guests while enjoying the waterfront setting. A paver walkway leads to the private dock equipped with water, electricity, and a 12,000 pound boat lift. With open water only moments away, you’ll enjoy quick and easy boating access to Terra Ceia Bay, Tampa Bay, the Gulf, waterfront restaurants, fishing destinations, and nearby islands. The oversized three car garage offers tremendous storage capacity and includes a dedicated workshop area that can easily serve as a tackle room, hobby space, or workshop. A rear garage access door provides added convenience for boating and outdoor equipment. Residents of Heritage Bay enjoy access to a community pool and tennis court. Located just minutes from Emerson Point Preserve, the local yacht club, marinas, kayaking trails, bicycle paths, and only about 15 miles from the beaches of Anna Maria Island, this property offers an exceptional waterfront lifestyle. DO NOT WAIT ON THIS ONE!!!

Location

Details

Type:
Residential
Parking:
Driveway / Garage Door Opener / Guest / Open / Workshop in Garage
Year Built:
1990
Lot:
0.23 Acres
Heating:
Central
Price/sqft:
$394
Cooling:
Central Air
HOA:
$754

Valuation

Our model vs. what's actually selling nearby.
Estimate
$529,900
$399K – $683K
Confidence Low
List vs. estimate
$169K above estimate
List $699,000 · +31.9%
Our model says this listing is priced above recent comparable activity. Room to negotiate.
Price per sq ft
$394
+68.8% vs. city median $233
Based on
9 MLS comparables
Median of recent comparable listings. Sold comps use closing price, active listings use list price.

Highlights

Annual tax
$4,241
2025
HOA
$754/qtr
View
Water
Waterfront
Canal - Saltwater
Garage
3 car garage
Pets
Allowed
All facts and features
  • Flooring

    • Ceramic Tile

    • Hardwood

    Heating

    • Central

    Cooling

    • Central Air

    Appliances

    • Dishwasher

    • Disposal

    • Microwave

    • Range

    • Refrigerator

    Other interior features

    • Cathedral Ceiling(s)

    • Ceiling Fan(s)

    • Eating Space In Kitchen

    • Living Room/Dining Room Combo

    • Open Floorplan

    • Skylight(s)

    • Solid Surface Counters

    • Solid Wood Cabinets

    • Thermostat

    • Walk-In Closet(s)

    • Window Treatments

    Bedrooms and bathrooms

    • Bedrooms: 3

    • Bathrooms: 1

    • Full bathrooms: 3

  • Parking

    • Driveway

    • Garage Door Opener

    • Guest

    • Open

    • Workshop in Garage

    Property

    • Levels: Two

    • Exterior Features: Irrigation System / Lighting / Outdoor Kitchen / Sliding Doors

    Lot

    • Lot: 0.23 Acres

    Other Property Information

    • Parcel Number: 2930401001

    • Zoning: PDH

  • Type and style

    • Property Type: Residential

    • Property Sub Type: Single Family Residence

  • Utility

    • BB/HS Internet Available

    • Cable Available

    • Electricity Available

    • Electricity Connected

    • Public

    • Sewer Available

    • Underground Utilities

    • Water Available

    • Water Connected

  • Other financial information

    • HOA: $754

    • HOA Frequency: Quarterly

    • Annual tax amount: $4,241

  • Source details

    • MLS ID: A4697387

    Other facts

    • Construction Materials: Vinyl Siding / Wood Frame

    • Foundation Details: Crawlspace

    • Laundry Features: Inside

    • Lot Features: Cul-De-Sac / FloodZone / City Lot / Near Marina

    • Patio And Porch Features: Covered / Deck / Enclosed / Front Porch / Screened / Wrap Around

    • Direction Faces: South

    • Other Structures: Shed(s) / Workshop

    • Architectural Style: Key West

    • Waterfront: Yes

    • Water Body Name: TERRA CEIA BAY

    • Garage Spaces: 3

    • Attached Garage: Yes

    • Garage: Yes

    • Living Area: 1773

    • Water Source: Public

    • Subdivision Name: HERITAGE BAY

Private inquiry
Talk to the advisor on this listing.
Floor plans, HOA docs, off-market comparables, scheduling a private showing — one message, direct to the local specialist.

More like this

New
Active With Contract
$799,000
House
5 bds · 4 ba · 2,484 sqft
BARTON PARK, BRADENTON
423 47 STREET NW
New
Active With Contract
$650,000
House
3 bds · 3 ba · 2,519 sqft
ELYSIAN HEIGHTS, BRADENTON
1524 84TH STREET NW
New
Active With Contract
$635,000
House
3 bds · 2 ba · 1,657 sqft
CATALINA, BRADENTON
1116 76TH STREET NW
New
Active With Contract
$499,900
House
3 bds · 2 ba · 1,494 sqft
SHORELANDS, BRADENTON
7511 1ST AVENUE W
New
Active With Contract
$799,000
House
4 bds · 3 ba · 2,668 sqft
PINE MEADOW, BRADENTON
8112 12TH AVENUE NW
+$29K
Active With Contract
$879,000
House
4 bds · 3 ba · 3,221 sqft
N W REGENCY, BRADENTON
1511 89TH STREET NW
New
Active With Contract
$849,900
House
4 bds · 2 ba · 2,102 sqft
PALMA SOLA PARK, BRADENTON
7617 SENRAB DRIVE
Active With Contract
$594,900
House
3 bds · 2 ba · 1,424 sqft
PALMA SOLA VILLAGE, BRADENTON
303 70TH STREET NW

Market around this address

Live counts in the same area.
View all

The multiple listing information is provided by the Stellar MLS from a copyrighted compilation of listings. The compilation of listings and each individual listing are ©2026-present Stellar MLS. All Rights Reserved. The information provided is for consumers' personal, noncommercial use and may not be used for any purpose other than to identify prospective properties consumers may be interested in purchasing. All properties are subject to prior sale or withdrawal. All information provided is deemed reliable but is not guaranteed accurate, and should be independently verified. Listing courtesy of: RE/MAX ALLIANCE GROUP