Sell Your Home
Get a free home valuation
Contact
Tell us about your needs
1605 ANASTACIA LANE

House For Sale
$574,900

BTC: 8.88288010

ETH: 302.15910524

3 days
5 bds
4 ba
3,149 sqft

Overview

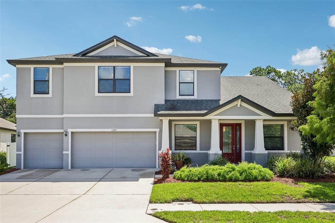
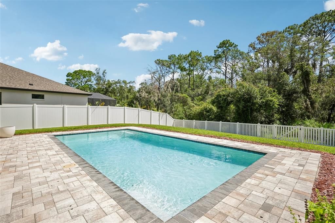
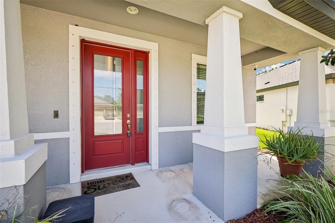
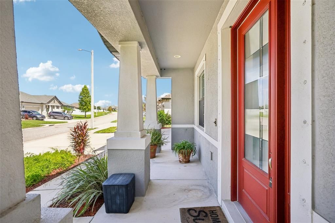
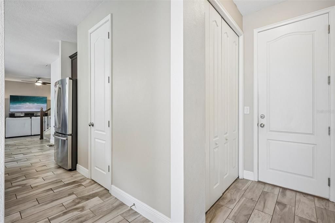
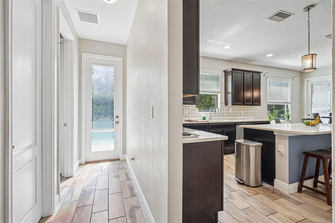
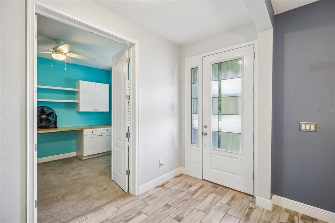
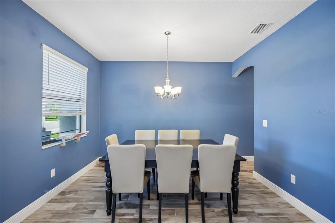
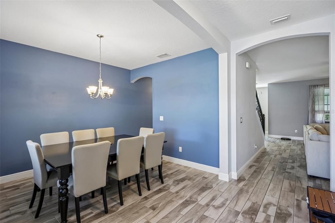
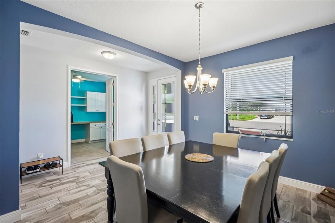
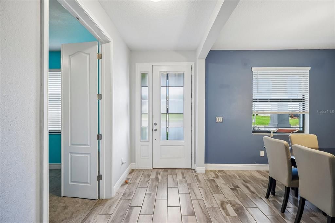
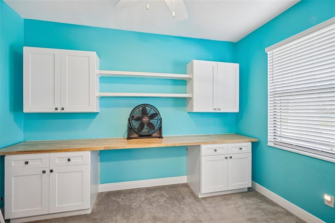
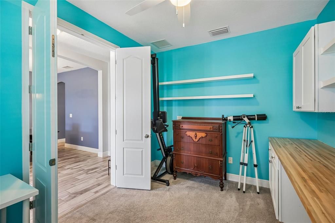
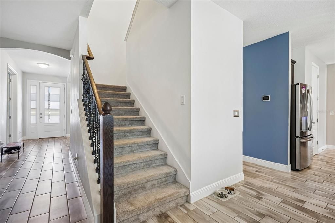

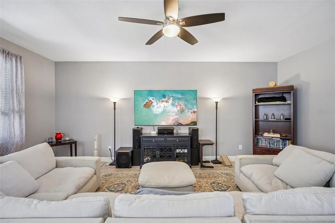
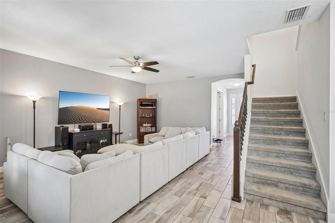
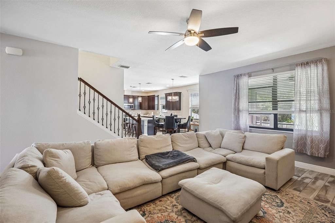
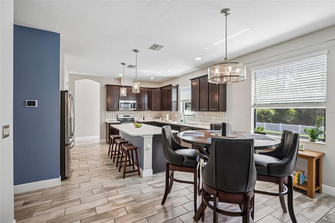
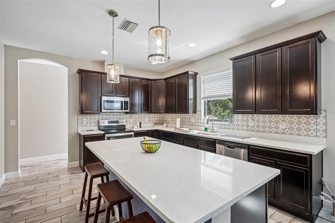
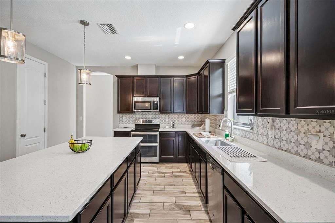
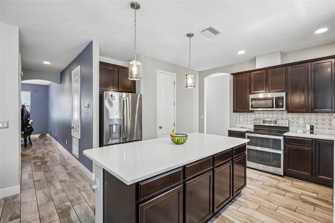
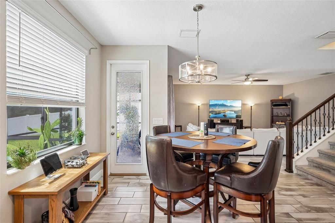
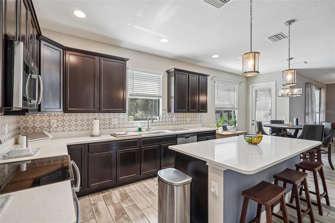
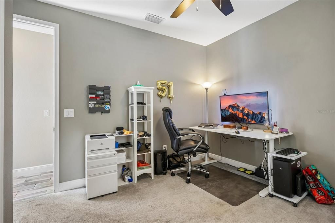
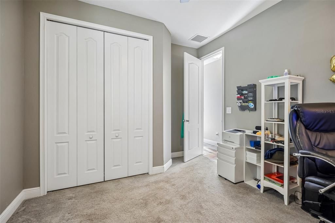
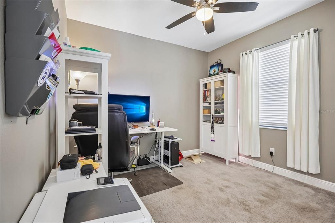
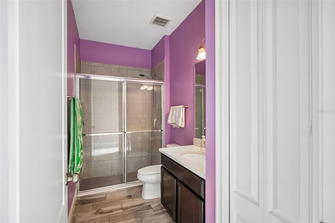
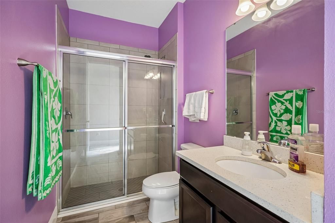
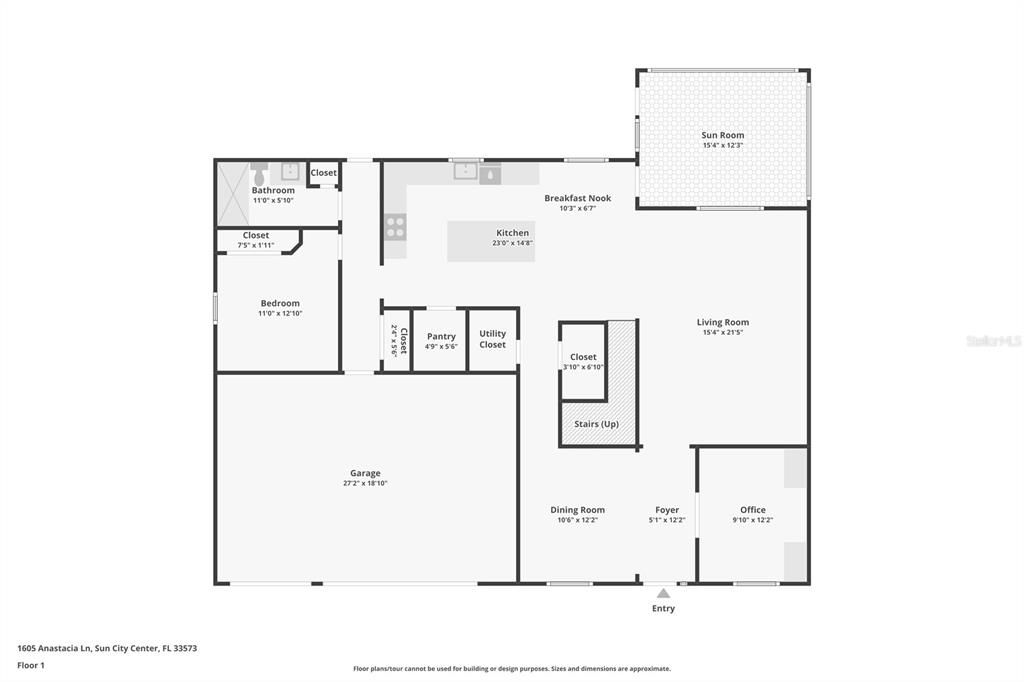
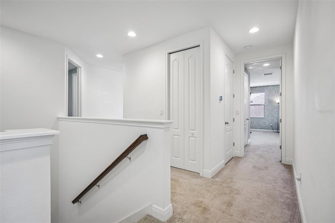
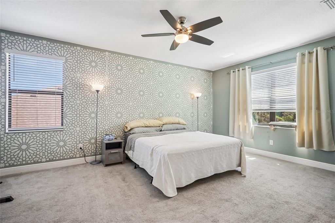
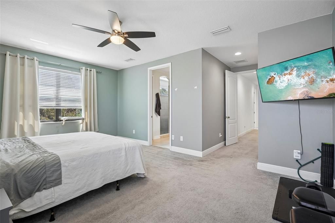
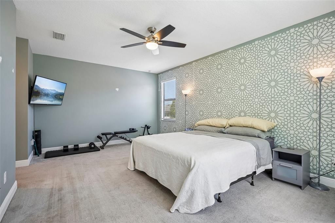
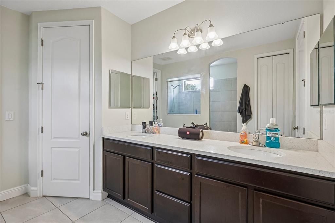
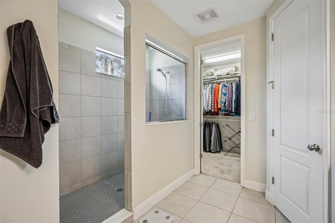
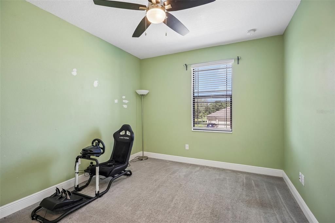
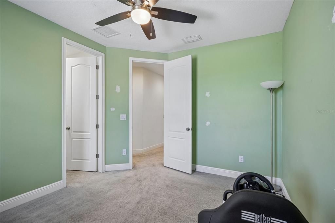
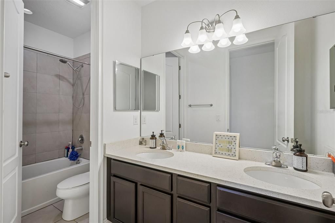
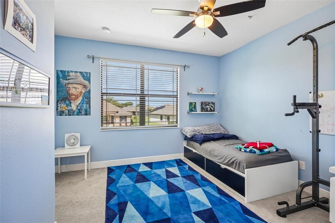
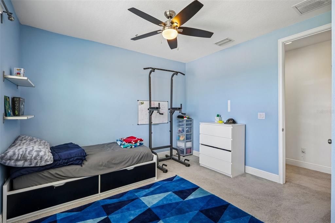
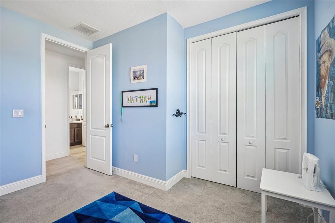
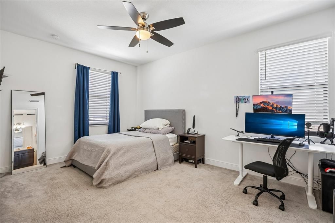
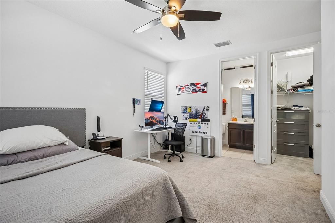
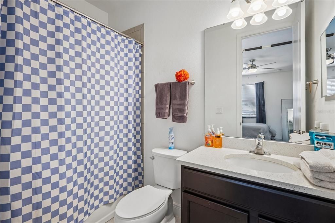
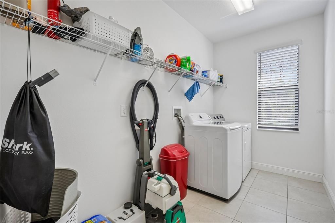
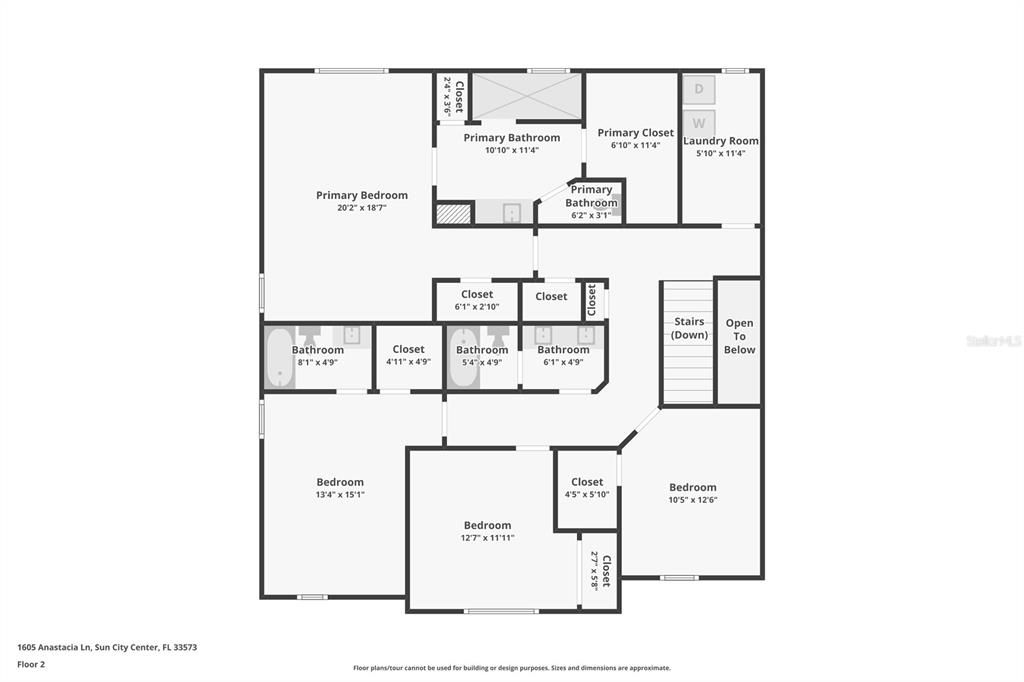
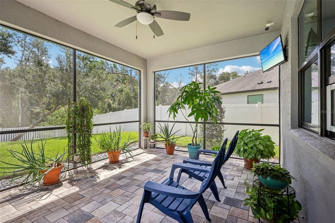
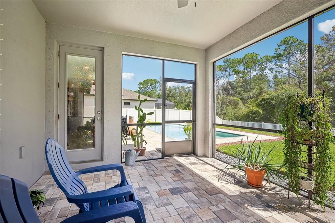
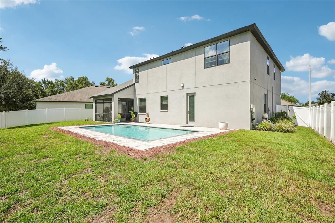
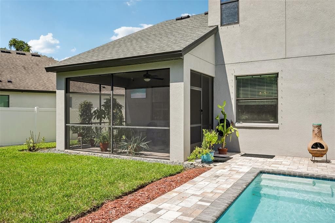
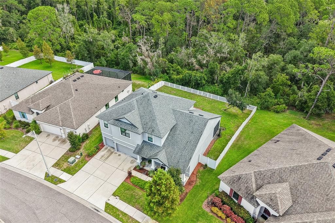
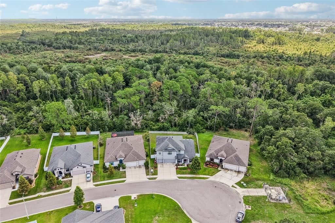
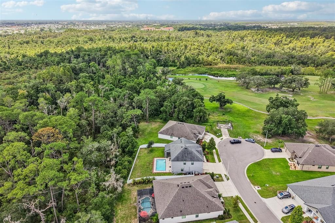
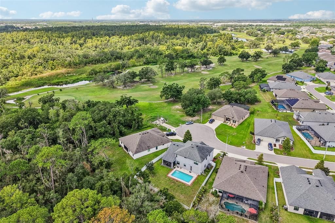
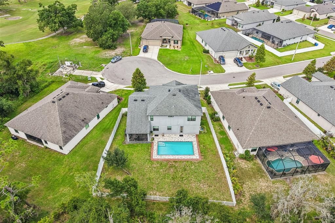
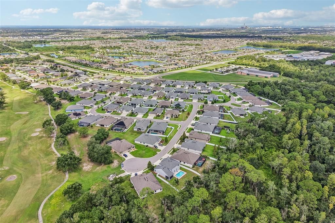
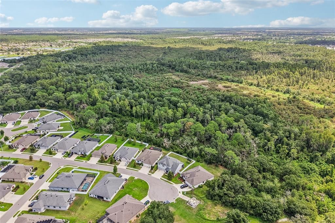
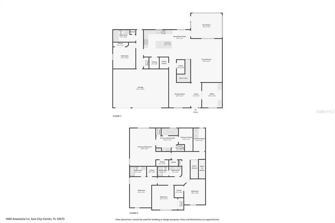
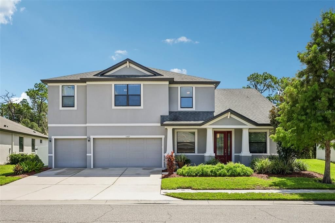
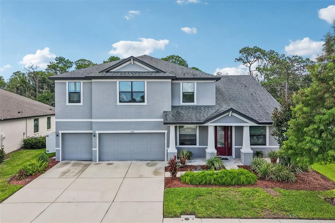
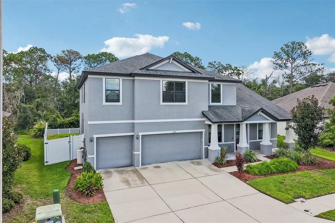
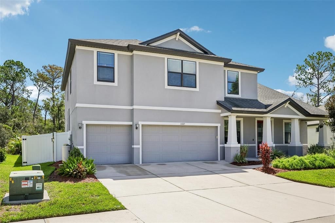
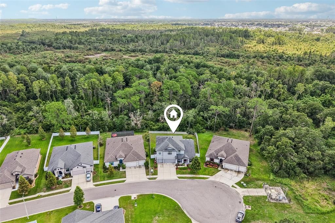
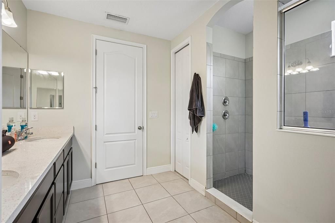
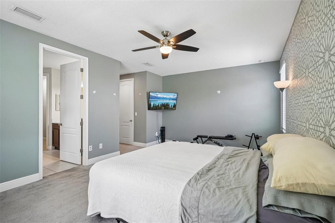
Welcome to this magnificent two-story estate offering 3,149 heated sq ft in the exclusive gated community of Ventana North. Tucked quietly on a cul-de-sac, this 5-bedroom, 4-bathroom residence features a spacious 3-car garage and custom ceramic tile flooring sweeping across the entire main level. The main floor is designed for effortless living and entertaining, featuring a formal dining room, a private home office, a full bedroom with a convenient full bathroom right next door, generous storage space under the stairs, and a bright living room that seamlessly connects to the dinette and kitchen. The chef’s kitchen boasts a massive center island, rich dark wood cabinetry, vibrant custom backsplash, sleek stainless steel appliances, premium stone countertops, and custom lighting. The thoughtfully designed floor plan offers rare flexibility with two distinct primary suites—each complete with expansive walk-in closets and private en suite bathrooms. Two additional bedrooms occupy the second floor alongside an inside utility room for maximum convenience. Step outside to your personal outdoor retreat: a screened-in back lanai that overlooks a glittering in-ground pool, fully surrounded by low-maintenance vinyl fencing for ultimate privacy. Enjoy the fantastic amenities of Villa d’ Este with some of the lowest, most affordable association fees in the area, including the sparkling resident-only community pool as well as the designated golf cart lanes to the nearby Cypress Creek Golf Club. Combining luxury, space, and peace of mind in a premier gated location, this home truly has it all!
Location

Details

Type:
Residential
Parking:
Driveway / Oversized
Year Built:
2019
Lot:
0.32 Acres
Heating:
Central
Price/sqft:
$183
Cooling:
Central Air
HOA:
$1,167

Valuation

Our model vs. what's actually selling nearby.
Estimate
$669,118
$552K – $753K
Confidence Low
List vs. estimate
$94K below estimate
List $574,900 · -14.1%
Our model says this listing is priced below recent comparable activity. Expect competition.
Price per sq ft
$182
+1.4% vs. city median $179
Based on
6 MLS comparables
Median of recent comparable listings. Sold comps use closing price, active listings use list price.

Highlights

Annual tax
$7,450
2025
HOA
$1,167/yr
Community Pool, Pool Maintenance
Pool
In Ground
View
Pool
Garage
3 car garage
Pets
Allowed
All facts and features
  • Flooring

    • Carpet

    • Ceramic Tile

    • Luxury Vinyl

    Heating

    • Central

    Cooling

    • Central Air

    Appliances

    • Dishwasher

    • Microwave

    • Range

    • Refrigerator

    Other interior features

    • Ceiling Fan(s)

    • Eating Space In Kitchen

    • High Ceilings

    • Kitchen/Family Room Combo

    • Living Room/Dining Room Combo

    • Open Floorplan

    • PrimaryBedroom Upstairs

    • Skylight(s)

    • Solid Surface Counters

    • Solid Wood Cabinets

    • Walk-In Closet(s)

    Bedrooms and bathrooms

    • Bedrooms: 5

    • Full bathrooms: 4

  • Parking

    • Driveway

    • Oversized

    Property

    • Levels: Two

    • Pool Private: Yes

    • Exterior Features: Sidewalk

    Lot

    • Lot: 0.32 Acres

    Other Property Information

    • Parcel Number: U013219B5D00000100047.0

    • Zoning: PD

  • Type and style

    • Property Type: Residential

    • Property Sub Type: Single Family Residence

  • Utility

    • Cable Available

    • Electricity Available

  • Other financial information

    • HOA: $1,167

    • HOA Frequency: Annually

    • Annual tax amount: $7,451

  • Source details

    • MLS ID: TB8537936

    Other facts

    • Construction Materials: Block / Stucco

    • Foundation Details: Slab

    • Laundry Features: Inside / Laundry Room / Upper Level

    • Lot Features: Cul-De-Sac / City Lot / In County / Level

    • Patio And Porch Features: Covered / Rear Porch / Screened

    • Pool Features: In Ground

    • Direction Faces: West

    • Architectural Style: Contemporary

    • Garage Spaces: 3

    • Attached Garage: Yes

    • Garage: Yes

    • Living Area: 3149

    • Water Source: Public

    • Lot Size Dimensions: 93.24 x 141.65

    • Subdivision Name: VENTANA NORTH PH 2A & 2B

Private inquiry
Talk to the advisor on this listing.
Floor plans, HOA docs, off-market comparables, scheduling a private showing — one message, direct to the local specialist.

More like this

New
For Sale
$449,000
House
3 bds · 2 ba · 1,801 sqft
WATERSET WOLF CRK PH B, APOLLO BEACH
New
For Sale
$490,000
House
3 bds · 2 ba · 2,220 sqft
WATERSET PH 4B SOUTH, APOLLO BEACH
6211 SEA AIR DRIVE
New
For Sale
$598,000
House
4 bds · 3 ba · 2,643 sqft
WATERSET PH 3B-2, APOLLO BEACH
6916 NEOPOLITAN COURT
New
For Sale
$599,000
House
3 bds · 2 ba · 2,156 sqft
WATERSET WOLF CRK PH B, APOLLO BEACH
-$50K
For Sale
$649,000
House
4 bds · 3 ba · 2,514 sqft
WATERSET WOLF CRK PH B, APOLLO BEACH
-$40K
For Sale
$419,000
House
3 bds · 2 ba · 1,805 sqft
WATERSET WOLF CRK PH B, APOLLO BEACH
-$50K
For Sale
$429,000
House
3 bds · 2 ba · 1,805 sqft
WATERSET WOLF CRK PH B, APOLLO BEACH
+$2K
For Sale
$460,290
House
3 bds · 2 ba · 1,722 sqft
WATERSET, APOLLO BEACH
5024 CHAPEL ROW AVENUE

Market around this address

Live counts in the same area.
View all

The multiple listing information is provided by the Stellar MLS from a copyrighted compilation of listings. The compilation of listings and each individual listing are ©2026-present Stellar MLS. All Rights Reserved. The information provided is for consumers' personal, noncommercial use and may not be used for any purpose other than to identify prospective properties consumers may be interested in purchasing. All properties are subject to prior sale or withdrawal. All information provided is deemed reliable but is not guaranteed accurate, and should be independently verified. Listing courtesy of: KELLER WILLIAMS SOUTH SHORE