Vender tu casa
Valoración gratuita de tu hogar
Contacto
Cuéntenos sobre sus necesidades
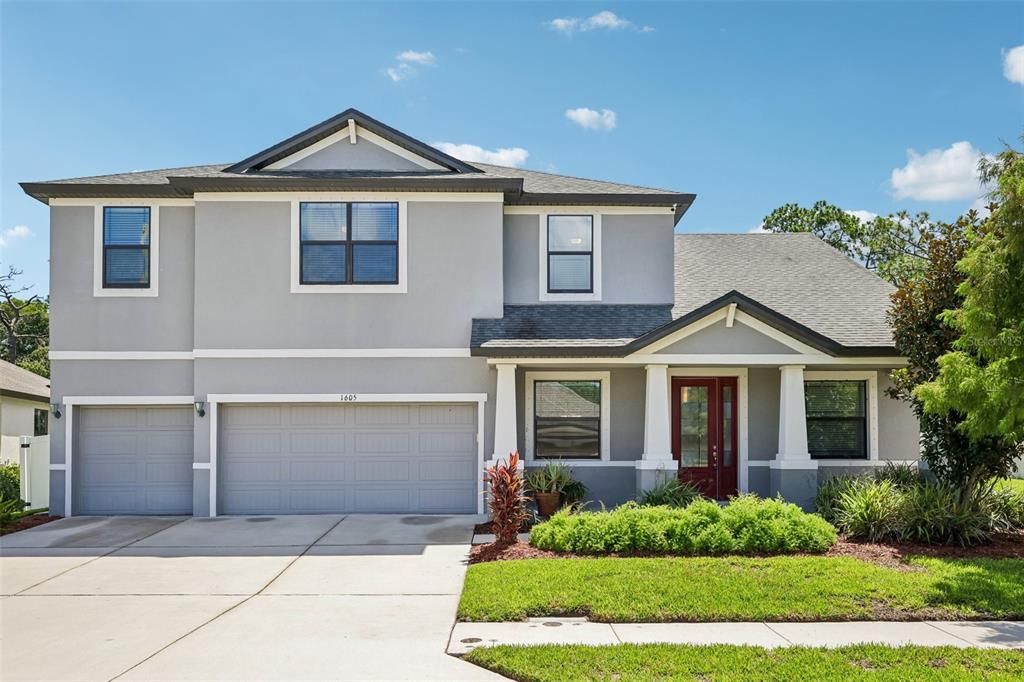
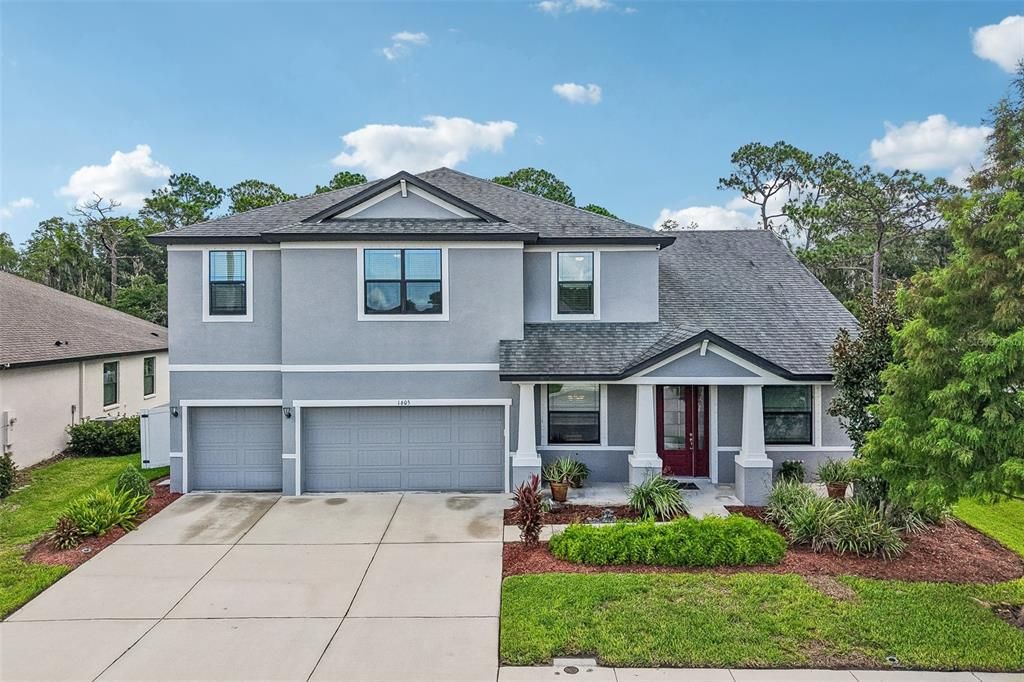
1605 ANASTACIA LANE

Casa En Venta
$574,900

BTC: 8.88288010

ETH: 302.15910524

3 días
5 camas
4 baños
3,149 sqft

Visión general

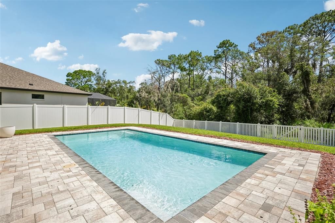
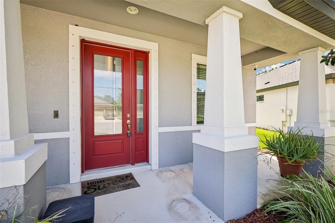
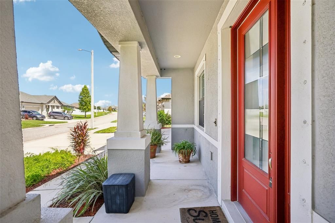
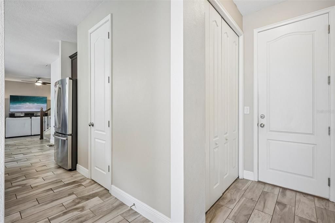
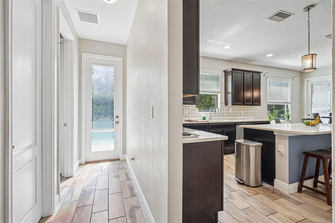
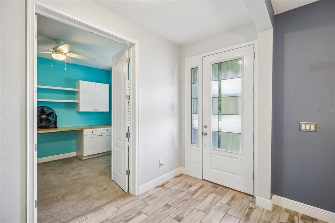
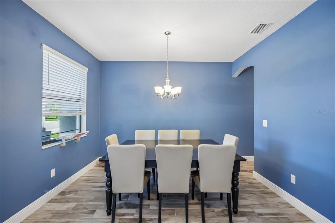
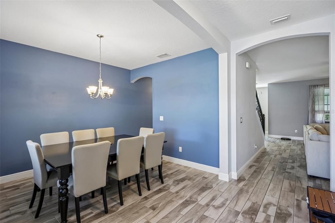
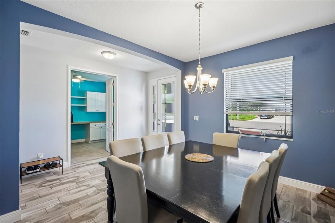
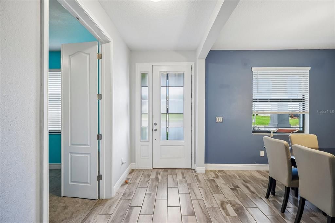
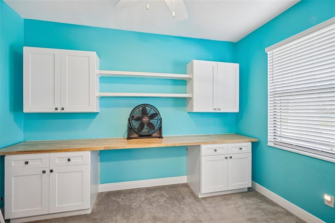
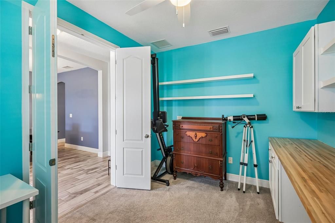
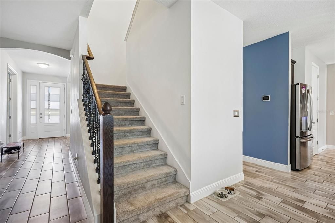

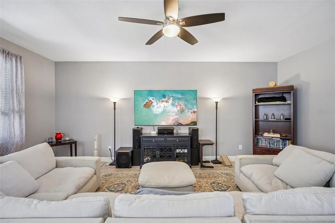
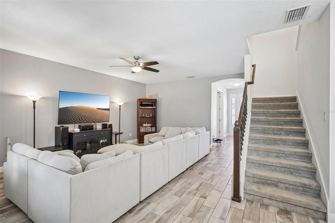
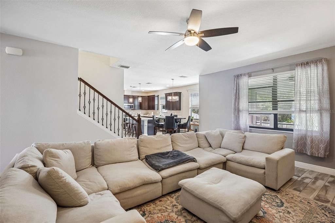
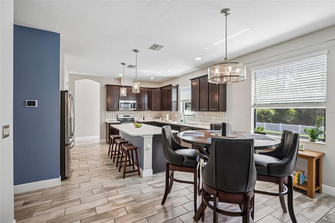
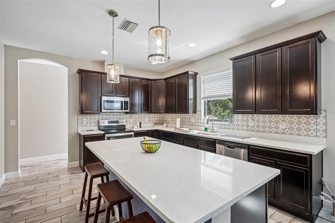
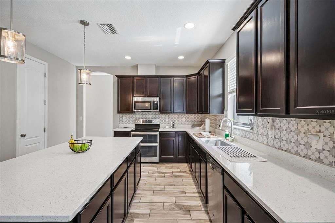
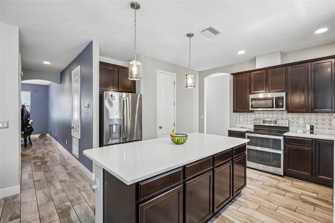
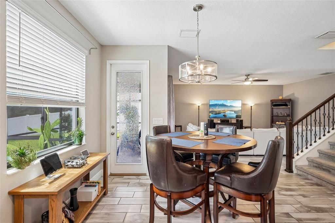
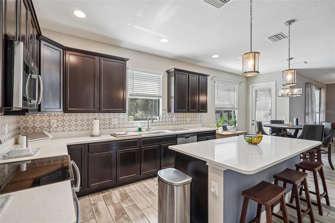
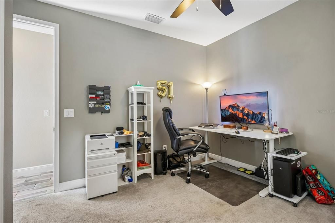
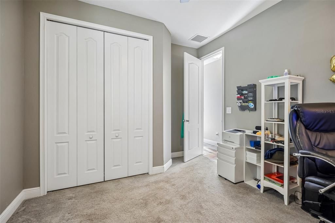
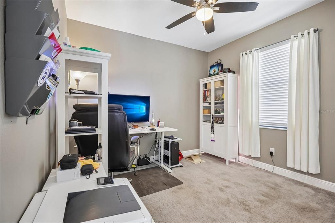
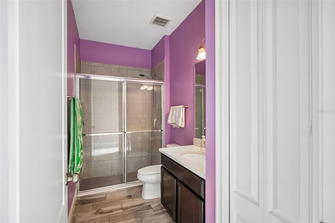
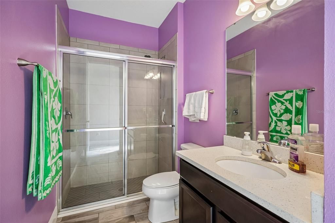
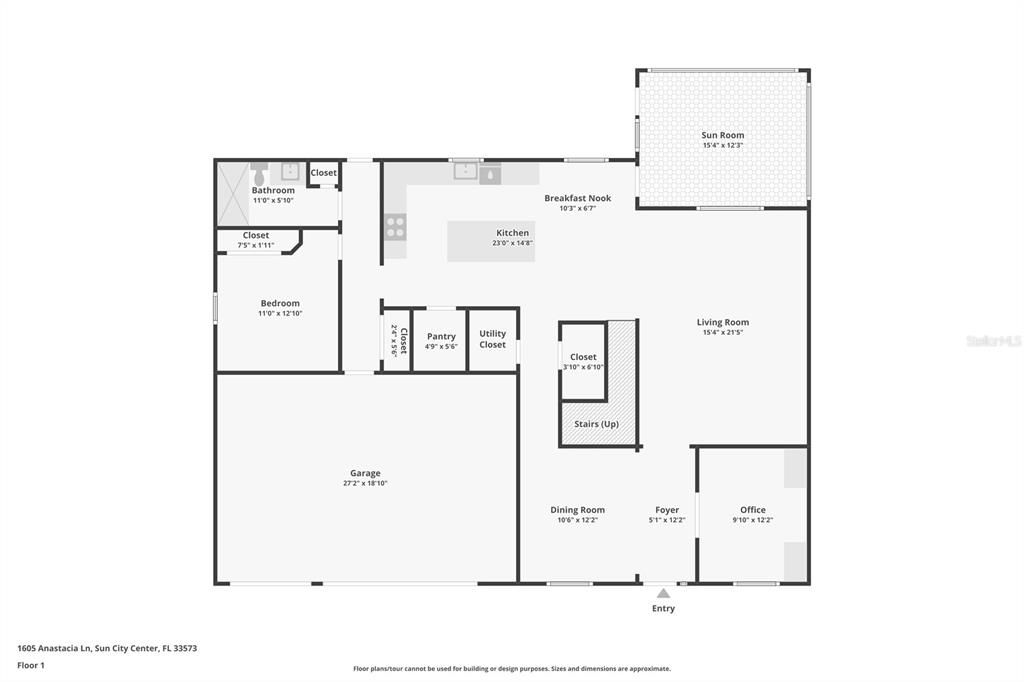
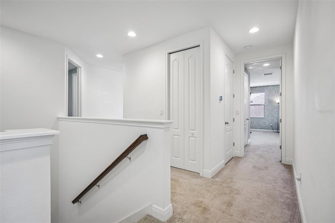
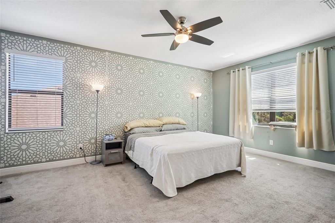
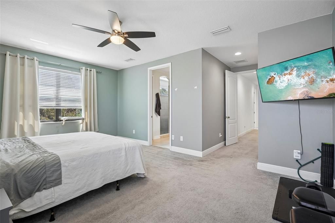
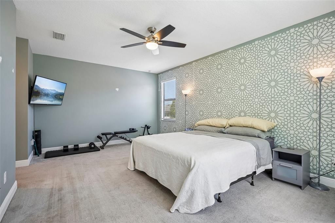
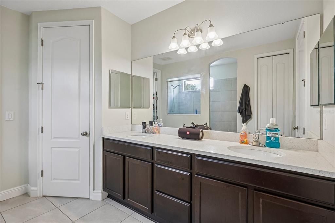
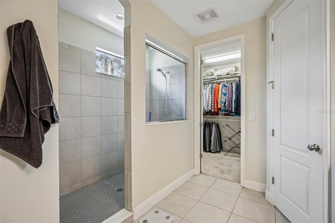
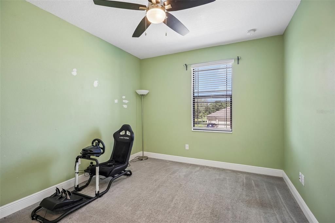
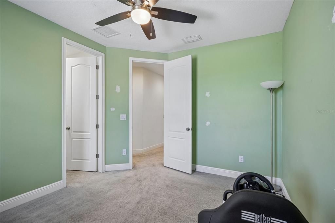
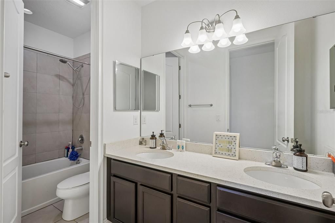
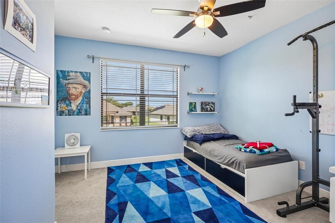
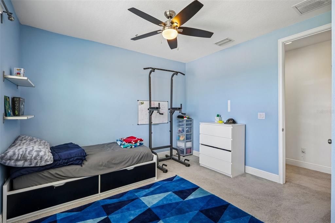
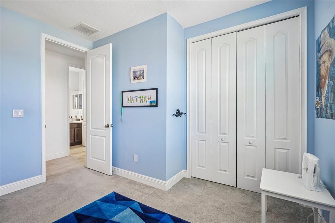
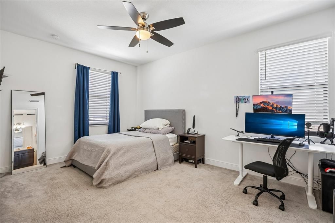
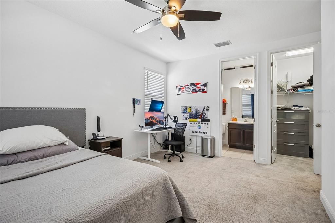
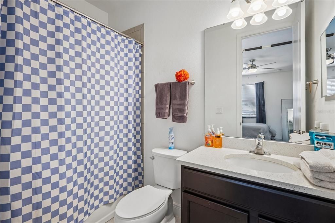
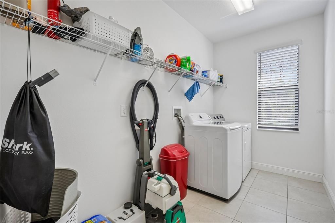
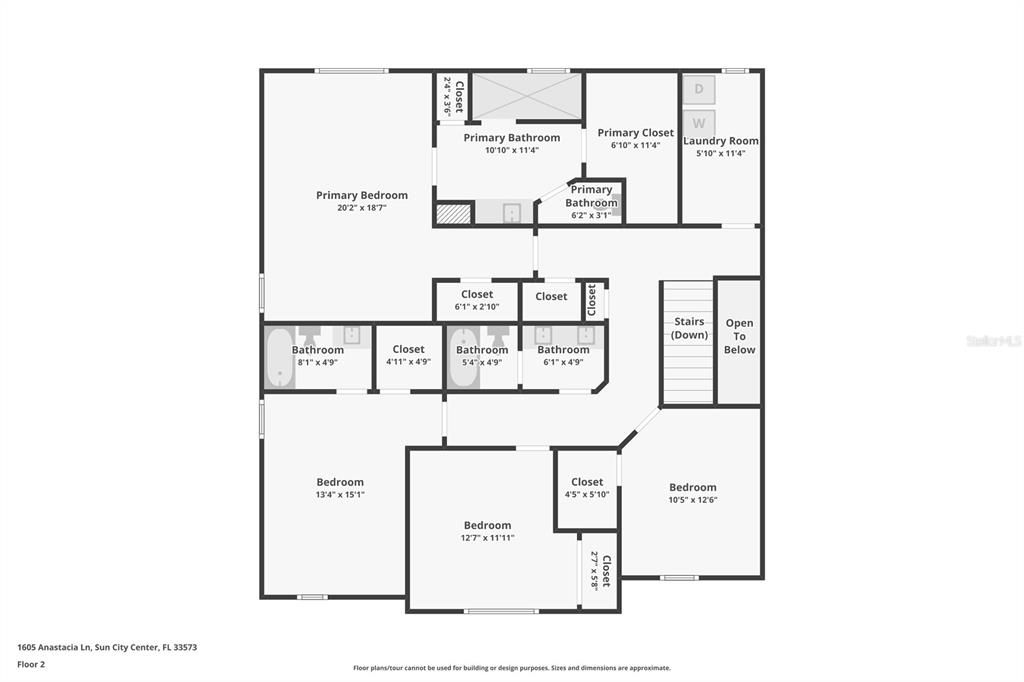
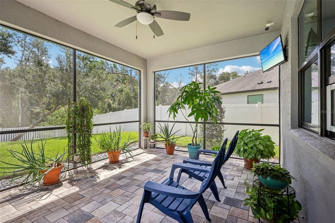
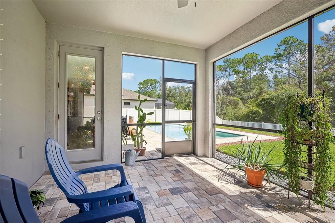
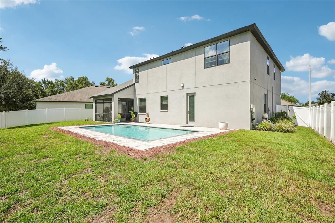
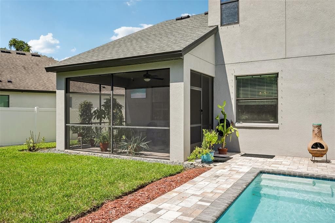
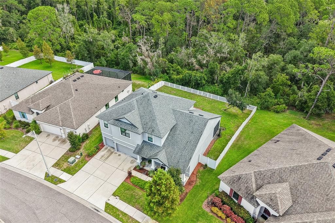
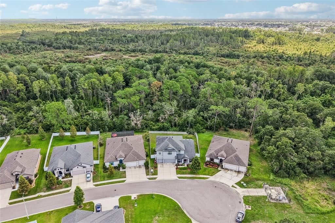
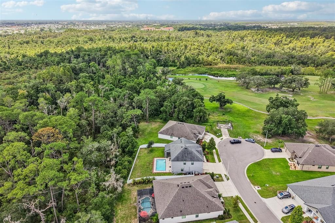
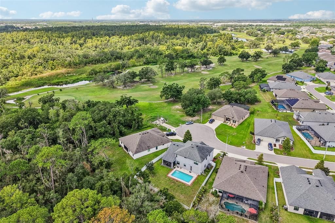
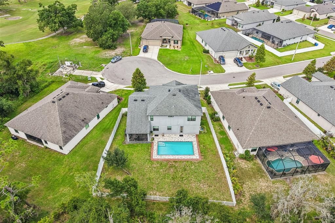
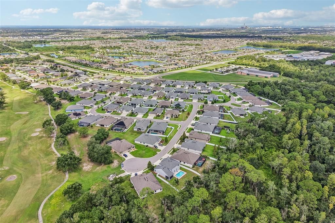
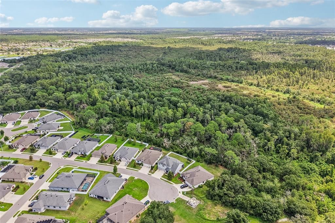
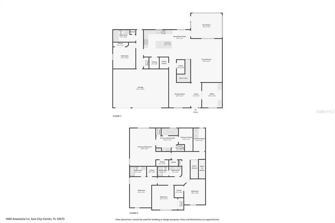
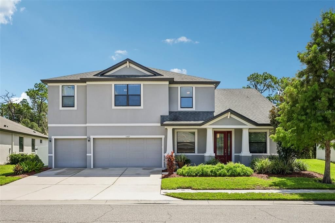
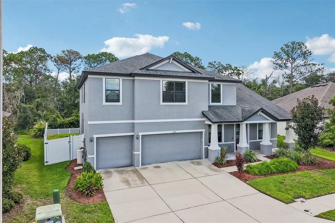
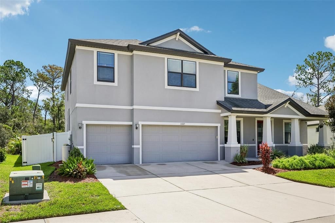
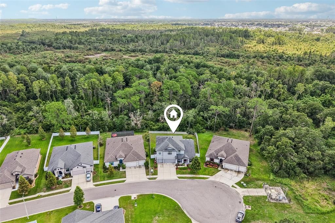
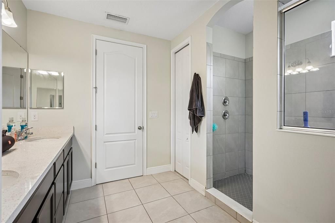
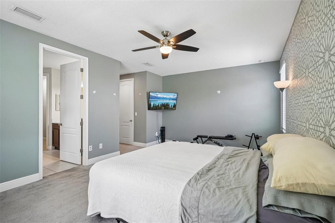
Welcome to this magnificent two-story estate offering 3,149 heated sq ft in the exclusive gated community of Ventana North. Tucked quietly on a cul-de-sac, this 5-bedroom, 4-bathroom residence features a spacious 3-car garage and custom ceramic tile flooring sweeping across the entire main level. The main floor is designed for effortless living and entertaining, featuring a formal dining room, a private home office, a full bedroom with a convenient full bathroom right next door, generous storage space under the stairs, and a bright living room that seamlessly connects to the dinette and kitchen. The chef’s kitchen boasts a massive center island, rich dark wood cabinetry, vibrant custom backsplash, sleek stainless steel appliances, premium stone countertops, and custom lighting. The thoughtfully designed floor plan offers rare flexibility with two distinct primary suites—each complete with expansive walk-in closets and private en suite bathrooms. Two additional bedrooms occupy the second floor alongside an inside utility room for maximum convenience. Step outside to your personal outdoor retreat: a screened-in back lanai that overlooks a glittering in-ground pool, fully surrounded by low-maintenance vinyl fencing for ultimate privacy. Enjoy the fantastic amenities of Villa d’ Este with some of the lowest, most affordable association fees in the area, including the sparkling resident-only community pool as well as the designated golf cart lanes to the nearby Cypress Creek Golf Club. Combining luxury, space, and peace of mind in a premier gated location, this home truly has it all!
Ubicación

Detalles

Tipo:
Residential
Estacionamiento:
Driveway / Oversized
Año de construcción:
2019
Lote:
0.32 Hectáreas
Calefacción:
Central
precio por sq. medidor:
$183
Enfriamiento:
Central Air
HOA:
$1,167

Valuation

Our model vs. what's actually selling nearby.
Estimate
$669,118
$552K – $753K
Confidence Low
List vs. estimate
$94K below estimate
List $574,900 · -14.1%
Our model says this listing is priced below recent comparable activity. Expect competition.
Price per sq ft
$182
+1.4% vs. city median $179
Based on
6 MLS comparables
Median of recent comparable listings. Sold comps use closing price, active listings use list price.

Destacados

Annual tax
$7,450
2025
HOA
$1,167/yr
Community Pool, Pool Maintenance
Pool
In Ground
View
Pool
Garage
3 car garage
Pets
Allowed
Más hechos y características
  • Piso

    • Carpet

    • Ceramic Tile

    • Luxury Vinyl

    Calefacción

    • Central

    Enfriamiento

    • Central Air

    Accesorios

    • Dishwasher

    • Microwave

    • Range

    • Refrigerator

    Otras características interiores

    • Ceiling Fan(s)

    • Eating Space In Kitchen

    • High Ceilings

    • Kitchen/Family Room Combo

    • Living Room/Dining Room Combo

    • Open Floorplan

    • PrimaryBedroom Upstairs

    • Skylight(s)

    • Solid Surface Counters

    • Solid Wood Cabinets

    • Walk-In Closet(s)

    Dormitorios y baños

    • Dormitorios: 5

    • Baños completos: 4

  • Estacionamiento

    • Driveway

    • Oversized

    Propiedad

    • Pisos: Two

    • Piscina Privada: Si

    • Características Exteriores: Sidewalk

    Lote

    • Lote: 0.32 Hectáreas

    Otra Información de Propiedad

    • Número de Parcela: U013219B5D00000100047.0

    • Zonificación: PD

  • Tipo y estilo

    • Tipo de propiedad: Residential

    • Subtipo de propiedad: Single Family Residence

  • Utilidad

    • Cable Available

    • Electricity Available

  • Otra información financiera

    • HOA: $1,167

    • Frecuencia HOA: Annually

    • Importe anual de impuestos: $7,451

  • Detalles de la fuente

    • MLS ID: TB8537936

    Otros hechos

    • Materiales de construcción: Block / Stucco

    • Detalles de la fundación: Slab

    • Características de lavandería: Inside / Laundry Room / Upper Level

    • Características del lote: Cul-De-Sac / City Lot / In County / Level

    • Características del patio y el porche: Covered / Rear Porch / Screened

    • Características de la piscina: In Ground

    • Caras de dirección: West

    • Estilo arquitectónico: Contemporary

    • Espacios de garaje: 3

    • Garaje adjunto: Si

    • Garaje: Si

    • Salón: 3149

    • Fuente de agua: Public

    • Tamaño de la parcela: 93.24 x 141.65

    • Nombre de subdivisión: VENTANA NORTH PH 2A & 2B

Consulta privada
Habla con el asesor de este inmueble.
Planos, documentos del HOA, comparables off-market, agendar una visita privada — un solo mensaje directo al especialista local.

Más como esta

Nuevo
En Venta
$449,000
Casa
3 camas · 2 baños · 1,801 sqft
WATERSET WOLF CRK PH B, APOLLO BEACH
Nuevo
En Venta
$490,000
Casa
3 camas · 2 baños · 2,220 sqft
WATERSET PH 4B SOUTH, APOLLO BEACH
6211 SEA AIR DRIVE
Nuevo
En Venta
$598,000
Casa
4 camas · 3 baños · 2,643 sqft
WATERSET PH 3B-2, APOLLO BEACH
6916 NEOPOLITAN COURT
Nuevo
En Venta
$599,000
Casa
3 camas · 2 baños · 2,156 sqft
WATERSET WOLF CRK PH B, APOLLO BEACH
-$50K
En Venta
$649,000
Casa
4 camas · 3 baños · 2,514 sqft
WATERSET WOLF CRK PH B, APOLLO BEACH
-$40K
En Venta
$419,000
Casa
3 camas · 2 baños · 1,805 sqft
WATERSET WOLF CRK PH B, APOLLO BEACH
-$50K
En Venta
$429,000
Casa
3 camas · 2 baños · 1,805 sqft
WATERSET WOLF CRK PH B, APOLLO BEACH
+$2K
En Venta
$460,290
Casa
3 camas · 2 baños · 1,722 sqft
WATERSET, APOLLO BEACH
5024 CHAPEL ROW AVENUE

Mercado cerca de esta dirección

Conteos en vivo en la misma zona.
Ver todo

The multiple listing information is provided by the Stellar MLS from a copyrighted compilation of listings. The compilation of listings and each individual listing are ©2026-present Stellar MLS. All Rights Reserved. The information provided is for consumers' personal, noncommercial use and may not be used for any purpose other than to identify prospective properties consumers may be interested in purchasing. All properties are subject to prior sale or withdrawal. All information provided is deemed reliable but is not guaranteed accurate, and should be independently verified. Listing courtesy of: KELLER WILLIAMS SOUTH SHORE