Sell Your Home
Get a free home valuation
Contact
Tell us about your needs
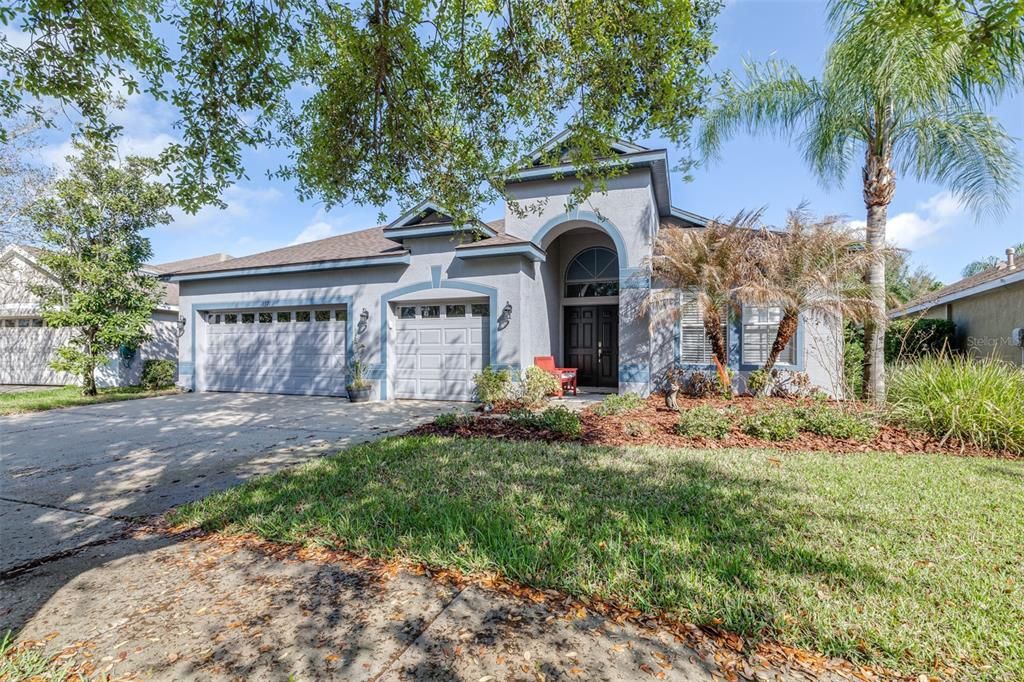
16320 BRIDGEWALK DRIVE

House Active With Contract
$535,000

BTC: 6.57571288

ETH: 219.98355263

-$20K (2026/07/02)
171 days
4 bds
3 ba
2,226 sqft

Overview

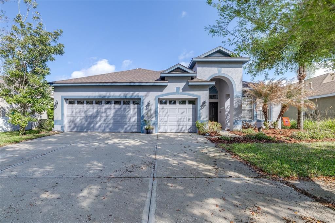
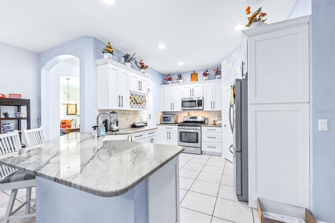
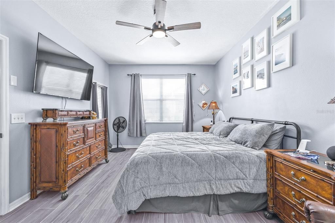
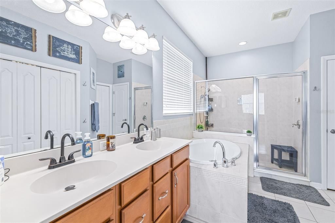
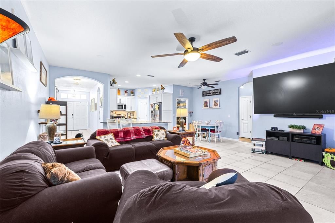
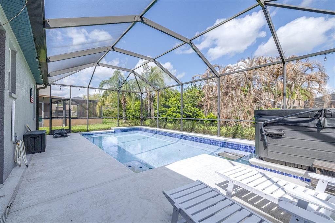
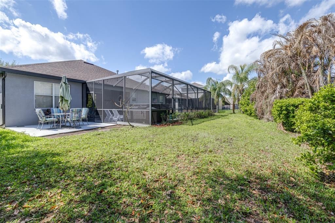
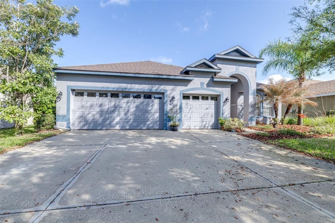
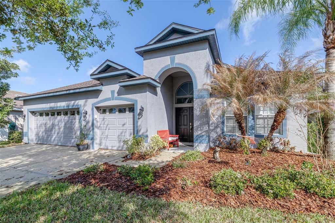
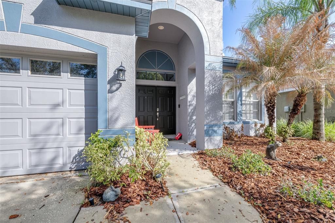
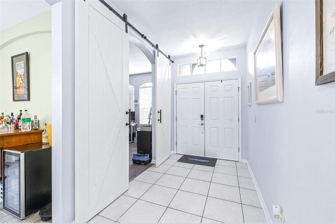
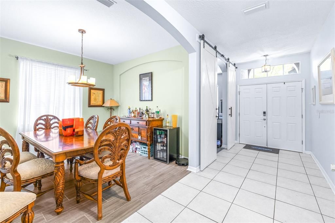
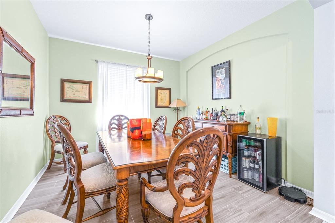
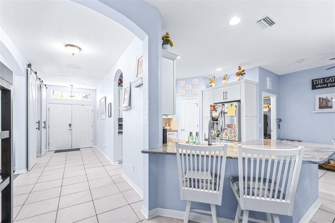
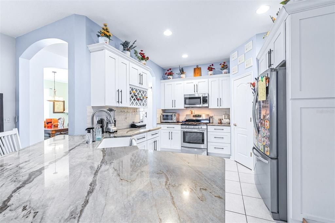
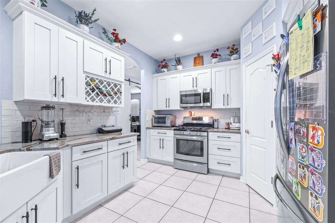
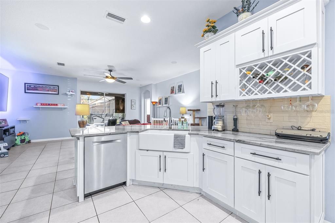
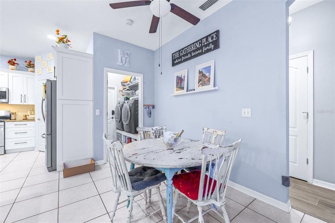
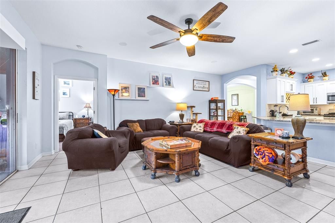
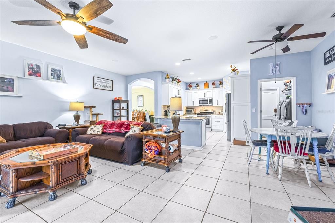
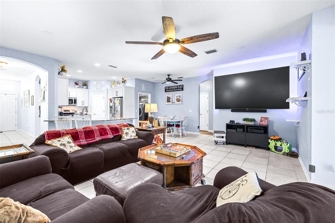
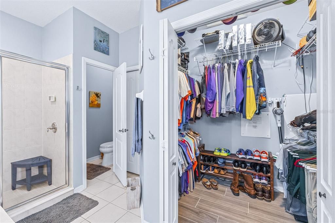
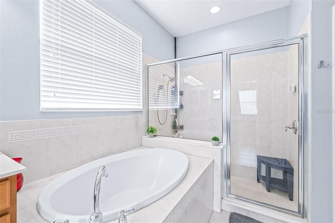
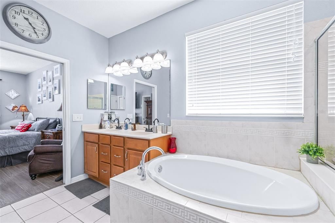
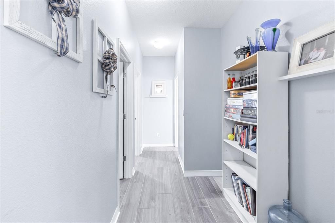
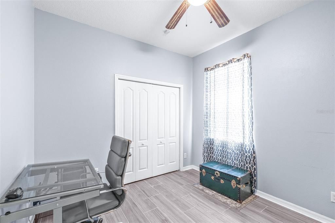
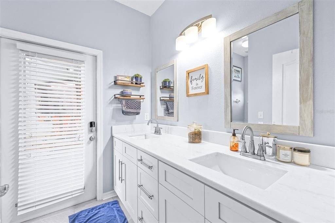
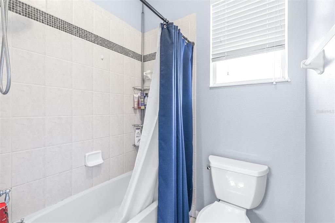
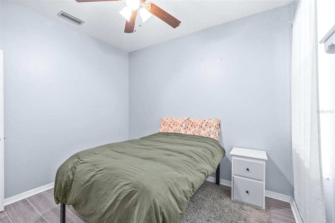
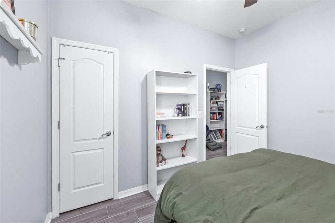
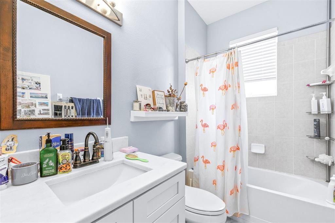
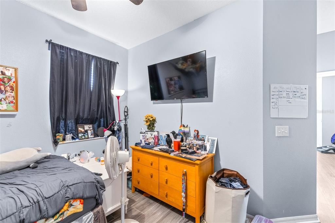
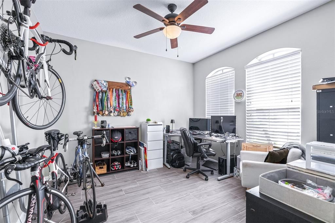
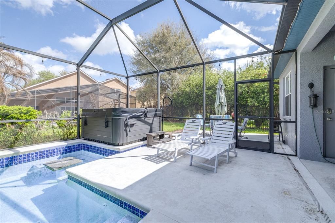
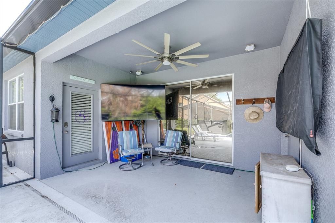
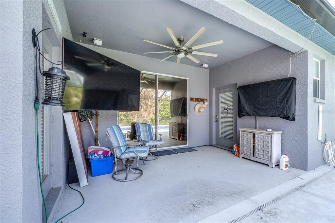
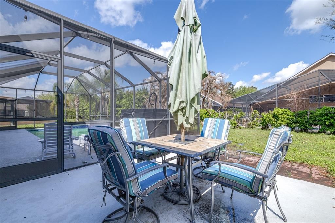
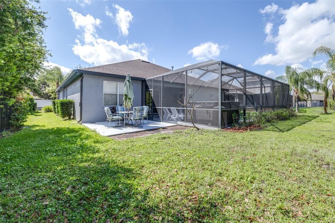
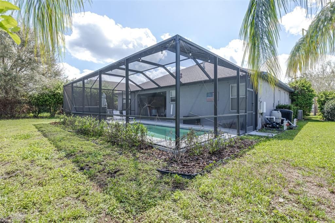
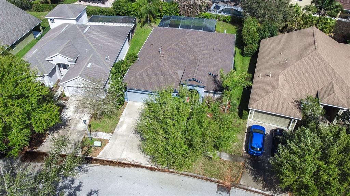
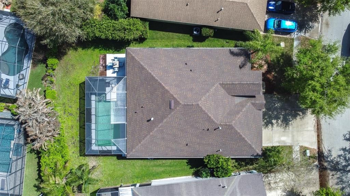
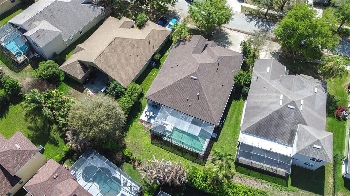
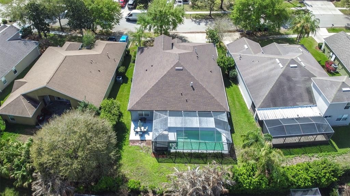
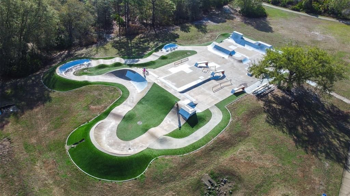
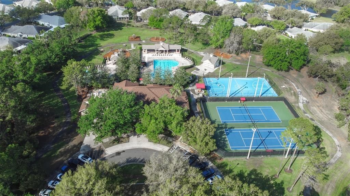
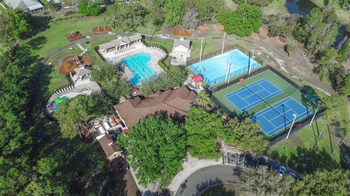
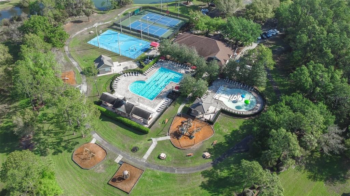
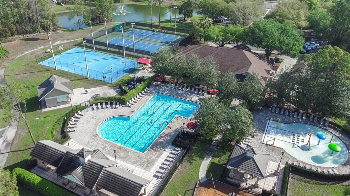
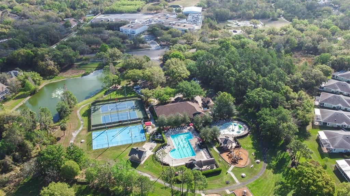
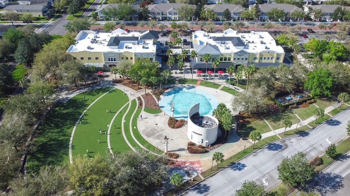
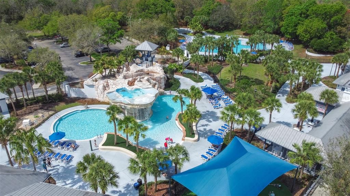
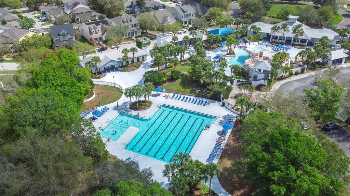
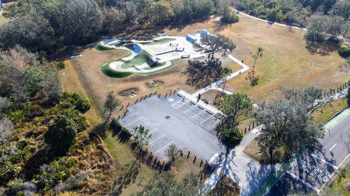
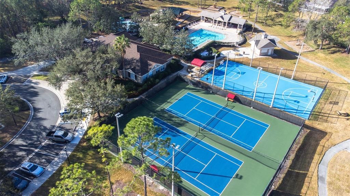
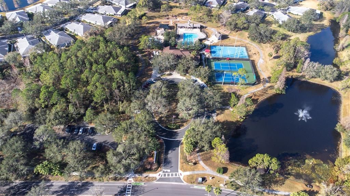
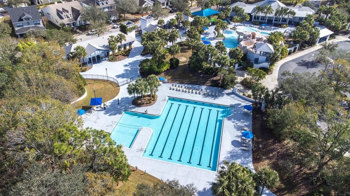
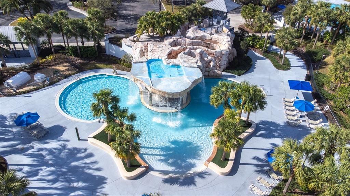
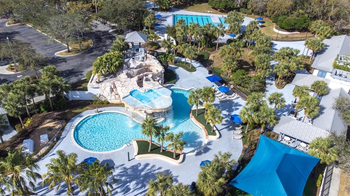
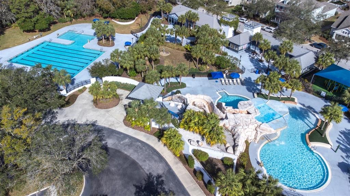
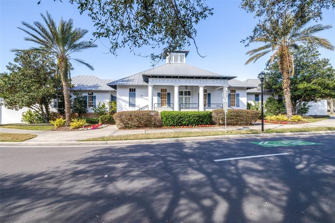
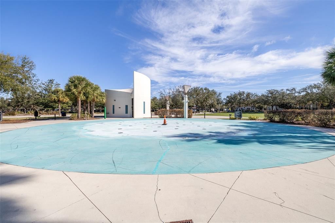
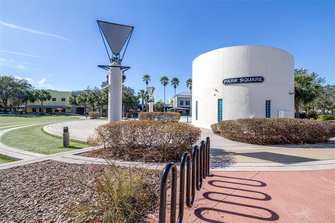
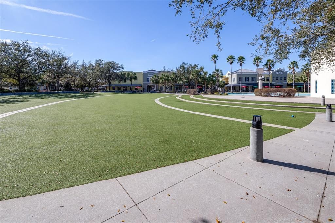
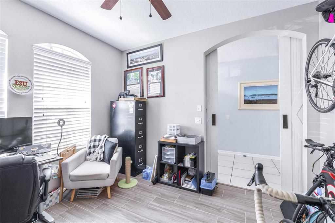
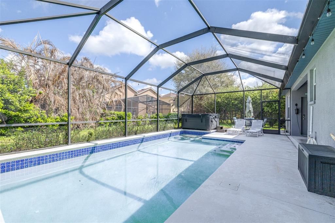
Significant Price Adjustment! The seller has made a meaningful price improvement, creating an outstanding opportunity for buyers. This home combines desirable features, a great location, and excellent value. Come see everything it has to offer and make your offer today. Welcome to this beautifully maintained 4-bedroom, 3-bathroom, 3-car garage single-story home located in the highly sought-after FishHawk Ranch community in Lithia. This home offers the perfect blend of comfort, style, and Florida outdoor living with its private pool and spacious open-concept layout. The heart of the home features a bright and modern kitchen overlooking the family room, making it perfect for entertaining and everyday living. The kitchen showcases white cabinetry, stainless steel appliances including gas range, and elegant quartz countertops, providing both style and functionality. The thoughtfully designed floor plan includes four generously sized bedrooms and three full bathrooms, offering plenty of space for family and guests. Step outside to enjoy your private backyard oasis with a sparkling pool, ideal for relaxing or hosting gatherings year-round. Major updates provide peace of mind, including a new roof (2024), new AC system (2023), and gas hot water heater (2018). Residents of FishHawk Ranch enjoy access to top-rated schools and resort-style amenities, including a clubhouse, fitness center, tennis courts, playgrounds, community pools, and a dog park, all within one of the most desirable master-planned communities in the Tampa Bay area. Don’t miss the opportunity to own this exceptional home in one of the area's most desirable neighborhoods. Schedule your tour and see it for yourself since it won't last long.
Location

Details

Type:
Residential
Parking:
No Data
Year Built:
2005
Lot:
0.17 Acres
Heating:
Central
Price/sqft:
$240
Cooling:
Central Air
HOA:
$125

Valuation

Our model vs. what's actually selling nearby.
Estimate
$510,000
$431K – $521K
Confidence Medium
List vs. estimate
$25K above estimate
List $535,000 · +4.9%
Our model says this listing is priced above recent comparable activity. Room to negotiate.
Price per sq ft
$240
+8.6% vs. city median $221
Based on
7 MLS comparables
Median of recent comparable listings. Sold comps use closing price, active listings use list price.

Highlights

Annual tax
$6,745
2025
HOA
$125/yr
Pool
Gunite
Garage
3 car garage
Pets
Allowed
All facts and features
  • Flooring

    • Tile

    Heating

    • Central

    Cooling

    • Central Air

    Appliances

    • Dishwasher

    • Disposal

    • Gas Water Heater

    • Microwave

    • Range

    • Refrigerator

    Other interior features

    • Ceiling Fan(s)

    • Eating Space In Kitchen

    • Kitchen/Family Room Combo

    • Open Floorplan

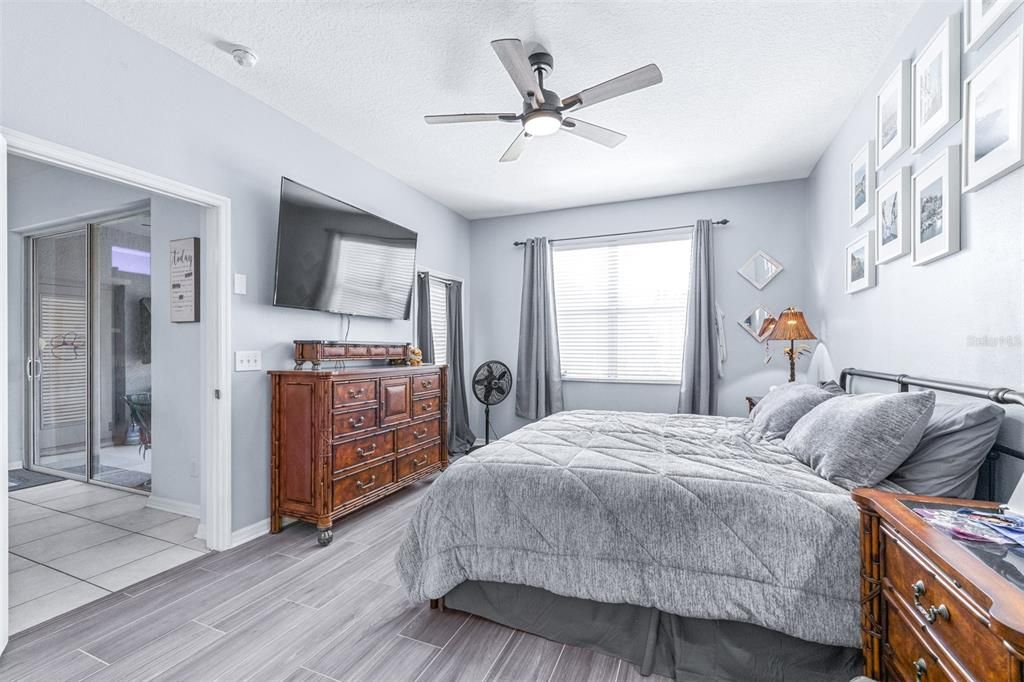
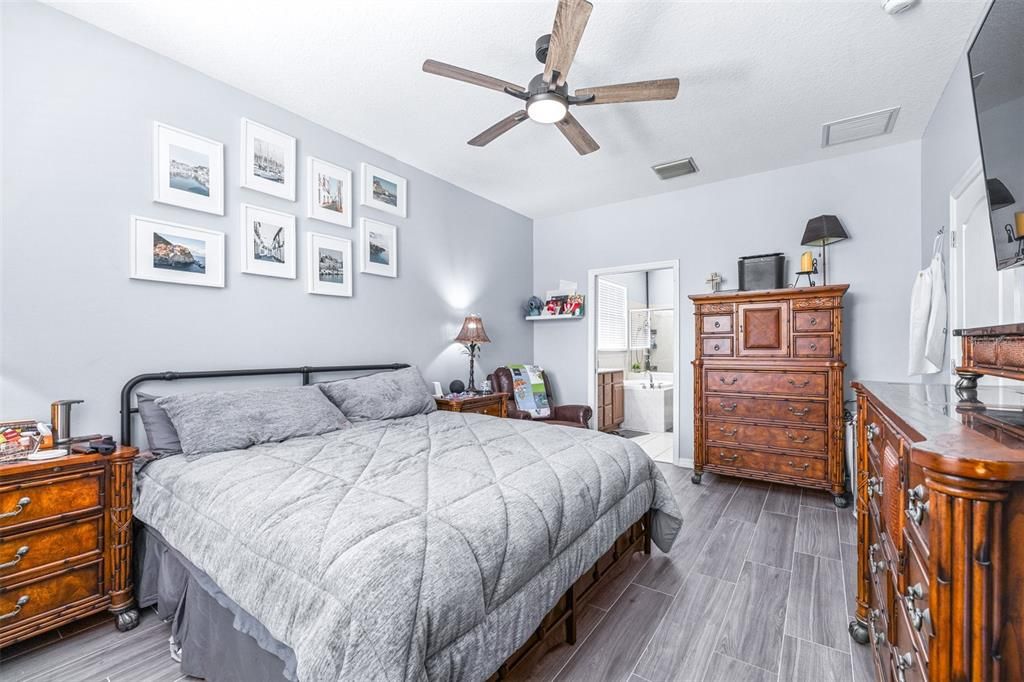
    • Primary Bedroom Main Floor

    • Solid Surface Counters

    • Thermostat

    • Walk-In Closet(s)

    Bedrooms and bathrooms

    • Bedrooms: 4

    • Full bathrooms: 3

  • Property

    • Levels: One

    • Pool Private: Yes

    • Exterior Features: Irrigation System / Rain Gutters / Sidewalk / Sliding Doors

    Lot

    • Lot: 0.17 Acres

    Other Property Information

    • Parcel Number: U28302171M00008000008.0

    • Zoning: PD-MU

  • Type and style

    • Property Type: Residential

    • Property Sub Type: Single Family Residence

  • Utility

    • Electricity Connected

    • Public

    • Sewer Connected

    • Water Connected

  • Other financial information

    • HOA: $125

    • HOA Frequency: Annually

    • Annual tax amount: $6,746

  • Source details

    • MLS ID: TB8487179

    Other facts

    • Construction Materials: Block / Stucco

    • Foundation Details: Slab

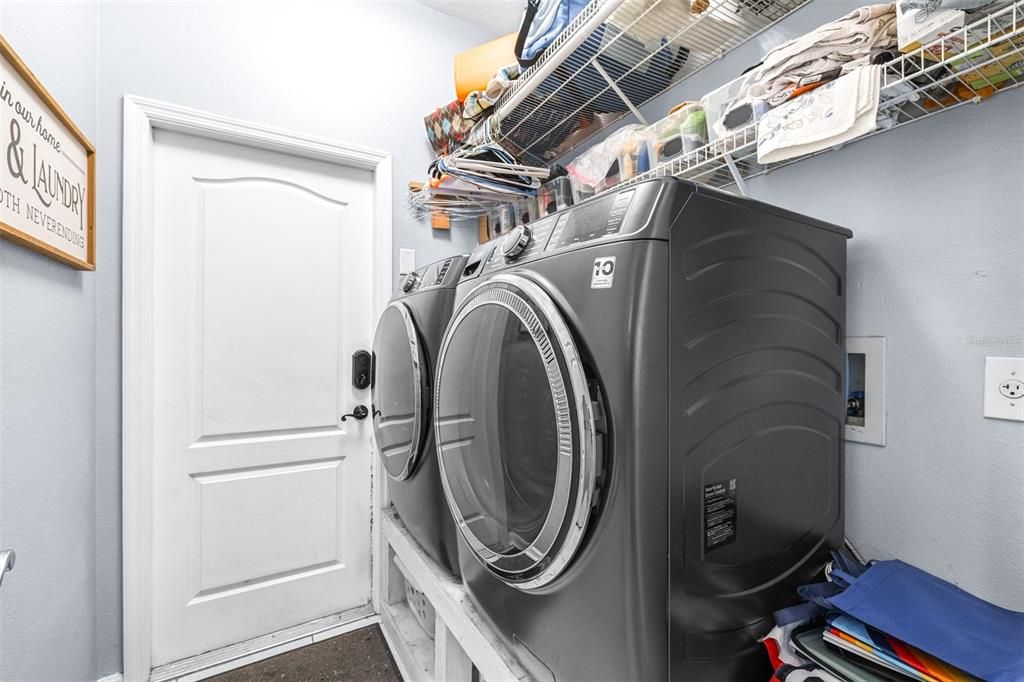
    • Laundry Features: Inside / Laundry Room

    • Pool Features: Gunite / Heated / In Ground / Salt Water / Screen Enclosure / Tile

    • Direction Faces: South

    • Garage Spaces: 3

    • Attached Garage: Yes

    • Garage: Yes

    • Living Area: 2226

    • Water Source: Public

    • Subdivision Name: FISHHAWK RANCH PH 2 PARCEL EE-1/F

Private inquiry
Talk to the advisor on this listing.
Floor plans, HOA docs, off-market comparables, scheduling a private showing — one message, direct to the local specialist.

More like this

Active With Contract
$520,000
House
4 bds · 3 ba · 2,335 sqft
RIVER HILLS / FAIRWAY ONE, VALRICO
5116 FAIRWAY ONE DRIVE
-$5K
Active With Contract
$414,900
House
3 bds · 2 ba · 1,822 sqft
FISHHAWK RANCH PH 1 UNIT 1B1, LITHIA
5720 HAWKLAKE RD
Active With Contract
$419,500
House
5 bds · 3 ba · 3,557 sqft
ENCLAVE AT BOYETTE PH 2, RIVERVIEW
11911 TWILIGHT DARNER PLACE
-$15K
Active With Contract
$599,900
House
4 bds · 3 ba · 2,319 sqft
CHANNING PARK, LITHIA
11105 WEMBLEY LANDING DRIVE
Active With Contract
$439,999
House
3 bds · 2 ba · 2,091 sqft
STARLING AT FISHHAWK PH IA, LITHIA
15913 OAKLEAF RUN DRIVE
-$25K
Active With Contract
$475,000
House
5 bds · 3 ba · 3,751 sqft
ENCLAVE AT BOYETTE, RIVERVIEW
14242 BLUE DASHER DRIVE
Active With Contract
$565,000
House
5 bds · 3 ba · 3,429 sqft
HINTON HAWKSTONE PH 1A2, LITHIA
14654 HORSE TROT ROAD
Active With Contract
$399,000
House
3 bds · 2 ba · 2,116 sqft
FISHHAWK RANCH PH 2 PRCL UNIT 1, LITHIA
6105 GANNETSIDE PLACE

Market around this address

Live counts in the same area.
View all

The multiple listing information is provided by the Stellar MLS from a copyrighted compilation of listings. The compilation of listings and each individual listing are ©2026-present Stellar MLS. All Rights Reserved. The information provided is for consumers' personal, noncommercial use and may not be used for any purpose other than to identify prospective properties consumers may be interested in purchasing. All properties are subject to prior sale or withdrawal. All information provided is deemed reliable but is not guaranteed accurate, and should be independently verified. Listing courtesy of: AGILE GROUP REALTY