Sell Your Home
Get a free home valuation
Contact
Tell us about your needs

1633 LAKE RESERVE DRIVE

House For Sale
$699,990

BTC: 8.64185185

ETH: 285.82686811

3 days
4 bds
3 ba
2,129 sqft

Overview

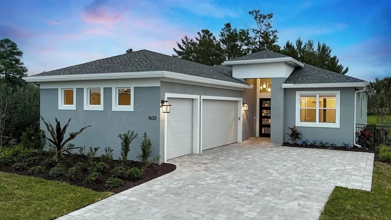
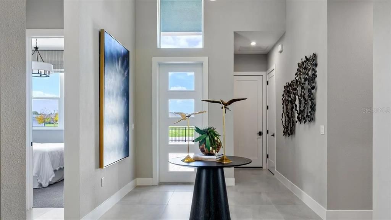
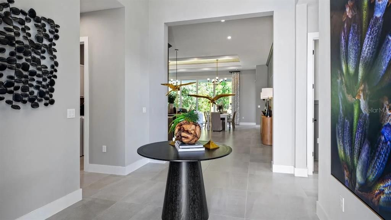
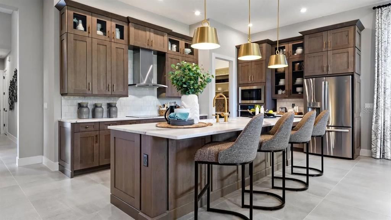
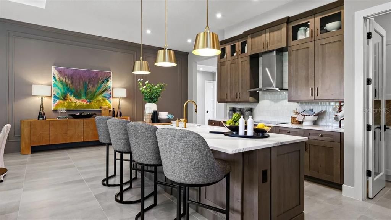
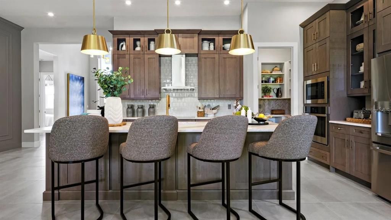
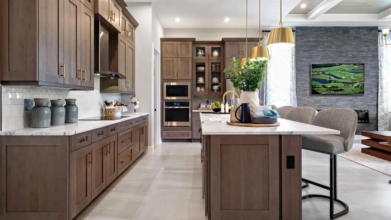
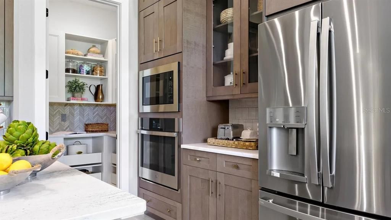
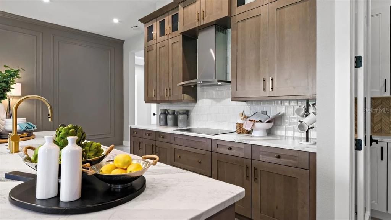
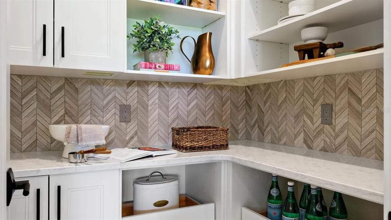
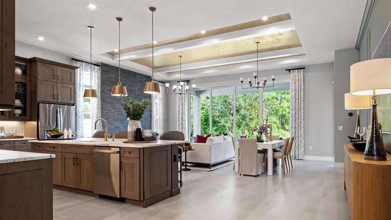
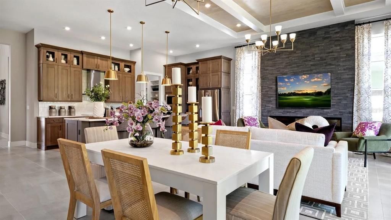
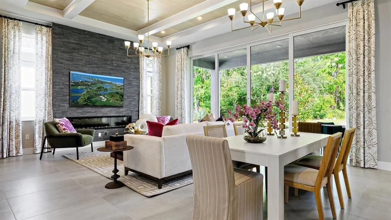
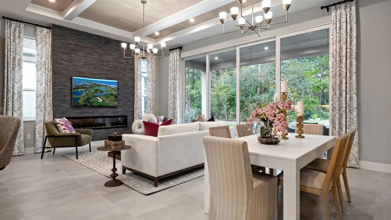
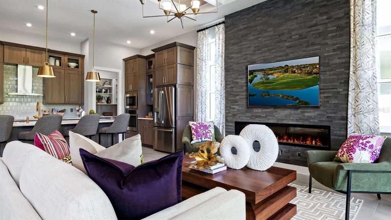
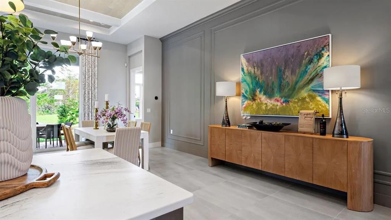
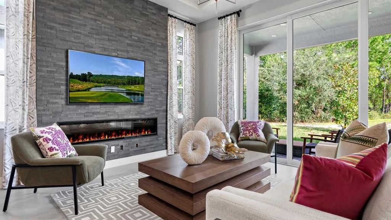
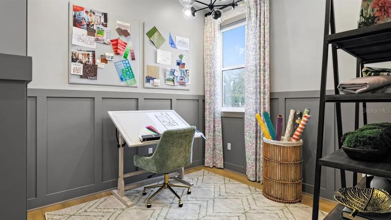
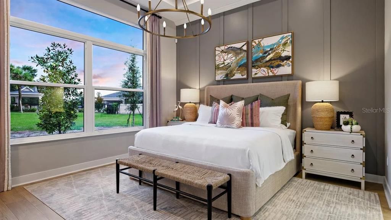
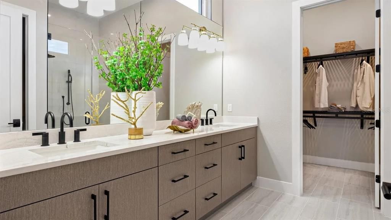
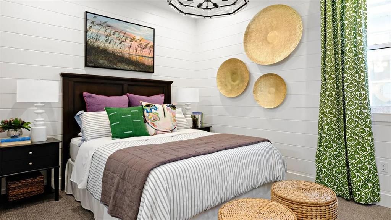
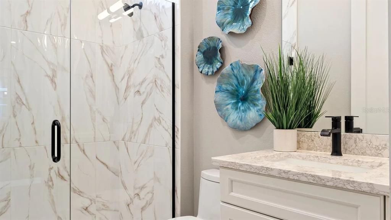
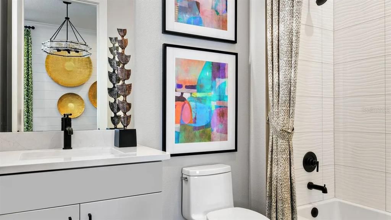
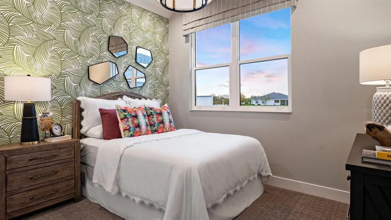
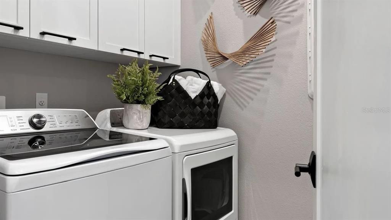
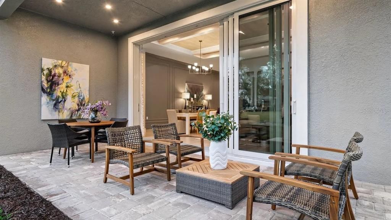
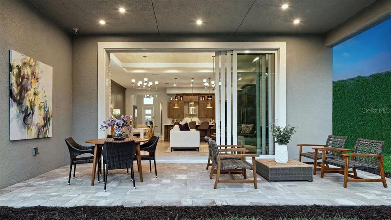
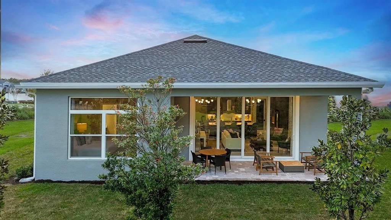
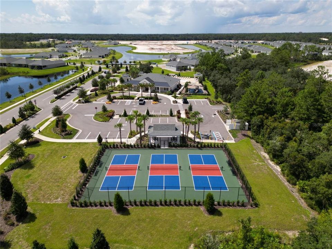
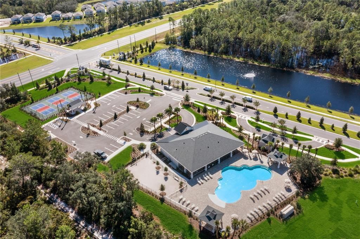
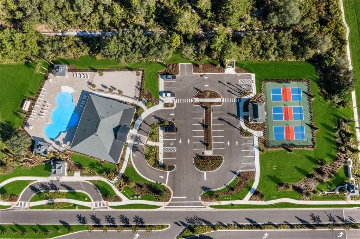
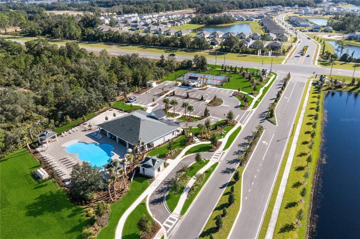
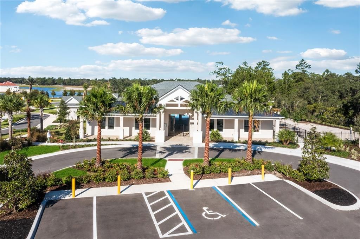
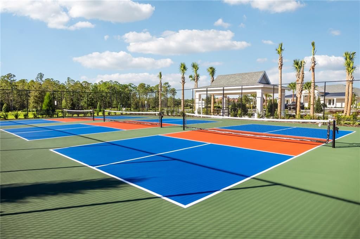
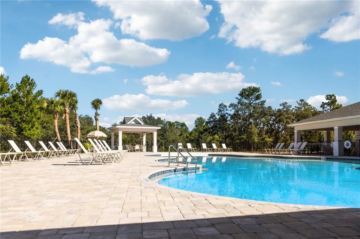
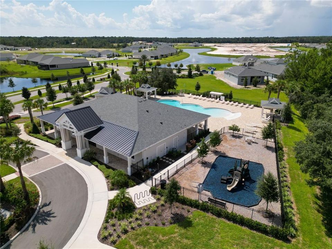
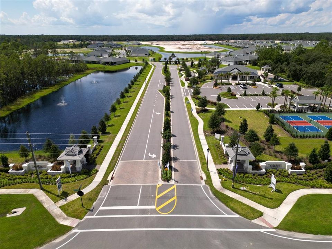
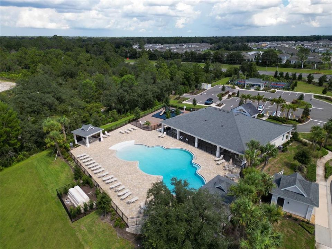
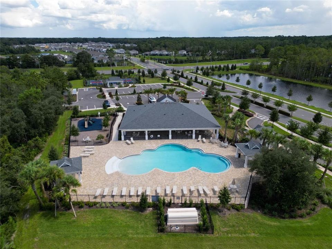
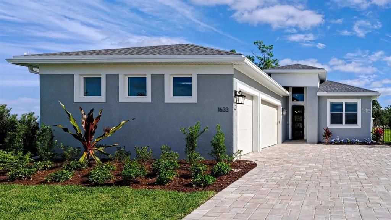
Welcome to this fully furnished, designer-decorated Lila model home at The Reserve at Victoria, offering a rare opportunity to own a professionally styled showcase home with thoughtfully selected finishes throughout. Featuring 4 bedrooms, 3 baths and a 3-car garage, this move-in ready home blends statement design, flexible living spaces and effortless indoor-outdoor living. The open-concept main living area makes an immediate impression with large-format tile flooring, custom wall and ceiling details and a dramatic 74-inch electric fireplace with a designer tile surround. At the heart of the home, the LUXE kitchen features Cambria quartz countertops, warm maple cabinetry, second-tier upper cabinets with glass doors, champagne bronze hardware, GE Profile stainless steel appliances and a French door refrigerator. A well-appointed walk-in pantry adds cabinetry, quartz countertops and a distinctive chevron tile backsplash. A 16-foot-wide sliding glass door opens from both ends to connect the Great Room with the covered lanai, creating an inviting setting for indoor-outdoor entertaining. The private owner’s suite features wood flooring, custom wall detailing and a spa-inspired bath with dual vanities, Cambria quartz countertops, an extended shower with floor-to-ceiling designer tile, rain shower, handheld shower and semi-frameless glass enclosure. Three additional bedrooms provide plenty of space for guests, hobbies or a home office, while distinctive lighting, designer tile selections and curated finishes give each room its own character. Additional highlights include a finished laundry room with cabinetry and quartz countertops, wood shelving, smart-home features, whole-house surge protection and thoughtfully coordinated matte black and brushed gold accents. Discover Reserve at Victoria, a vibrant new home community in DeLand, Florida, just 10 minutes from downtown DeLand and Stetson University. This prime location offers easy access to Daytona Beach, New Smyrna Beach, and Orlando, plus a wealth of dining, shopping, and entertainment options nearby. Designed for an active lifestyle, the community features a resort-style pool, a modern fitness center, a welcoming clubhouse for social events, three pickleball courts, and a playground for families. Nature lovers will appreciate the nearby trails, preserves, parks, lakes, and natural springs, perfect for outdoor activities year-round. With energy-efficient, low-maintenance homes and a friendly neighborhood environment, Reserve at Victoria appeals to a wide range of buyers seeking quality living and convenience in Central Florida. Embrace the perfect blend of comfort, amenities, and location—find your new home at Reserve at Victoria today!

Location

Details

Type:
Residential
Parking:
Driveway / Garage Door Opener
Year Built:
2026
Lot:
0.16 Acres
Heating:
Central
Price/sqft:
$329
Cooling:
Central Air
HOA:
$245

Valuation

Our model vs. what's actually selling nearby.
Estimate
$452,240
$389K – $517K
Confidence Low
List vs. estimate
$247K above estimate
List $699,990 · +54.8%
Our model says this listing is priced above recent comparable activity. Room to negotiate.
Price per sq ft
$328
+53.9% vs. city median $213
Based on
16 MLS comparables
Median of recent comparable listings. Sold comps use closing price, active listings use list price.

Highlights

HOA
$245/mo
Maintenance Grounds
Garage
3 car garage
Pets
Allowed
All facts and features
  • Flooring

    • Ceramic Tile

    • Tile

    Heating

    • Central

    Cooling

    • Central Air

    Appliances

    • Dishwasher

    • Disposal

    • Microwave

    • Range

    Other interior features

    • Kitchen/Family Room Combo

    • Living Room/Dining Room Combo

    • Primary Bedroom Main Floor

    • Thermostat

    • Walk-In Closet(s)

    Bedrooms and bathrooms

    • Bedrooms: 4

    • Full bathrooms: 3

  • Parking

    • Driveway

    • Garage Door Opener

    Property

    • Levels: One

    • Exterior Features: Irrigation System / Lighting / Sidewalk / Sliding Doors

    Lot

    • Lot: 0.16 Acres

    Other Property Information

    • Parcel Number: 702307002060

    • Zoning: R

  • Type and style

    • Property Type: Residential

    • Property Sub Type: Single Family Residence

  • Utility

    • BB/HS Internet Available

    • Cable Available

  • Other financial information

    • HOA: $245

    • HOA Frequency: Monthly

  • Source details

    • MLS ID: W7889217

    Other facts

    • Construction Materials: Block / Concrete

    • Foundation Details: Slab

    • Laundry Features: Inside

    • Lot Features: Sidewalk

    • Patio And Porch Features: Covered / Patio

    • Window Features: Insulated Windows

    • Direction Faces: Southwest

    • Garage Spaces: 3

    • Attached Garage: Yes

    • Garage: Yes

    • Living Area: 2129

    • Water Source: Public

    • Lot Size Dimensions: 50 x 130

    • Subdivision Name: RESERVE AT VICTORIA

Private inquiry
Talk to the advisor on this listing.
Floor plans, HOA docs, off-market comparables, scheduling a private showing — one message, direct to the local specialist.

More like this

New
For Sale
$774,500
House
5 bds · 3 ba · 2,733 sqft
VICTORIA PARK INCREMENT 02, DELAND
114 IVYDALE MANOR DRIVE
New
For Sale
$534,900
House
3 bds · 2 ba · 1,888 sqft
SAWYERS LNDG PH 2, DELAND
298 JACKSON LOOP
New
For Sale
$548,000
House
5 bds · 3 ba · 2,024 sqft
DANIELS, DELAND
903 E NEW YORK AVENUE
New
For Sale
$529,990
House
2 bds · 2 ba · 2,029 sqft
CRESSWIND DELAND, DELAND
1293 TWIN FARMS COURT
New
For Sale
$539,900
House
3 bds · 2 ba · 1,748 sqft
N/A, DELAND
2770 MCKENZIE ROAD W
New
For Sale
$537,500
House
3 bds · 3 ba · 2,271 sqft
VICTORIA PH 2, DELAND
891 MEGANO BOULEVARD
For Sale
$737,000
House
6 bds · 3 ba · 3,773 sqft
COUNTRY CLUB HEIGHTS, DELAND
2081 PENNSYLVANIA DRIVE
For Sale
$875,835
House
3 bds · 3 ba · 2,709 sqft
RESERVE/VICTORIA PH 3, DELAND
1561 LAKE BANK LANE

Market around this address

Live counts in the same area.
View all

The multiple listing information is provided by the Stellar MLS from a copyrighted compilation of listings. The compilation of listings and each individual listing are ©2026-present Stellar MLS. All Rights Reserved. The information provided is for consumers' personal, noncommercial use and may not be used for any purpose other than to identify prospective properties consumers may be interested in purchasing. All properties are subject to prior sale or withdrawal. All information provided is deemed reliable but is not guaranteed accurate, and should be independently verified. Listing courtesy of: MALTBIE REALTY GROUP