Sell Your Home
Get a free home valuation
Contact
Tell us about your needs

16407 BRISTOL LAKE CIRCLE

House For Sale
$659,900

BTC: 10.12427125

ETH: 346.83387293

33 days
4 bds
3 ba
3,298 sqft

Overview

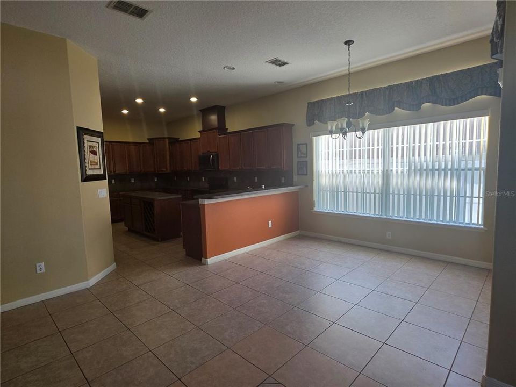
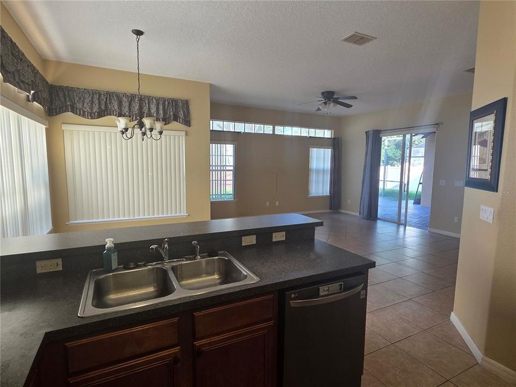
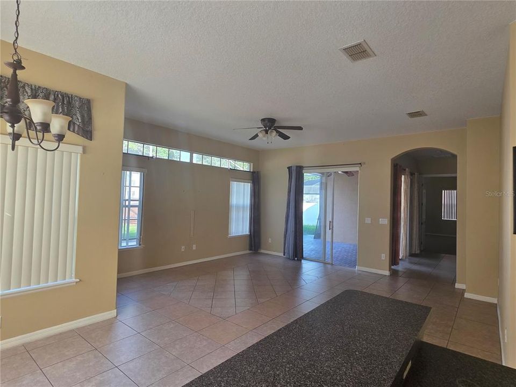
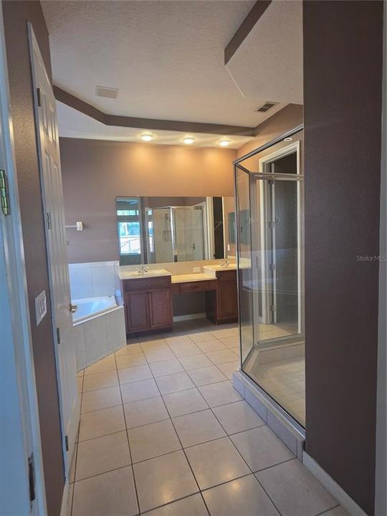
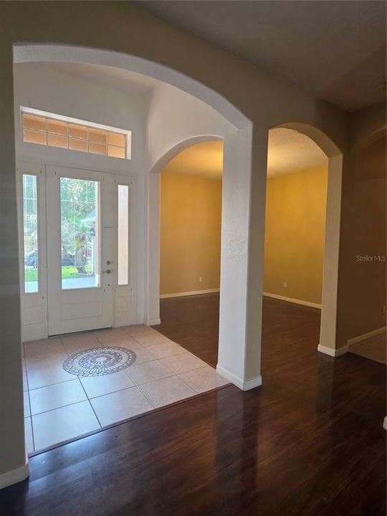
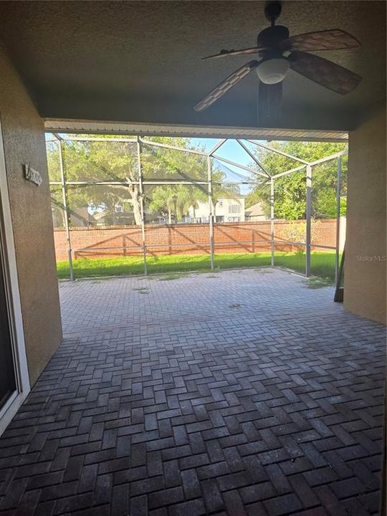
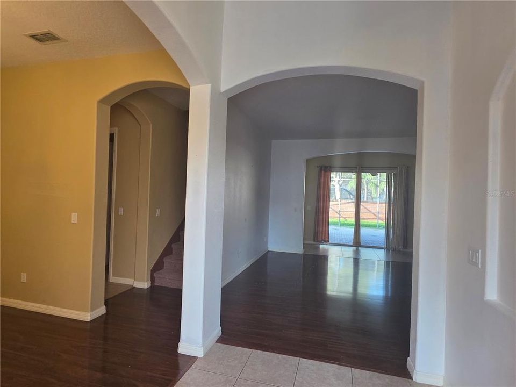
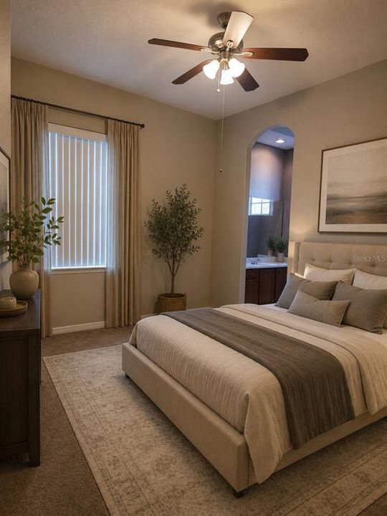
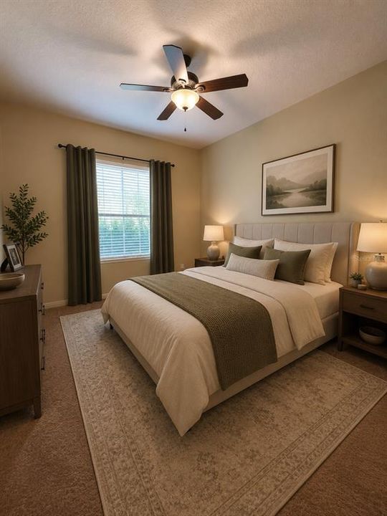
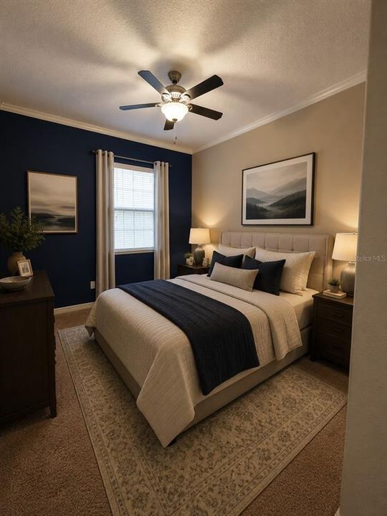
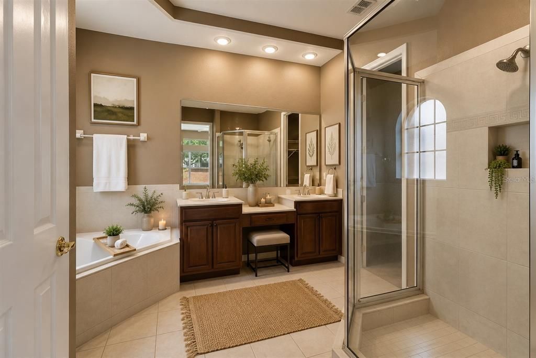
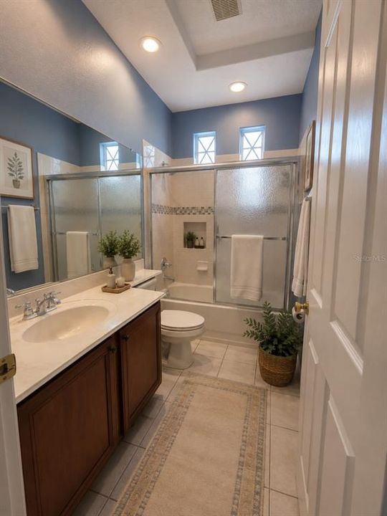
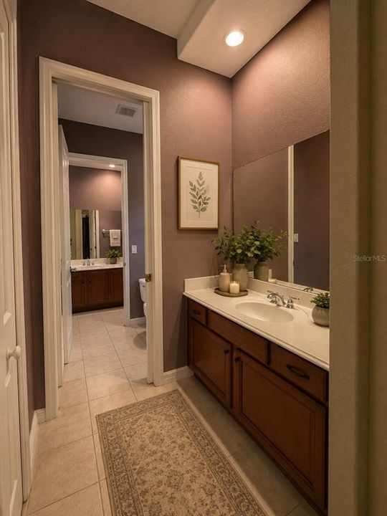
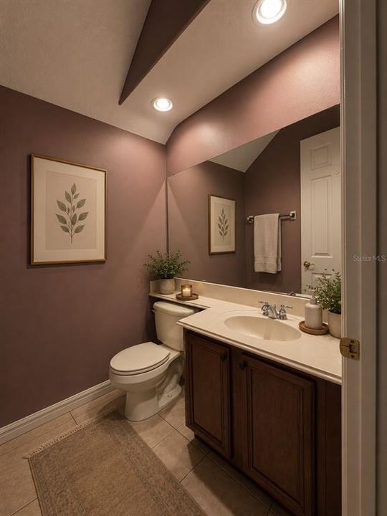
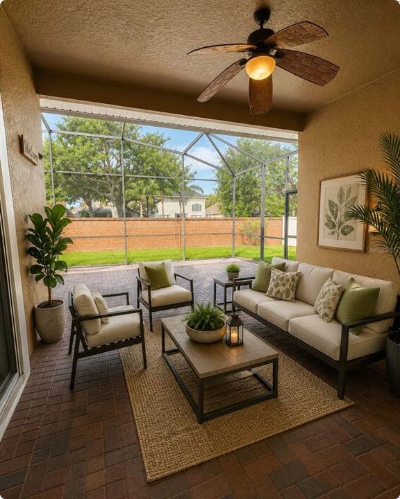
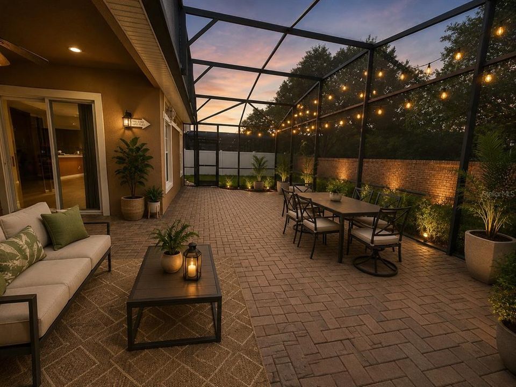
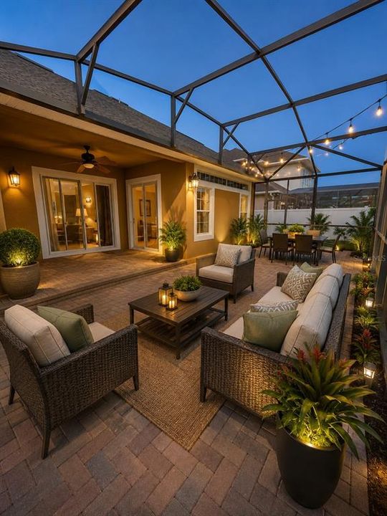
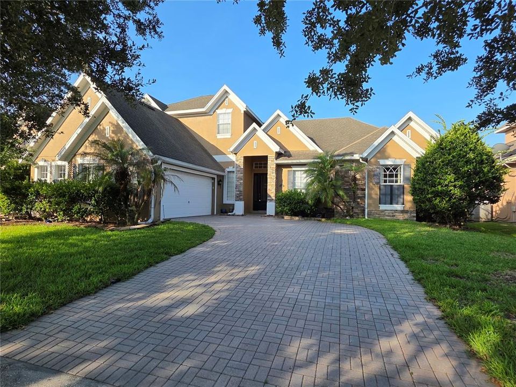
Virtually Staged. ?? Luxury Living with Major Updates! Welcome to this beautifully maintained home that combines elegant design, spacious living, and valuable recent upgrades. Enjoy peace of mind with a BRAND-NEW ROOF and both HVAC systems replaced in November 2023, offering energy efficiency, comfort, and long-term value. Discover the perfect blend of space, comfort, and elegance in this beautifully designed residence located in one of East Orlando's most sought-after communities. From the moment you arrive, you'll be impressed by the attractive curb appeal featuring a brick paver driveway, mature landscaping, and a welcoming front entry. Inside, you'll find soaring ceilings, an open-concept floor plan, abundant natural light, and spacious living areas designed for both everyday living and entertaining. The kitchen is the heart of the home, showcasing rich wood cabinetry, stainless steel appliances, extensive countertop space, a center island, breakfast bar, walk-in pantry, and plenty of storage for the home chef. The expansive family room flows seamlessly from the kitchen and overlooks the covered screened lanai, creating the perfect indoor-outdoor lifestyle. A separate formal living room and elegant formal dining room provide additional space for entertaining guests or hosting holiday gatherings. The oversized primary suite offers a relaxing retreat with ample space for a sitting area and features a luxurious en-suite bathroom complete with dual vanities, a garden soaking tub, a separate walk-in shower, and generous closet space. Upstairs, the spacious loft provides endless possibilities—ideal as a game room, media room, home office, play area, or second family room. Step outside to enjoy the large covered screened lanai overlooking the private backyard—perfect for morning coffee, weekend BBQs, or relaxing evenings with family and friends. Home Features Include: ? Open-concept floor plan ? Gourmet kitchen with island & breakfast bar ? Stainless steel appliances ? Formal living & dining rooms ? Spacious family room ? Large upstairs loft/game room ? Expansive owner's suite ? Garden tub & separate shower ? Screened covered lanai ? Brick paver driveway ? Mature landscaping ? Plenty of natural light throughout. Conveniently located near top-rated schools, shopping, restaurants, major highways, UCF, Research Park, Waterford Lakes Town Center, Orlando International Airport, and all that Central Florida has to give, this exceptional home truly has it all. Don't miss this incredible opportunity to make this beautiful home yours. Schedule your private showing today!

Location

Details

Type:
Residential
Parking:
No Data
Year Built:
2006
Lot:
0.19 Acres
Heating:
Central / Electric
Price/sqft:
$200
Cooling:
Central Air
HOA:
$131

Valuation

Our model vs. what's actually selling nearby.
Estimate
$487,000
$390K – $658K
Confidence Low
List vs. estimate
$172K above estimate
List $659,900 · +35.5%
Our model says this listing is priced above recent comparable activity. Room to negotiate.
Price per sq ft
$200
-23.7% vs. city median $262
Based on
12 MLS comparables
Median of recent comparable listings. Sold comps use closing price, active listings use list price.

Highlights

Annual tax
$9,119
2025
HOA
$131/mo
Garage
2 car garage
Pets
Allowed
All facts and features
  • Flooring

    • Carpet

    • Ceramic Tile

    • Vinyl

    Heating

    • Central

    • Electric

    Cooling

    • Central Air

    Appliances

    • Dishwasher

    • Disposal

    • Dryer

    • Electric Water Heater

    • Microwave

    • Range

    • Refrigerator

    Other interior features

    • Built-in Features

    • Solid Surface Counters

    • Walk-In Closet(s)

    Bedrooms and bathrooms

    • Bedrooms: 4

    • Bathrooms: 1

    • Full bathrooms: 3

  • Property

    • Levels: Two

    • Exterior Features: Irrigation System / Rain Gutters / Sidewalk

    Lot

    • Lot: 0.19 Acres

    Other Property Information

    • Parcel Number: 322232072000450

    • Zoning: P-D

  • Type and style

    • Property Type: Residential

    • Property Sub Type: Single Family Residence

  • Utility

    • Electricity Connected

    • Public

  • Other financial information

    • HOA: $131

    • HOA Frequency: Monthly

    • Annual tax amount: $9,119

  • Source details

    • MLS ID: O6420900

    Other facts

    • Construction Materials: Block / Stucco

    • Foundation Details: Slab

    • Laundry Features: Inside / Laundry Closet

    • Lot Features: In County

    • Patio And Porch Features: Patio / Porch / Screened

    • Window Features: Blinds

    • Direction Faces: South

    • Architectural Style: Colonial

    • Garage Spaces: 2

    • Attached Garage: Yes

    • Garage: Yes

    • Living Area: 3298

    • Water Source: Public

    • Subdivision Name: BRISTOL ESTATES

Private inquiry
Talk to the advisor on this listing.
Floor plans, HOA docs, off-market comparables, scheduling a private showing — one message, direct to the local specialist.

More like this

New
For Sale
$469,000
House
3 bds · 2 ba · 1,884 sqft
AVALON PARK NORTHWEST VILLAGE PH 02-4, ORLANDO
13736 PHOENIX DRIVE
New
For Sale
$479,900
House
3 bds · 2 ba · 1,851 sqft
AVALON PARK VILLAGE 04 B-K, ORLANDO
14127 SOUTHERN RED MAPLE DRIVE
New
For Sale
$639,900
House
4 bds · 3 ba · 2,430 sqft
STONEYBROOK, ORLANDO
14938 HARTFORD RUN DRIVE
New
For Sale
$560,000
House
4 bds · 2 ba · 2,077 sqft
EAST-5, ORLANDO
3118 RESIDENCE EAST WAY
New
For Sale
$640,000
House
3 bds · 2 ba · 2,336 sqft
DEER RUN SOUTH PUD PH 01 PRCL 06, ORLANDO
13644 DORNOCH DRIVE
For Sale
$523,130
House
4 bds · 2 ba · 1,715 sqft
THE GROW, ORLANDO
2290 GROW BOULEVARD
For Sale
$649,370
House
4 bds · 2 ba · 1,850 sqft
THE GROW, ORLANDO
16207 TROPICAL SAGE DRIVE
For Sale
$595,000
House
5 bds · 3 ba · 2,649 sqft
STONEYBROOK, ORLANDO
14733 HARTFORD RUN DRIVE

Market around this address

Live counts in the same area.
View all

The multiple listing information is provided by the Stellar MLS from a copyrighted compilation of listings. The compilation of listings and each individual listing are ©2026-present Stellar MLS. All Rights Reserved. The information provided is for consumers' personal, noncommercial use and may not be used for any purpose other than to identify prospective properties consumers may be interested in purchasing. All properties are subject to prior sale or withdrawal. All information provided is deemed reliable but is not guaranteed accurate, and should be independently verified. Listing courtesy of: NORKIS & CO REALTY