Sell Your Home
Get a free home valuation
Contact
Tell us about your needs
1656 NW 31ST PLACE

House For Sale
$299,900

BTC: 4.63380717

ETH: 157.62309212

10 days
3 bds
2 ba
1,228 sqft

Overview

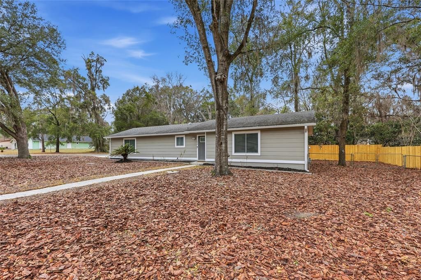
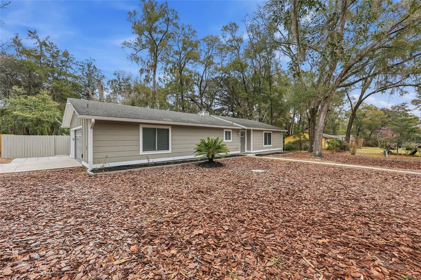
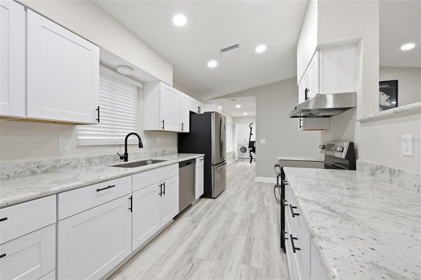
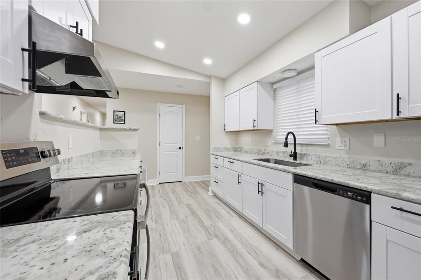
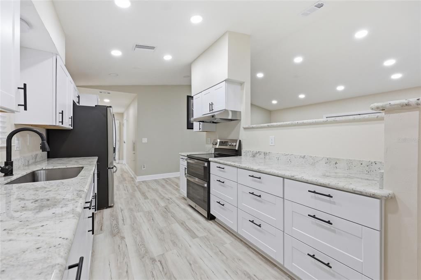
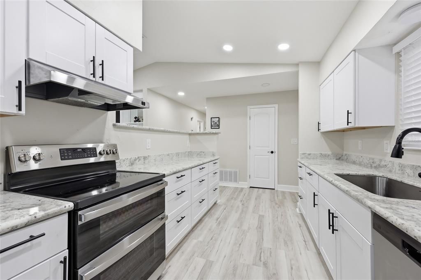
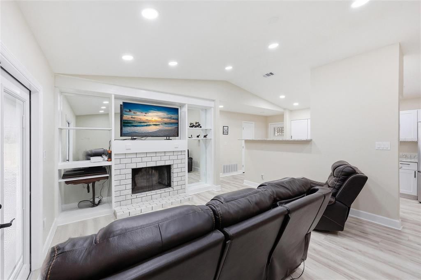
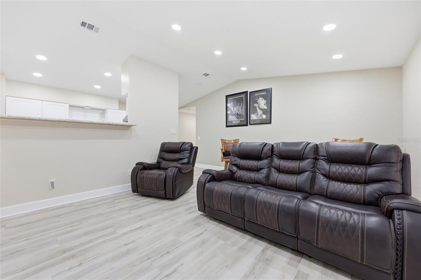
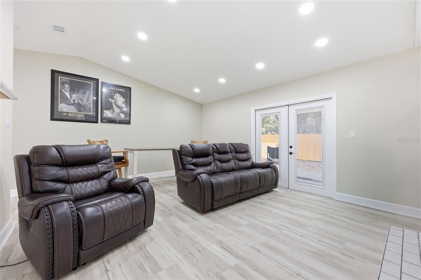
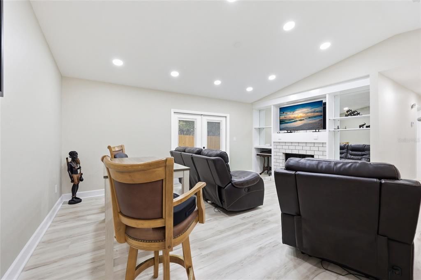
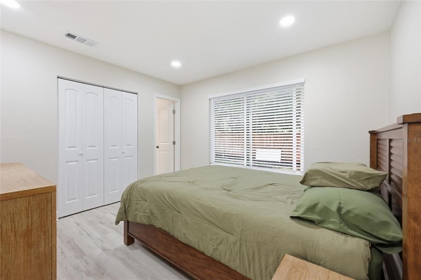
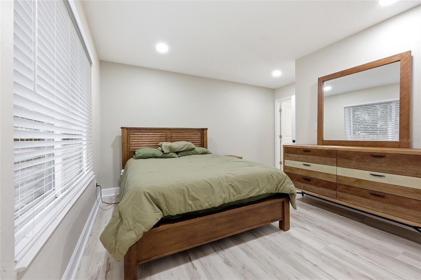
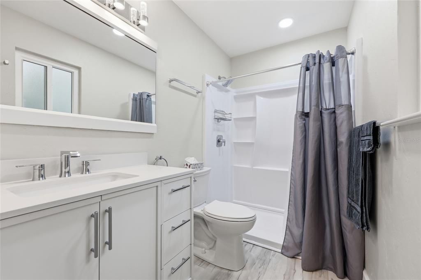
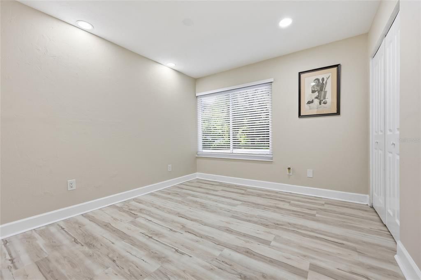
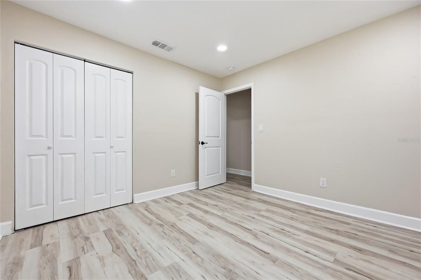
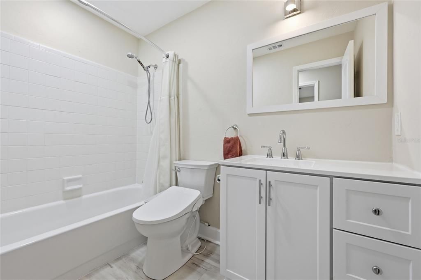
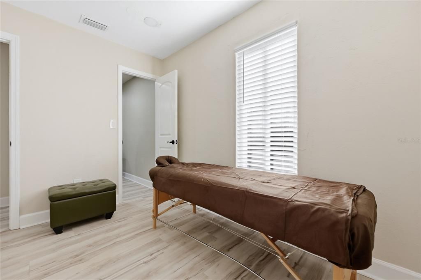
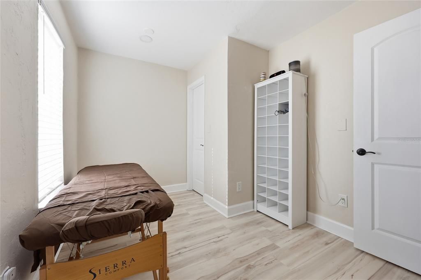
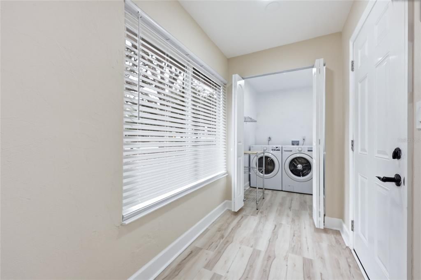
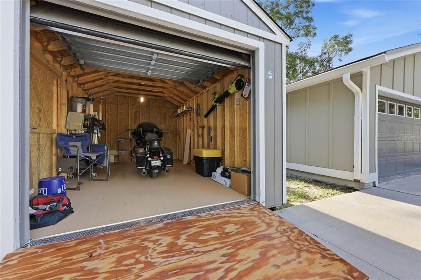
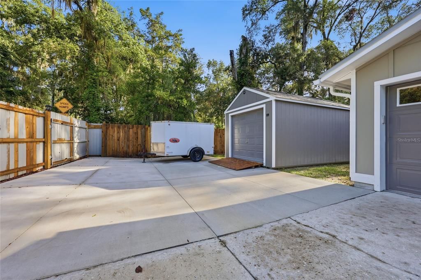
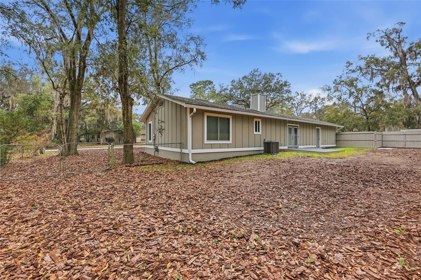
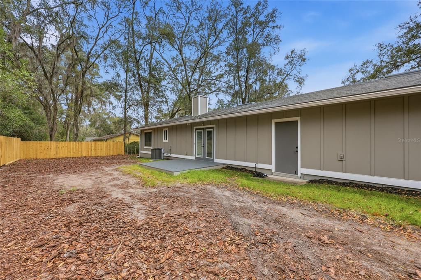
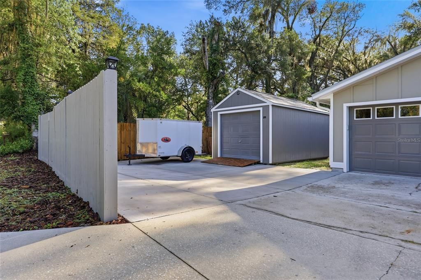
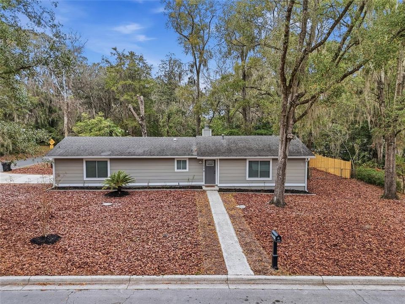
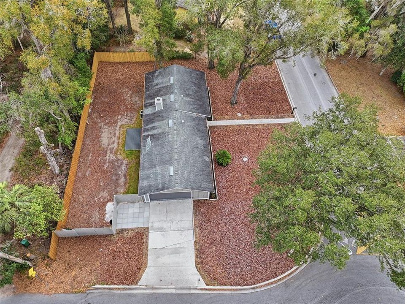
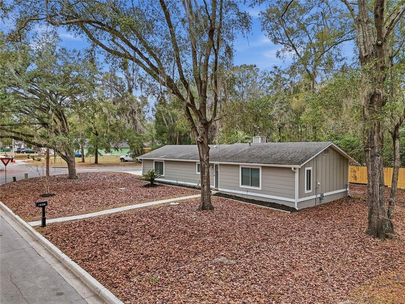
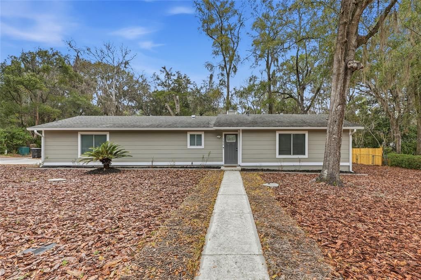
Welcome home to this charming turn-key 3 bedroom / 2 bathroom property in prime NW Gainesville location. This home has been completely renovated with luxury vinyl plank flooring throughout, walls, baseboards, kitchen, baths, paint interior and exterior, recessed lighting, interior and exterior doors plus hardware, windows, French doors, HVAC 2024, Tankless Gas Hot Water Heater, overhead garage door, fencing and so much more. This home is light and bright offering an open concept with seamless transitions to all main living areas. The kitchen is showcased with granite countertops, new cabinets, stainless steel appliances, plenty of storage for all your culinary needs and designated dining area. The great room is highlighted with a vaulted ceiling, wood burning fireplace surrounded by brick and built-ins and French doors overlooking the expansive backyard. Stepping into the primary bedroom with walk-in closet and en-suite bathroom with walk-in shower surround large vanity with granite countertop and window. Second bedroom is robust in size with built-in closet. Second full bathroom features tub/shower combo and vanity with granite countertop. The third bedroom makes for a great flex space, office or nursery with direct access to Primary bedroom. Laundry room with washer/dryer and additional storage space. 2 car garage enhanced by epoxy flooring and service door to backyard. Large backyard with Trex deck, large parking pad with double gate and fenced to provide privacy. Single car detached/removable garage is not included in sale of property but is available for purchase. Specific furnishings to convey with property. NO HOA! Conveniently located minutes away from UF, Shands, grocery, dining and entertainment.

Location

Details

Type:
Residential
Parking:
Driveway / Garage Door Opener / Garage Faces Side / Parking Pad
Year Built:
1980
Lot:
0.24 Acres
Heating:
Central
Price/sqft:
$244
Cooling:
Central Air
HOA:
No Data

Valuation

Our model vs. what's actually selling nearby.
Estimate
$251,950
$192K – $294K
Confidence Low
List vs. estimate
$47K above estimate
List $299,900 · +19.0%
Our model says this listing is priced above recent comparable activity. Room to negotiate.
Price per sq ft
$244
+12.6% vs. city median $216
Based on
16 MLS comparables
Median of recent comparable listings. Sold comps use closing price, active listings use list price.

Highlights

Annual tax
$4,449
2025
Garage
2 car garage
Furnished
Furnished
All facts and features
  • Flooring

    • Luxury Vinyl

    Heating

    • Central

    Cooling

    • Central Air

    Appliances

    • Dishwasher

    • Disposal

    • Dryer

    • Gas Water Heater

    • Microwave

    • Range

    • Range Hood

    • Refrigerator

    • Tankless Water Heater

    • Washer

    Other interior features

    • Built-in Features

    • Ceiling Fan(s)

    • Eating Space In Kitchen

    • Living Room/Dining Room Combo

    Bedrooms and bathrooms

    • Bedrooms: 3

    • Full bathrooms: 2

  • Parking

    • Driveway

    • Garage Door Opener

    • Garage Faces Side

    • Parking Pad

    Property

    • Levels: One

    • Exterior Features: French Doors / Private Mailbox / Private Yard / Rain Gutters

    Lot

    • Lot: 0.24 Acres

    Other Property Information

    • Parcel Number: 08967001000

    • Zoning: RSF1

  • Type and style

    • Property Type: Residential

    • Property Sub Type: Single Family Residence

  • Utility

    • BB/HS Internet Available

    • Cable Connected

    • Electricity Connected

    • Natural Gas Connected

    • Public

    • Sewer Connected

    • Underground Utilities

    • Water Connected

  • Other financial information

    • Annual tax amount: $4,449

  • Source details

    • MLS ID: GC542516

    Other facts

    • Construction Materials: HardiPlank Type

    • Foundation Details: Slab

    • Fireplace Features: Family Room / Wood Burning

    • Laundry Features: Electric Dryer Hookup / Inside / Laundry Room

    • Lot Features: Corner Lot

    • Window Features: Double Pane Windows / ENERGY STAR Qualified Windows / Insulated Windows / Low-Emissivity Windows / Thermal Windows

    • Direction Faces: South

    • Fireplace: Yes

    • Garage Spaces: 2

    • Attached Garage: Yes

    • Garage: Yes

    • Living Area: 1228

    • Water Source: Public

    • Subdivision Name: OAK MEADOWS

Private inquiry
Talk to the advisor on this listing.
Floor plans, HOA docs, off-market comparables, scheduling a private showing — one message, direct to the local specialist.

More like this

New
For Sale
$315,000
Townhouse
3 bds · 2 ba · 1,492 sqft
WOOD CREEK VILLAGE, GAINESVILLE
4039 NW 23RD CIRCLE
New
For Sale
$273,000
House
3 bds · 2 ba · 1,350 sqft
IRONWOOD GOLF COURSE VILLAGE, GAINESVILLE
1517 NE 40TH PLACE
New
For Sale
$269,640
Townhouse
3 bds · 2 ba · 1,765 sqft
TARA SERENA, GAINESVILLE
5358 NW 22ND DRIVE
New
For Sale
$359,900
House
4 bds · 2 ba · 1,857 sqft
NORTHWOOD OAKS, GAINESVILLE
5609 NW 34TH STREET
New
For Sale
$340,000
House
3 bds · 2 ba · 1,288 sqft
CAPRI CLUSTER PH 5, GAINESVILLE
4341 NW 34TH TERRACE
New
For Sale
$319,900
House
3 bds · 2 ba · 1,358 sqft
NORTHWOOD, GAINESVILLE
3525 NW 50TH AVENUE
New
For Sale
$339,000
House
4 bds · 2 ba · 2,217 sqft
SCAFFORD, GAINESVILLE
3705 NW 7TH PLACE
New
For Sale
$279,900
Townhouse
3 bds · 2 ba · 1,582 sqft
SORRENTO PHASE 3, GAINESVILLE
2254 NW 51ST AVENUE

Market around this address

Live counts in the same area.
View all

The multiple listing information is provided by the Stellar MLS from a copyrighted compilation of listings. The compilation of listings and each individual listing are ©2026-present Stellar MLS. All Rights Reserved. The information provided is for consumers' personal, noncommercial use and may not be used for any purpose other than to identify prospective properties consumers may be interested in purchasing. All properties are subject to prior sale or withdrawal. All information provided is deemed reliable but is not guaranteed accurate, and should be independently verified. Listing courtesy of: BROXSON REAL ESTATE GROUP