Sell Your Home
Get a free home valuation
Contact
Tell us about your needs

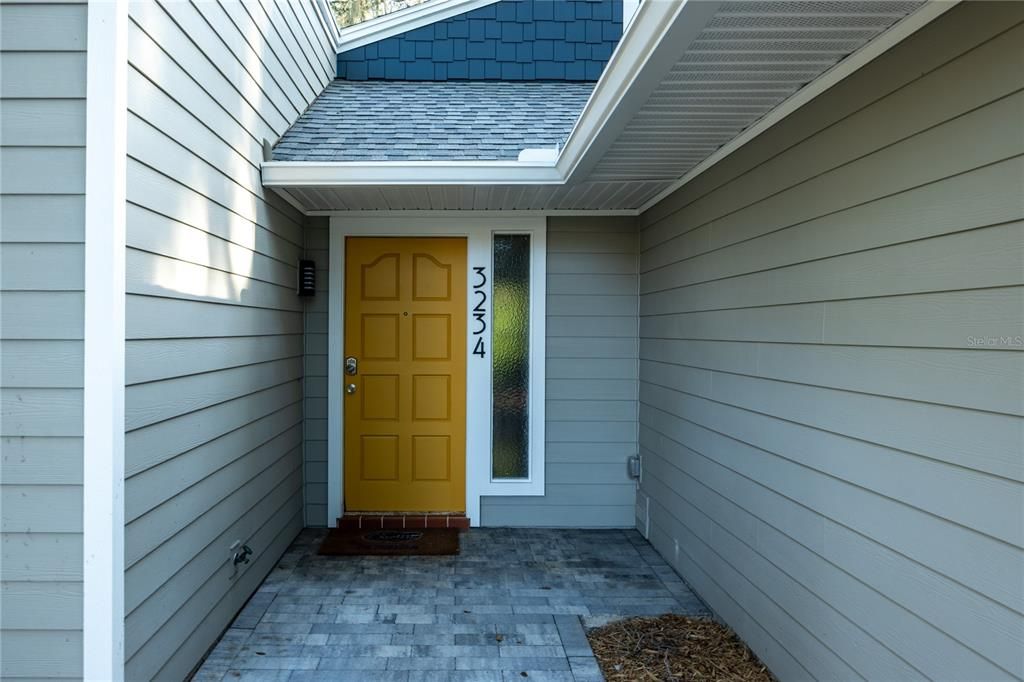
3234 NW 42ND AVENUE

House For Sale
$368,000

BTC: 4.72916533

ETH: 153.33333333

2 days
3 bds
2 ba
1,801 sqft

Overview

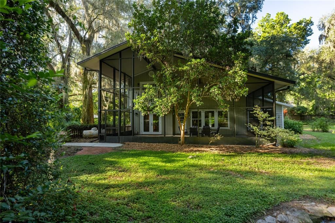
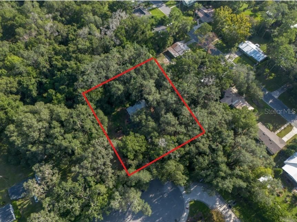
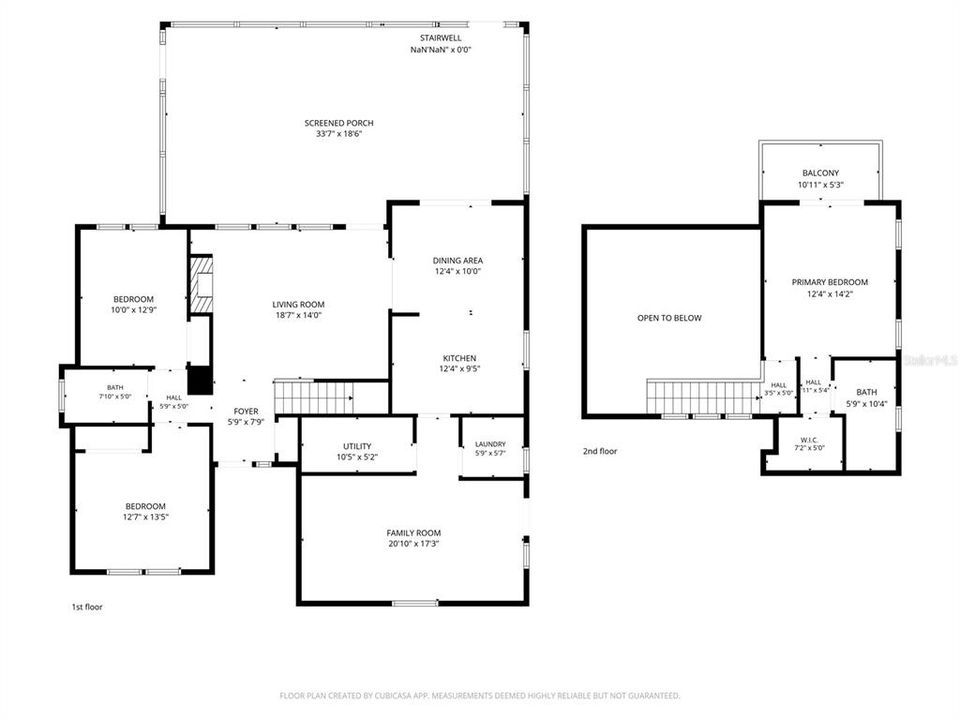
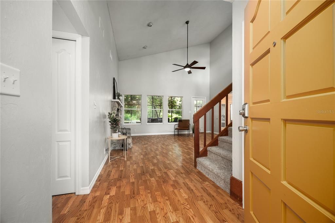
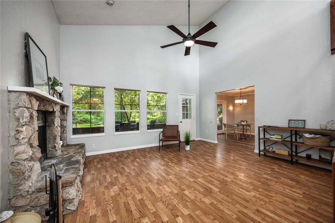
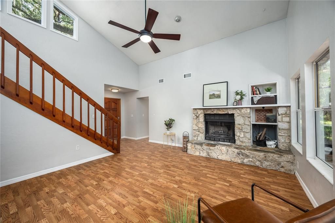
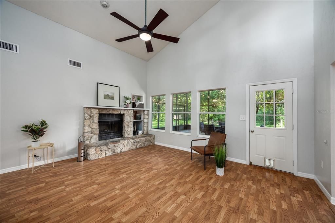
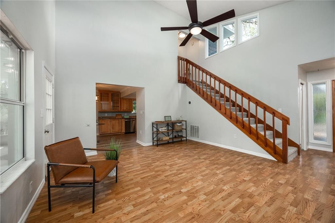
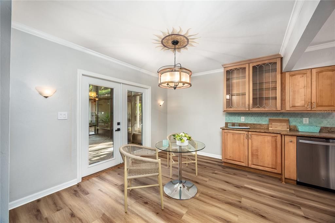
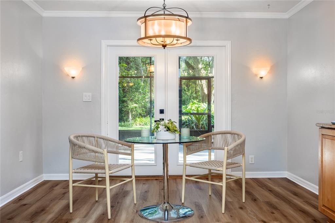
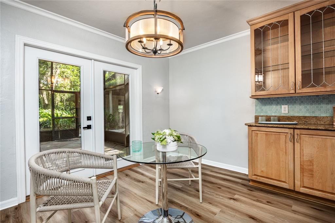
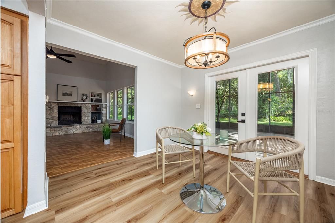
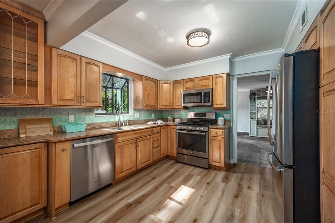
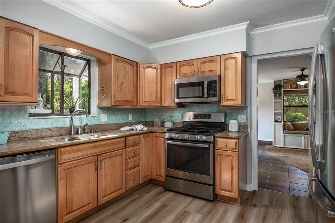
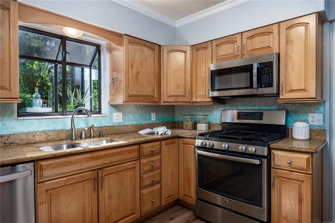
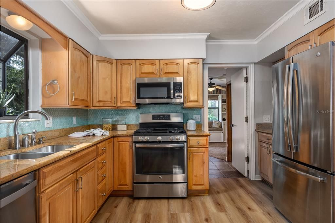
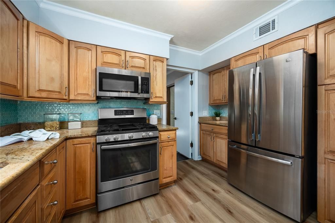
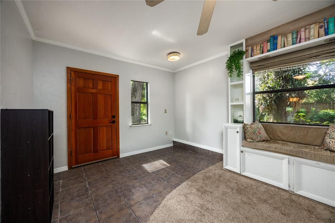
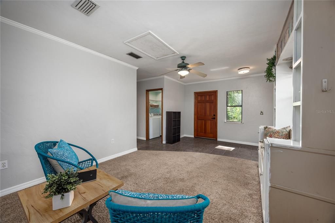
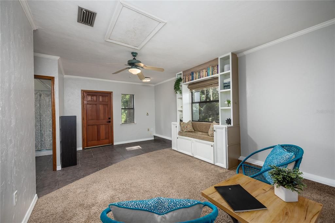
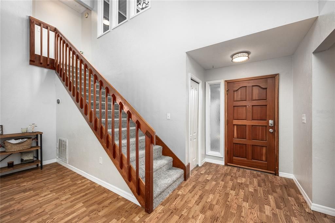
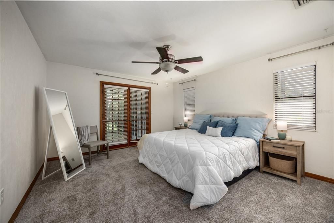
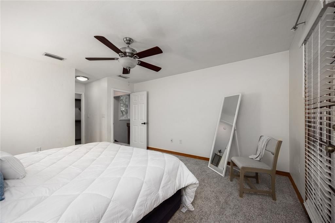
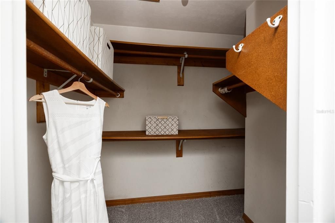
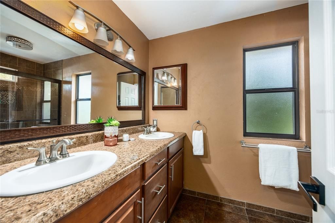
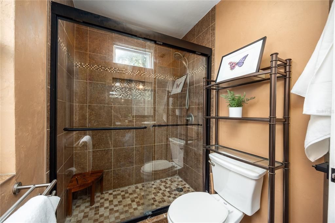
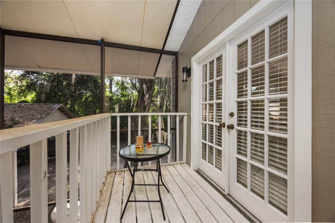
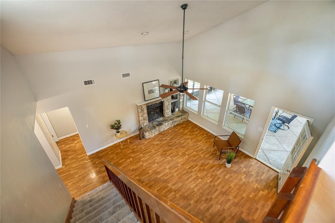
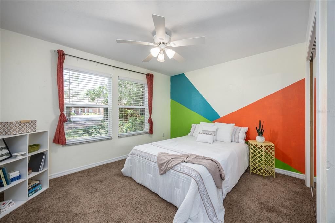
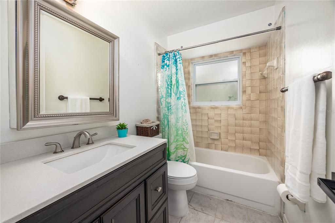
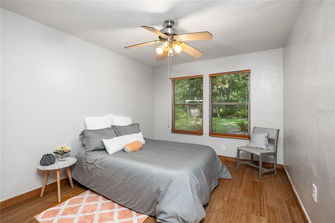
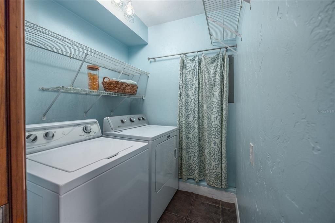
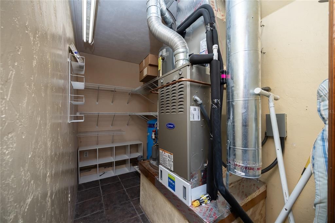
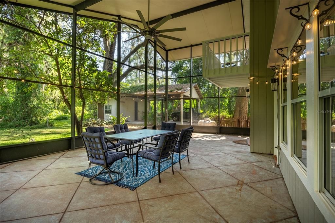
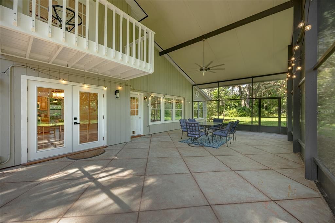
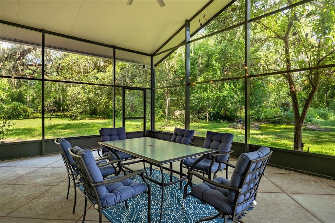
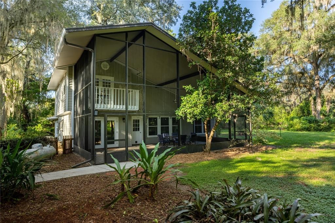
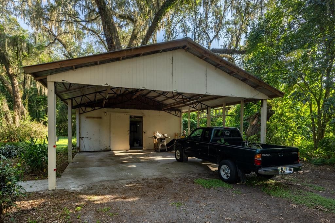
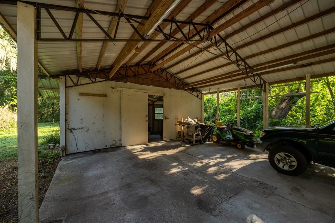
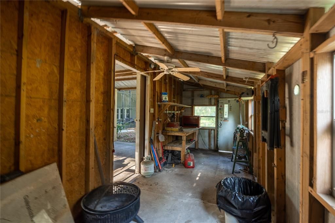
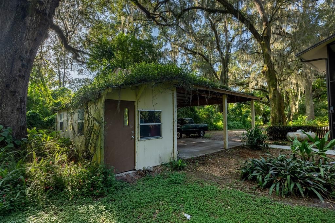
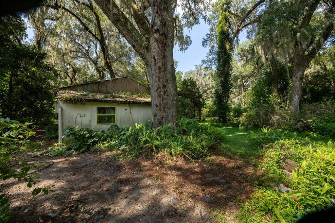
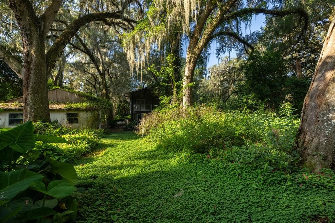
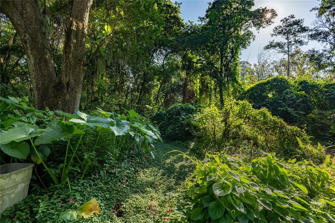
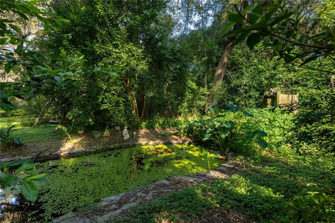
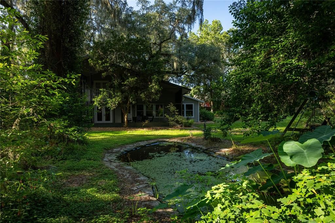
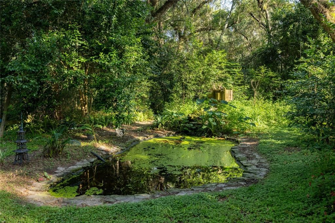
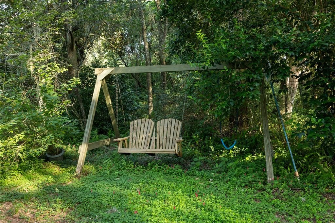
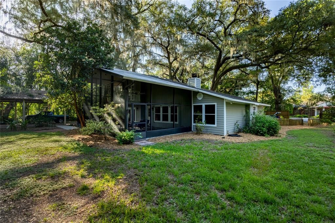
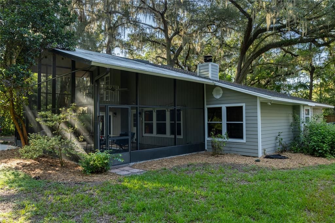
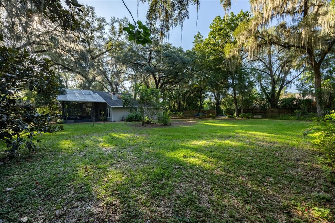
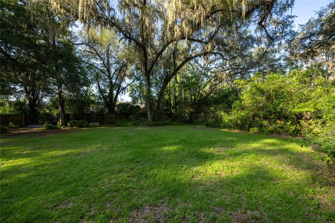
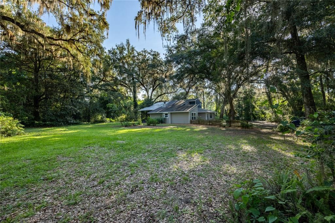
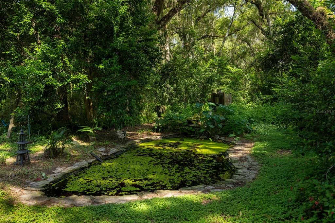
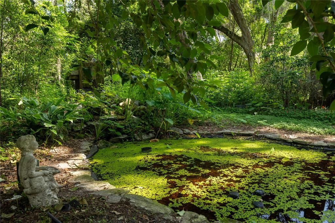
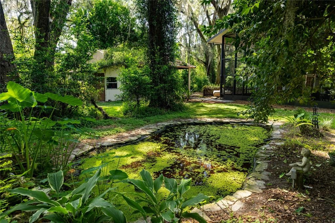
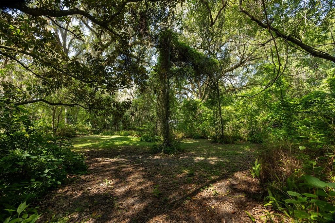
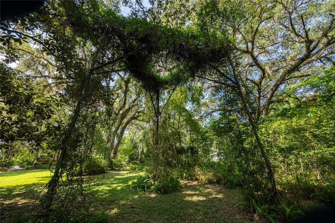
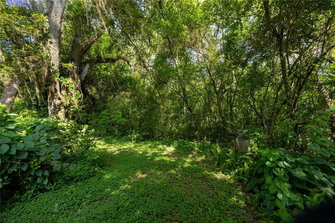
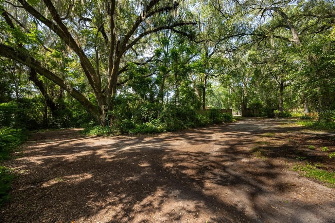
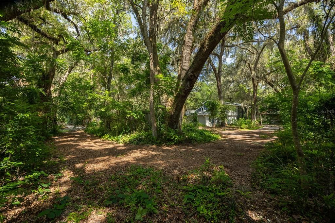
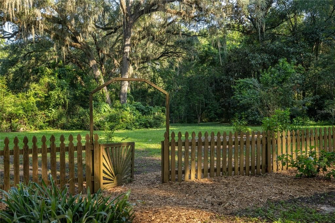
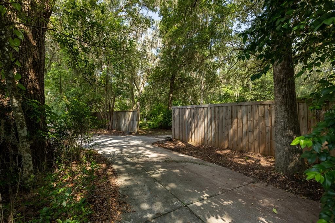
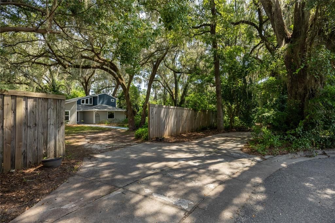
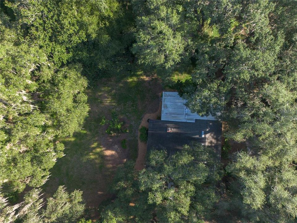
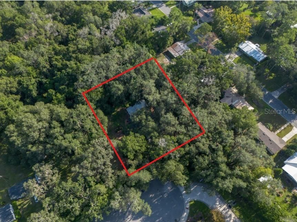
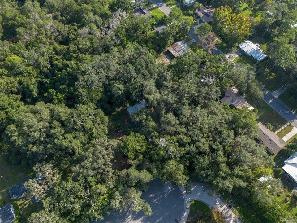
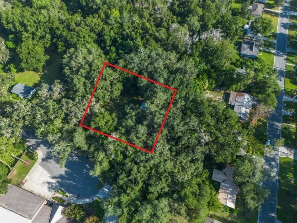
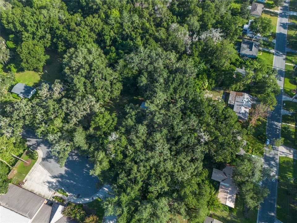
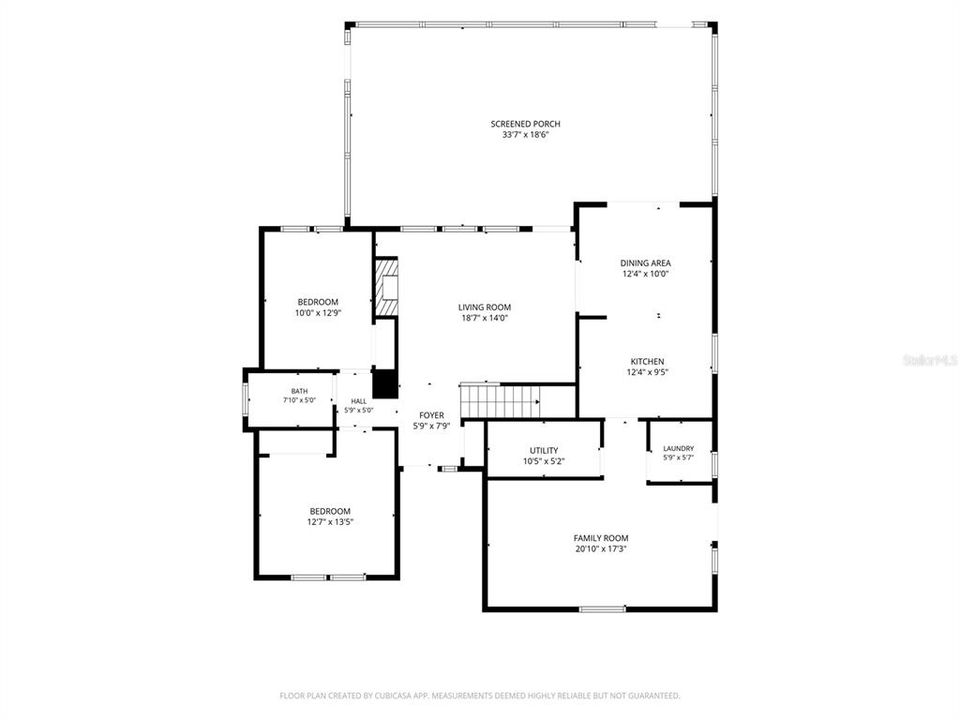
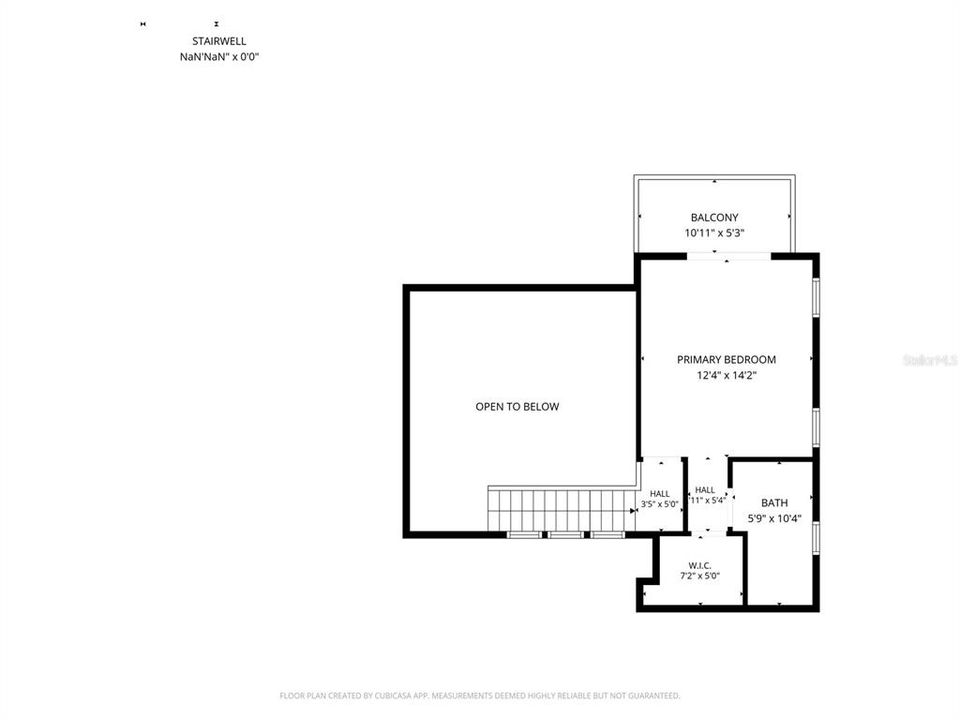
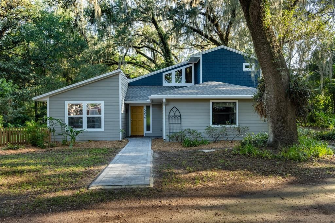
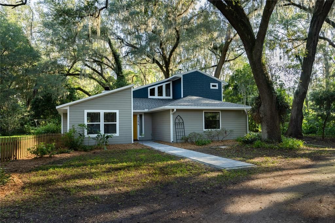
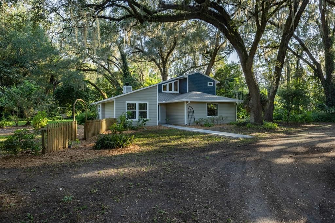
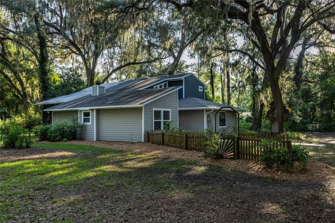
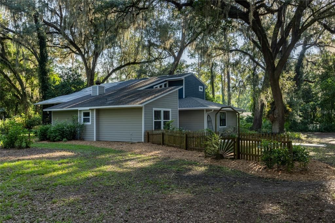
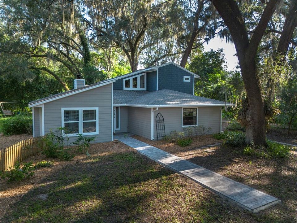
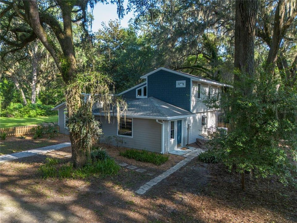
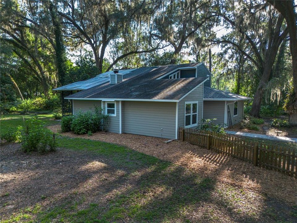
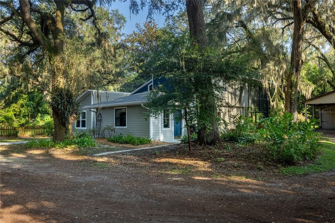
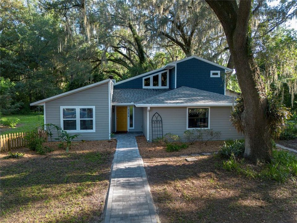
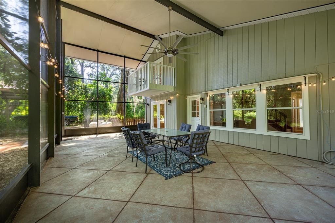
Tucked away at the end of a quiet cul-de-sac, this unique 3-bedroom, 2-bath home offers something that's increasingly hard to find: space, privacy, and a peaceful connection to nature. Set on a full acre backing to additional church-owned acreage, the property feels wonderfully secluded, with mature trees, blooming jasmine, a pear tree, and a charming pond creating a beautiful natural backdrop. There is also a little history and artistry woven into this home. The previous owner was local artist Merri Sullivan, who taught at Santa Fe College, and she left behind several whimsical touches that make the home feel truly one-of-a-kind. In the bonus room, she painted a charming faux bookshelf across the top of the window seat; above the dining room light fixture, a hand-painted sun surrounds the light; and outside the bonus room, blue stones were artistically set into the concrete to create a permanent piece of her work. The home itself offers 1,801 square feet with a floor plan that gives everyone room to spread out. Upstairs, the private primary suite feels like its own retreat, complete with a walk-in closet, en-suite bathroom, and private balcony overlooking the backyard. Below, two additional bedrooms share a full bath, making the layout ideal for families, guests, or anyone who appreciates separation between living spaces. The main living room features vaulted ceilings, a wood-burning fireplace, and large windows overlooking the enormous screened porch and backyard. This screen in back porch may become your favorite gathering spot—a generous space for entertaining, kids to play, or simply enjoying your morning coffee surrounded by greenery. The kitchen includes an eat-in dining area, brand-new LVP flooring, and updated appliances. Just beyond the kitchen are the indoor laundry room, a large walk-in utility/storage room, and a spacious bonus room with its own exterior entrance—perfect for a home office, hobby room, playroom, or workshop. Outside, the possibilities are plentiful. A 2-car carport with attached workshop provides covered parking and workspace, while the expansive property offers plenty of room for additional storage, a garage, garden, or even an ADU. Electrical connections remain in place from two former shed locations, making future additions even easier. The circular driveway creates an easy flow for coming and going without awkward backing or maneuvering. Major improvements include Hardie board siding (2021), a new roof (2021) and HVAC (2024). And then there's the location. The home sits directly across from the local fire station, but don't let that stop you from taking a closer look. The station is a quiet, friendly neighbor—the firefighters are known for being wonderful with local families, even giving neighborhood kids tours of the trucks and equipment. And importantly, they don't activate the sirens until reaching 34th Street, so the home enjoys the convenience of having first responders nearby without the constant noise you might expect. This is a home that offers something for almost every stage of life—room for a growing family, space for a home office or hobbies, privacy for professionals, and the flexibility and peace that retirees appreciate. Private, peaceful, and full of personality, this is a home with a story to tell—and plenty of room for its next chapter.

Location

Details

Type:
Residential
Parking:
No Data
Year Built:
1983
Lot:
1.00 Acres
Heating:
Central / Natural Gas
Price/sqft:
$204
Cooling:
Central Air
HOA:
No Data

Valuation

Our model vs. what's actually selling nearby.
Estimate
$289,000
$195K – $399K
Confidence Low
List vs. estimate
$79K above estimate
List $368,000 · +27.3%
Our model says this listing is priced above recent comparable activity. Room to negotiate.
Price per sq ft
$204
-4.5% vs. city median $213
Based on
19 MLS comparables
Median of recent comparable listings. Sold comps use closing price, active listings use list price.

Highlights

Annual tax
$1,959
2025
View
Garden, Trees/Woods
Pets
Allowed
All facts and features
  • Flooring

    • Carpet

    • Ceramic Tile

    • Luxury Vinyl

    Heating

    • Central

    • Natural Gas

    Cooling

    • Central Air

    Appliances

    • Dishwasher

    • Microwave

    • Range

    • Refrigerator

    Other interior features

    • Built-in Features

    • Ceiling Fan(s)

    • Crown Molding

    • Eating Space In Kitchen

    • High Ceilings

    Bedrooms and bathrooms

    • Bedrooms: 3

    • Full bathrooms: 2

  • Property

    • Levels: Two

    • Exterior Features: Balcony / French Doors / Garden / Lighting / Other / Private Entrance / Private Mailbox / Private Yard / Rain Gutters / Storage

    Lot

    • Lot: 1.00 Acres

    Other Property Information

    • Parcel Number: 06077001001

    • Zoning: RSF2

  • Type and style

    • Property Type: Residential

    • Property Sub Type: Single Family Residence

  • Utility

    • Electricity Connected

  • Other financial information

    • Annual tax amount: $1,959

  • Source details

    • MLS ID: GC542760

    Other facts

    • Construction Materials: HardiPlank Type / Wood Frame

    • Foundation Details: Slab

    • Fireplace Features: Living Room / Wood Burning

    • Laundry Features: Inside / Laundry Room

    • Patio And Porch Features: Rear Porch / Screened

    • Direction Faces: South

    • Other Structures: Other / Storage

    • Fireplace: Yes

    • Living Area: 1801

    • Water Source: Well

    • Subdivision Name: N/A

Private inquiry
Talk to the advisor on this listing.
Floor plans, HOA docs, off-market comparables, scheduling a private showing — one message, direct to the local specialist.

More like this

For Sale
$424,900
House
3 bds · 2 ba · 2,137 sqft
HENDERSON HEIGHTS, GAINESVILLE
2238 NW 16TH AVENUE
New
For Sale
$397,000
House
4 bds · 2 ba · 2,167 sqft
CAPRI CLUSTER PH 4, GAINESVILLE
4345 NW 35TH STREET
New
For Sale
$437,000
House
3 bds · 2 ba · 1,979 sqft
HILLCREST RESIDENTIAL PLANNED DEVELOPMEN, GAINESVILLE
1153 NW 50TH TERRACE
New
For Sale
$354,000
House
3 bds · 2 ba · 1,957 sqft
CAPRI CLUSTER PH 5, GAINESVILLE
4304 NW 34TH DRIVE
New
For Sale
$279,000
House
2 bds · 2 ba · 1,148 sqft
PALM GROVE, GAINESVILLE
2523 NW 38 PLACE
New
For Sale
$274,900
House
3 bds · 2 ba · 1,552 sqft
BUCK RIDGE WEST, GAINESVILLE
5333 NW 32ND LANE
New
For Sale
$275,000
House
3 bds · 2 ba · 1,379 sqft
BENWOOD ESTATE, GAINESVILLE
4621 NW 29TH AVENUE
For Sale
$369,000
House
3 bds · 2 ba · 1,701 sqft
BLUES CREEK, GAINESVILLE
6929 NW 51ST TERRACE

Market around this address

Live counts in the same area.
View all

The multiple listing information is provided by the Stellar MLS from a copyrighted compilation of listings. The compilation of listings and each individual listing are ©2026-present Stellar MLS. All Rights Reserved. The information provided is for consumers' personal, noncommercial use and may not be used for any purpose other than to identify prospective properties consumers may be interested in purchasing. All properties are subject to prior sale or withdrawal. All information provided is deemed reliable but is not guaranteed accurate, and should be independently verified. Listing courtesy of: KELLER WILLIAMS GAINESVILLE REALTY PARTNERS