Sell Your Home
Get a free home valuation
Contact
Tell us about your needs

4304 NW 34TH DRIVE

House Active With Contract
$354,000

BTC: 4.50095359

ETH: 139.89330172

5 days
3 bds
2 ba
1,957 sqft

Overview

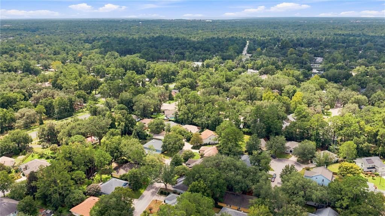
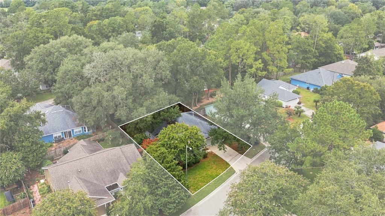
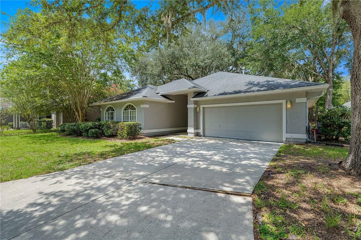
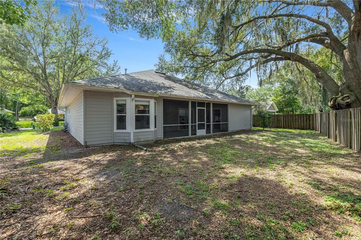
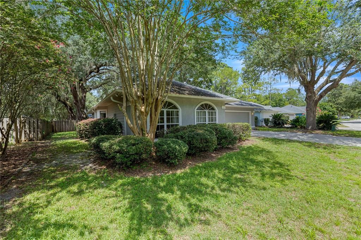
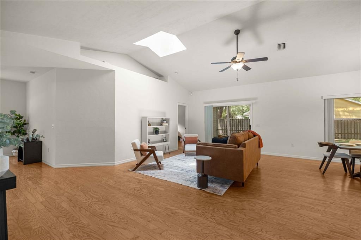
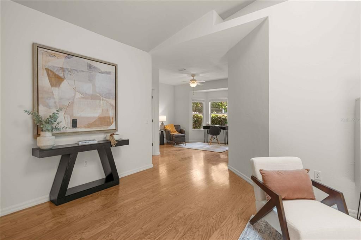
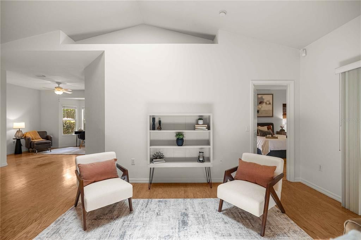
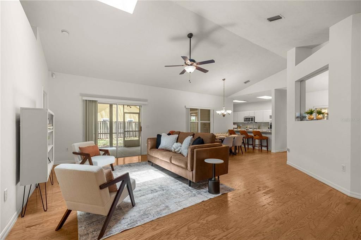
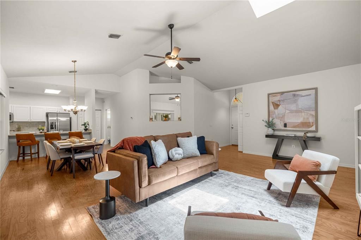
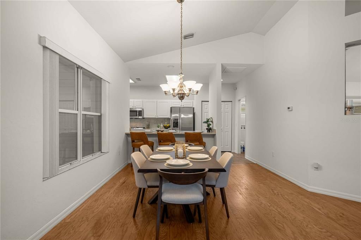
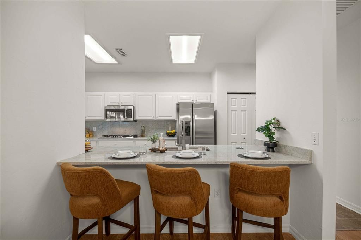
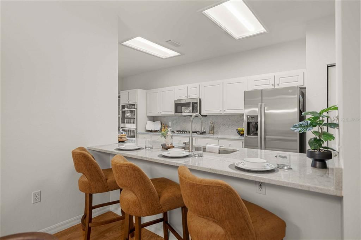
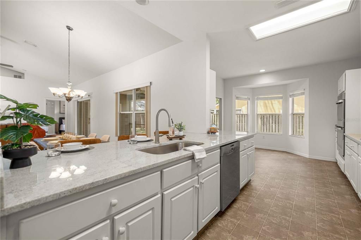
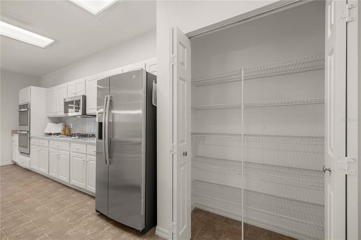
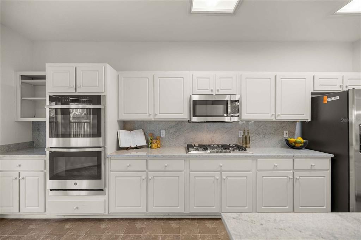
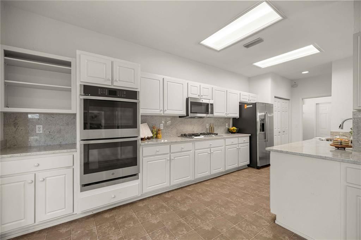
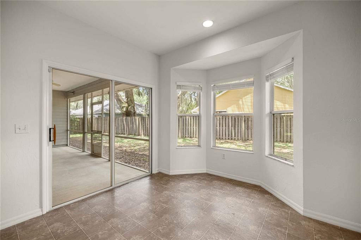
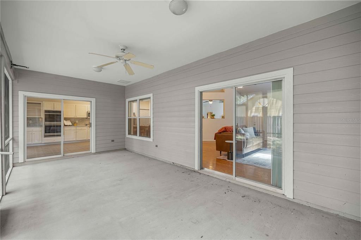
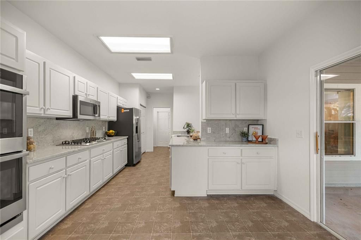
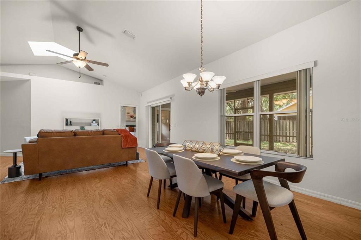
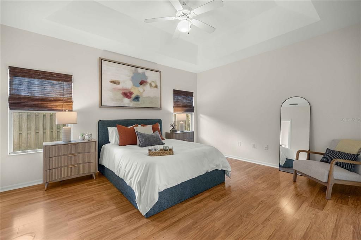
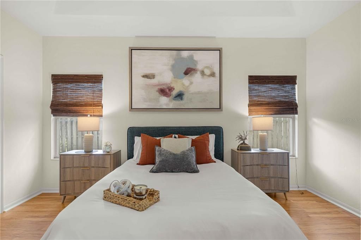
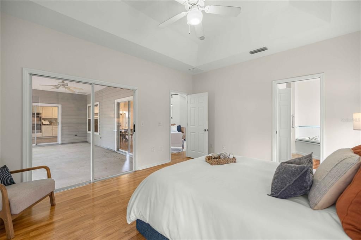
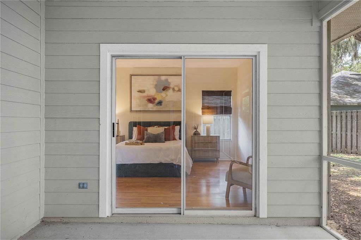
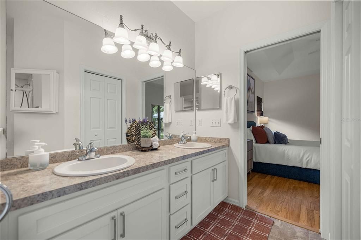
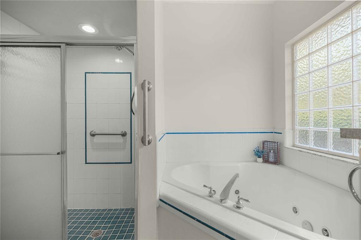
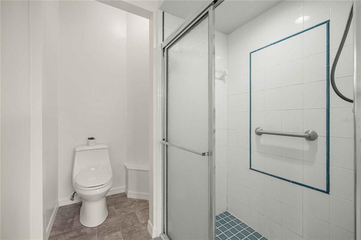
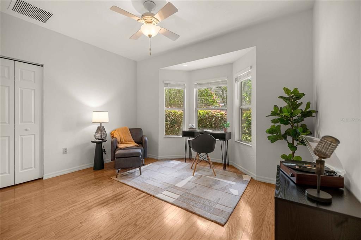
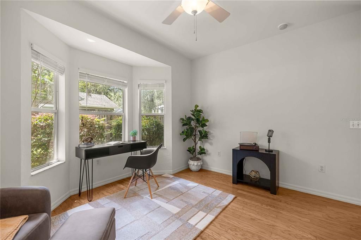
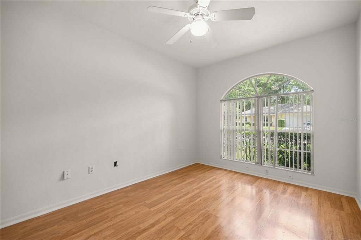
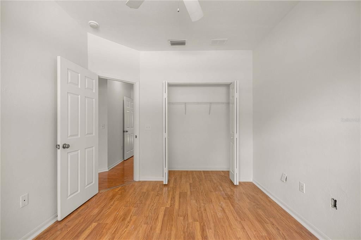
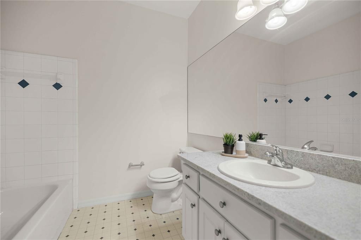
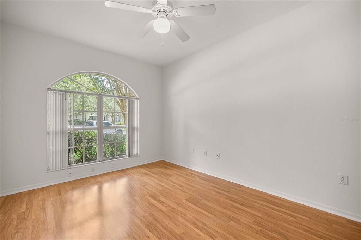
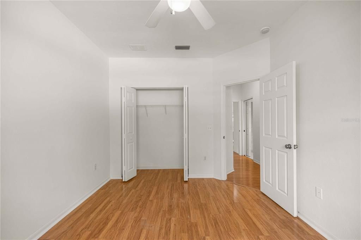
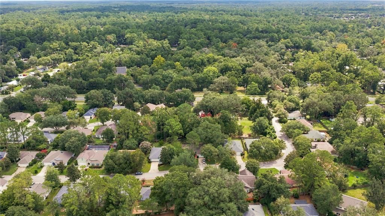
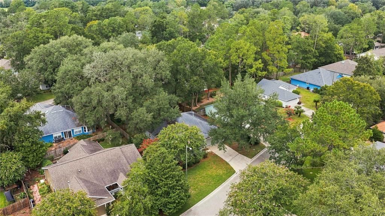
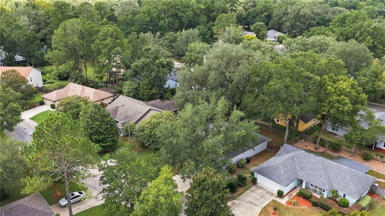
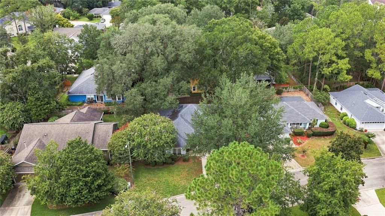
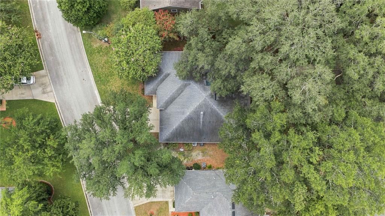
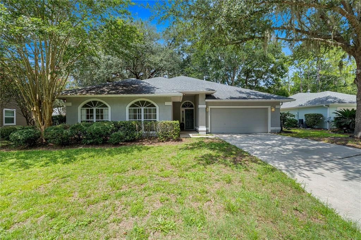
Under contract-accepting backup offers. **WELCOME TO CAPRI!** Discover the perfect combination of comfort, convenience, and peace of mind in this beautifully updated 3-bedroom, 2-bath home located in one of Gainesville's most sought-after communities. **RECENT UPDATES:** Enjoy the confidence of knowing many of the major improvements have already been completed, including a **new roof (2021), complete re-pipe (2024), HVAC system (2018), fresh interior paint (2026), new granite countertops (2026), new kitchen appliances (2026), professionally serviced HVAC (2026), and a recently serviced sprinkler system (2026).** Simply move in and start enjoying your new home. **CAPRI LIFESTYLE:** Capri offers exceptional amenities for **less than $100 a month in HOA dues**, including a beautiful clubhouse, sparkling community pool, fitness center, tennis courts, basketball court, playground, and beautifully maintained common areas. Whether you're relaxing by the pool, enjoying a workout, or spending time with family and friends, there's something for everyone. **LOCATION:** Conveniently located near the University of Florida, North Florida Regional Medical Center, shopping, restaurants, parks, and I-75, this home places everything you need just minutes away while offering the comfort of an established neighborhood. **THIS IS A MUST SEE!** Beautiful updates, outstanding amenities, a highly desirable location, and exceptional value make **4304 NW 34th Drive** a place you'll be proud to call home. Schedule your private showing today!

Location

Details

Type:
Residential
Parking:
No Data
Year Built:
2002
Lot:
0.17 Acres
Heating:
Central / Natural Gas
Price/sqft:
$181
Cooling:
Central Air
HOA:
$94

Valuation

Our model vs. what's actually selling nearby.
Estimate
$362,450
$288K – $388K
Confidence Low
List vs. estimate
$8K below estimate
List $354,000 · -2.3%
Our model says this listing is priced below recent comparable activity. Expect competition.
Price per sq ft
$180
-15.6% vs. city median $214
Based on
10 MLS comparables
Median of recent comparable listings. Sold comps use closing price, active listings use list price.

Highlights

Annual tax
$6,527
2025
HOA
$94/mo
Maintenance Grounds, Recreational Facilities
Garage
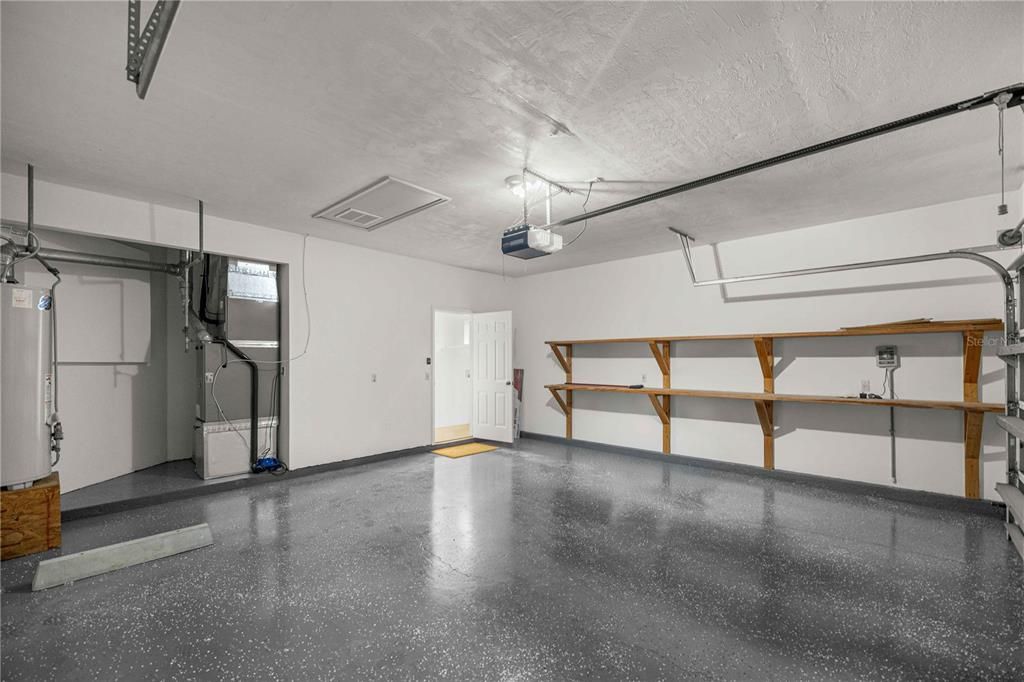
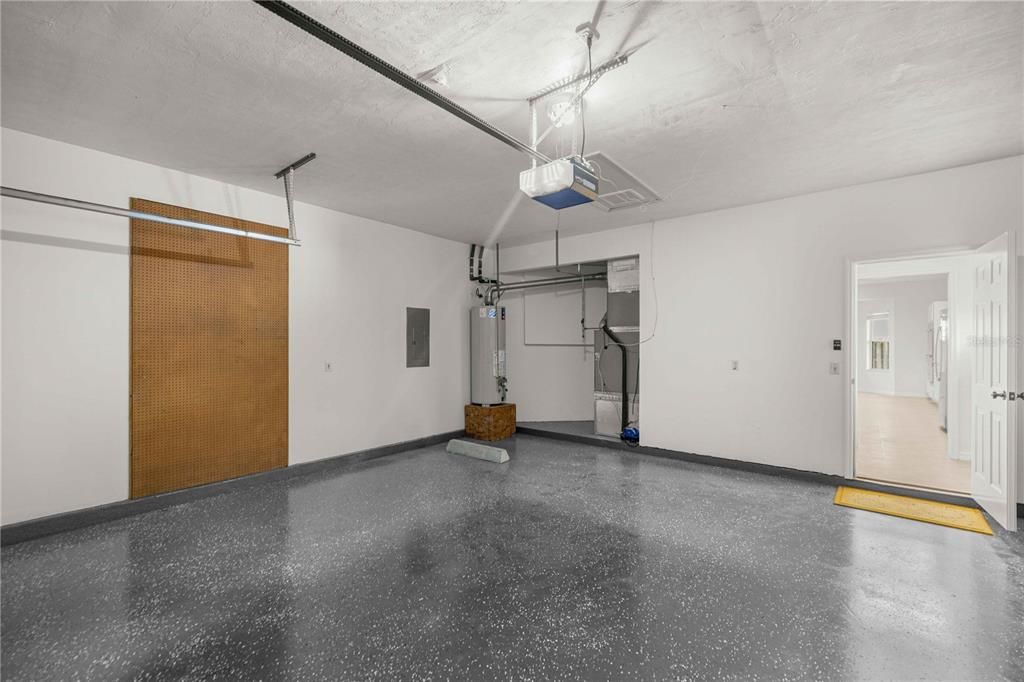
2 car garage
Pets
Allowed
All facts and features
  • Flooring

    • Linoleum

    • Hardwood

    Heating

    • Central

    • Natural Gas

    Cooling

    • Central Air

    Appliances

    • Built-In Oven

    • Cooktop

    • Dishwasher

    • Ice Maker

    • Microwave

    • Refrigerator

    Other interior features

    • Ceiling Fan(s)

    • Eating Space In Kitchen

    • Kitchen/Family Room Combo

    • Living Room/Dining Room Combo

    • Open Floorplan

    • Skylight(s)

    • Split Bedroom

    • Thermostat

    • Vaulted Ceiling(s)

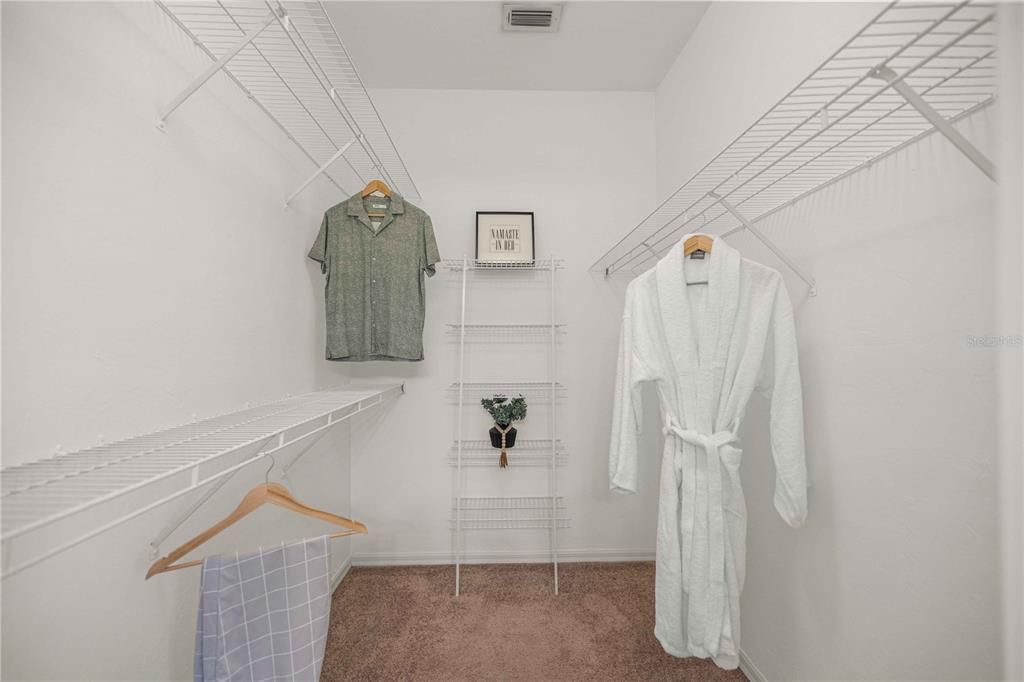
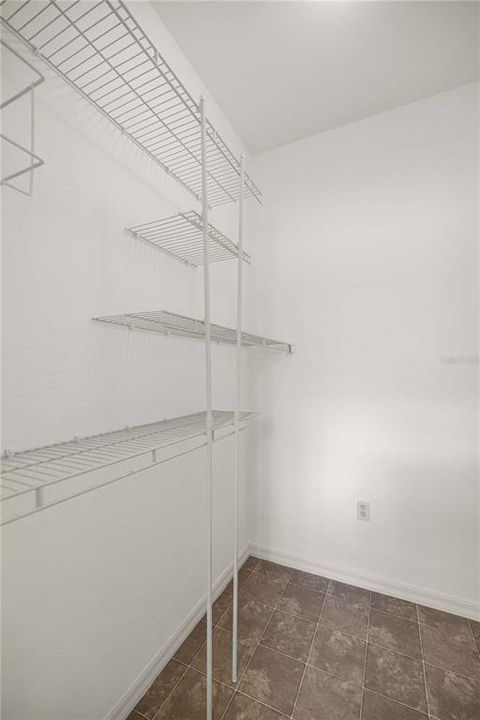
    • Walk-In Closet(s)

    Bedrooms and bathrooms

    • Bedrooms: 3

    • Full bathrooms: 2

  • Property

    • Levels: One

    • Exterior Features: Irrigation System / Rain Gutters

    Lot

    • Lot: 0.17 Acres

    Other Property Information

    • Parcel Number: 06067050260

    • Zoning: RSF1

  • Type and style

    • Property Type: Residential

    • Property Sub Type: Single Family Residence

  • Utility

    • Electricity Connected

    • Natural Gas Connected

    • Sewer Connected

    • Sprinkler Meter

    • Water Connected

  • Other financial information

    • HOA: $94

    • HOA Frequency: Monthly

    • Annual tax amount: $6,527

  • Source details

    • MLS ID: OM729948

    Other facts

    • Construction Materials: Stucco

    • Foundation Details: Slab

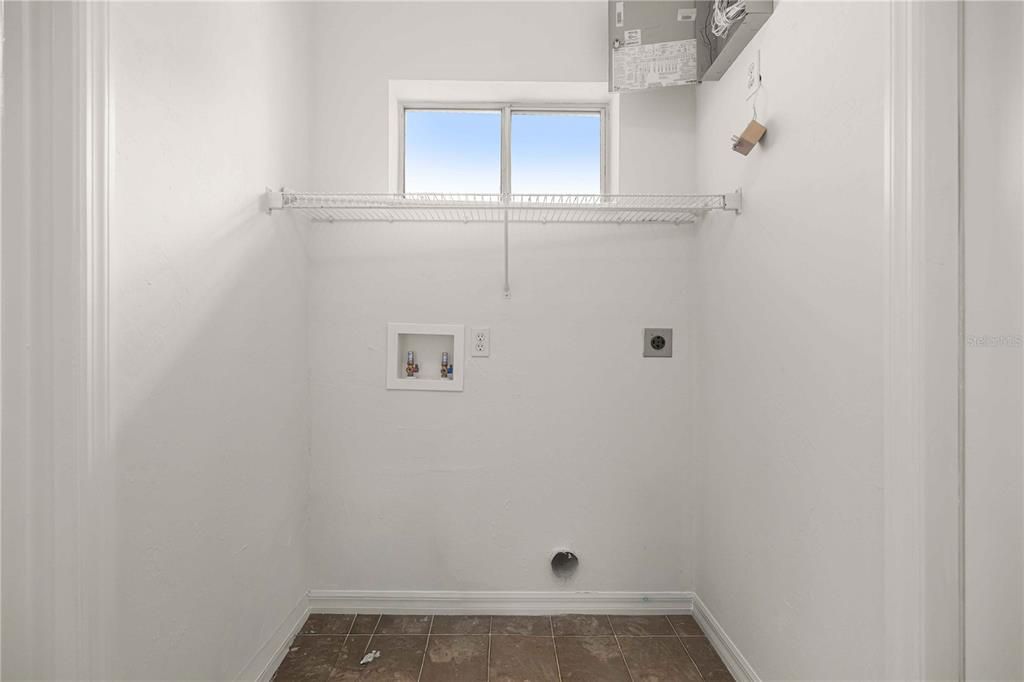
    • Laundry Features: Inside / Laundry Room

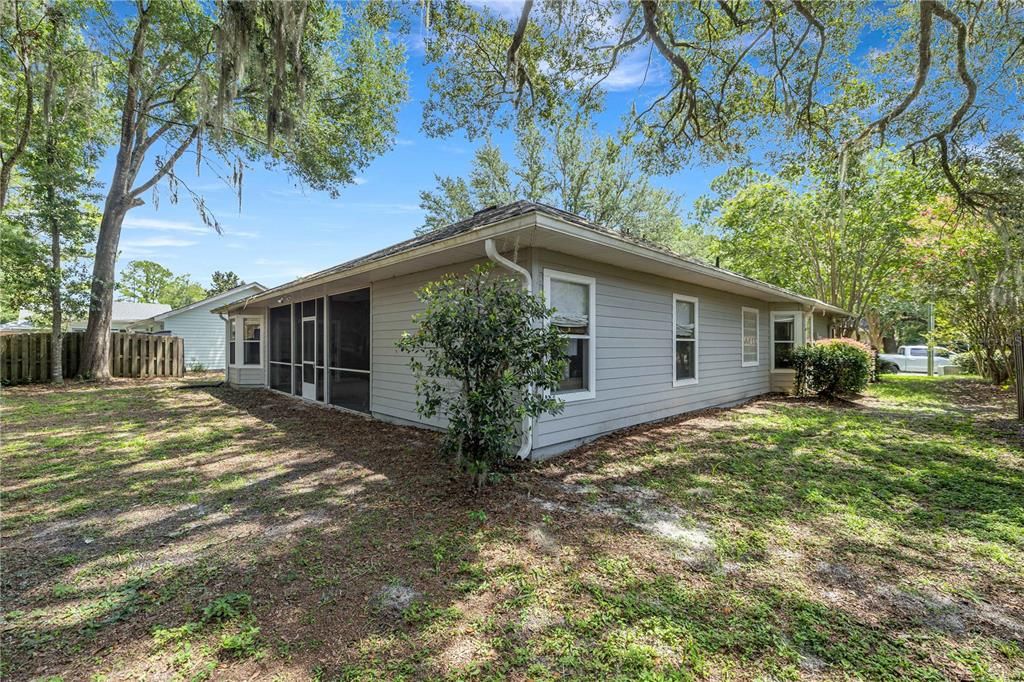
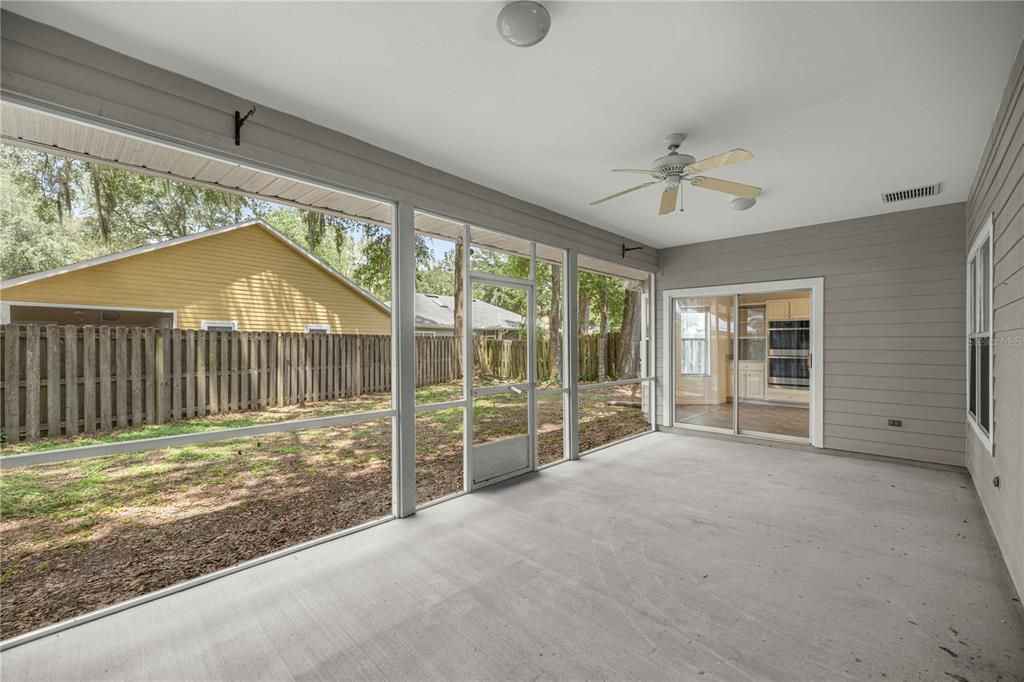
    • Patio And Porch Features: Rear Porch / Screened

    • Direction Faces: East

    • Garage Spaces: 2

    • Attached Garage: Yes

    • Garage: Yes

    • Living Area: 1957

    • Water Source: Public

    • Subdivision Name: CAPRI CLUSTER PH 5

Private inquiry
Talk to the advisor on this listing.
Floor plans, HOA docs, off-market comparables, scheduling a private showing — one message, direct to the local specialist.

More like this

Active With Contract
$355,000
Townhouse
2 bds · 2 ba · 1,198 sqft
THE COURTYARDS 2ND ADD, GAINESVILLE
3882 NW 25TH CIRCLE
New
Active With Contract
$274,000
House
3 bds · 2 ba · 1,688 sqft
MADISON PARK, GAINESVILLE
2002 NW 36TH DRIVE
New
Active With Contract
$250,000
House
3 bds · 2 ba · 1,118 sqft
LEIGH ESTATES ORMAN, GAINESVILLE
2138 NW 28TH PLACE
New
Active With Contract
$368,000
House
3 bds · 2 ba · 1,801 sqft
N/A, GAINESVILLE
3234 NW 42ND AVENUE
New
Active With Contract
$384,000
House
3 bds · 2 ba · 1,761 sqft
DEER RUN III, GAINESVILLE
6420 NW 53RD TERRACE
Active With Contract
$299,900
House
3 bds · 2 ba · 1,400 sqft
AUTUMN WOODS, GAINESVILLE
3815 NW 48TH TERRACE
Active With Contract
$445,000
House
3 bds · 2 ba · 2,394 sqft
LITTLEWOOD ESTATE, GAINESVILLE
817 NW 37TH DRIVE
Active With Contract
$330,000
House
3 bds · 2 ba · 1,942 sqft
SABLE CHASE CLUSTER PH 1, GAINESVILLE
4140 NW 35TH STREET

Market around this address

Live counts in the same area.
View all

The multiple listing information is provided by the Stellar MLS from a copyrighted compilation of listings. The compilation of listings and each individual listing are ©2026-present Stellar MLS. All Rights Reserved. The information provided is for consumers' personal, noncommercial use and may not be used for any purpose other than to identify prospective properties consumers may be interested in purchasing. All properties are subject to prior sale or withdrawal. All information provided is deemed reliable but is not guaranteed accurate, and should be independently verified. Listing courtesy of: FLORIDA'S CHOICE REALTY