Vender tu casa
Valoración gratuita de tu hogar
Contacto
Cuéntenos sobre sus necesidades

4304 NW 34TH DRIVE

Casa En Venta
$354,000

BTC: 4.54925143

ETH: 147.50000000

3 días
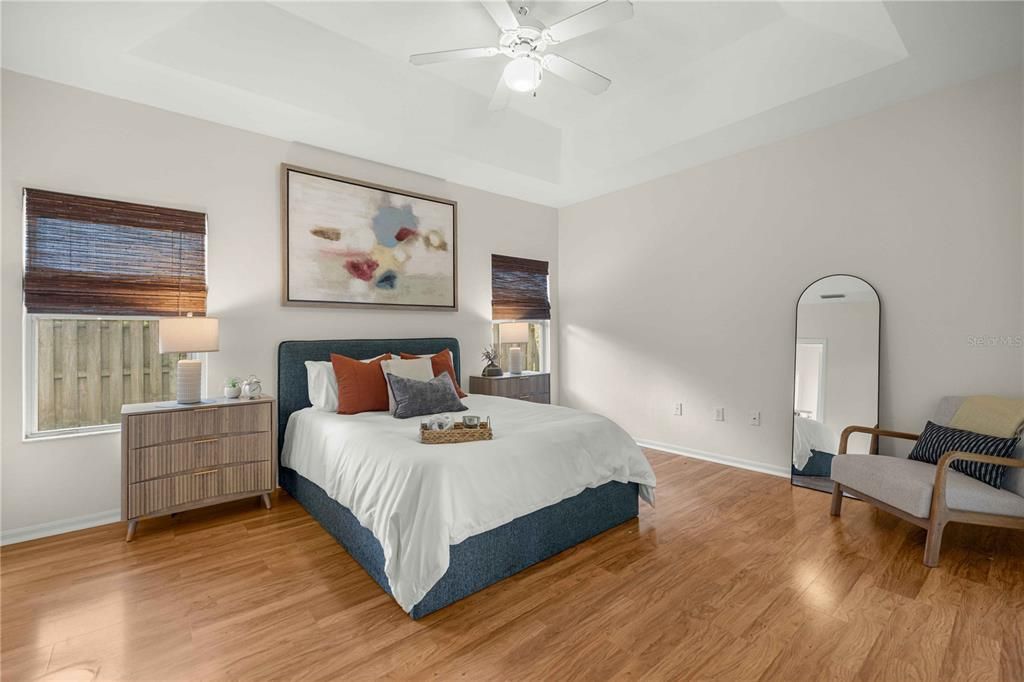
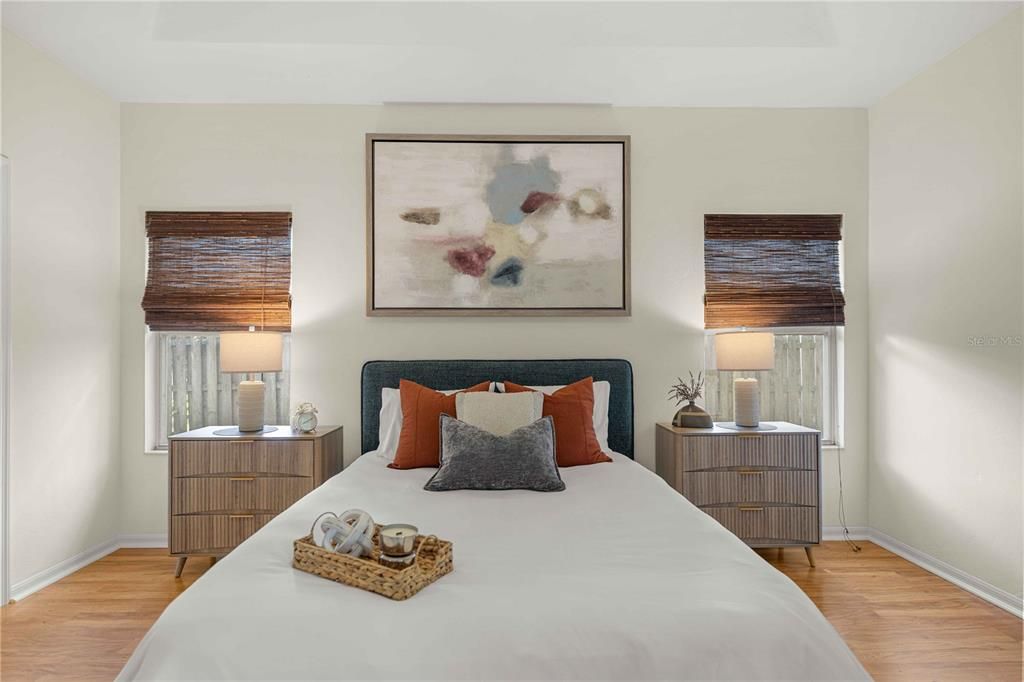
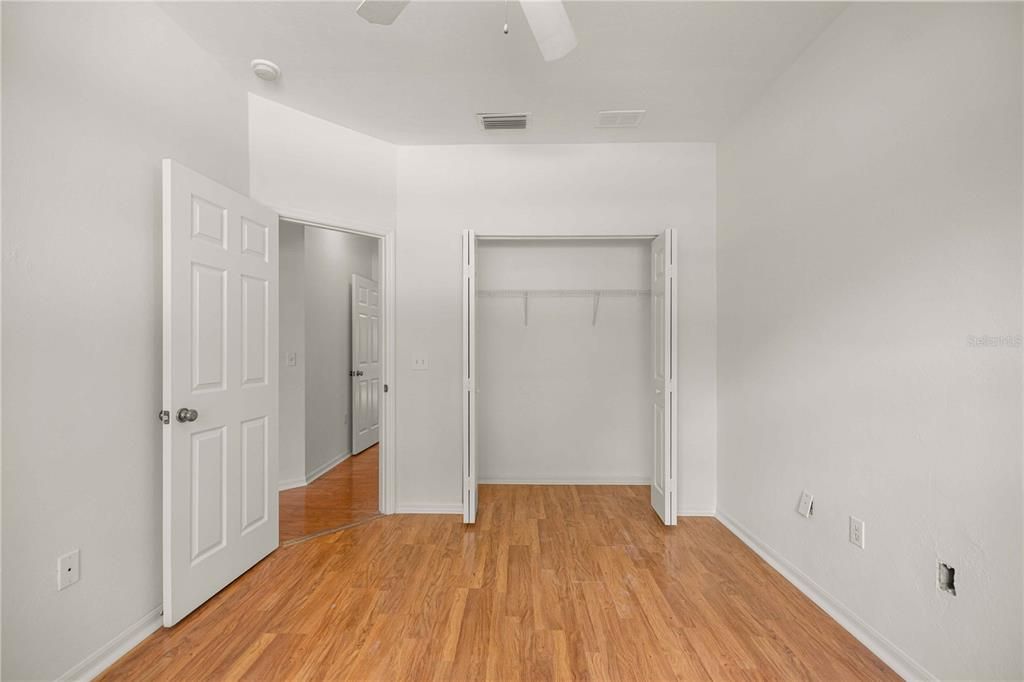
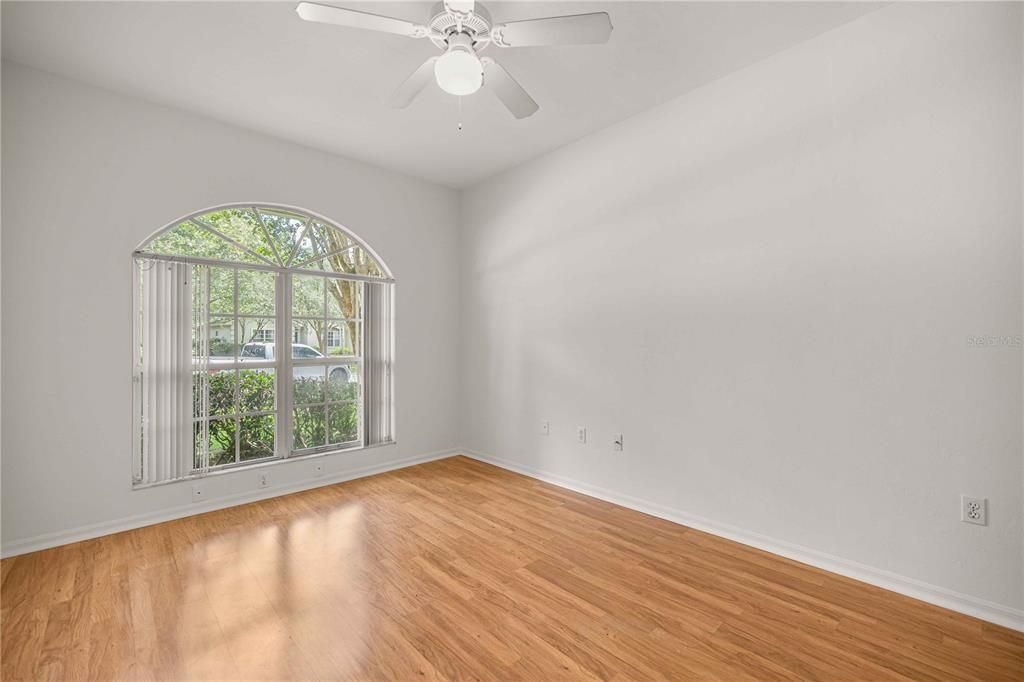
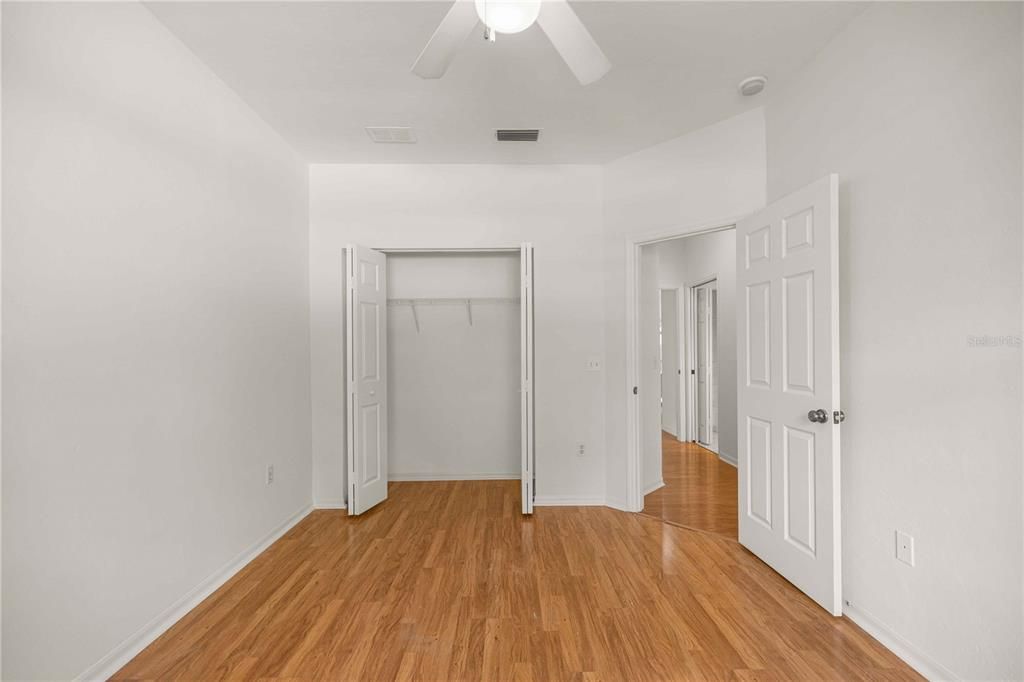
3 camas
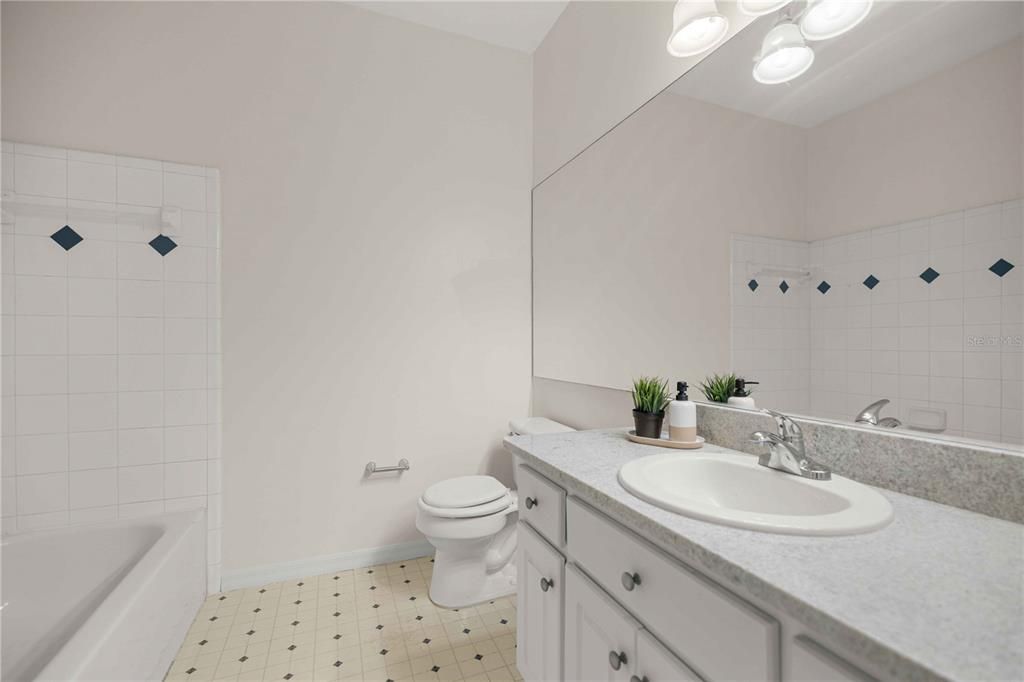
2 baños
1,957 sqft

Visión general

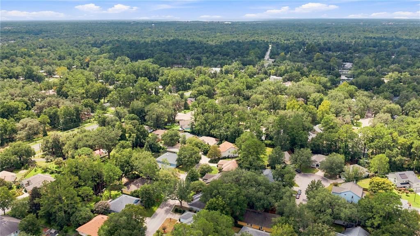
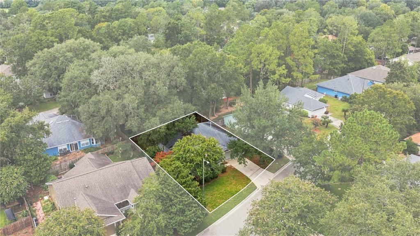
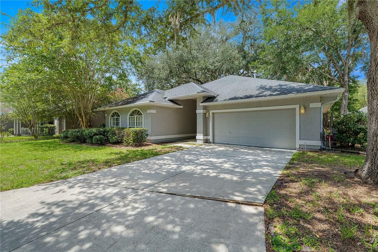
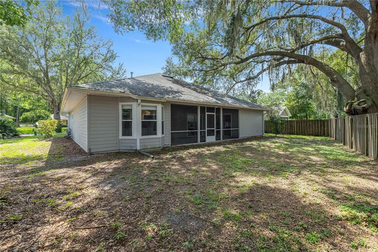
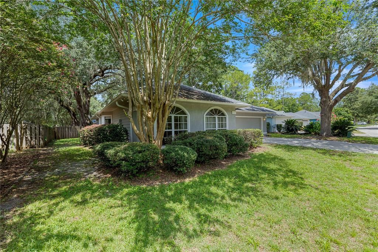
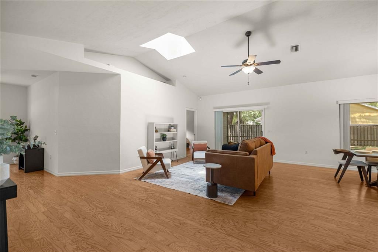
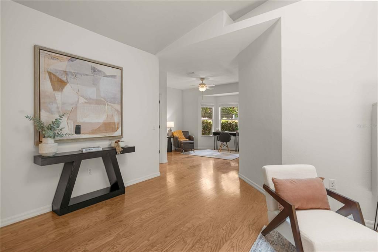
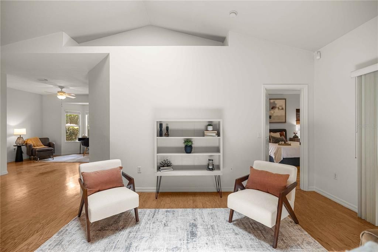
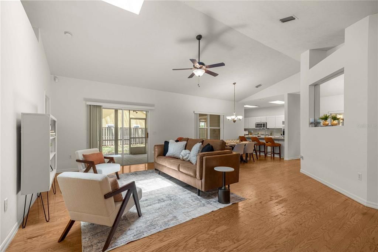
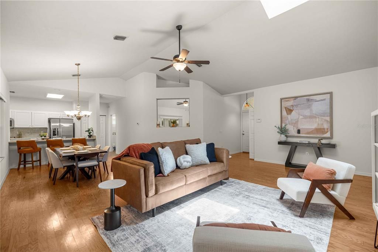
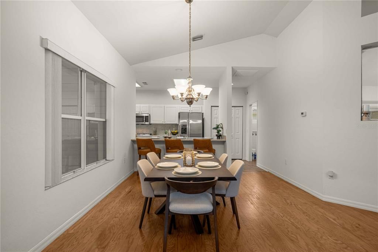
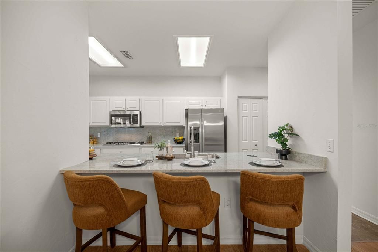
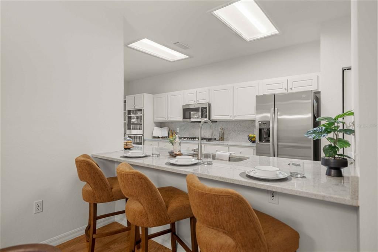
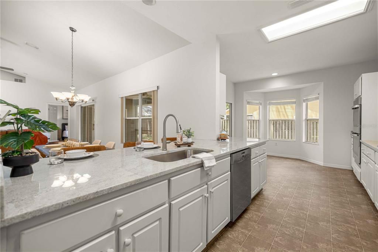
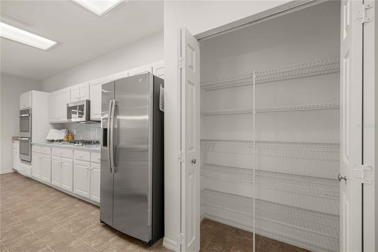
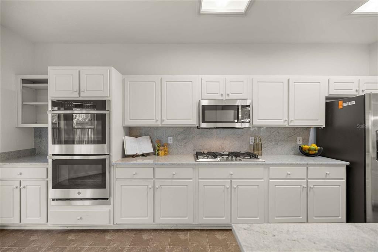
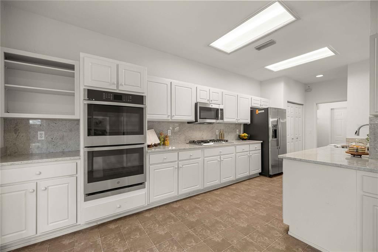
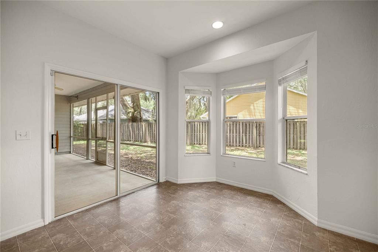
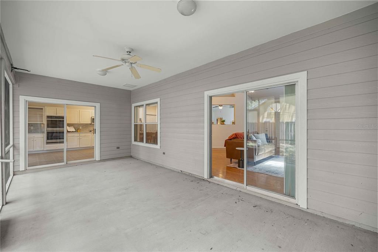
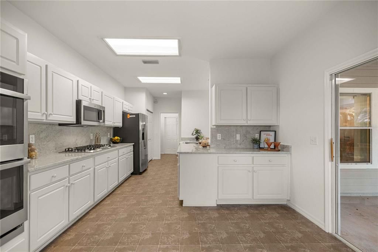
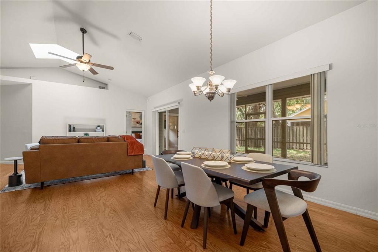
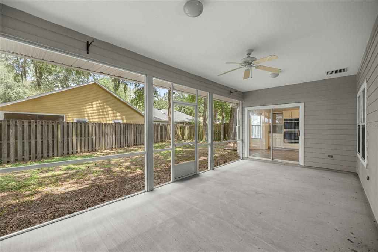
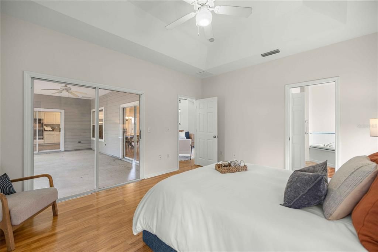
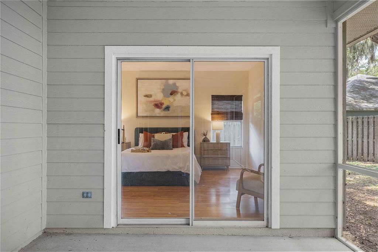
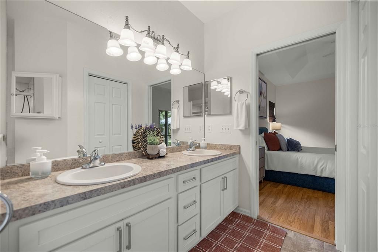
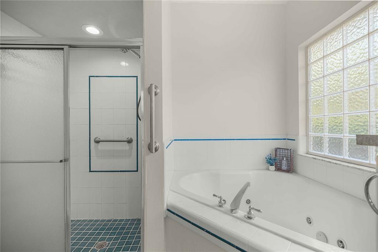
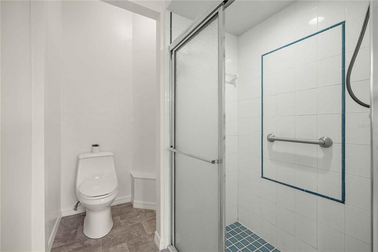
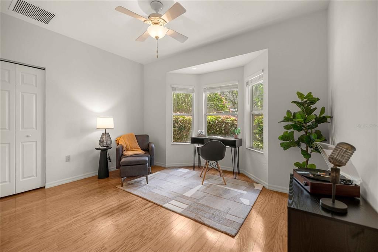
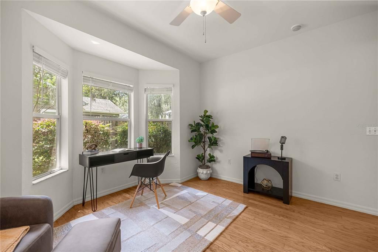
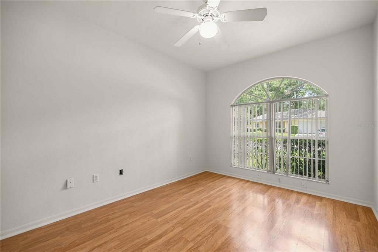
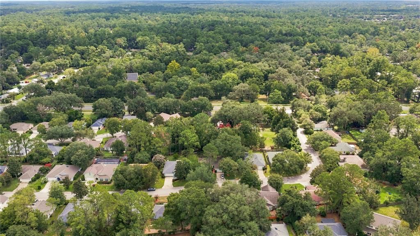
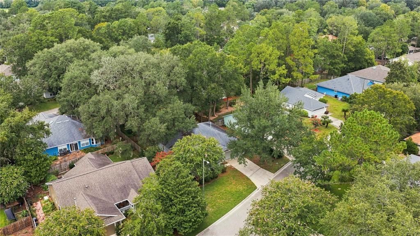
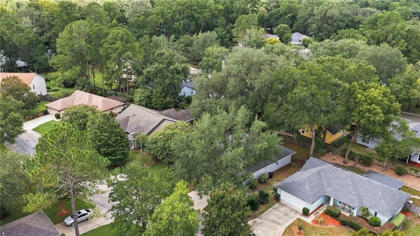
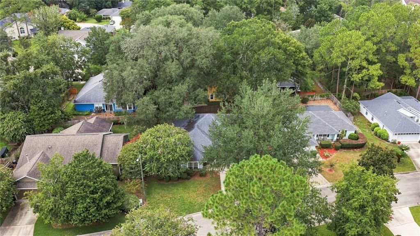
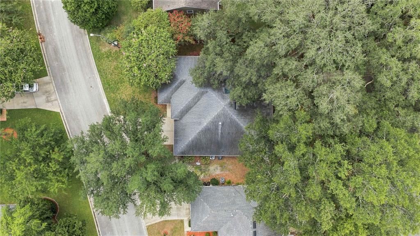
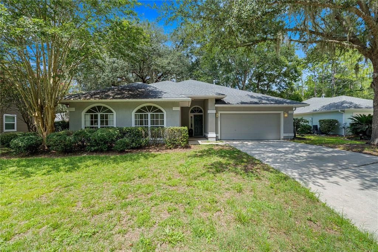
**WELCOME TO CAPRI!** Discover the perfect combination of comfort, convenience, and peace of mind in this beautifully updated 3-bedroom, 2-bath home located in one of Gainesville's most sought-after communities. **RECENT UPDATES:** Enjoy the confidence of knowing many of the major improvements have already been completed, including a **new roof (2021), complete re-pipe (2024), HVAC system (2018), fresh interior paint (2026), new granite countertops (2026), new kitchen appliances (2026), professionally serviced HVAC (2026), and a recently serviced sprinkler system (2026).** Simply move in and start enjoying your new home. **CAPRI LIFESTYLE:** Capri offers exceptional amenities for **less than $100 a month in HOA dues**, including a beautiful clubhouse, sparkling community pool, fitness center, tennis courts, basketball court, playground, and beautifully maintained common areas. Whether you're relaxing by the pool, enjoying a workout, or spending time with family and friends, there's something for everyone. **LOCATION:** Conveniently located near the University of Florida, North Florida Regional Medical Center, shopping, restaurants, parks, and I-75, this home places everything you need just minutes away while offering the comfort of an established neighborhood. **THIS IS A MUST SEE!** Beautiful updates, outstanding amenities, a highly desirable location, and exceptional value make **4304 NW 34th Drive** a place you'll be proud to call home. Schedule your private showing today!

Ubicación

Detalles

Tipo:
Residential
Estacionamiento:
Sin datos
Año de construcción:
2002
Lote:
0.17 Hectáreas
Calefacción:
Central / Natural Gas
precio por sq. medidor:
$181
Enfriamiento:
Central Air
HOA:
$94

Valuation

Our model vs. what's actually selling nearby.
Estimate
$359,900
$290K – $388K
Confidence Low
List vs. estimate
At estimate
List $354,000 · -1.6%
List is in line with recent comparable activity.
Price per sq ft
$180
-15.4% vs. city median $213
Based on
11 MLS comparables
Median of recent comparable listings. Sold comps use closing price, active listings use list price.

Destacados

Annual tax
$6,527
2025
HOA
$94/mo
Maintenance Grounds, Recreational Facilities
Garage
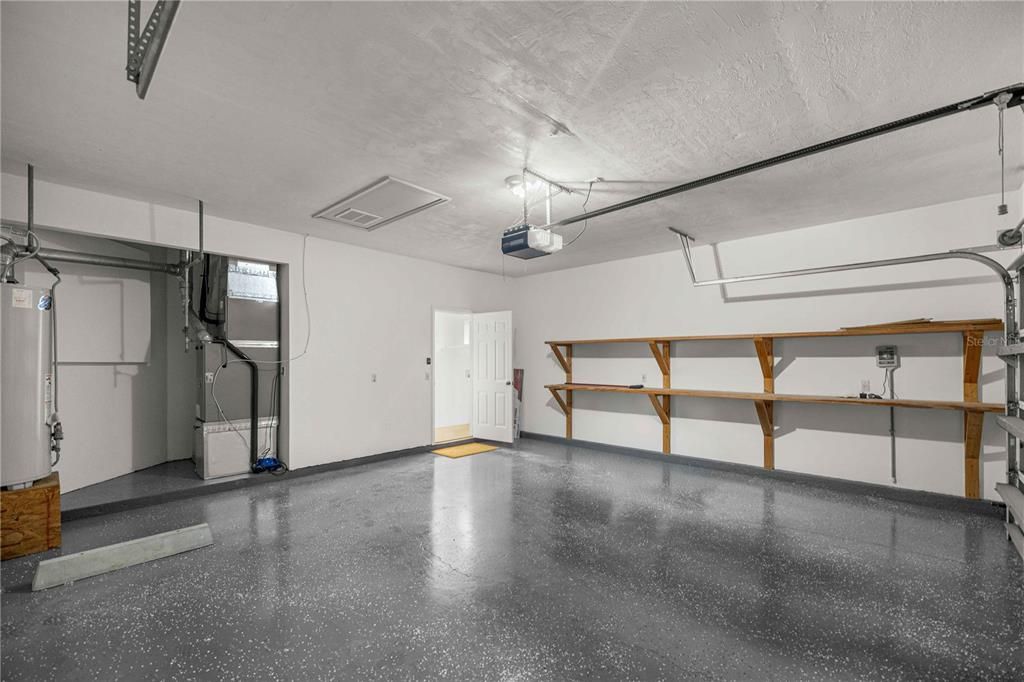
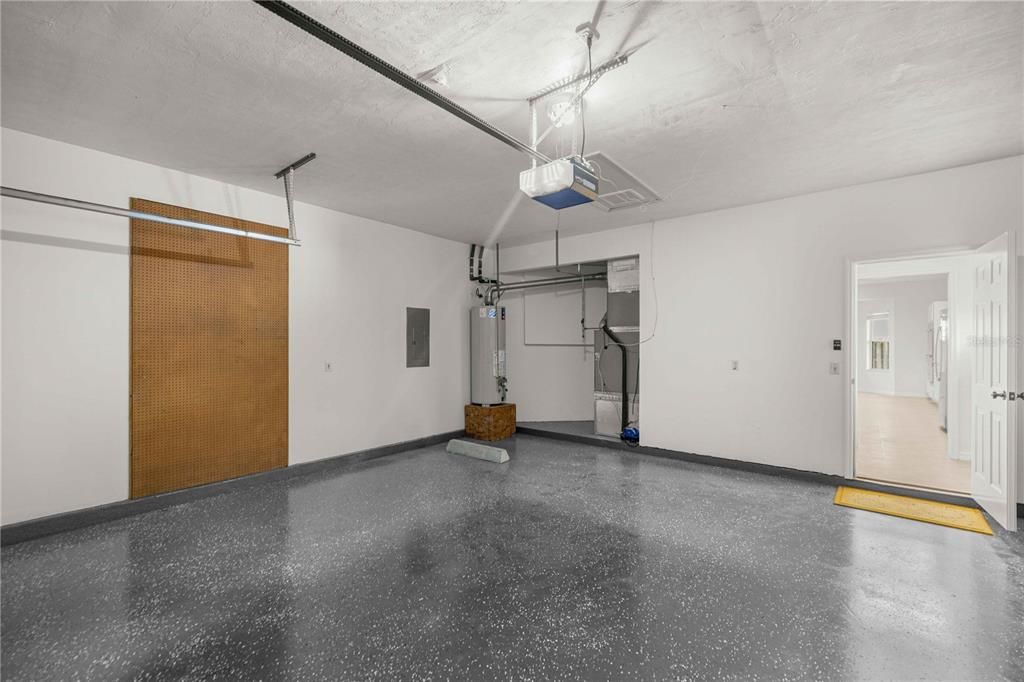
2 car garage
Pets
Allowed
Más hechos y características
  • Piso

    • Linoleum

    • Hardwood

    Calefacción

    • Central

    • Natural Gas

    Enfriamiento

    • Central Air

    Accesorios

    • Built-In Oven

    • Cooktop

    • Dishwasher

    • Ice Maker

    • Microwave

    • Refrigerator

    Otras características interiores

    • Ceiling Fan(s)

    • Eating Space In Kitchen

    • Kitchen/Family Room Combo

    • Living Room/Dining Room Combo

    • Open Floorplan

    • Skylight(s)

    • Split Bedroom

    • Thermostat

    • Vaulted Ceiling(s)

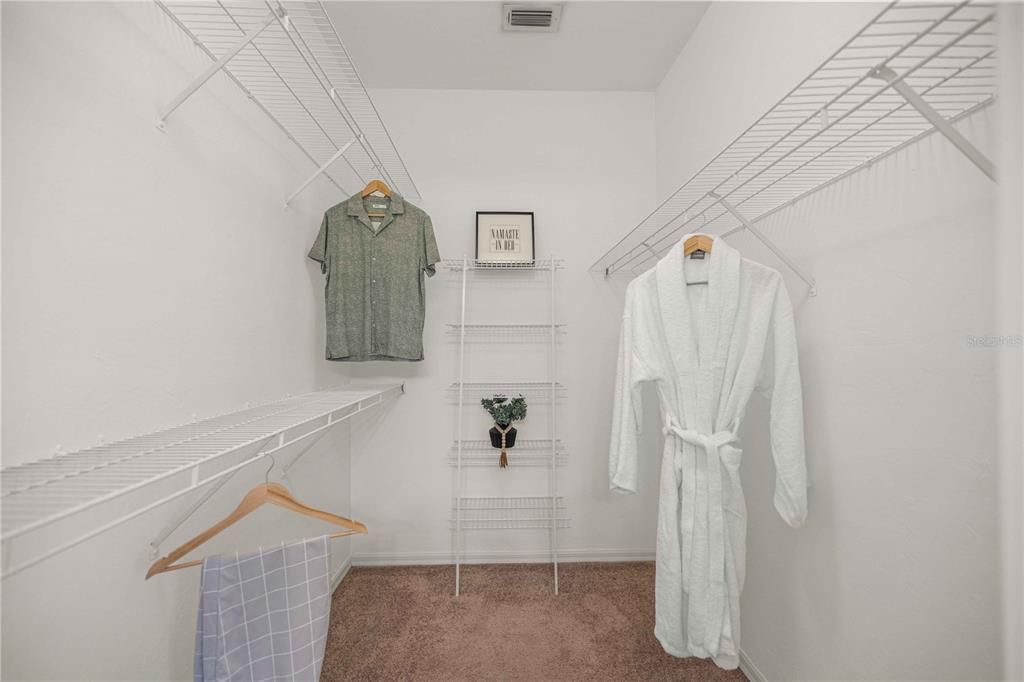
    • Walk-In Closet(s)

    Dormitorios y baños

    • Dormitorios: 3

    • Baños completos: 2

  • Propiedad

    • Pisos: One

    • Características Exteriores: Irrigation System / Rain Gutters

    Lote

    • Lote: 0.17 Hectáreas

    Otra Información de Propiedad

    • Número de Parcela: 06067050260

    • Zonificación: RSF1

  • Tipo y estilo

    • Tipo de propiedad: Residential

    • Subtipo de propiedad: Single Family Residence

  • Utilidad

    • Electricity Connected

    • Natural Gas Connected

    • Sewer Connected

    • Sprinkler Meter

    • Water Connected

  • Otra información financiera

    • HOA: $94

    • Frecuencia HOA: Monthly

    • Importe anual de impuestos: $6,527

  • Detalles de la fuente

    • MLS ID: OM729948

    Otros hechos

    • Materiales de construcción: Stucco

    • Detalles de la fundación: Slab

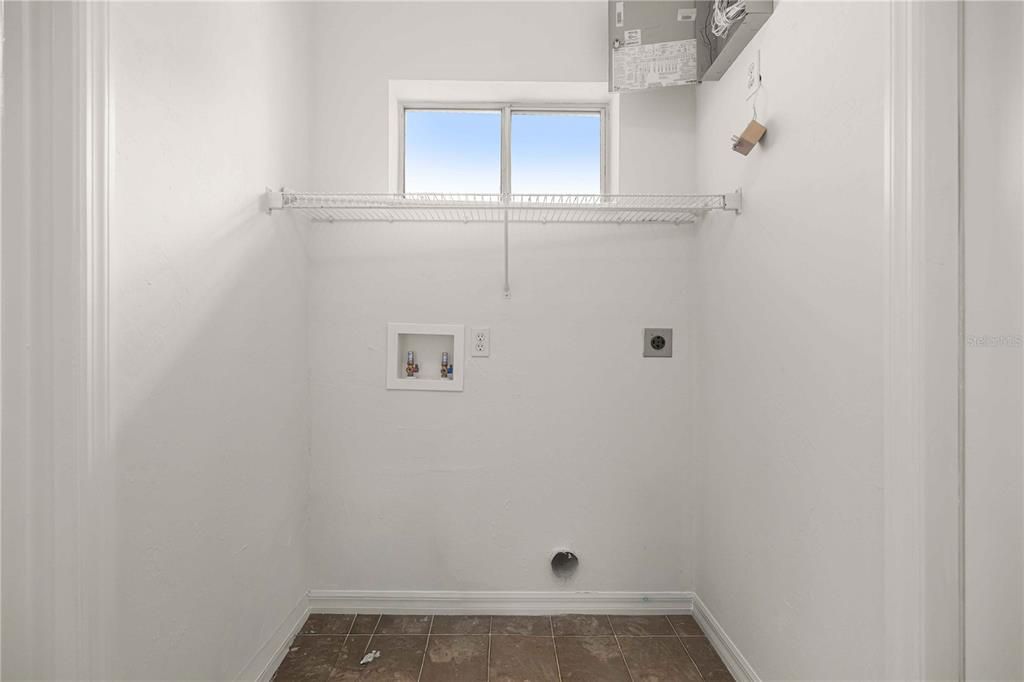
    • Características de lavandería: Inside / Laundry Room

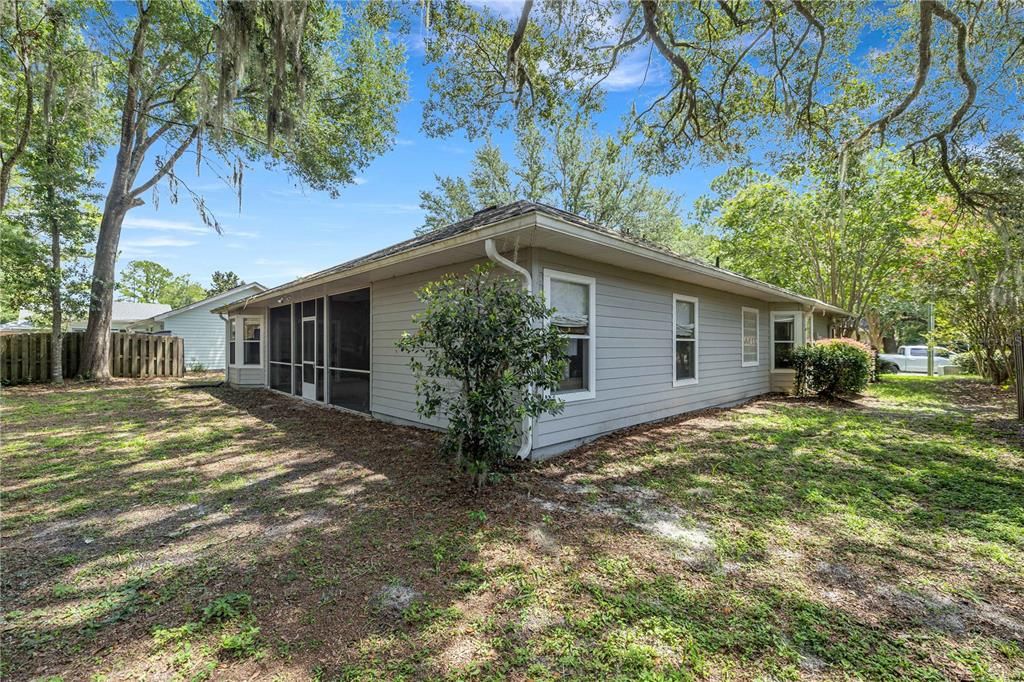
    • Características del patio y el porche: Rear Porch / Screened

    • Caras de dirección: East

    • Espacios de garaje: 2

    • Garaje adjunto: Si

    • Garaje: Si

    • Salón: 1957

    • Fuente de agua: Public

    • Nombre de subdivisión: CAPRI CLUSTER PH 5

Consulta privada
Habla con el asesor de este inmueble.
Planos, documentos del HOA, comparables off-market, agendar una visita privada — un solo mensaje directo al especialista local.

Más como esta

En Venta
$424,900
Casa
3 camas · 2 baños · 2,137 sqft
HENDERSON HEIGHTS, GAINESVILLE
2238 NW 16TH AVENUE
Nuevo
En Venta
$250,000
Casa
3 camas · 2 baños · 1,118 sqft
LEIGH ESTATES ORMAN, GAINESVILLE
2138 NW 28TH PLACE
Nuevo
En Venta
$397,000
Casa
4 camas · 2 baños · 2,167 sqft
CAPRI CLUSTER PH 4, GAINESVILLE
4345 NW 35TH STREET
Nuevo
En Venta
$255,000
Casa
3 camas · 2 baños · 1,232 sqft
MEDOW WOOD, GAINESVILLE
3501 NW 17 TERRACE
Nuevo
En Venta
$368,000
Casa
3 camas · 2 baños · 1,801 sqft
N/A, GAINESVILLE
3234 NW 42ND AVENUE
Nuevo
En Venta
$437,000
Casa
3 camas · 2 baños · 1,979 sqft
HILLCREST RESIDENTIAL PLANNED DEVELOPMEN, GAINESVILLE
1153 NW 50TH TERRACE
Nuevo
En Venta
$279,000
Casa
2 camas · 2 baños · 1,148 sqft
PALM GROVE, GAINESVILLE
2523 NW 38 PLACE
Nuevo
En Venta
$274,900
Casa
3 camas · 2 baños · 1,552 sqft
BUCK RIDGE WEST, GAINESVILLE
5333 NW 32ND LANE

Mercado cerca de esta dirección

Conteos en vivo en la misma zona.
Ver todo

The multiple listing information is provided by the Stellar MLS from a copyrighted compilation of listings. The compilation of listings and each individual listing are ©2026-present Stellar MLS. All Rights Reserved. The information provided is for consumers' personal, noncommercial use and may not be used for any purpose other than to identify prospective properties consumers may be interested in purchasing. All properties are subject to prior sale or withdrawal. All information provided is deemed reliable but is not guaranteed accurate, and should be independently verified. Listing courtesy of: FLORIDA'S CHOICE REALTY