Sell Your Home
Get a free home valuation
Contact
Tell us about your needs

817 NW 37TH DRIVE

House Active With Contract
$445,000

BTC: 5.68944576

ETH: 175.85457419

8 days
3 bds
2 ba
2,394 sqft

Overview

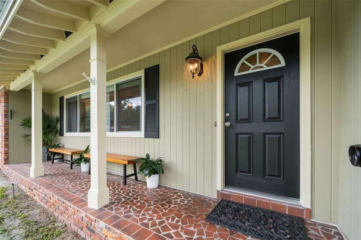
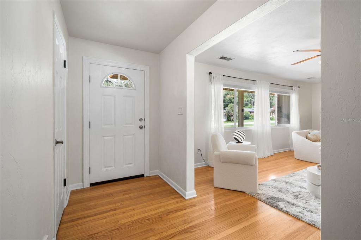
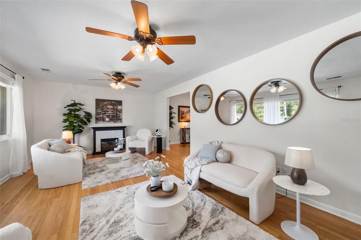
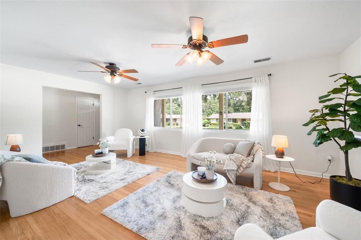
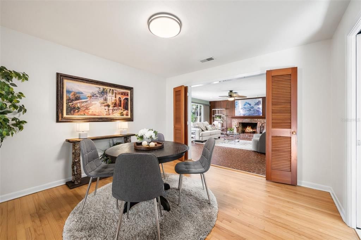
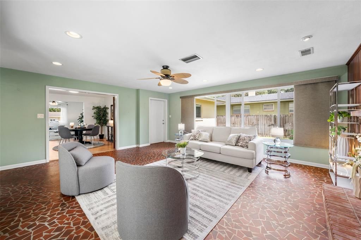
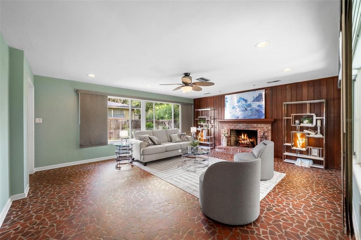
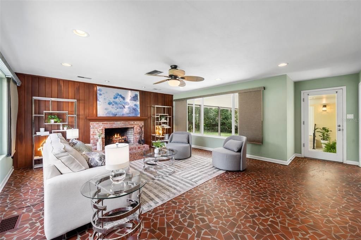
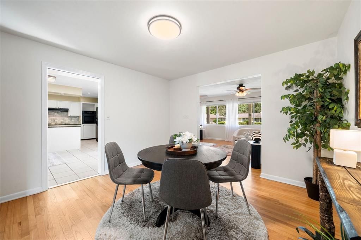
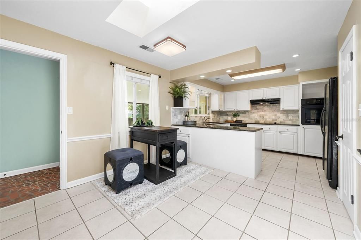
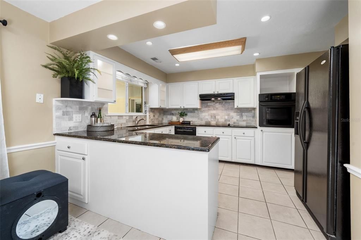
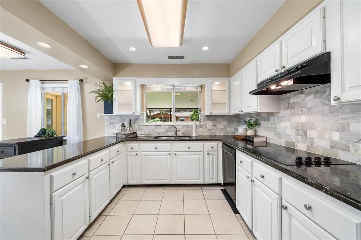
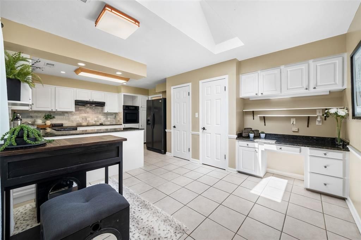
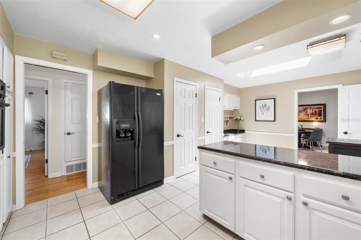
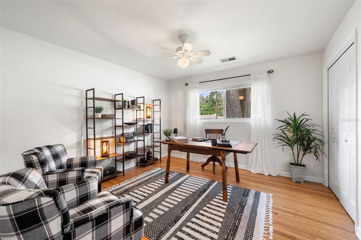
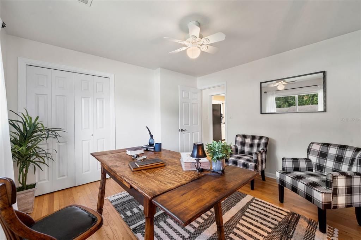
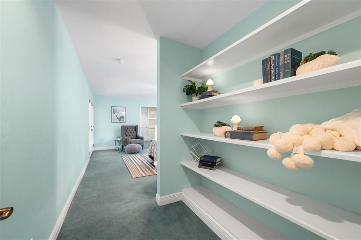
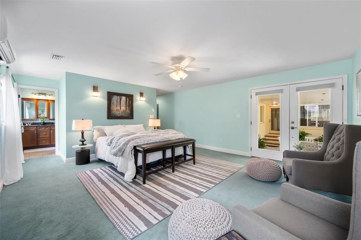
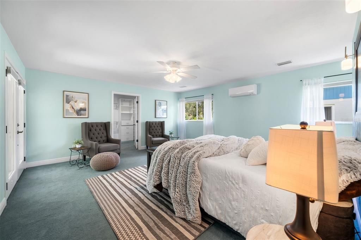
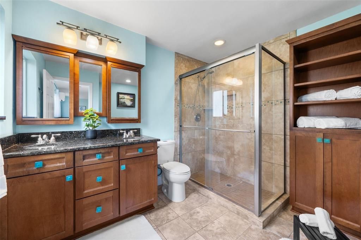
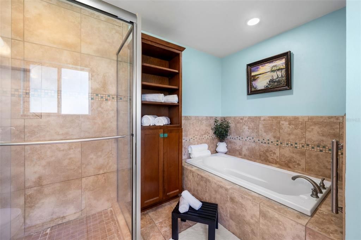
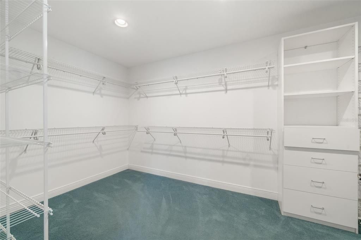
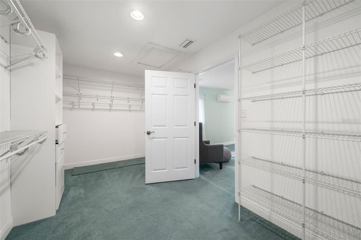
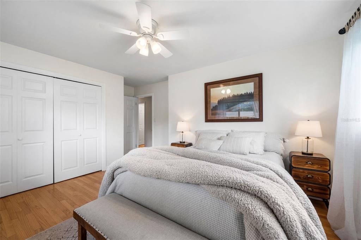
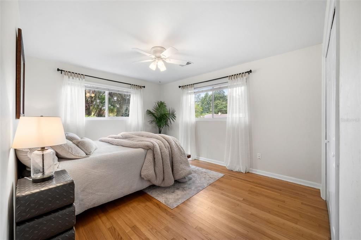
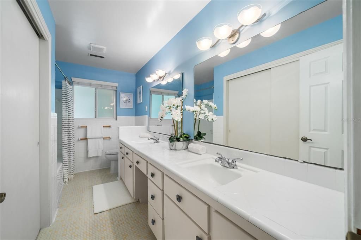
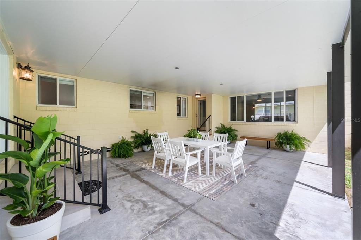
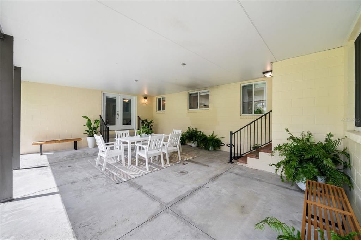
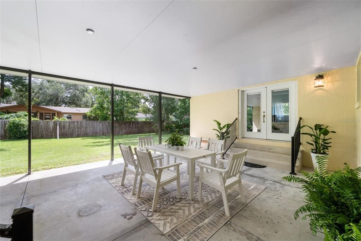
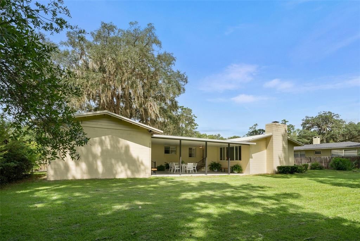
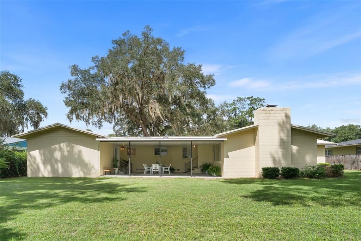
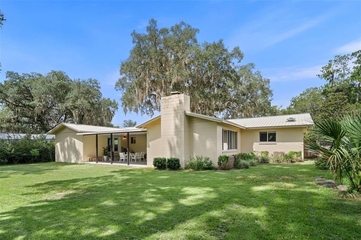
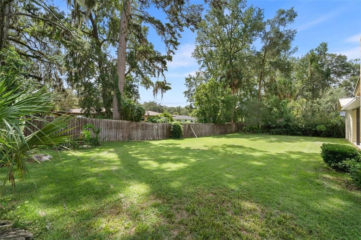
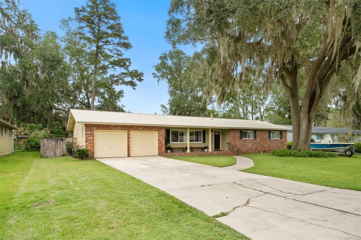
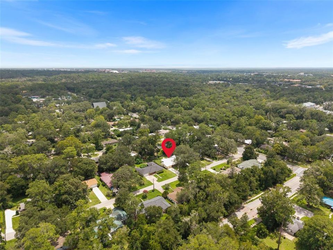
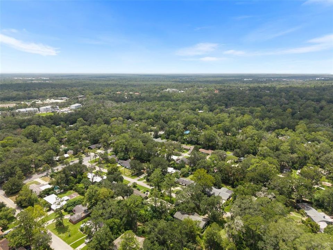
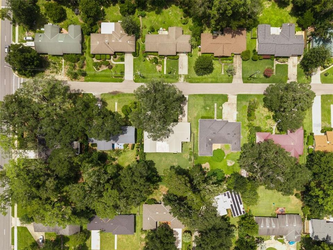
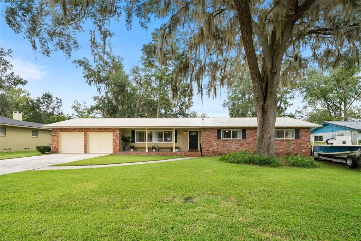
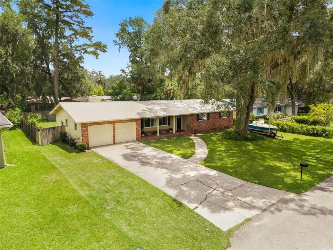
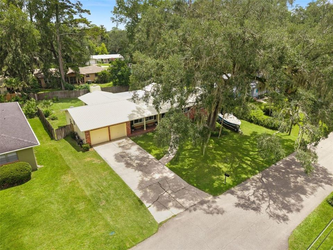
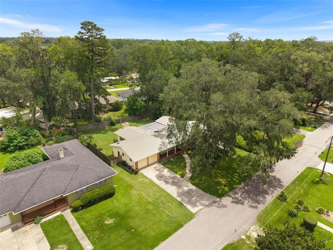
Opportunities to own a home in this sought-after Gainesville neighborhood rarely come along and this mid-century modern gem is one you won’t want to miss. If you have been looking for a home that isn't cookie cutter and has a layout that just makes sense, look no further. Here you will get 3 bedrooms, 2 baths, an enormous living room, and a formal sitting and dining room. Just over 2,300 square feet, this home will wow you with how big it feels when you walk in. Inside are real hardwood floors, oversized rooms, and plenty of storage space. Major updates include new insulation for better energy efficiency, a metal roof, newer windows, and a tankless water heater. The primary suite was truly built to impress. Generously sized and designed as a private retreat, it features its own mini-split system, a giant walk-in closet, and a spacious en-suite bath complete with a relaxing soaking tub. The primary suite opens directly onto the covered porch, making it easy to step outside and enjoy the expansive outdoor living space. And then there’s the porch-where Florida living really comes to life. This is where you will likely find yourself spending a lot of time during football-season gatherings, backyard BBQs, morning coffee, or relaxing evenings with friends. It adds an entire outdoor living space to the home and creates the perfect setting for any season. Sitting on over a quarter-acre, the spacious lot provides plenty of room to enjoy the outdoors, garden, or create a space that fits your lifestyle. The greatest feature is the location. Positioned close to the University of Florida, parks, Gainesville Health & Fitness, walking trails, and so much of what makes Gainesville special, this home puts convenience right outside your door. A home with this much character, this much space, and this location doesn’t come along often. If you’ve been waiting for a home in this neighborhood, don’t let this one pass you by.

Location

Details

Type:
Residential
Parking:
No Data
Year Built:
1962
Lot:
0.32 Acres
Heating:
Central
Price/sqft:
$186
Cooling:
Central Air / Mini-Split Unit(s)
HOA:
No Data

Valuation

Our model vs. what's actually selling nearby.
Estimate
$295,000
$232K – $389K
Confidence Low
List vs. estimate
$150K above estimate
List $445,000 · +50.8%
Our model says this listing is priced above recent comparable activity. Room to negotiate.
Price per sq ft
$185
-13.1% vs. city median $213
Based on
5 MLS comparables
Median of recent comparable listings. Sold comps use closing price, active listings use list price.

Highlights

Annual tax
$4,360
2025
Garage
2 car garage
Furnished
Negotiable
All facts and features
  • Flooring

    • Carpet

    • Hardwood

    Heating

    • Central

    Cooling

    • Central Air

    • Mini-Split Unit(s)

    Appliances

    • Built-In Oven

    • Cooktop

    • Dishwasher

    • Refrigerator

    Other interior features

    • Ceiling Fan(s)

    • Eating Space In Kitchen

    Bedrooms and bathrooms

    • Bedrooms: 3

    • Full bathrooms: 2

  • Property

    • Levels: One

    • Exterior Features: Private Mailbox

    Lot

    • Lot: 0.32 Acres

    Other Property Information

    • Parcel Number: 06401014000

    • Zoning: RSF1

  • Type and style

    • Property Type: Residential

    • Property Sub Type: Single Family Residence

  • Utility

    • Sewer Connected

    • Water Connected

  • Other financial information

    • Annual tax amount: $4,360

  • Source details

    • MLS ID: GC542448

    Other facts

    • Construction Materials: Block / Brick

    • Foundation Details: Crawlspace

    • Fireplace Features: Living Room / Wood Burning

    • Laundry Features: In Garage

    • Patio And Porch Features: Patio / Porch

    • Direction Faces: West

    • Architectural Style: Ranch

    • Fireplace: Yes

    • Garage Spaces: 2

    • Attached Garage: Yes

    • Garage: Yes

    • Living Area: 2394

    • Water Source: Public

    • Subdivision Name: LITTLEWOOD ESTATE

Private inquiry
Talk to the advisor on this listing.
Floor plans, HOA docs, off-market comparables, scheduling a private showing — one message, direct to the local specialist.

More like this

Active With Contract
$355,000
Townhouse
2 bds · 2 ba · 1,198 sqft
THE COURTYARDS 2ND ADD, GAINESVILLE
3882 NW 25TH CIRCLE
Active With Contract
$453,900
Condo/Co-op
1 bds · 1 ba · 818 sqft
ARCHER, GAINESVILLE
3101 OLD ARCHER ROAD UNIT 209
New
Active With Contract
$368,000
House
3 bds · 2 ba · 1,801 sqft
N/A, GAINESVILLE
3234 NW 42ND AVENUE
New
Active With Contract
$354,000
House
3 bds · 2 ba · 1,957 sqft
CAPRI CLUSTER PH 5, GAINESVILLE
4304 NW 34TH DRIVE
Active With Contract
$399,000
House
3 bds · 2 ba · 1,872 sqft
FOREST RIDGE, GAINESVILLE
1705 NW 21ST STREET
Active With Contract
$330,000
House
3 bds · 2 ba · 1,942 sqft
SABLE CHASE CLUSTER PH 1, GAINESVILLE
4140 NW 35TH STREET
-$20K
Active With Contract
$377,000
House
4 bds · 2 ba · 2,167 sqft
CAPRI CLUSTER PH 4, GAINESVILLE
4345 NW 35TH STREET
Active With Contract
$439,000
House
3 bds · 2 ba · 1,664 sqft
VALLEY THE, GAINESVILLE
3862 NW 36TH PLACE

Market around this address

Live counts in the same area.
View all

The multiple listing information is provided by the Stellar MLS from a copyrighted compilation of listings. The compilation of listings and each individual listing are ©2026-present Stellar MLS. All Rights Reserved. The information provided is for consumers' personal, noncommercial use and may not be used for any purpose other than to identify prospective properties consumers may be interested in purchasing. All properties are subject to prior sale or withdrawal. All information provided is deemed reliable but is not guaranteed accurate, and should be independently verified. Listing courtesy of: BOSSHARDT REALTY SERVICES LLC