Sell Your Home
Get a free home valuation
Contact
Tell us about your needs
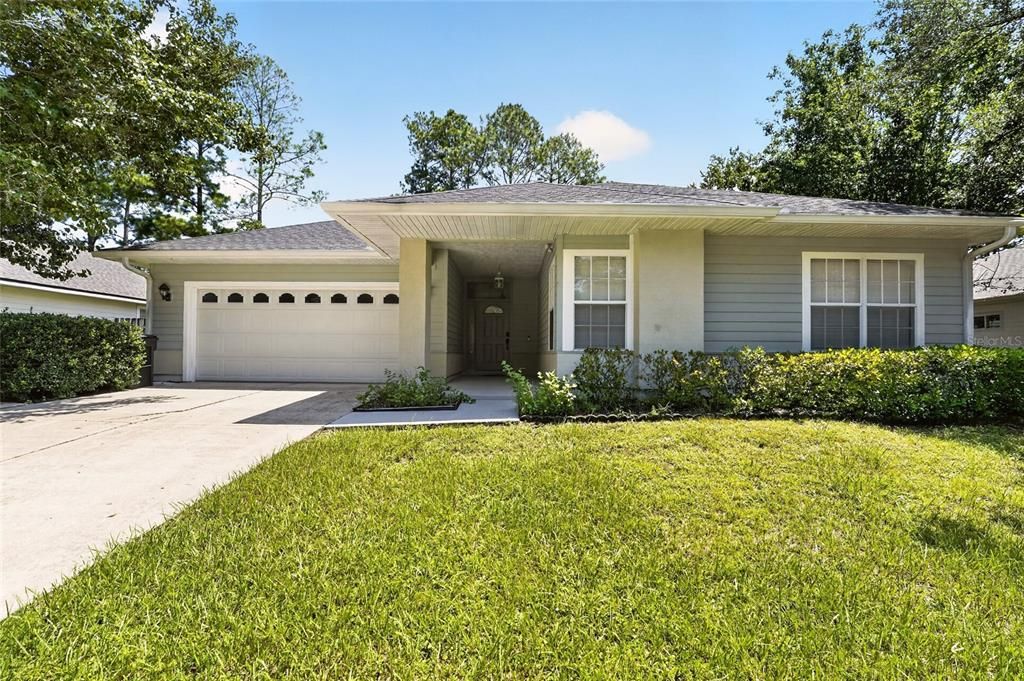
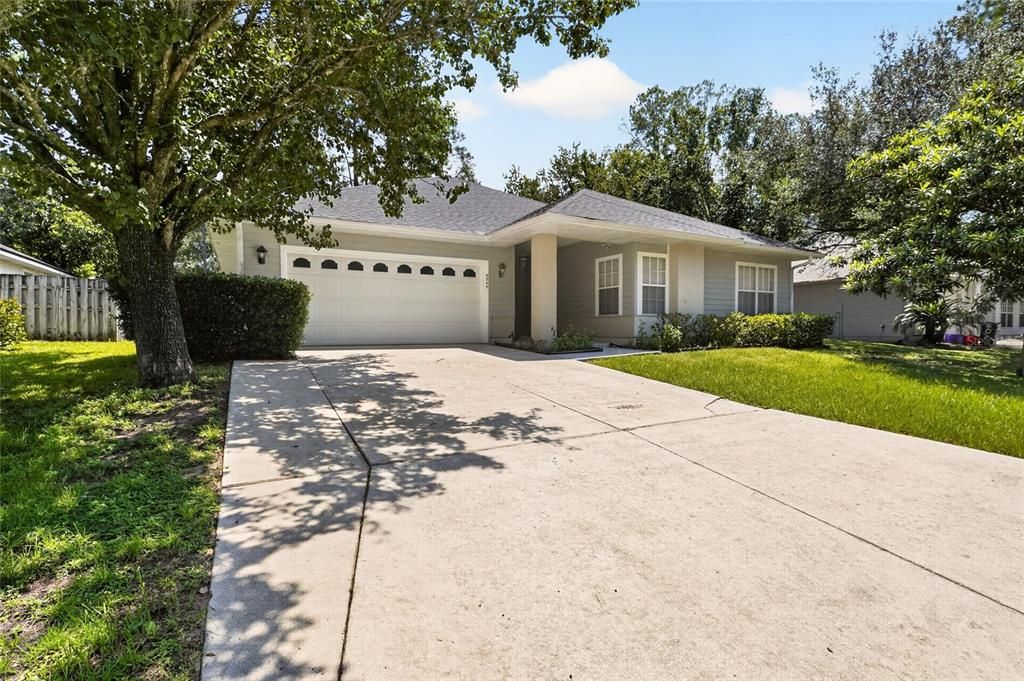
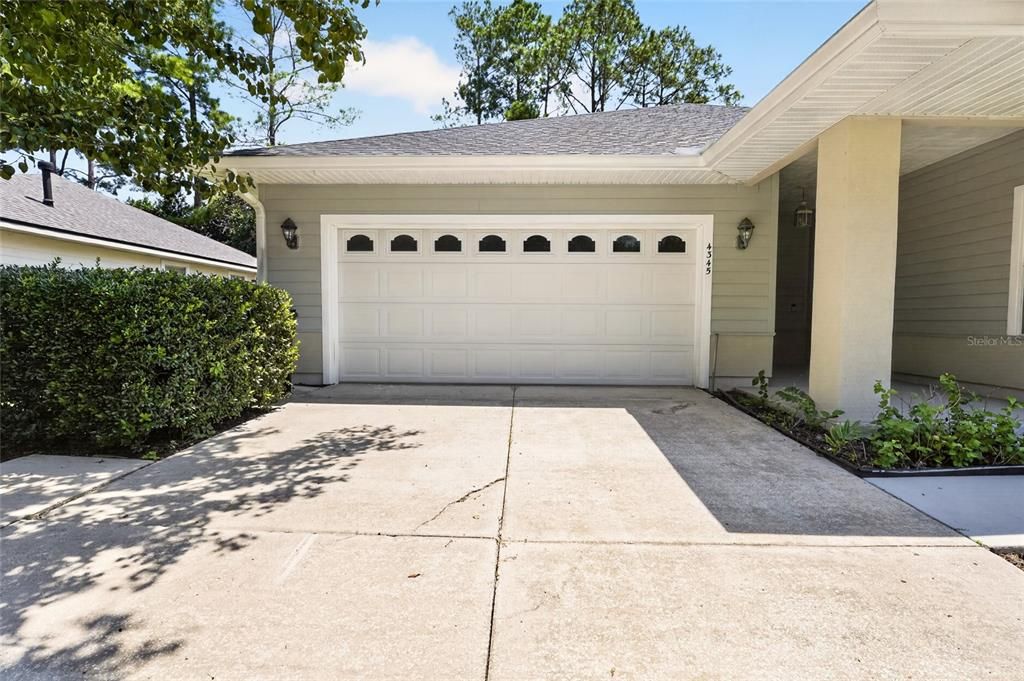
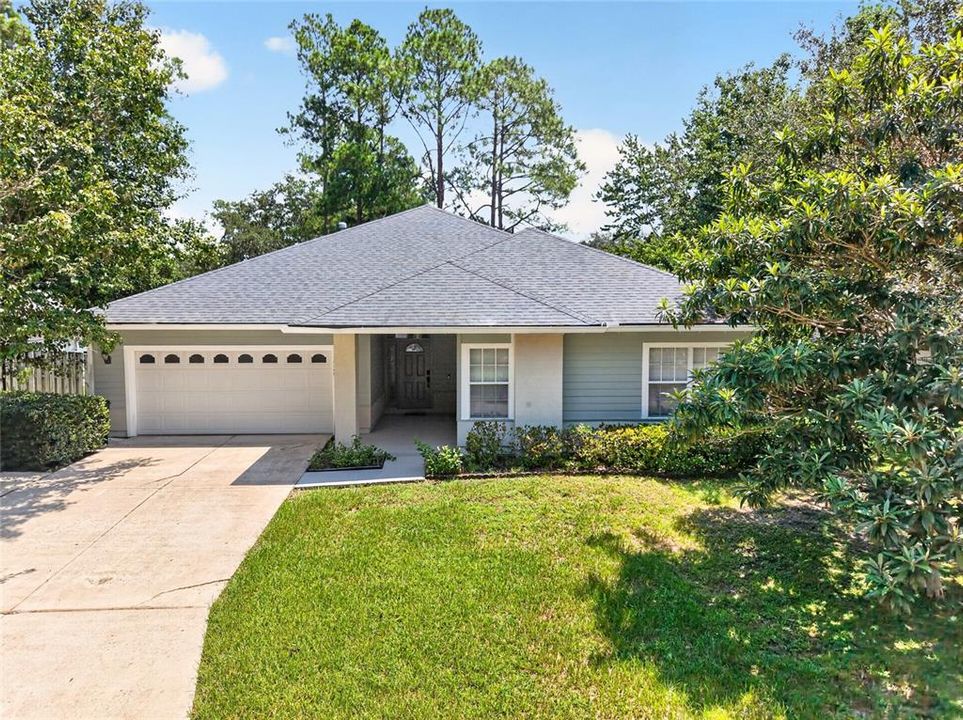
4345 NW 35TH STREET

House Active With Contract
$377,000

BTC: 4.92810458

ETH: 148.98241454

-$20K (2026/08/29)
10 days
4 bds
2 ba
2,167 sqft

Overview

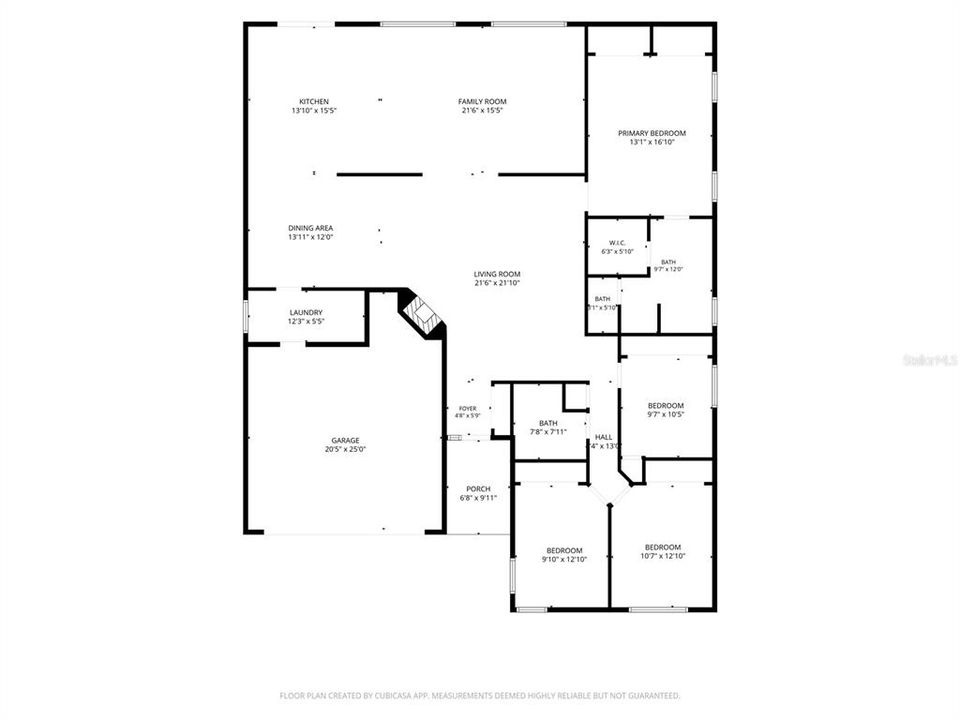
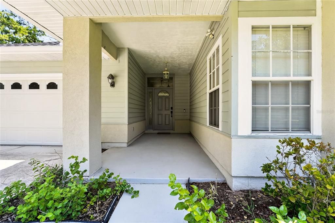
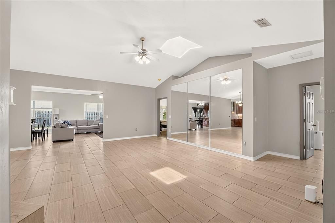
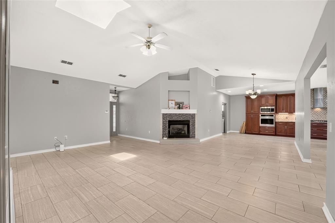
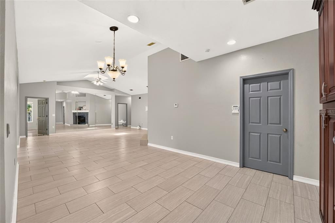
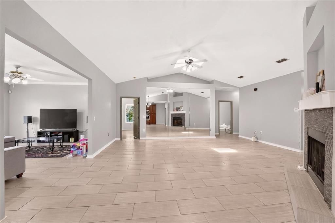
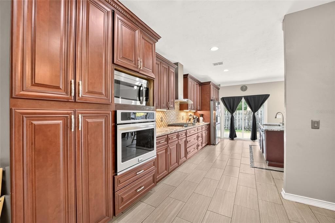
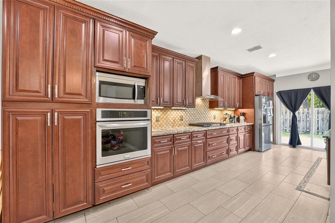
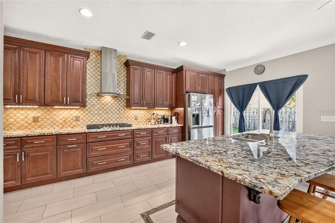
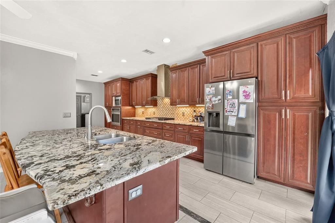
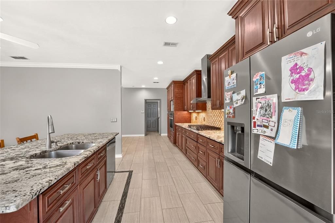
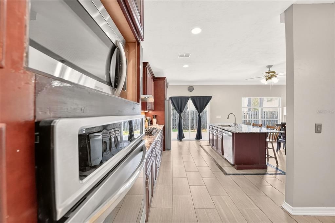
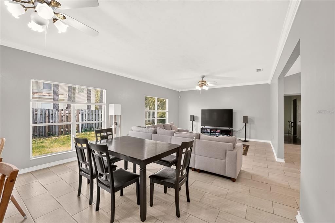
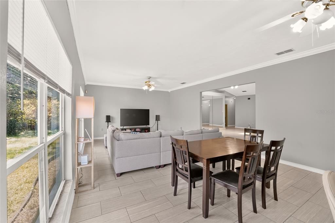
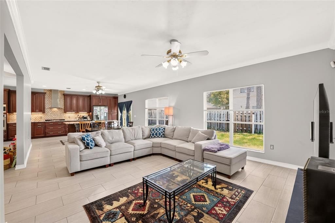
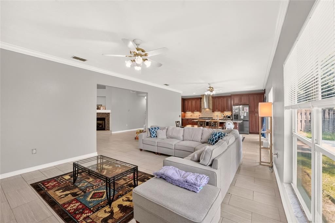
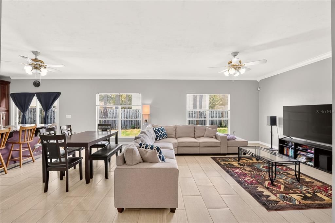
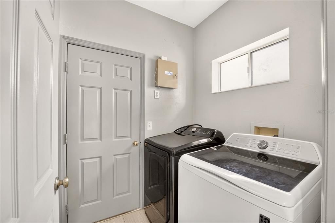
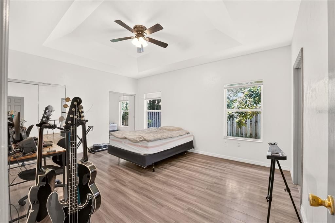
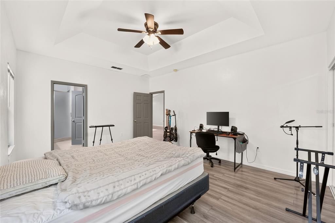
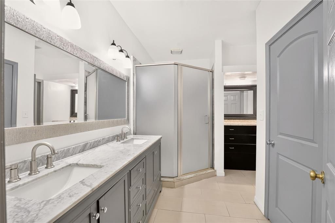
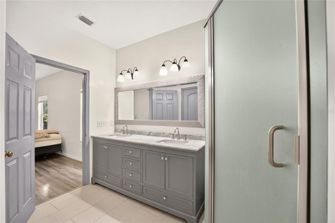
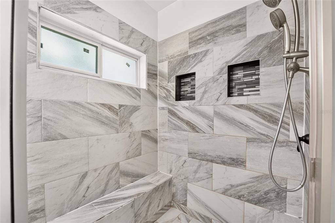
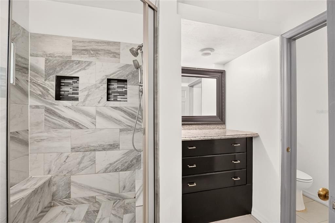
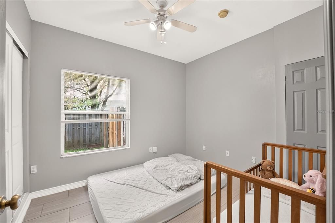
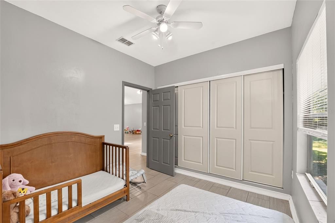
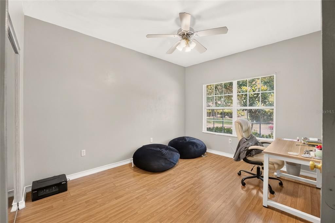
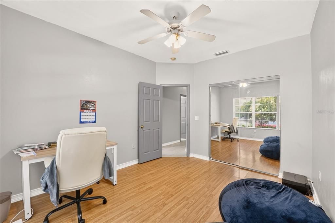
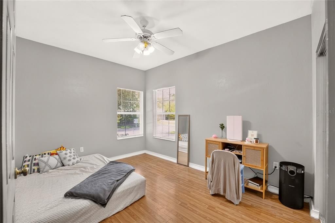
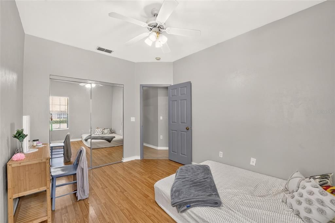
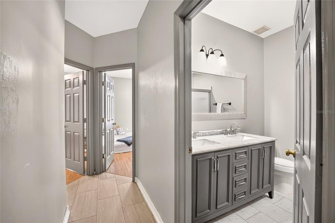
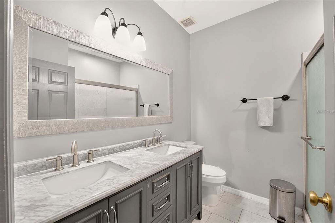
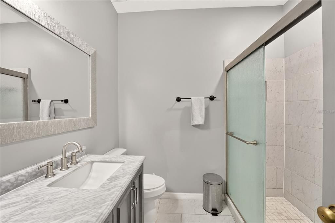
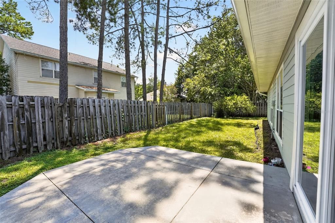
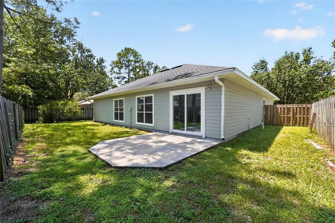
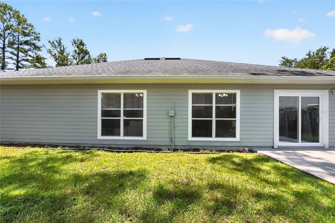
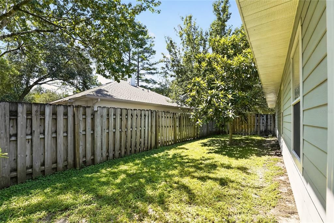
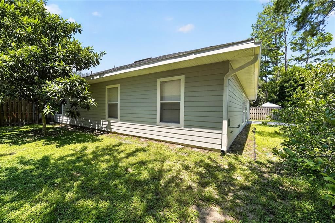
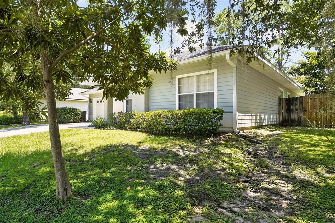
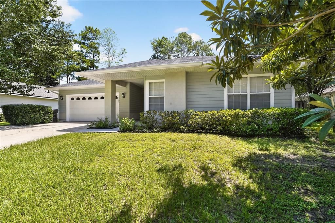
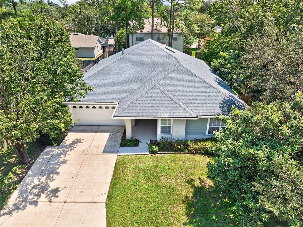
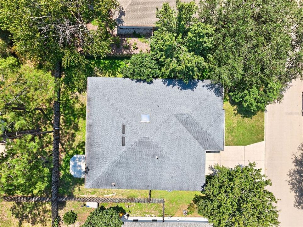
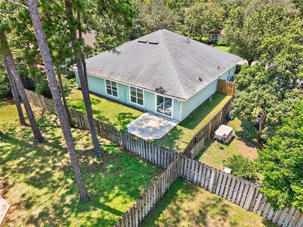
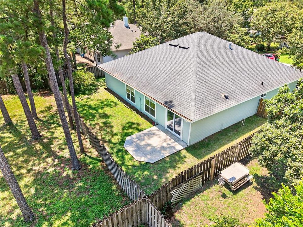
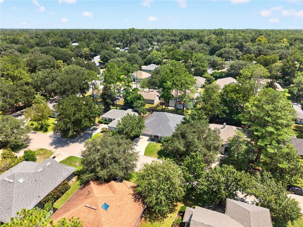
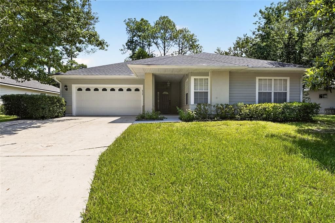
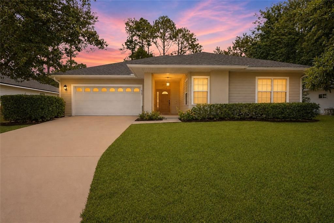
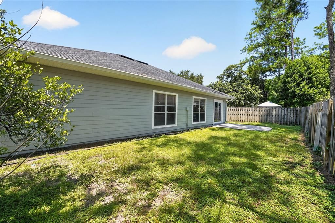
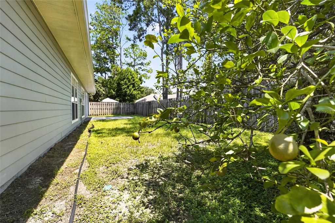
Under contract-accepting backup offers. Welcome home to Capri, centrally located in NW Gainesville. This spacious 4-bedroom, 2-bathroom home features 2,167 sq ft of living space. Enter to a light-filled open floor plan with vaulted ceilings, a gas fireplace and skylight over the expansive main living area. The completely remodeled kitchen has custom 42" wood cabinets, stylish backsplash, stainless steel appliances with a gas range. An island with bar seating and an informal dining area that opens to the great room with backyard views. The private primary suite has two closets, including a built-in closet and a walk-in, along with a fully renovated en suite bathroom offering dual sinks, a large walk-in shower, and a private water closet. Three additional bedrooms with built-in closets share an updated second bathroom with a walk-in shower. Enjoy durable tile and wood-look laminate/LVP flooring. Additional interior highlights include a large utility room with laundry hookups and extra storage leading to the garage. Outside, relax on the concrete patio inside your fully fenced backyard. Major updates include the roof (2020), HVAC and water heater (2024). Capri amenities include a clubhouse, fitness center, pool, basketball court, tennis court, direct access to bus route #8, and a short commute to the University of Florida.
Location

Details

Type:
Residential
Parking:
Driveway / Garage Door Opener
Year Built:
2001
Lot:
0.17 Acres
Heating:
Central
Price/sqft:
$174
Cooling:
Central Air
HOA:
$94

Valuation

Our model vs. what's actually selling nearby.
Estimate
$410,000
$365K – $419K
Confidence Medium
List vs. estimate
$33K below estimate
List $377,000 · -8.0%
Our model says this listing is priced below recent comparable activity. Expect competition.
Price per sq ft
$173
-18.7% vs. city median $213
Based on
5 MLS comparables
Median of recent comparable listings. Sold comps use closing price, active listings use list price.

Highlights

Annual tax
$7,317
2025
HOA
$94/mo
Community Pool, Pool Maintenance, Recreational Facilities
Garage
2 car garage
Pets
Allowed
All facts and features
  • Flooring

    • Luxury Vinyl

    • Tile

    Heating

    • Central

    Cooling

    • Central Air

    Appliances

    • Built-In Oven

    • Dishwasher

    • Disposal

    • Gas Water Heater

    • Microwave

    • Range Hood

    • Refrigerator

    Other interior features

    • Built-in Features

    • Ceiling Fan(s)

    • Eating Space In Kitchen

    • Living Room/Dining Room Combo

    • Open Floorplan

    • Primary Bedroom Main Floor

    • Skylight(s)

    • Solid Surface Counters

    • Solid Wood Cabinets

    • Split Bedroom

    • Thermostat

    • Walk-In Closet(s)

    • Window Treatments

    Bedrooms and bathrooms

    • Bedrooms: 4

    • Full bathrooms: 2

  • Parking

    • Driveway

    • Garage Door Opener

    Property

    • Levels: One

    • Exterior Features: Sidewalk

    Lot

    • Lot: 0.17 Acres

    Other Property Information

    • Parcel Number: 06067040250

    • Zoning: RSF1

  • Type and style

    • Property Type: Residential

    • Property Sub Type: Single Family Residence

  • Utility

    • BB/HS Internet Available

    • Cable Available

    • Electricity Connected

    • Natural Gas Connected

    • Sewer Connected

    • Street Lights

    • Water Connected

  • Other financial information

    • HOA: $94

    • HOA Frequency: Monthly

    • Annual tax amount: $7,317

  • Source details

    • MLS ID: GC542846

    Other facts

    • Construction Materials: Cement Siding / Wood Frame

    • Foundation Details: Slab

    • Fireplace Features: Gas

    • Laundry Features: Laundry Room

    • Window Features: Blinds

    • Direction Faces: Southeast

    • Fireplace: Yes

    • Garage Spaces: 2

    • Attached Garage: Yes

    • Garage: Yes

    • Living Area: 2167

    • Water Source: Public

    • Subdivision Name: CAPRI CLUSTER PH 4

Private inquiry
Talk to the advisor on this listing.
Floor plans, HOA docs, off-market comparables, scheduling a private showing — one message, direct to the local specialist.

More like this

Active With Contract
$355,000
Townhouse
2 bds · 2 ba · 1,198 sqft
THE COURTYARDS 2ND ADD, GAINESVILLE
3882 NW 25TH CIRCLE
New
Active With Contract
$274,000
House
3 bds · 2 ba · 1,688 sqft
MADISON PARK, GAINESVILLE
2002 NW 36TH DRIVE
New
Active With Contract
$368,000
House
3 bds · 2 ba · 1,801 sqft
N/A, GAINESVILLE
3234 NW 42ND AVENUE
New
Active With Contract
$354,000
House
3 bds · 2 ba · 1,957 sqft
CAPRI CLUSTER PH 5, GAINESVILLE
4304 NW 34TH DRIVE
New
Active With Contract
$384,000
House
3 bds · 2 ba · 1,761 sqft
DEER RUN III, GAINESVILLE
6420 NW 53RD TERRACE
Active With Contract
$445,000
House
3 bds · 2 ba · 2,394 sqft
LITTLEWOOD ESTATE, GAINESVILLE
817 NW 37TH DRIVE
Active With Contract
$299,900
House
3 bds · 2 ba · 1,400 sqft
AUTUMN WOODS, GAINESVILLE
3815 NW 48TH TERRACE
Active With Contract
$330,000
House
3 bds · 2 ba · 1,942 sqft
SABLE CHASE CLUSTER PH 1, GAINESVILLE
4140 NW 35TH STREET

Market around this address

Live counts in the same area.
View all

The multiple listing information is provided by the Stellar MLS from a copyrighted compilation of listings. The compilation of listings and each individual listing are ©2026-present Stellar MLS. All Rights Reserved. The information provided is for consumers' personal, noncommercial use and may not be used for any purpose other than to identify prospective properties consumers may be interested in purchasing. All properties are subject to prior sale or withdrawal. All information provided is deemed reliable but is not guaranteed accurate, and should be independently verified. Listing courtesy of: PEPINE REALTY